
Red Oak | LaRue Architects
Project Location
Austin, TX
Positive Energy Scope
MEP Engineering
Project Team
- Architecture: LaRue Architects
- MEP Engineering/Consulting: Positive Energy
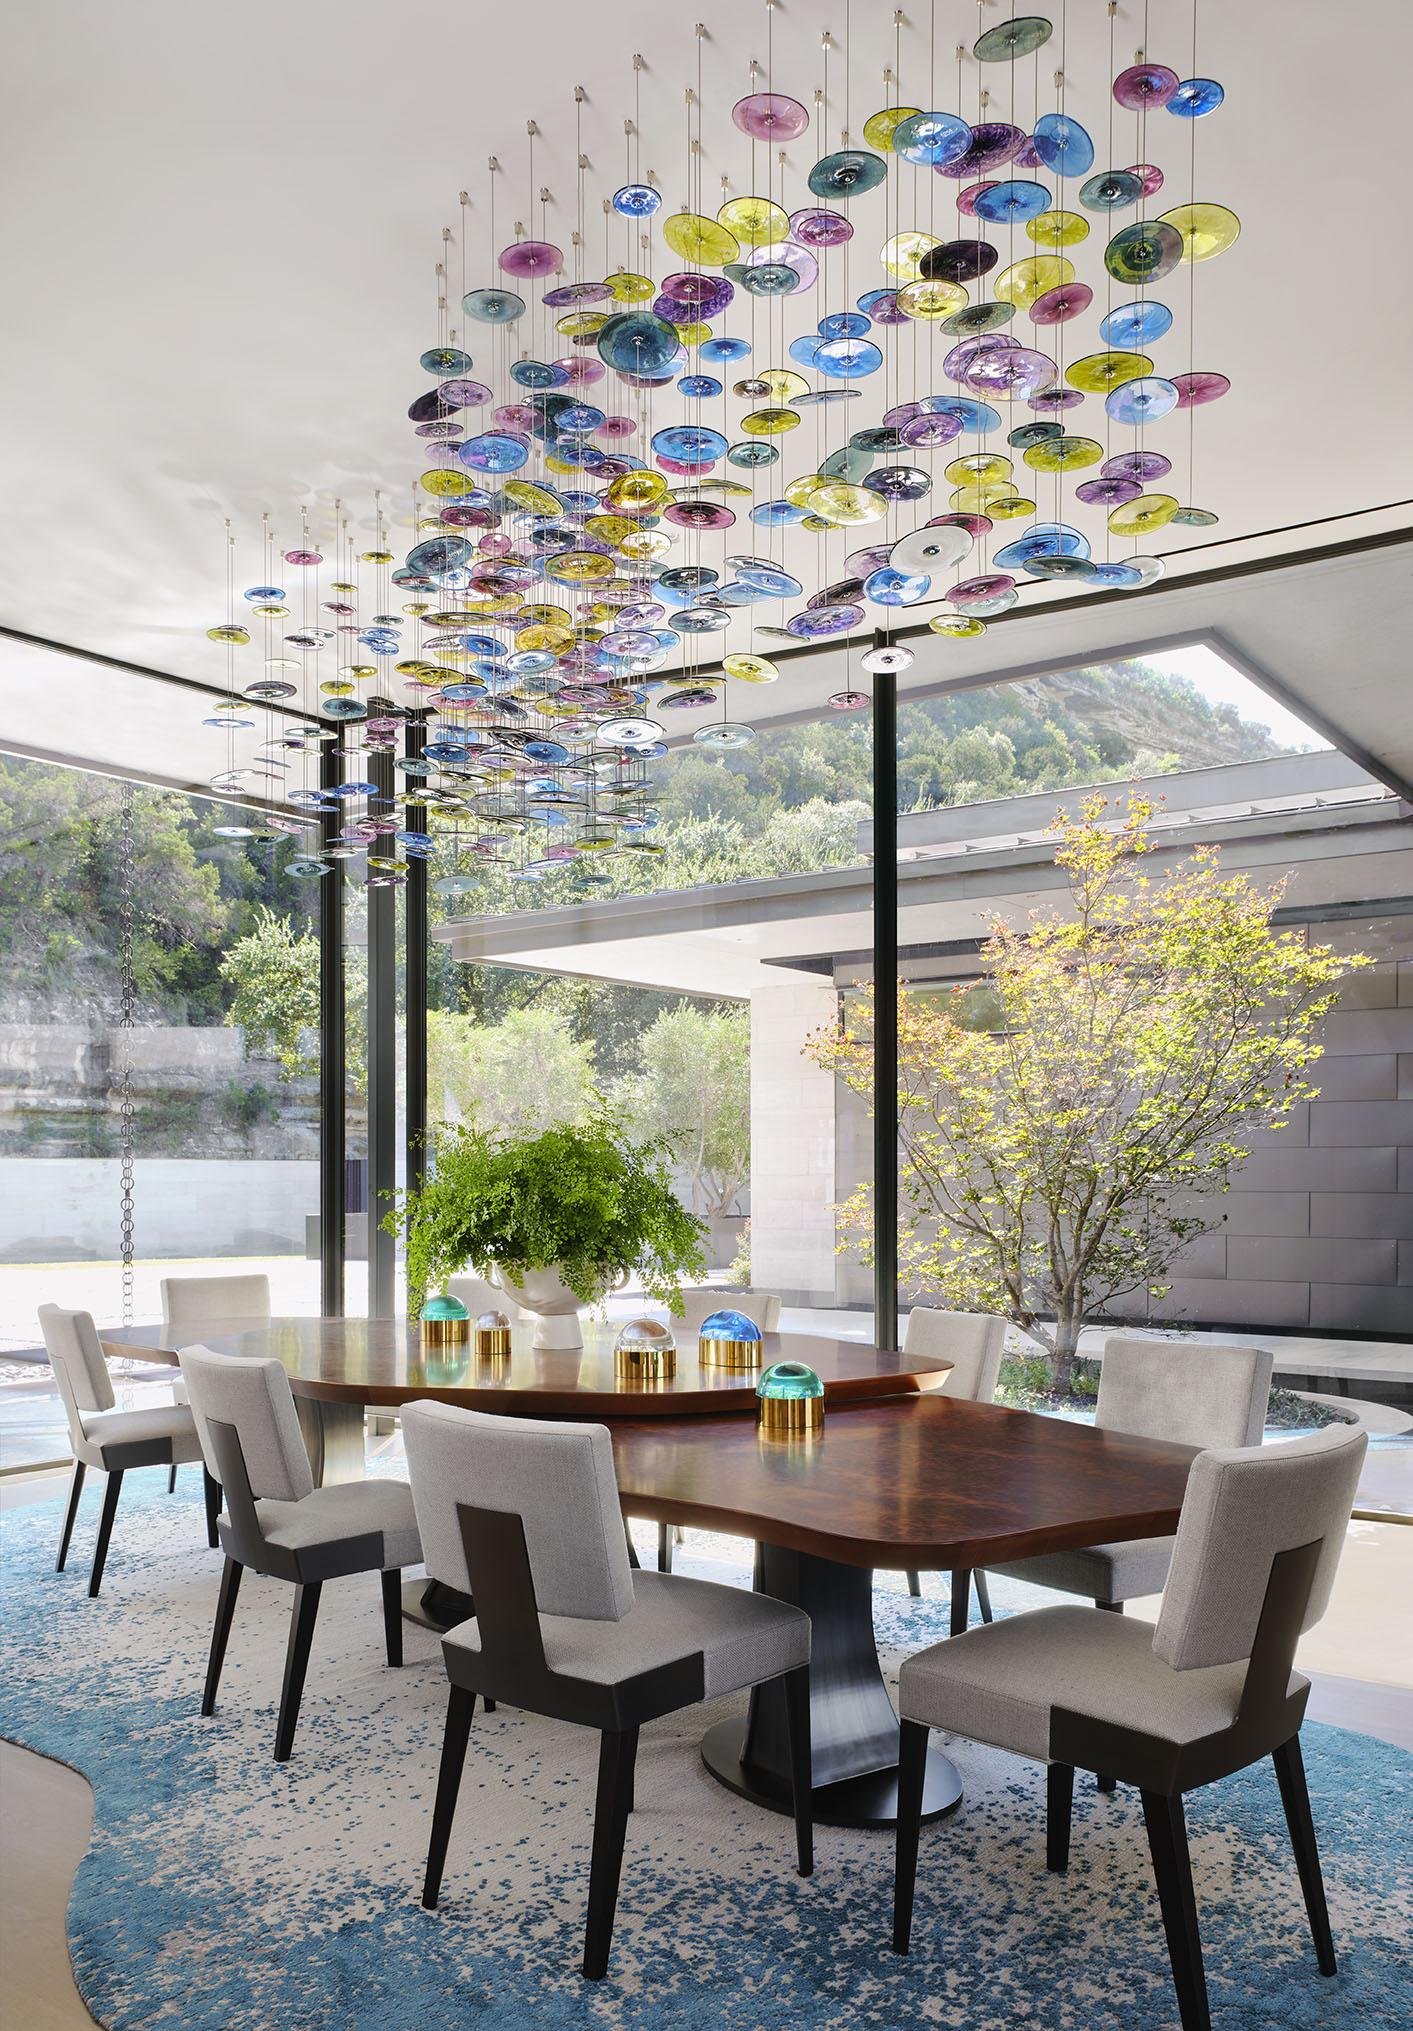
- Interior Design: Britt Design Group
Unique Features
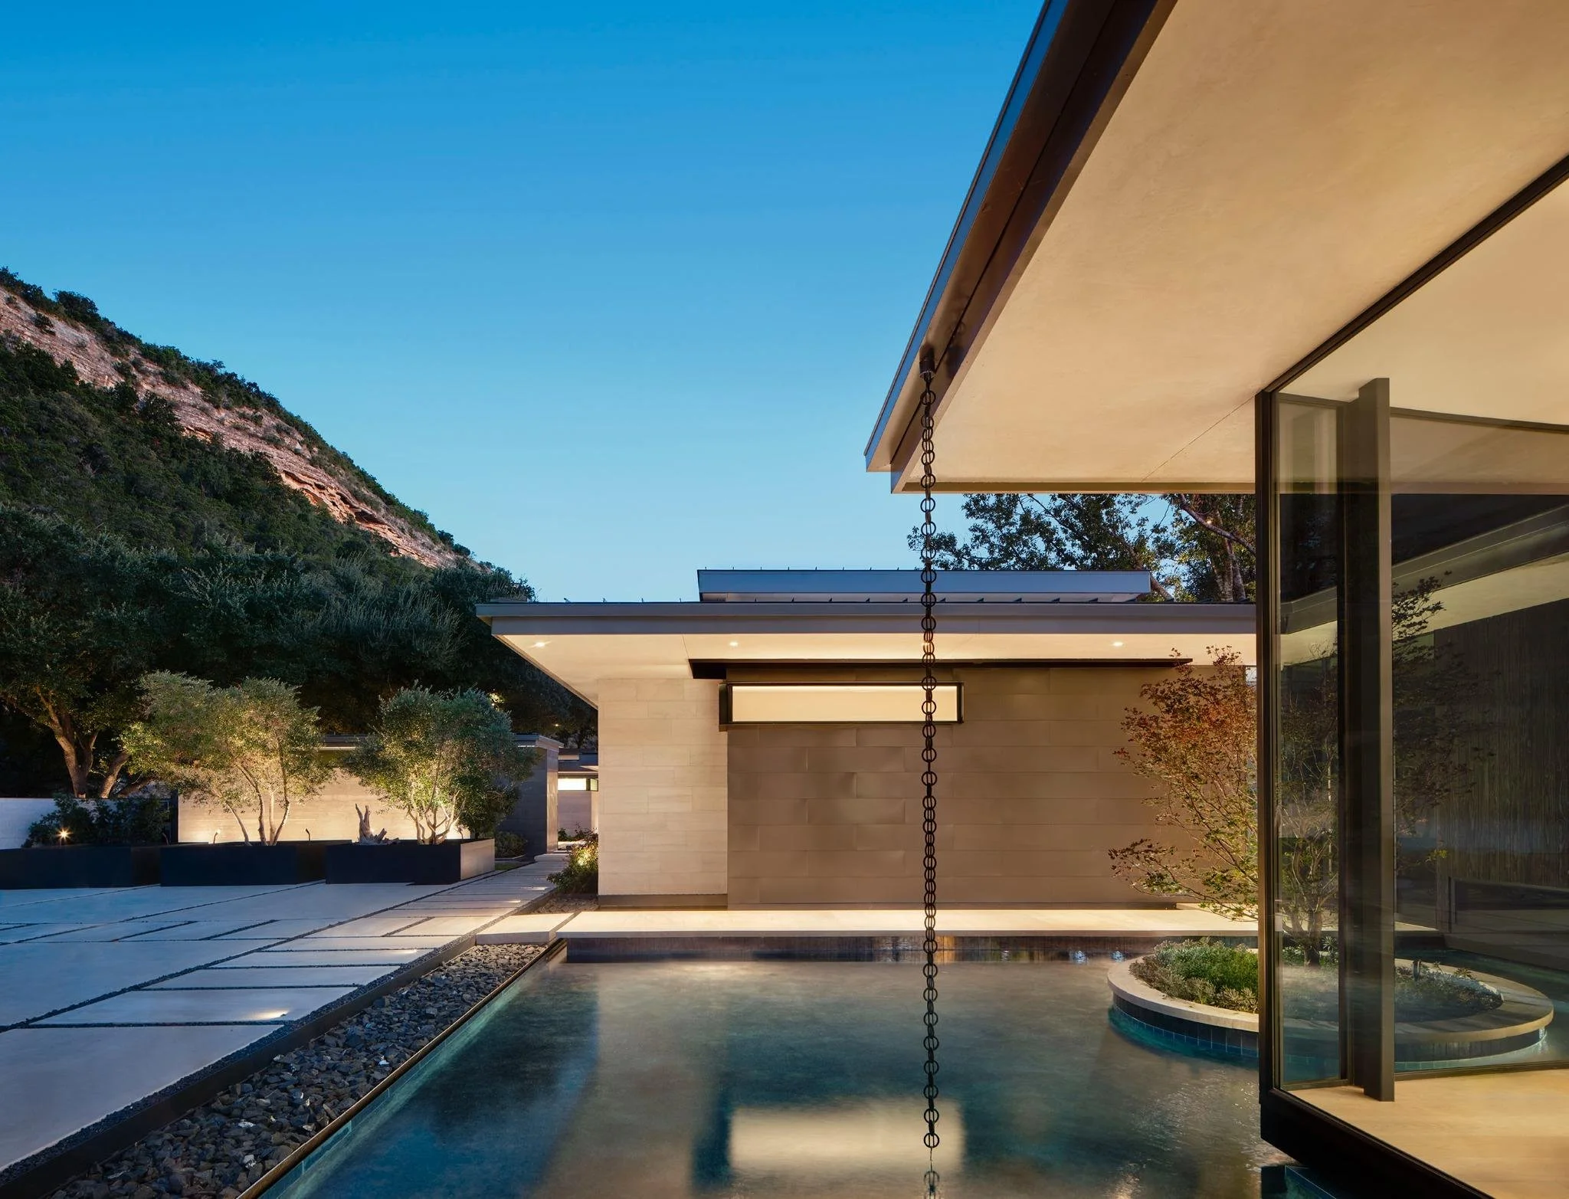
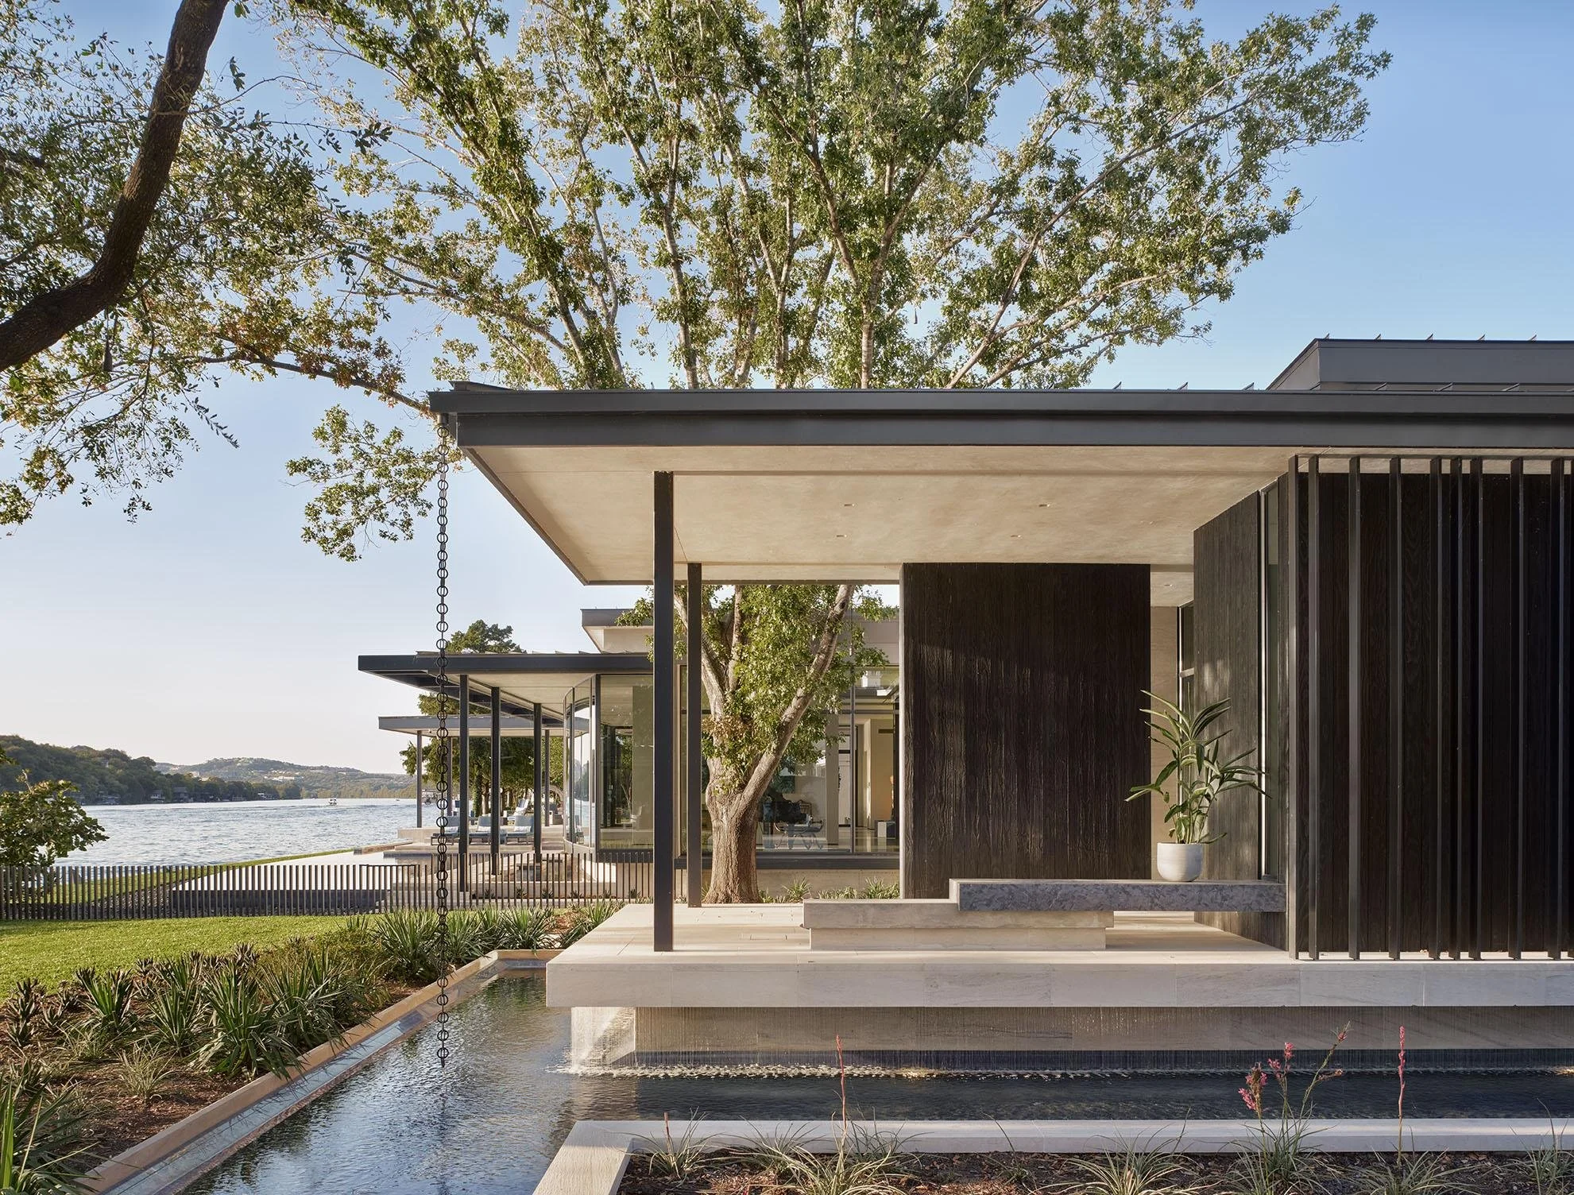
- Curved glass walls softening the geometry of floating roof planes
- A butterfly roof echoing the movement of surrounding water
- Three independent guest casitas supporting multigenerational living
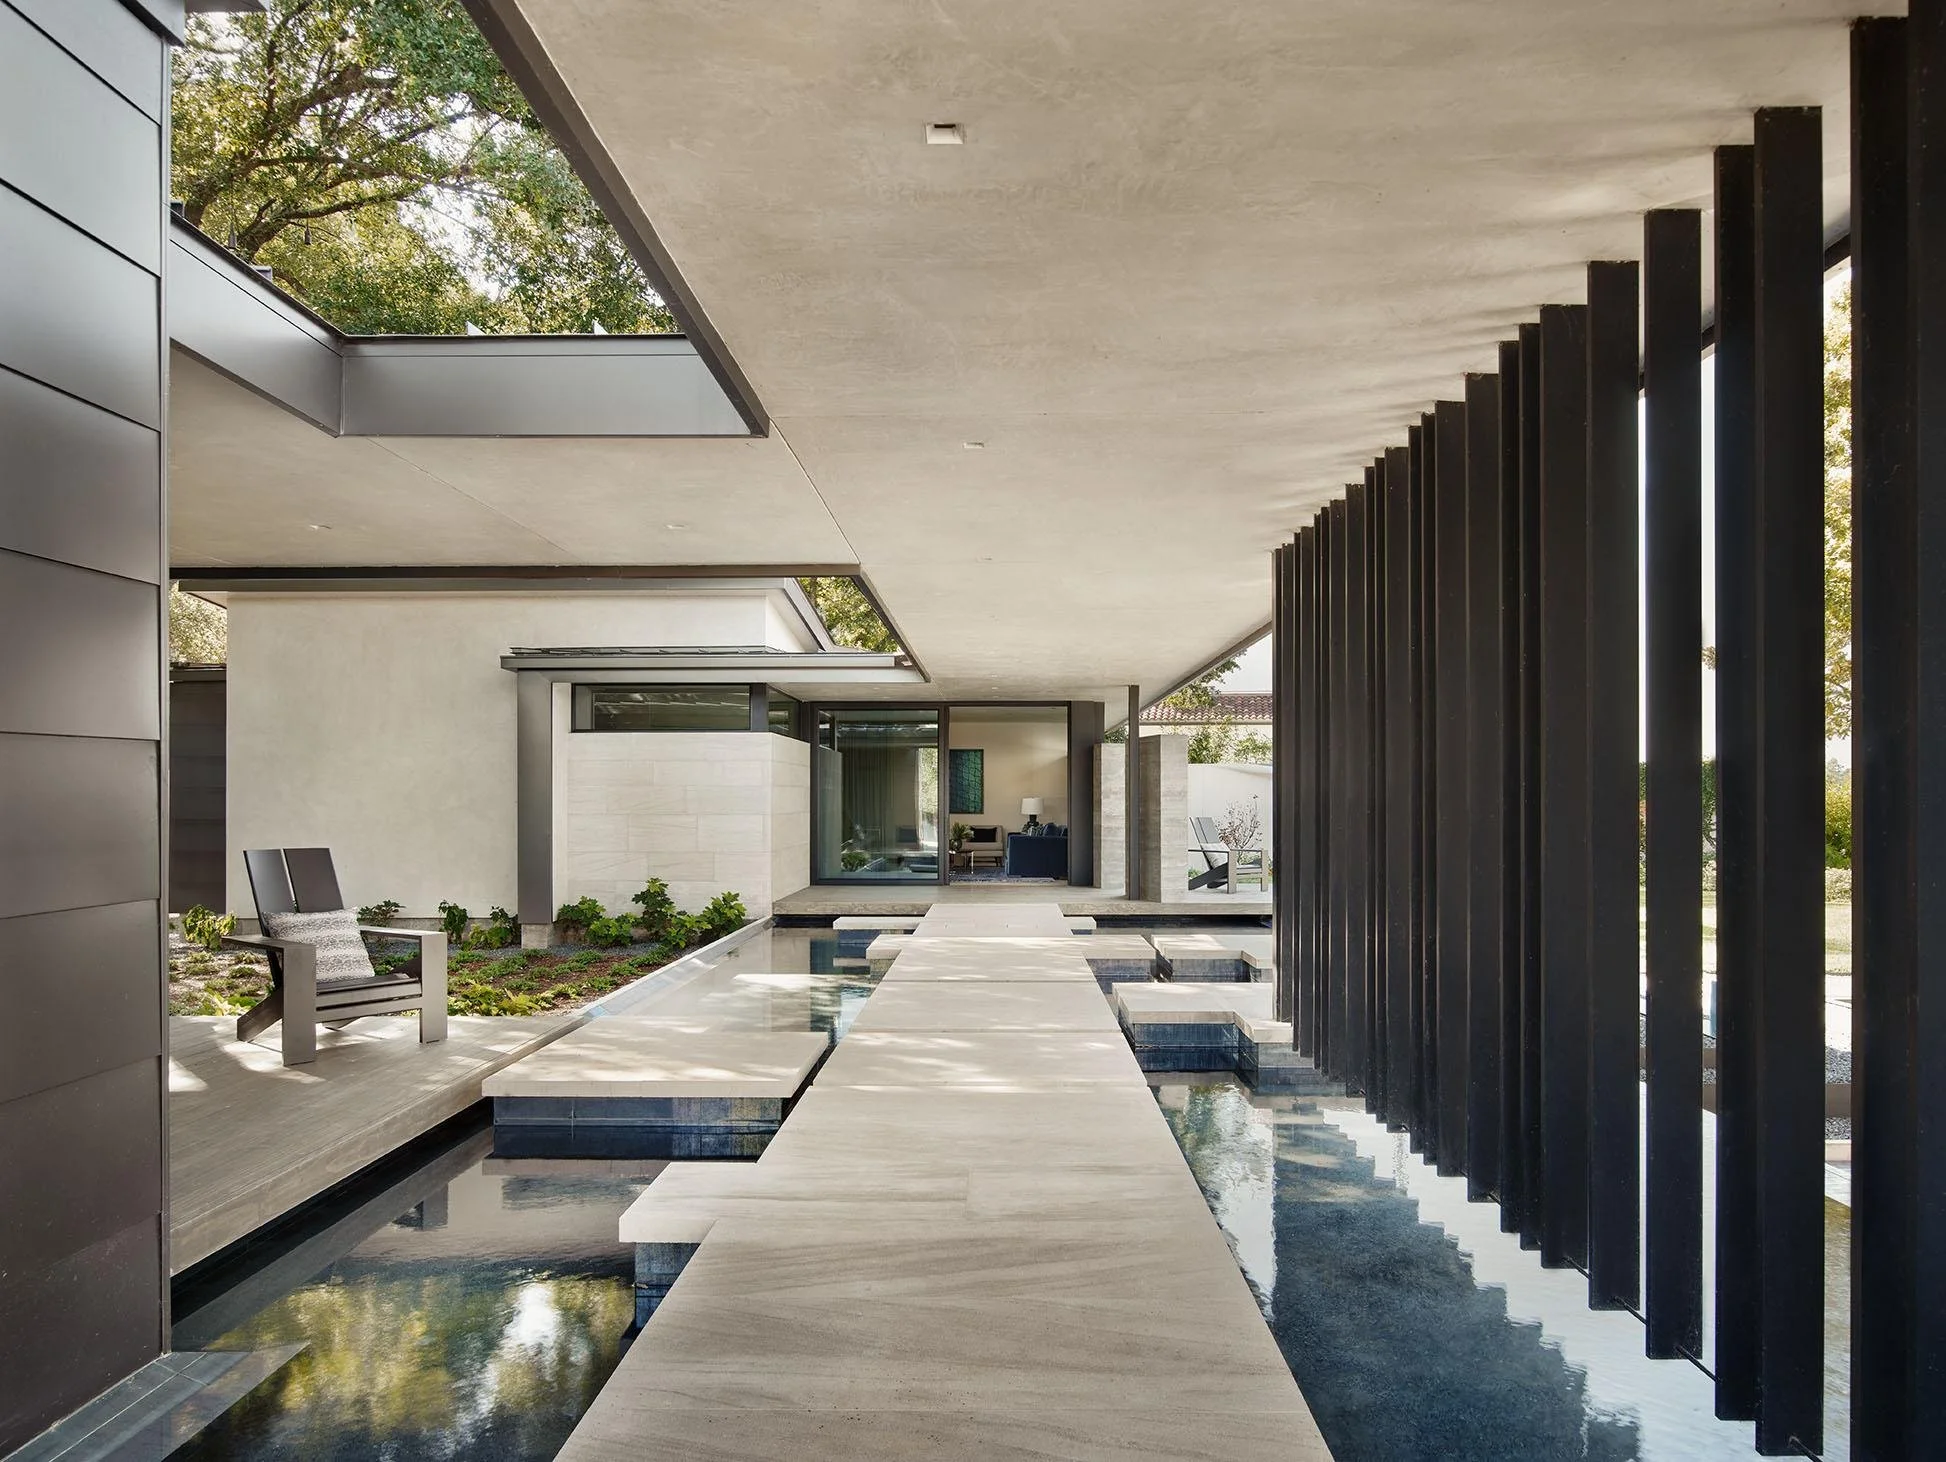
- Floating circulation woven around mature red oaks and water features
Press
- Red Oak Residence — Architect Magazine
- Red Oak Residence — e-architect
- Red Oak Residence — HomeWorldDesign
The Big Idea
Red Oak is conceived as an uninterrupted conversation between architecture, water, and a grove of mature trees. LaRue Architects’ floating roof planes, curved glass, and linked guest casitas create a home that feels expansive without losing intimacy. Positive Energy’s MEP engineering supports that fluid spatial experience with comfortable, healthy interiors and systems carefully routed around the home’s refined surfaces and broad transparency. The result is technically robust yet visually serene—a house whose infrastructure disappears so landscape, light, and family life can remain foregrounded.
Photography
Great residential MEP work for world-class architecture is rarely seen because all of our coordination disappears behind walls and into refined details—it simply works as it should. The photographers who capture the spirit of these homes so brilliantly remind us that what we create is beautiful because it is the sum of many parts becoming a whole. Project photography is presented courtesy of LaRue Architects.