
West 7th Passive House | Forge Craft Architecture + Design
Project Location
Austin, TX
Positive Energy Scope
MEP Engineering
Project Team
- Architecture: Forge Craft Architecture + Design
- MEP Engineering/Consulting: Positive Energy
- Builder: Form to Finish
- Interior Design: Studio Ferme and Kopfer Taylor
- Structural Engineering: Structures
Unique Features
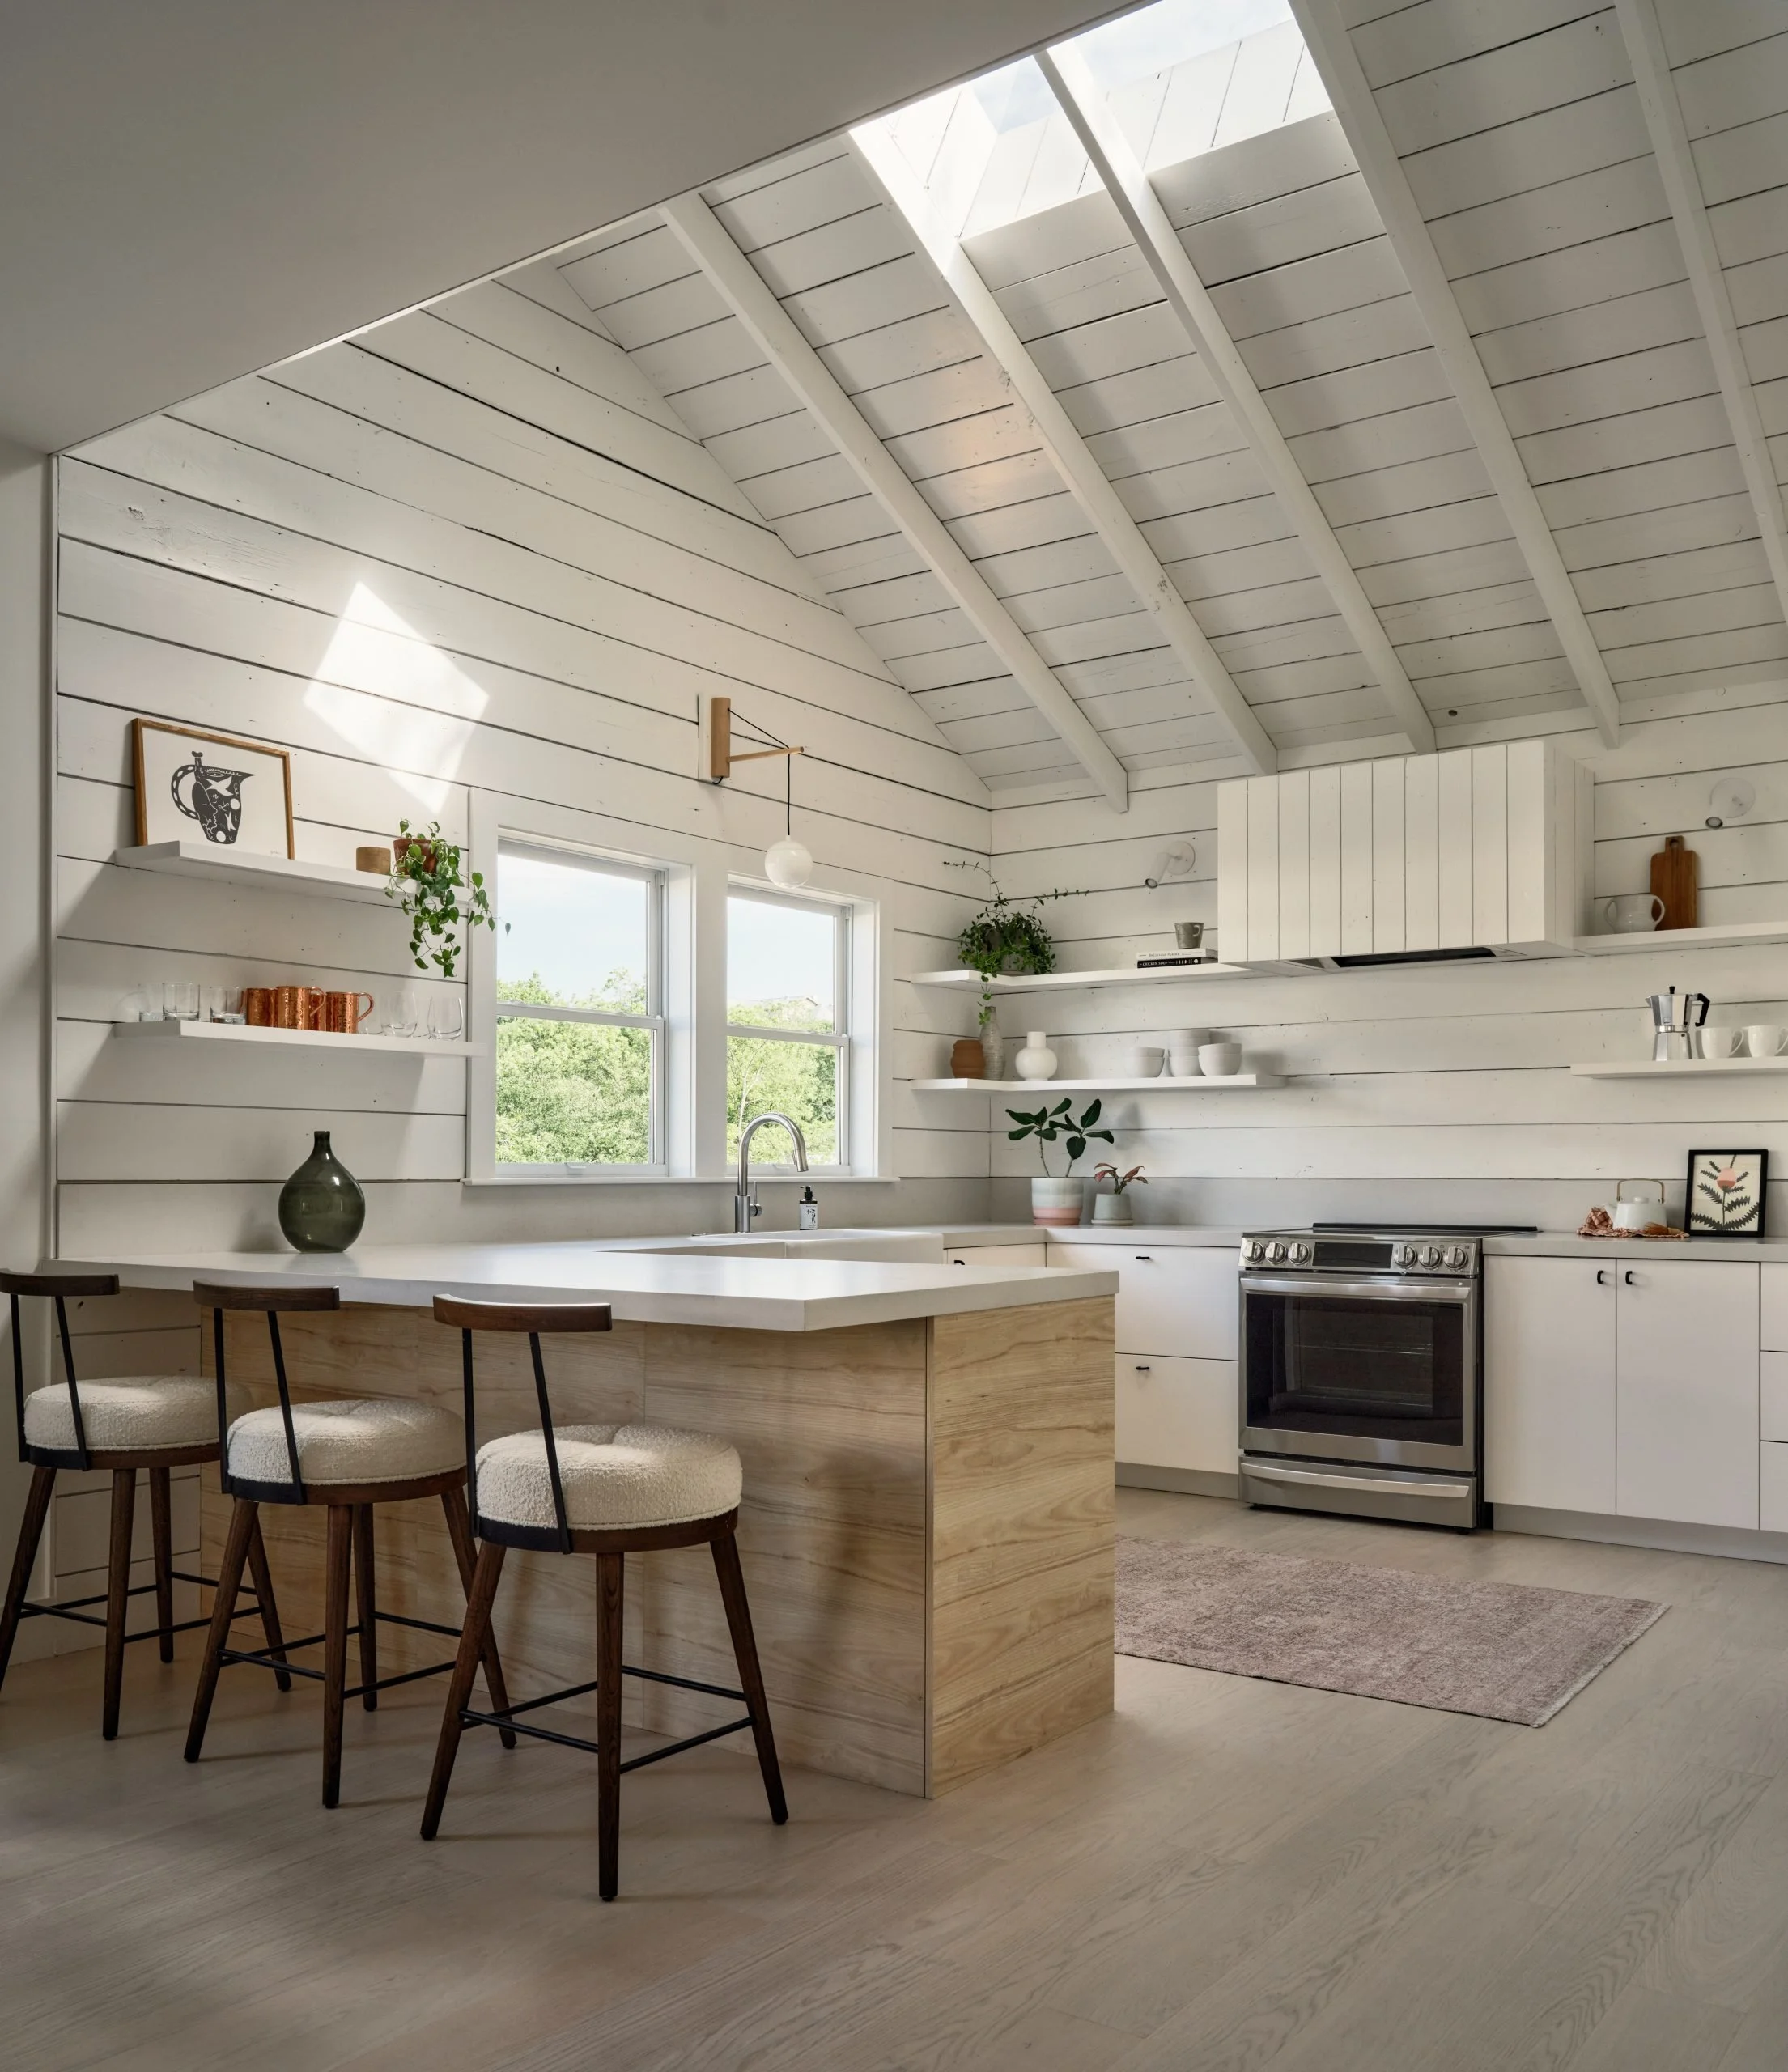
- A carefully restored 1924 Craftsman cottage paired with a new 5,600-square-foot Passive House duplex
- All-electric heat-pump systems and balanced ventilation
- Cellulose insulation, continuous exterior insulation, and an enclosure approximately ten times tighter than conventional construction
- Stormwater reuse and net-zero-ready infrastructure
- Historic preservation combined with high-performance urban infill
Certifications
The Big Idea
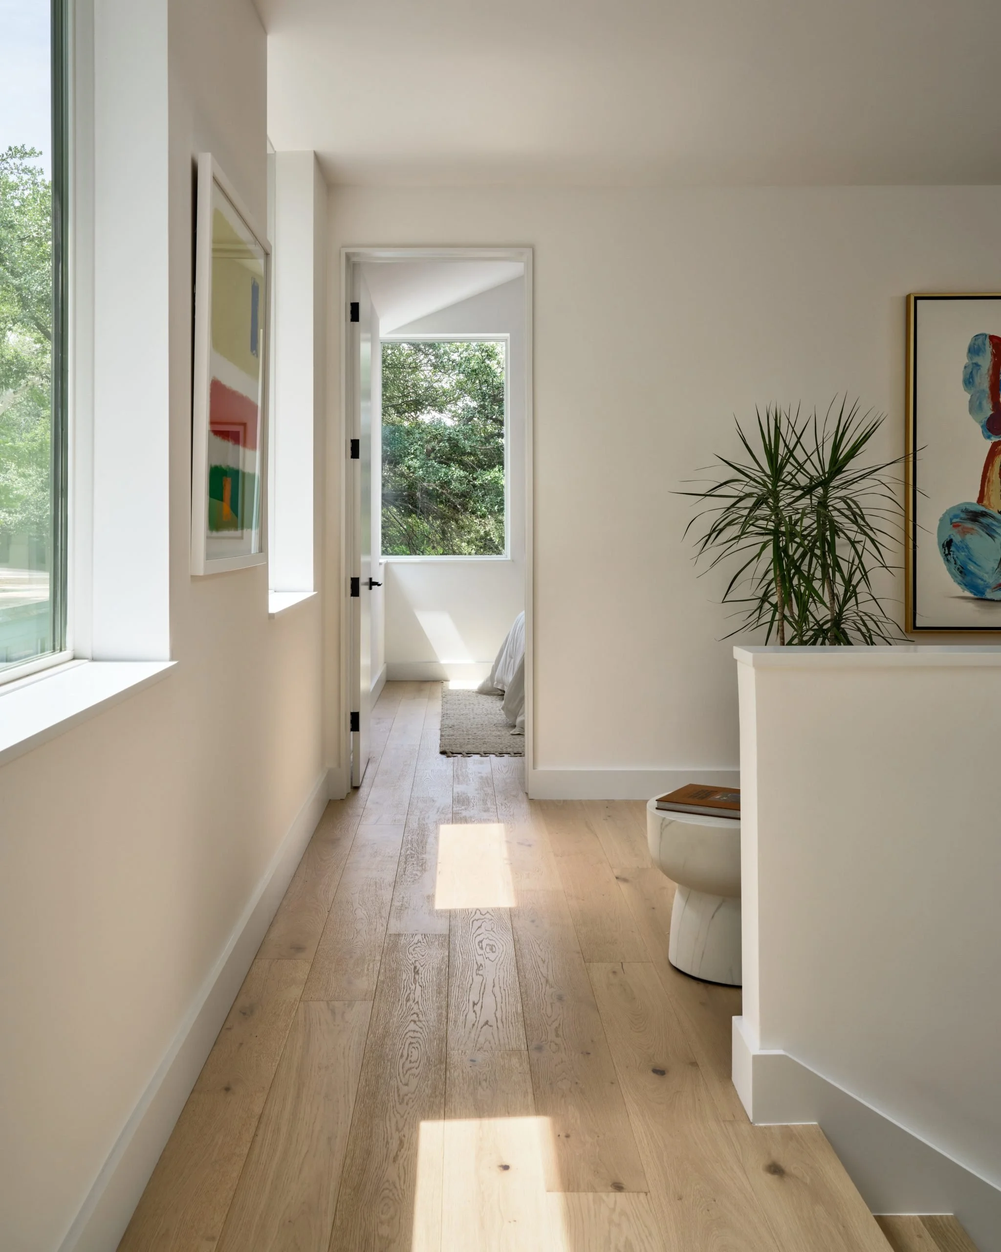
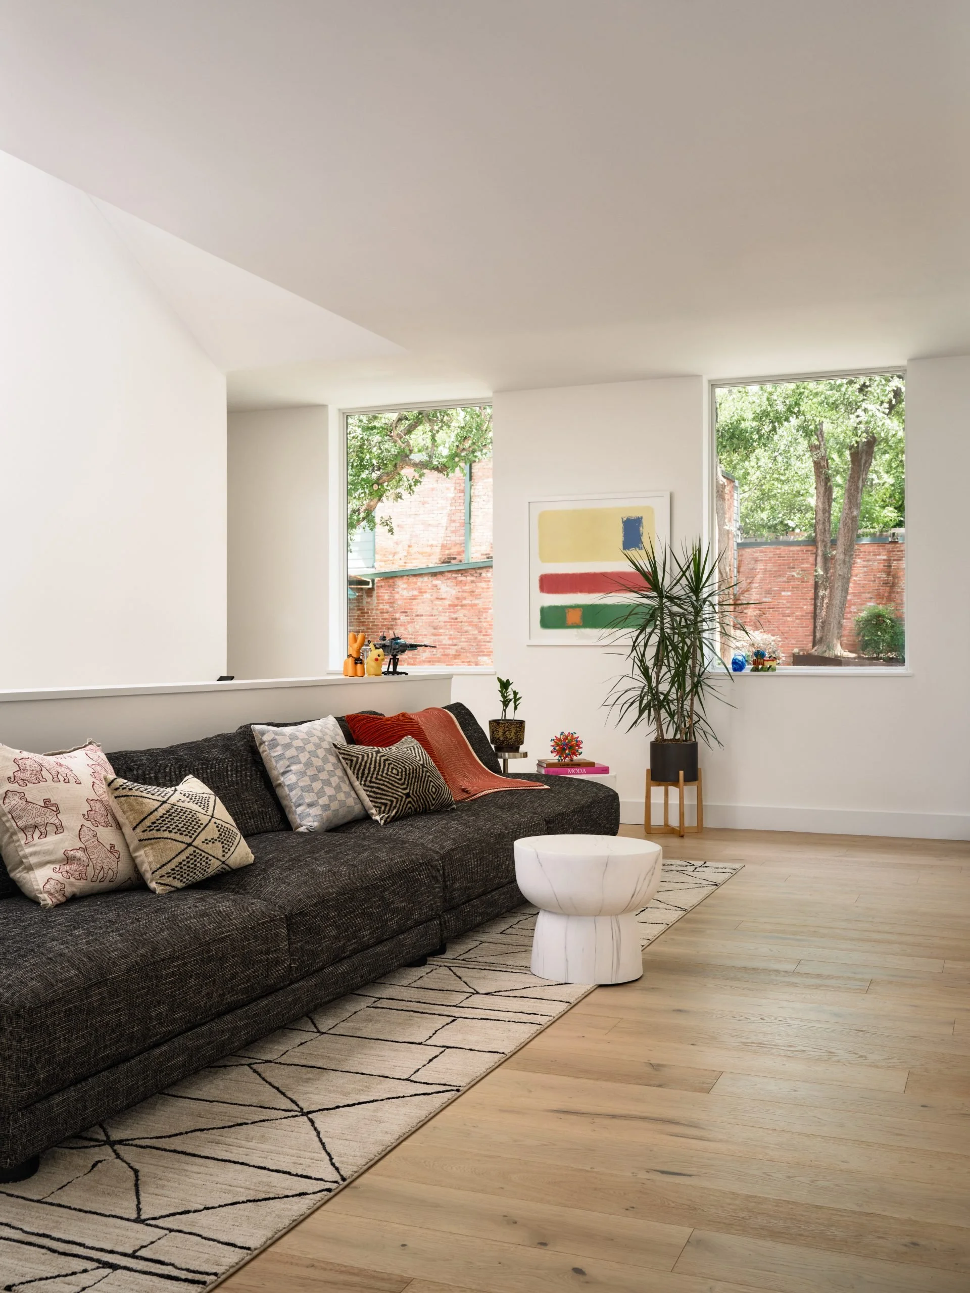
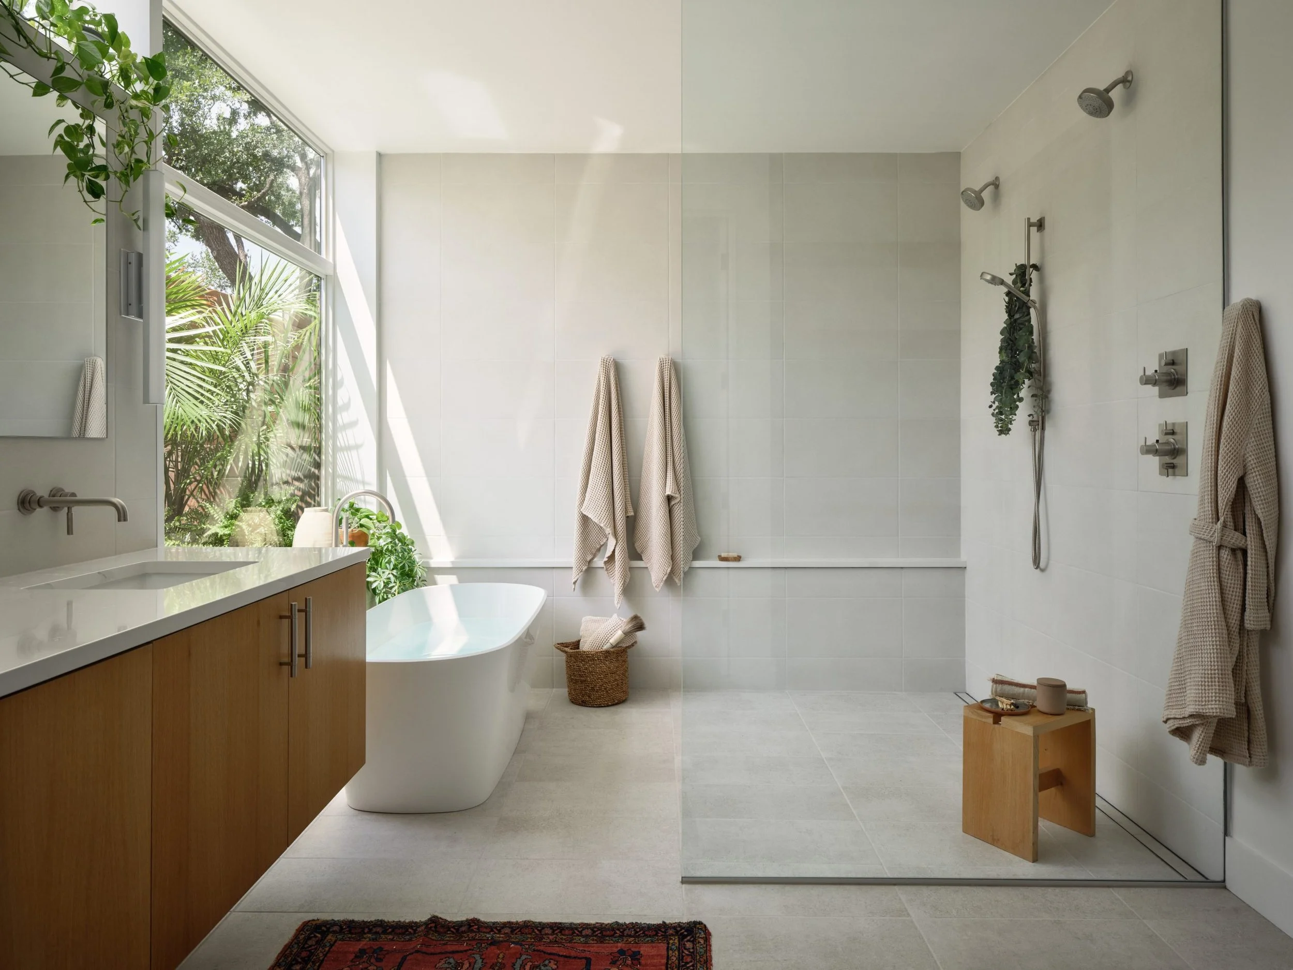
West 7th Passive House shows that preservation and high performance can reinforce one another. Forge Craft rescued a century-old cottage and placed a rigorously efficient duplex behind it, strengthening the historic streetscape while adding healthy, resilient housing in the center of Austin. Positive Energy’s all-electric systems, fresh-air ventilation, and careful coordination support exceptional comfort with straightforward operation. The technology stays quiet and nearly invisible, allowing restored materials, daylight, and the architects’ thoughtful dialogue between old and new to define the experience of the homes.
Photography
Great residential MEP work for world-class architecture is rarely seen because all of our coordination disappears behind walls and into refined details—it simply works as it should. The photographers who capture the spirit of these homes so brilliantly remind us that what we create is beautiful because it is the sum of many parts becoming a whole. Please visit Likeness Studio's site for more beautiful work.