
Redbud Trail Residence | Matt Garcia
Location
West Lake Hills, TX
Positive Energy Scope
MEP Engineering
Project Team
- Architecture and Interior Design: Matt Garcia Design
- Builder: Waller Build
- Structural Engineering: Duffy Engineering
- Landscape Architecture: Shademaker Studio
- MEP Engineering/Consulting: Positive Energy
Awards
Press
The Big Idea
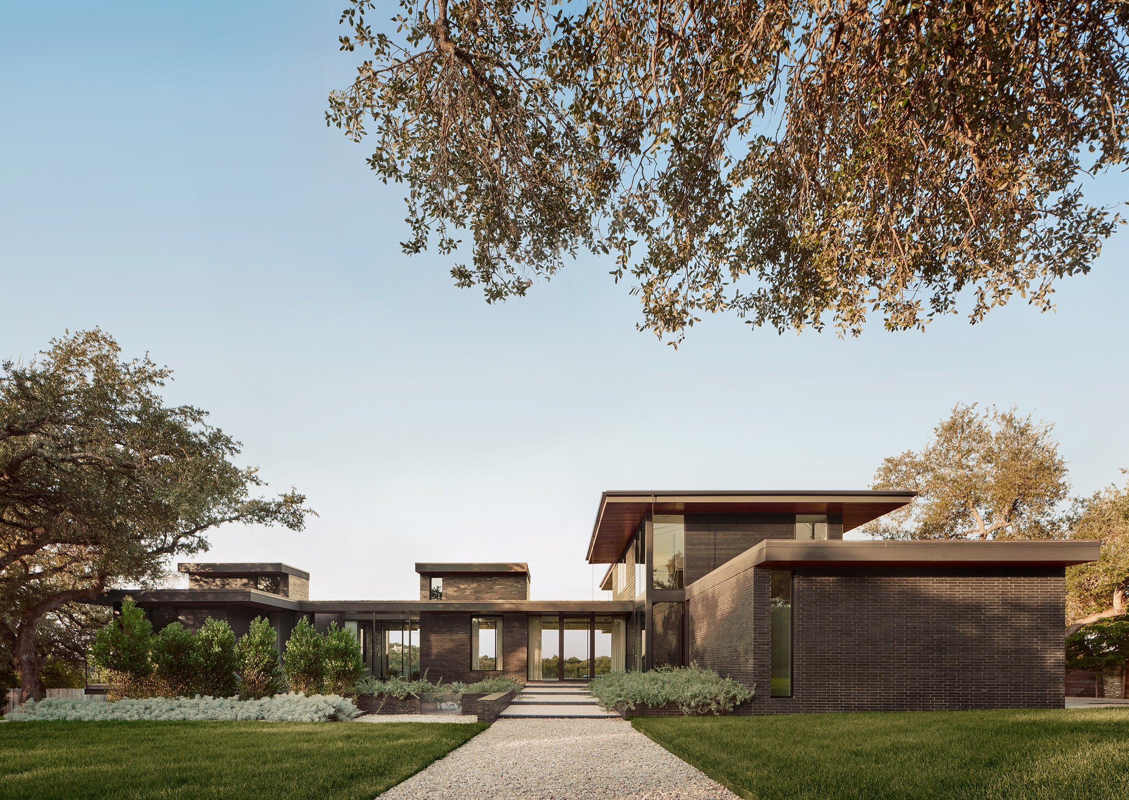
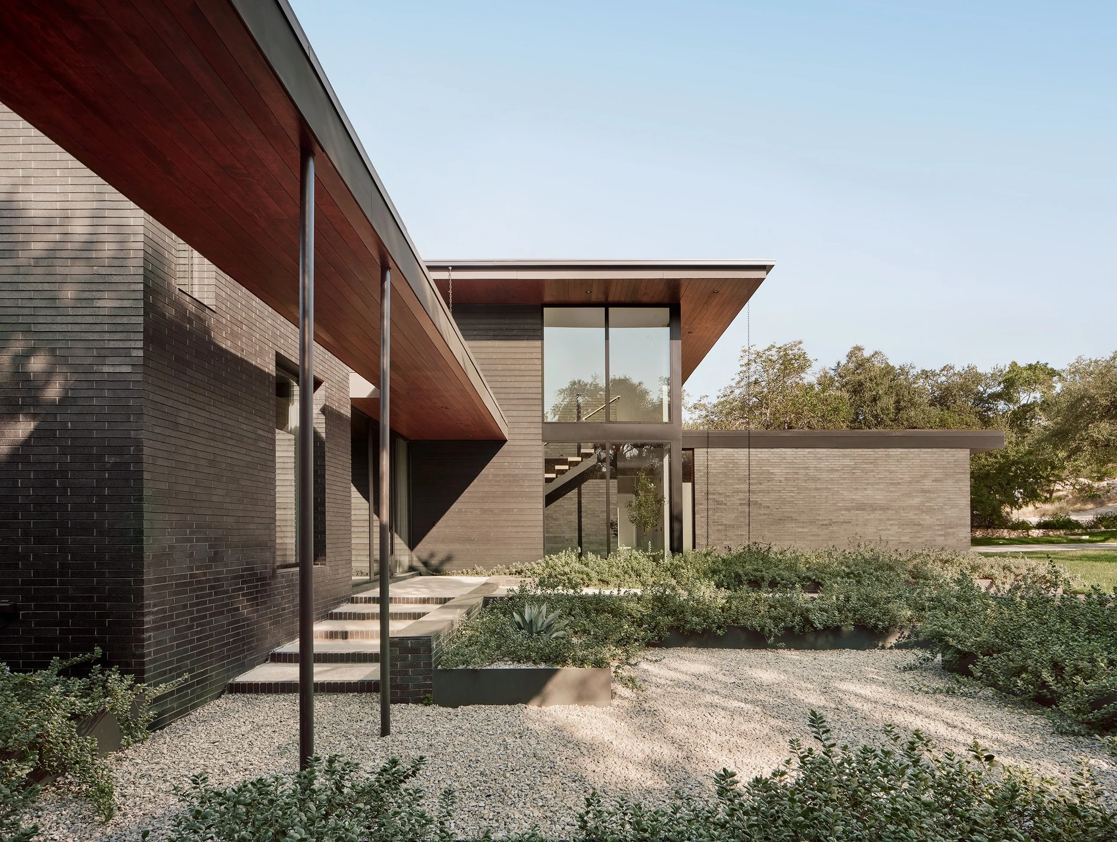
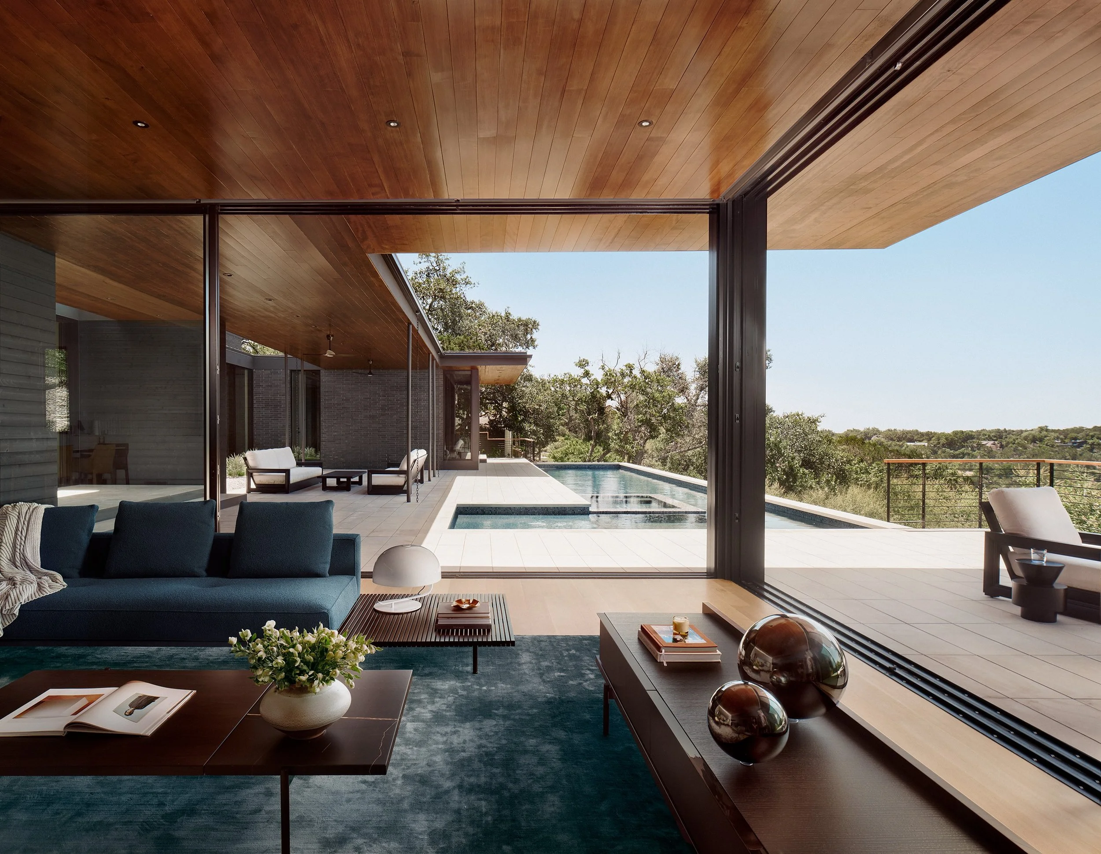
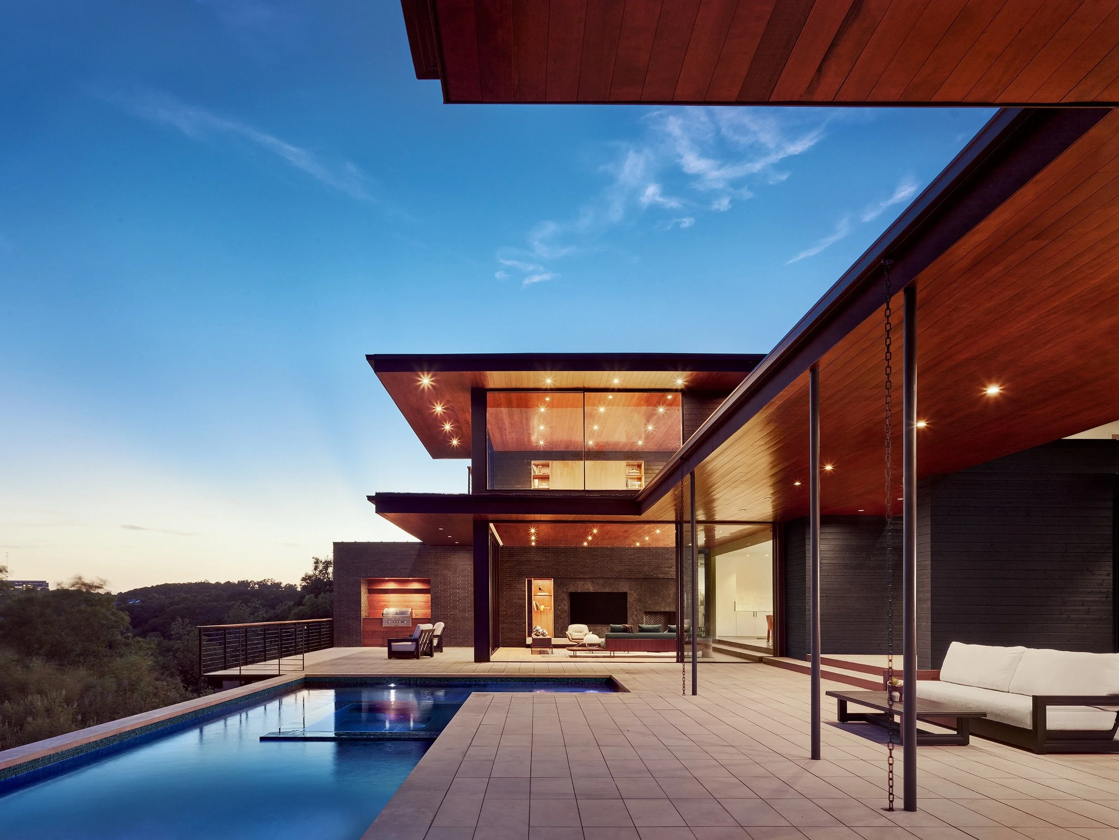
Redbud Trail Residence is a contemporary West Lake Hills home where the building systems support an expansive indoor-outdoor life while remaining visually quiet within Matt Garcia Design’s highly finished architecture and interiors. Positive Energy’s engineering was coordinated as part of the whole house—not as equipment added after the fact—so comfort, airflow, and performance could recede into the refined details.
The result is a home designed to feel calm, comfortable, and effortless. Careful coordination among architecture, interiors, structure, landscape, and construction allows the mechanical systems to do their work discreetly, preserving the clarity of the rooms and the strong connection to the landscape.
Photography
Great residential MEP work for world-class architecture is rarely seen because our coordination disappears behind walls and into refined details—and then simply works as it should. The photographers who capture the spirit of these homes so brilliantly remind us that what we create is beautiful because it is the sum of many parts becoming a whole. Project photography is credited to Casey Dunn Photography. Please visit Casey’s site and the architect’s project profile for more beautiful work.