
Dyes Inlet House | SHED Architecture & Design
Project Location
Silverdale, WA
Positive Energy Scope
MEP Engineering
Project Team
- Architecture & Interior Design: SHED Architecture & Design
- MEP Engineering/Consulting: Positive Energy
- Builder: Joe Gates Construction
- Structural Engineering: Todd Perbix
Unique Features
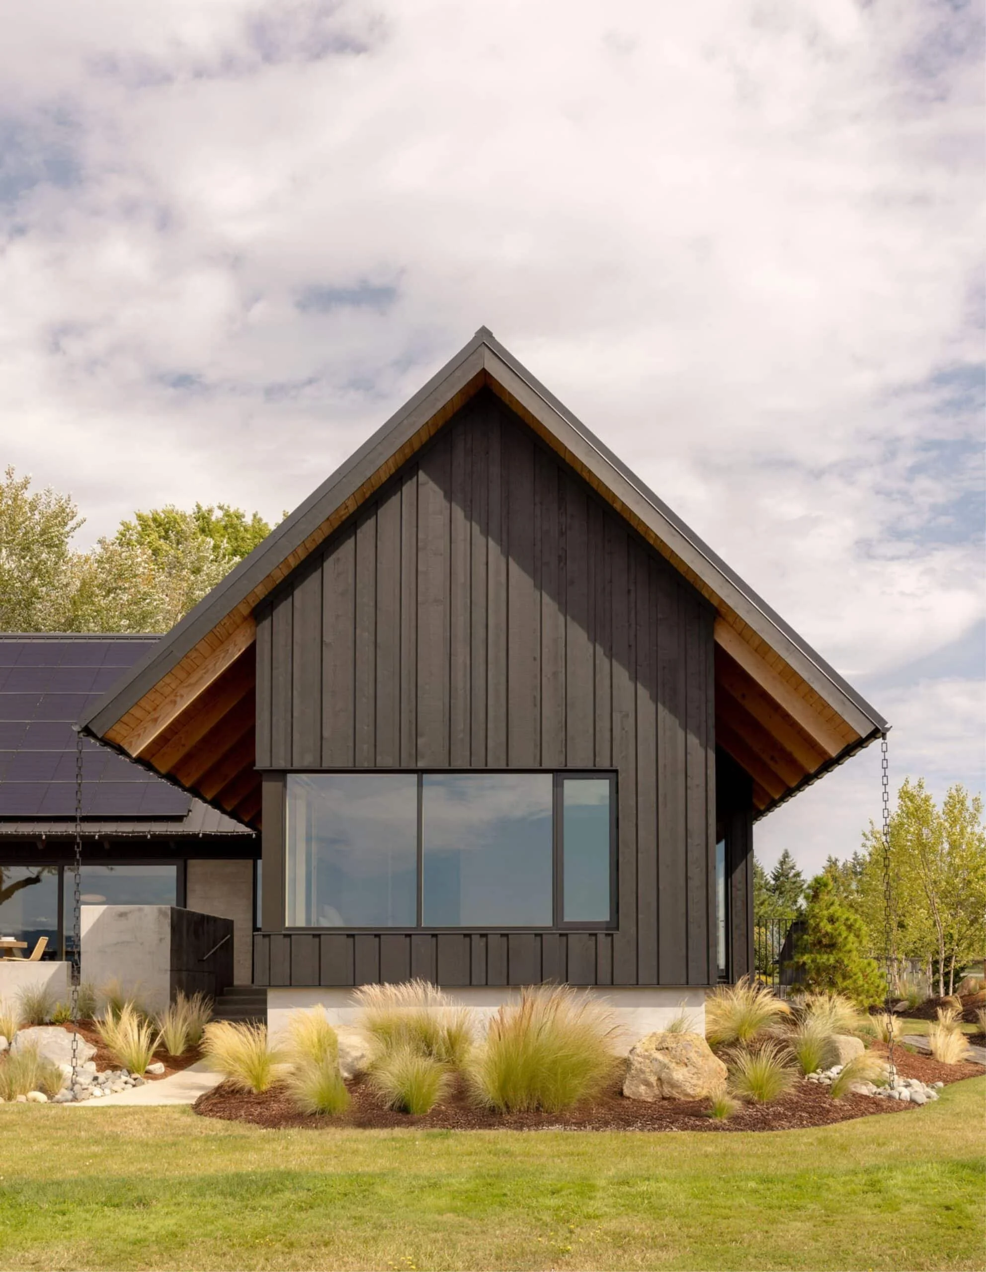
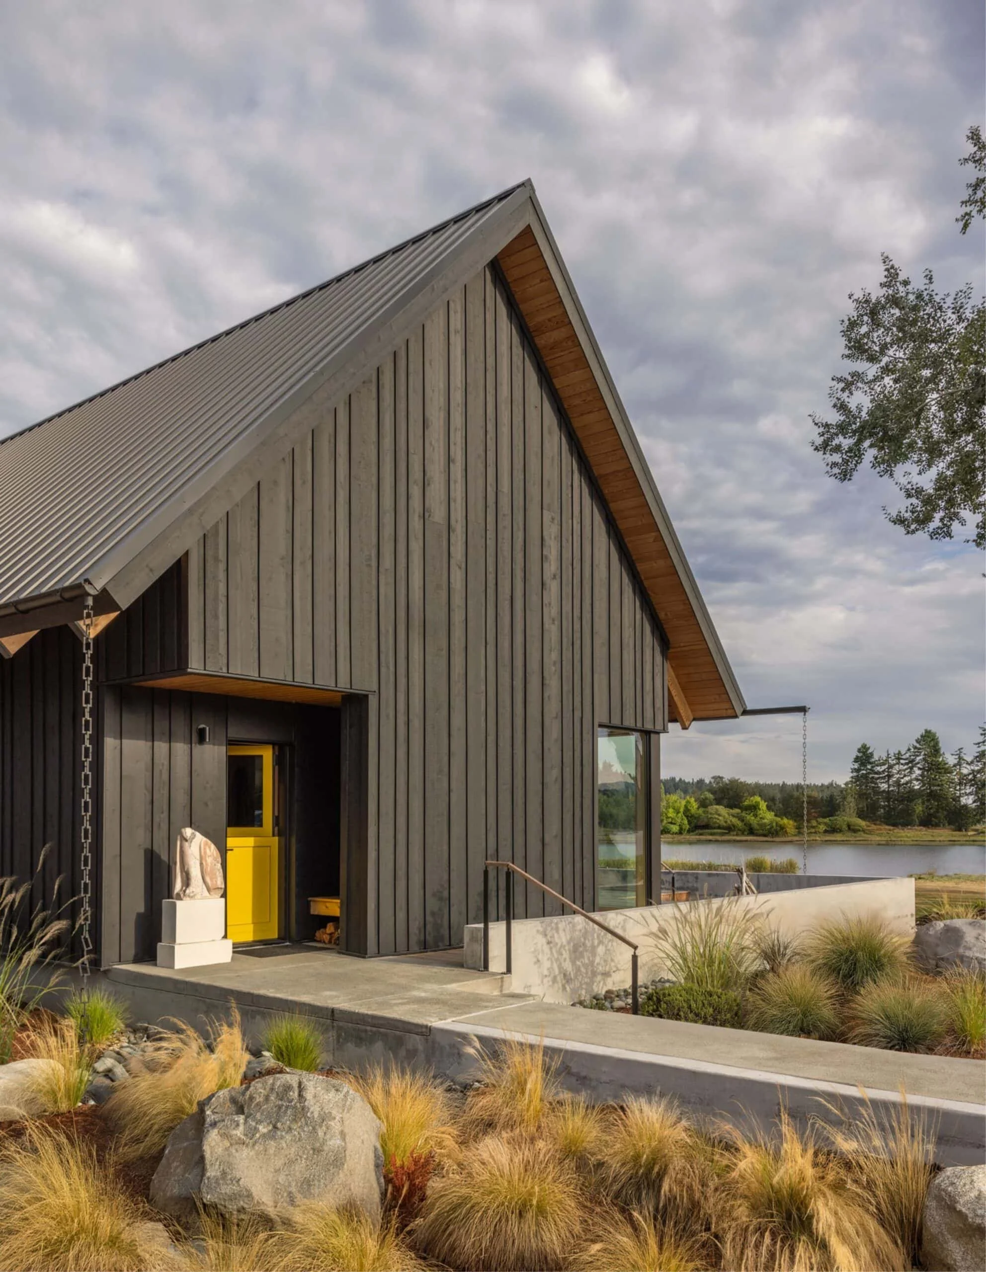
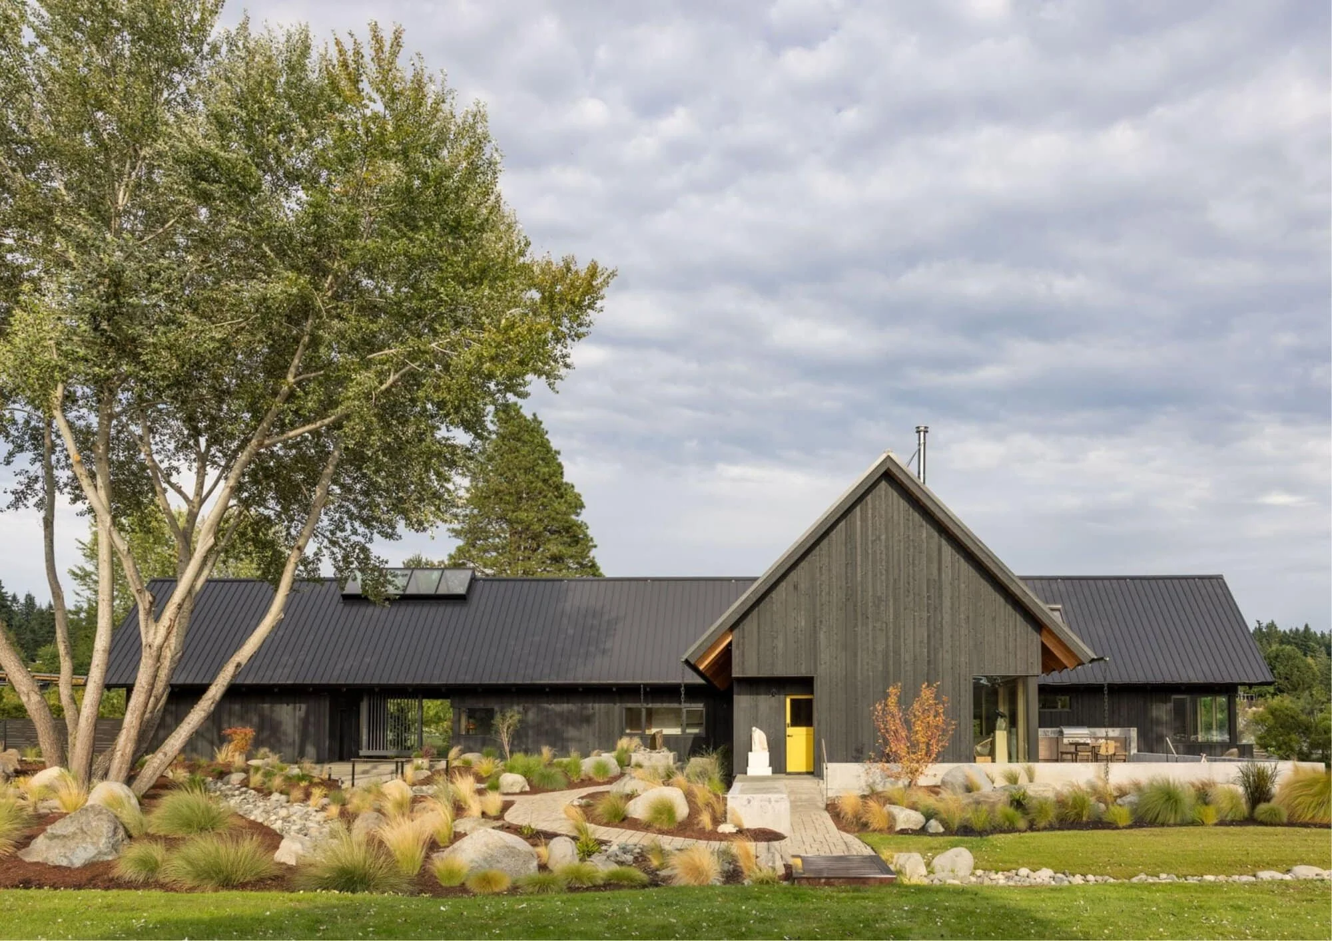
- A contemporary waterfront home shaped by Swedish farmhouse traditions and designed for aging in place
- Passive House-informed envelope design with triple-pane windows and continuous exterior insulation
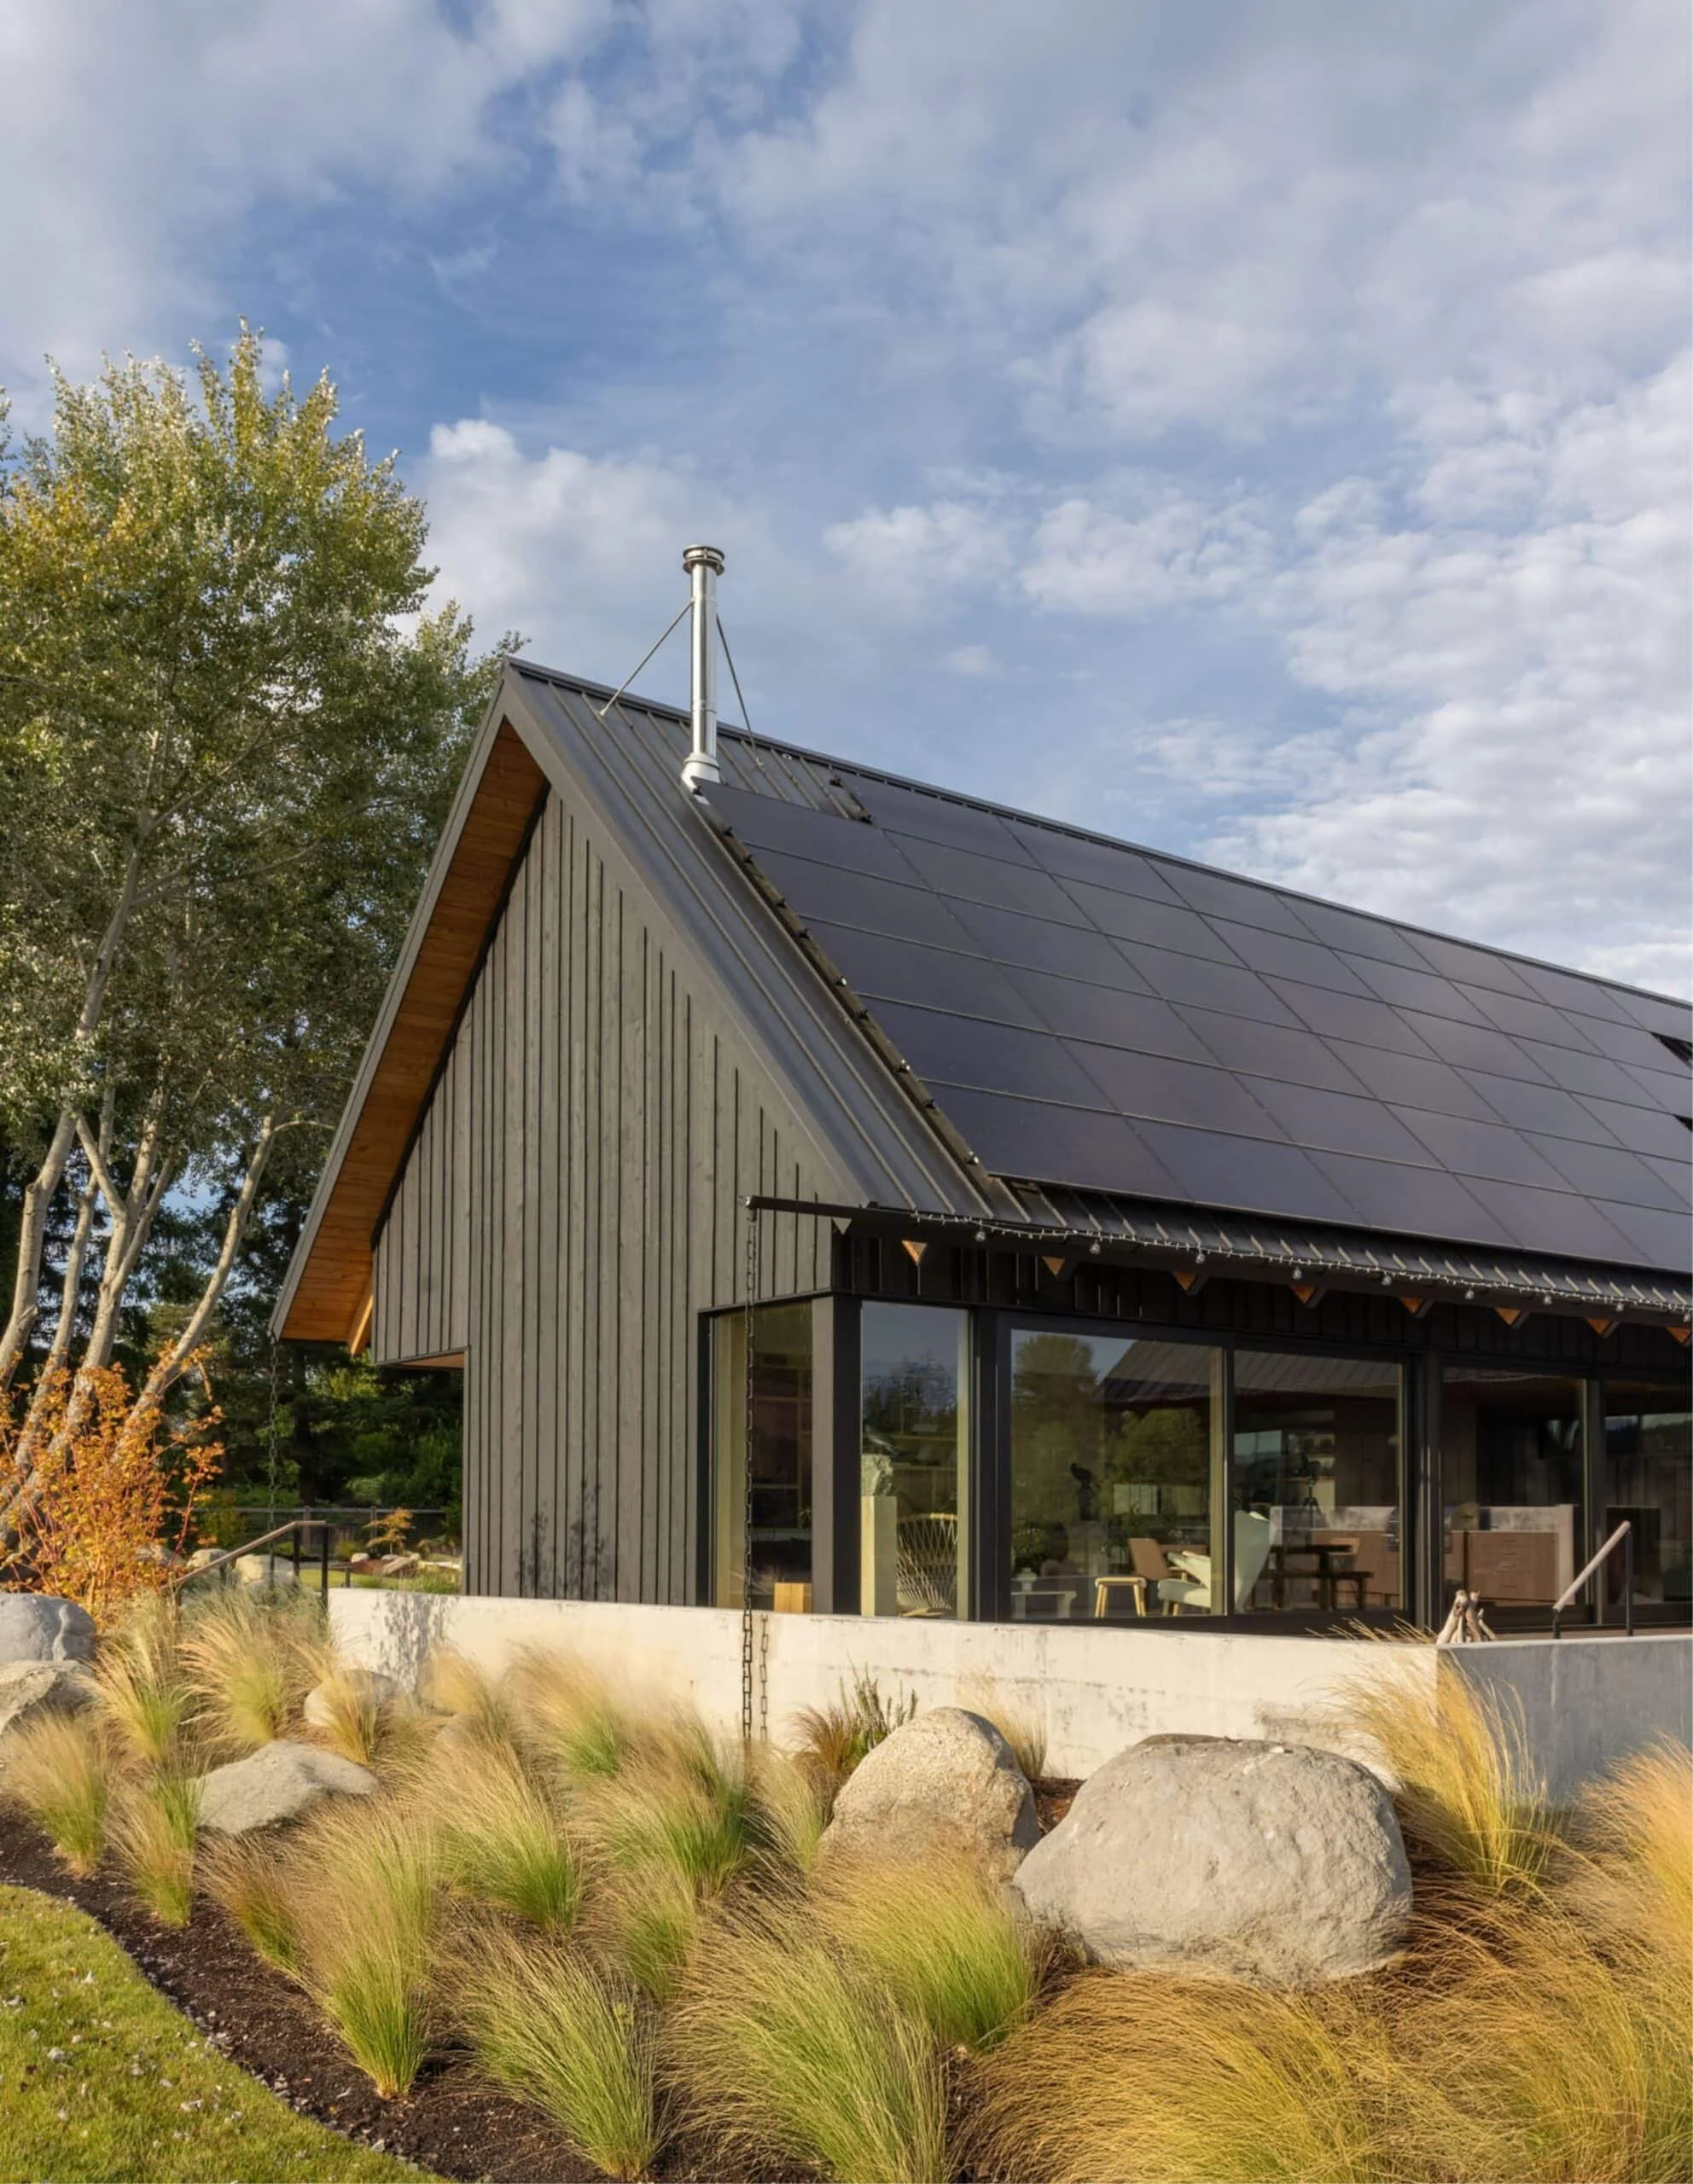
- All-electric heat-pump systems, balanced heat-recovery ventilation, and heat-pump water heating
- A 17.2 kW photovoltaic array designed to offset approximately 75% of annual energy use
- WaterSense fixtures and high-performance building systems coordinated as an integrated whole
Press
The Big Idea
Set at the edge of Dyes Inlet, this home pairs the quiet clarity of a Scandinavian farmhouse with a deeply considered approach to comfort and long-term performance. Positive Energy’s work supports an all-electric home with efficient heat-pump systems, balanced fresh-air ventilation, and an enclosure conceived to stay comfortable through the cool, damp Pacific Northwest seasons. The result is resilient and remarkably livable: sophisticated systems recede into the architecture, allowing SHED’s warm material palette, generous daylight, and connection to the water to remain at the center of daily life.
Photography
Great residential MEP work for world-class architecture is rarely seen because all of our coordination disappears behind walls and into refined details—it simply works as it should. The photographers who capture the spirit of these homes so brilliantly remind us that what we create is beautiful because it is the sum of many parts becoming a whole. Please visit Rafael Soldi's site for more beautiful work.