
Clarksville Residence | Michael Hsu Office of Architecture
Location
Austin, TX
Positive Energy Scope
MEP Engineering
Project Team
- Architecture & Interior Design: Michael Hsu Office of Architecture
- Builder: Arrowhead
- Structural Engineering: FORT Structures
- Landscape Architecture: Shademaker Studio
- MEP Engineering/Consulting: Positive Energy
Unique Features
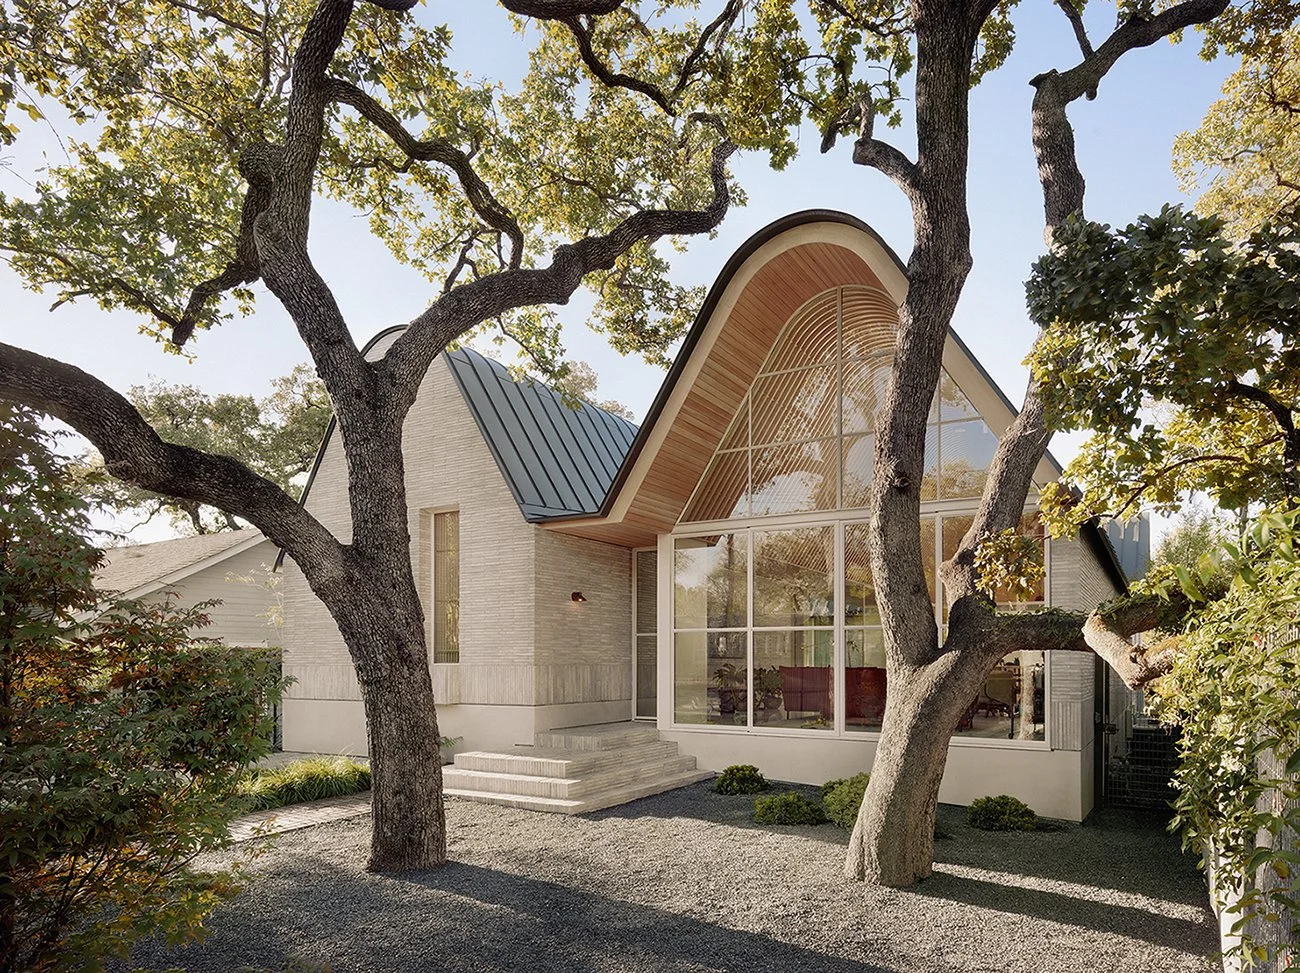
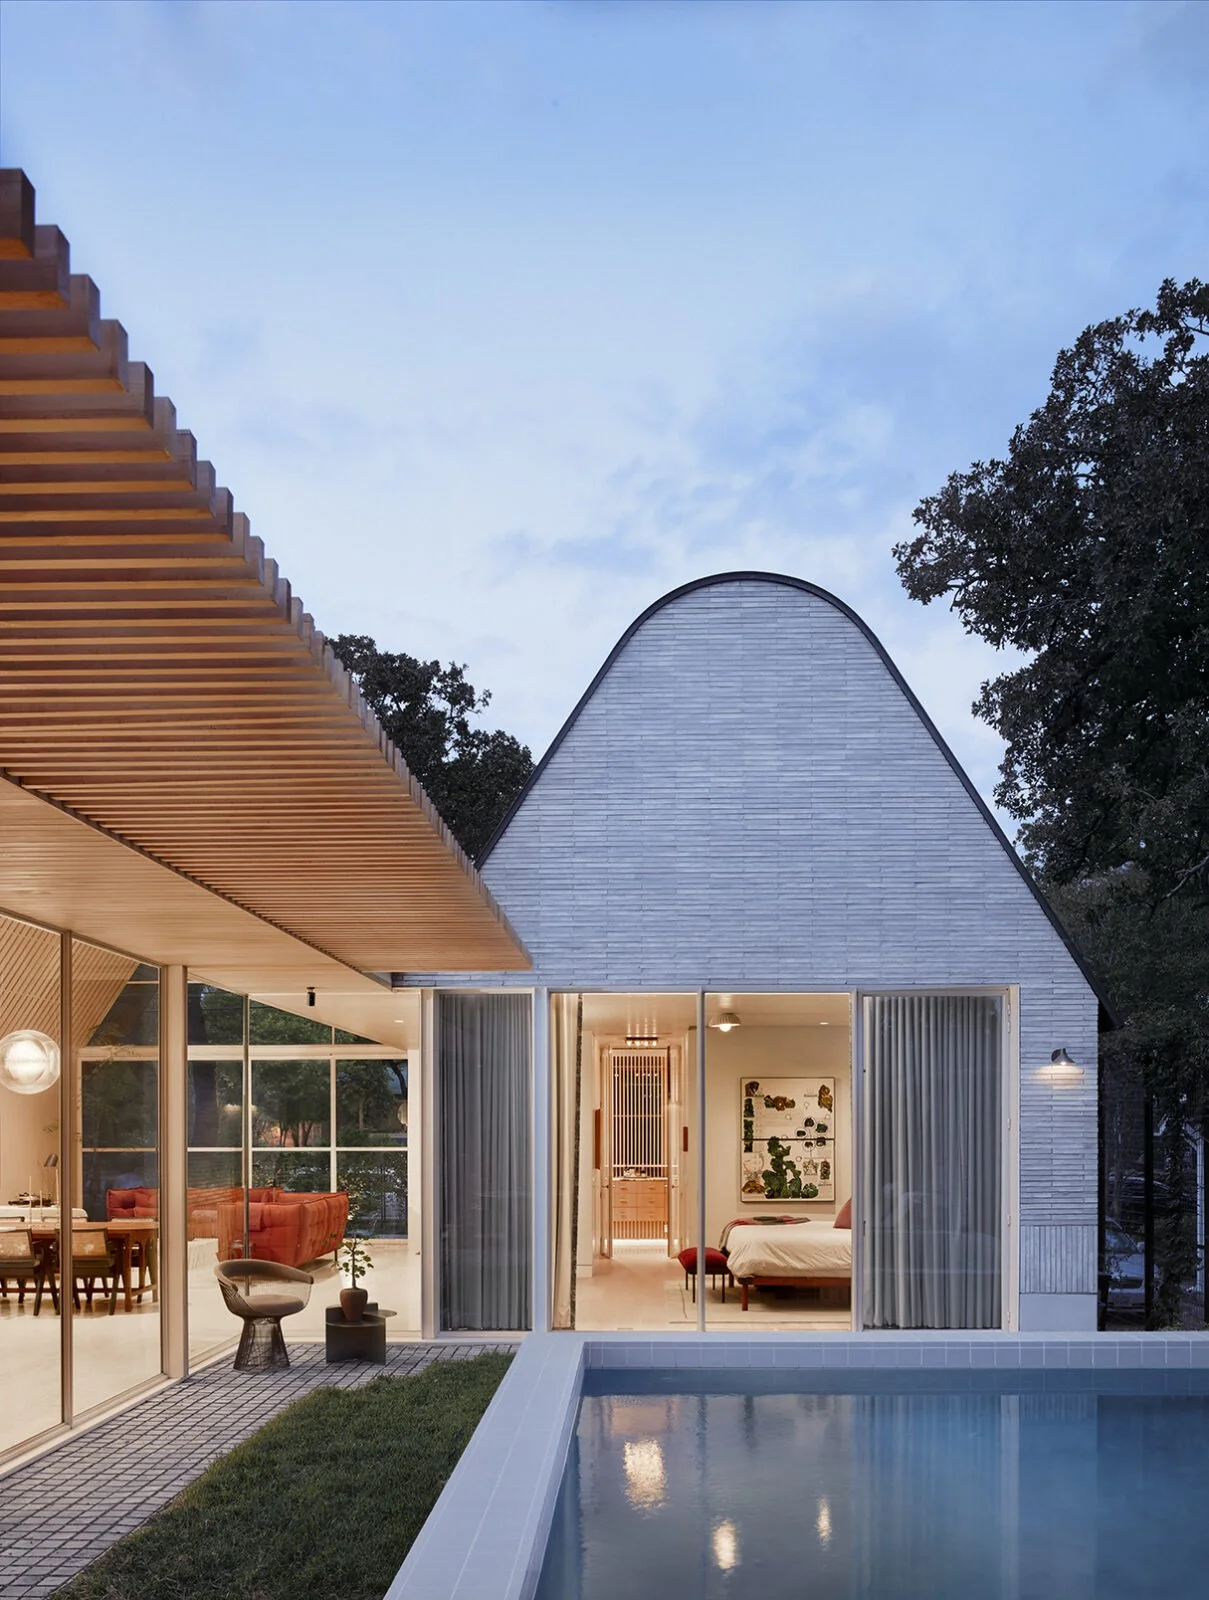
- Architecture and interiors conceived as one integrated residential environment
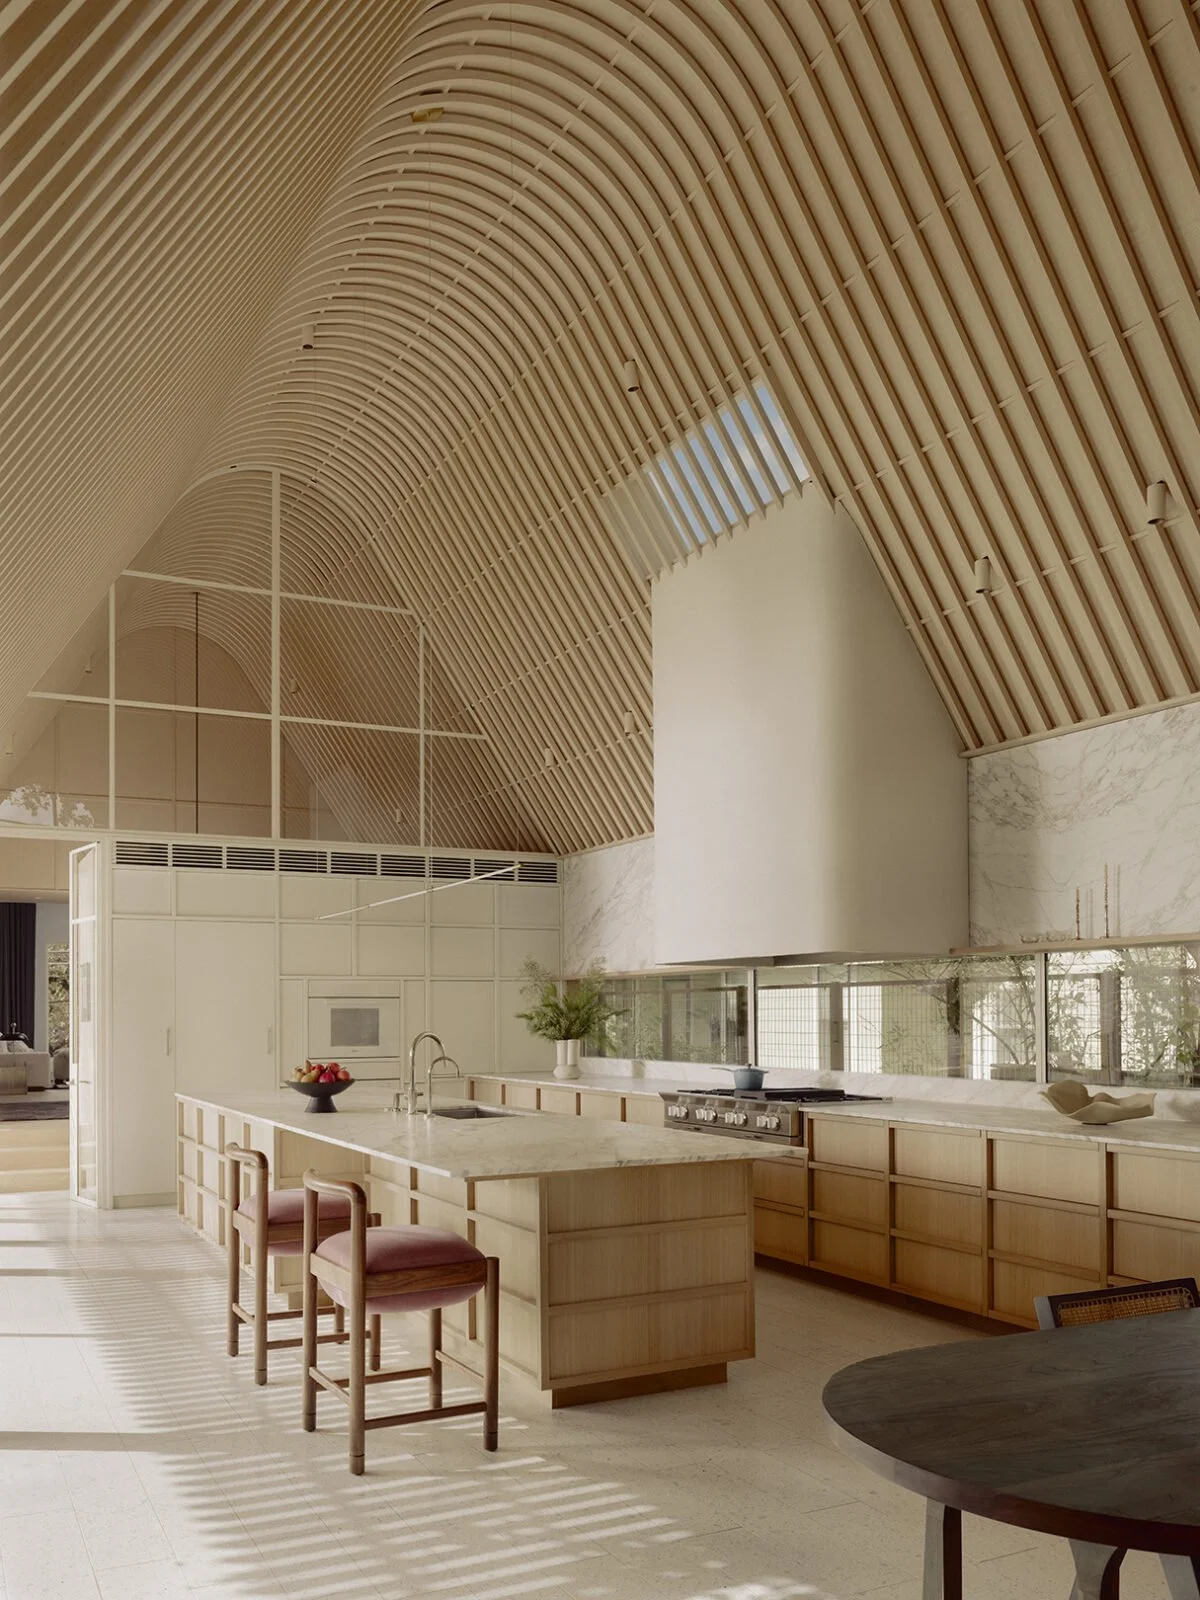
- Custom millwork, plaster, art, lighting, and landscape coordinated throughout the home
- A pivoting window system that strengthens the connection between interior living and the landscape
Awards
The Big Idea
Clarksville Residence brings architecture, interiors, landscape, and craftsmanship into a calm and cohesive whole. Positive Energy’s MEP engineering supports healthy air, dependable comfort, and intuitive operation while remaining quietly integrated with Michael Hsu Office of Architecture’s refined material palette and carefully composed rooms. The result is a home where essential systems recede into the details so that light, art, landscape, and everyday family life can take center stage.
Photography Credits
Great residential MEP work for world-class architecture is rarely seen because our coordination disappears behind walls and into refined details—it simply works as it should. The photographers who capture the spirit of these homes so brilliantly remind us that what we create is beautiful because it is the sum of many parts becoming a whole. Please visit Casey Dunn's site for more beautiful work.## Location
Austin, TX
Positive Energy Scope
MEP Engineering
Project Team
- Architecture: LaRue Architects
- Builder: Foursquare Builders
- Interior Design: Love County Design
- Structural Engineering: Steinman Luevano Structures
- Landscape Architecture: David Wilson Garden Design
- MEP Engineering/Consulting: Positive Energy
Unique Features
- Careful restoration of an early twentieth-century Clarksville home
- A modern addition that preserves the historic street presence
- Expansive glazing and a negative-edge pool oriented toward downtown Austin views
- A deliberate transition from traditional rooms to open contemporary living spaces
Press
The Big Idea
Clarksville Residence honors the memory and scale of one of Austin's oldest neighborhoods while opening family life toward light, landscape, and the downtown skyline. Positive Energy's MEP engineering supports healthy air and reliable comfort across the restored house and its contemporary addition. Close coordination allows those essential systems to disappear into LaRue Architects' careful meeting of old and new, preserving the historic character at the street while letting the modern spaces feel open, calm, and effortless.
Photography Credits
Great residential MEP work for world-class architecture is rarely seen because our coordination disappears behind walls and into refined details—it simply works as it should. The photographers who capture the spirit of these homes so brilliantly remind us that what we create is beautiful because it is the sum of many parts becoming a whole. Please visit Casey Dunn's site for more beautiful work.