
Gig Harbor Passive House | Artisans Group
Project Details
- Location: Gig Harbor, WA
- Positive Energy Scope: MEP Engineering
- Project Type: Custom Passive House
Project Team
- Architecture: Artisans Group
- Builder: Olympia Construction
- MEP Engineering/Consulting: Positive Energy
Unique Features
- Passive House prefabricated construction
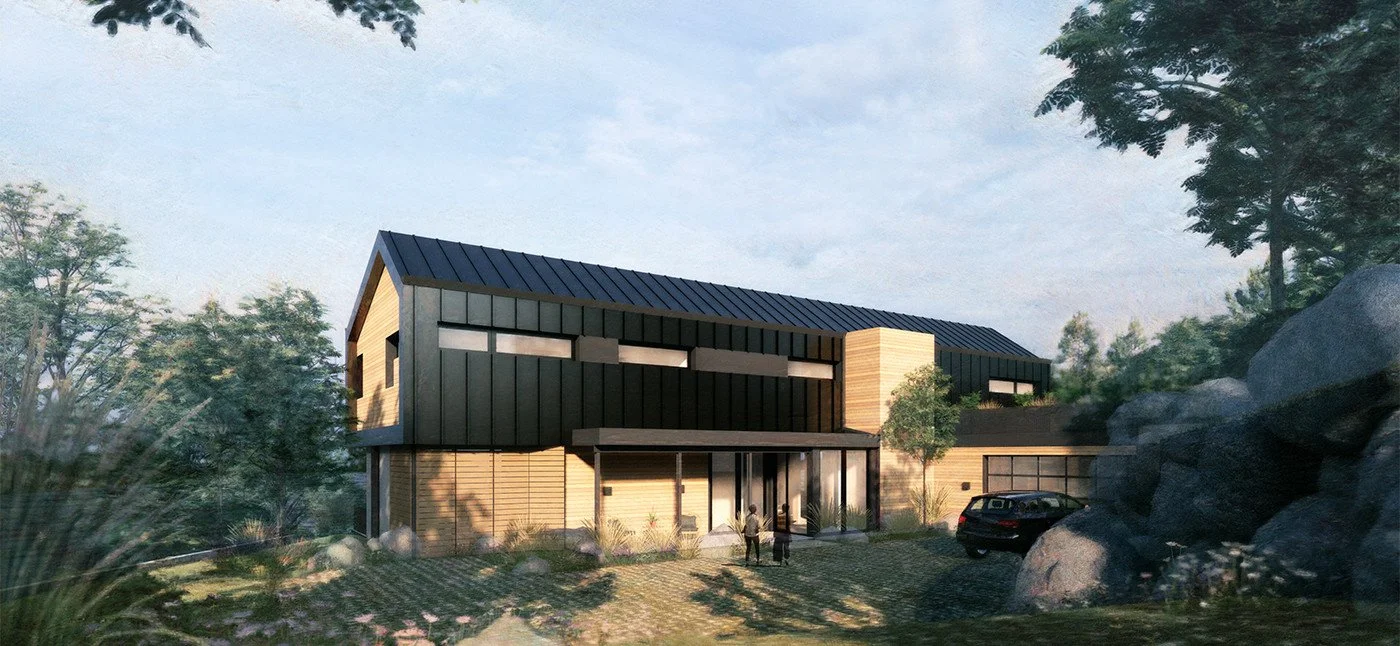
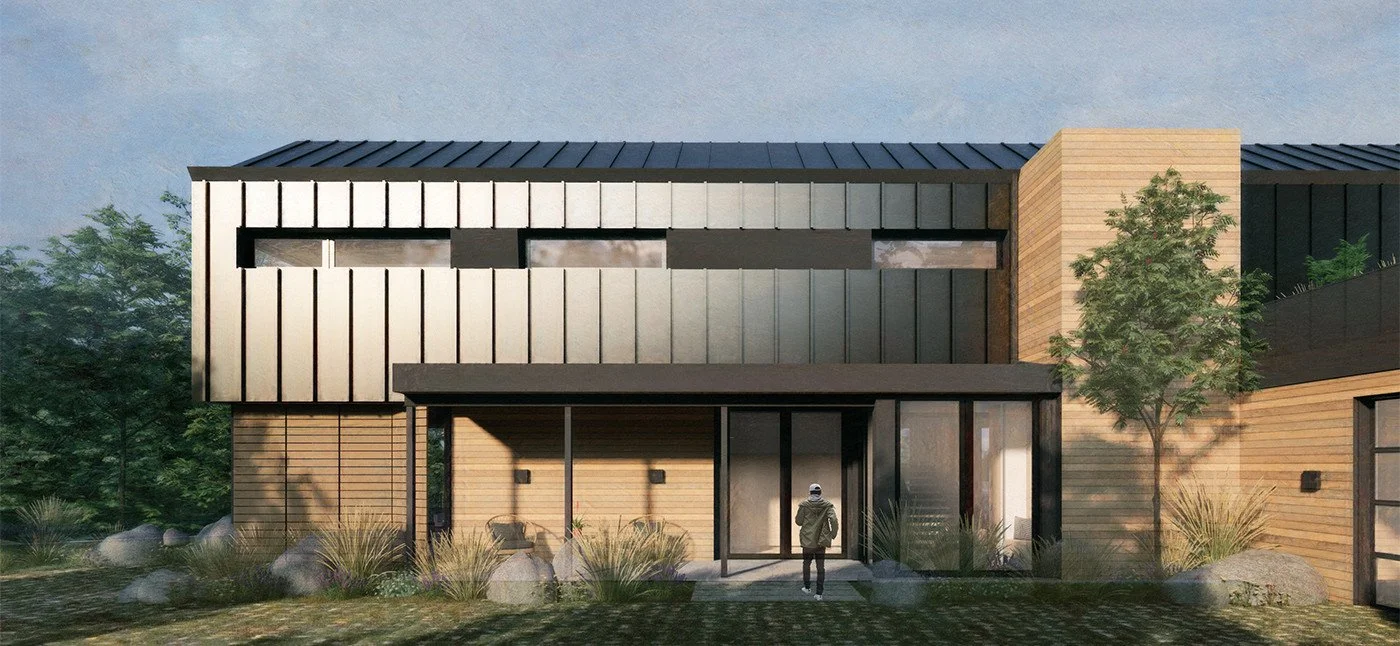
- High-performance windows and durable metal roofing and upper-story cladding
- Exceptional indoor air quality, steady comfort, and abundant daylight
- Rooftop solar helping offset already-low energy demand
Certifications
- Passive House
The Big Idea
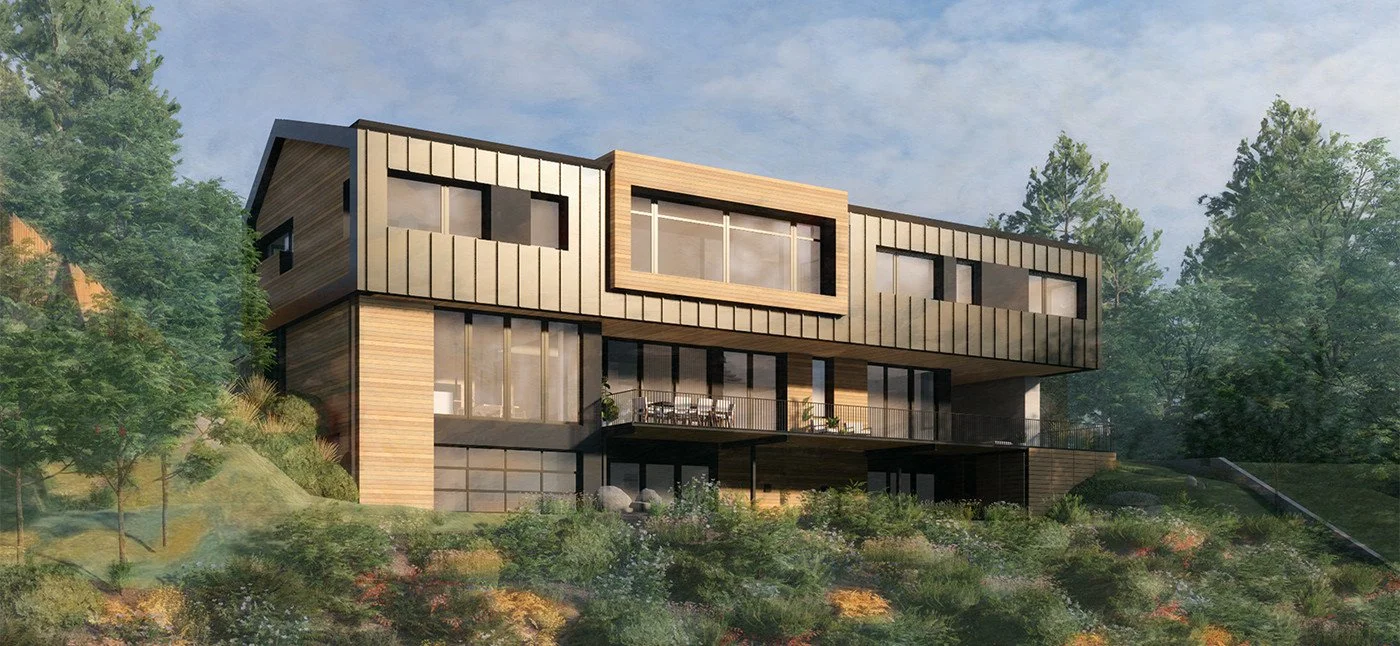
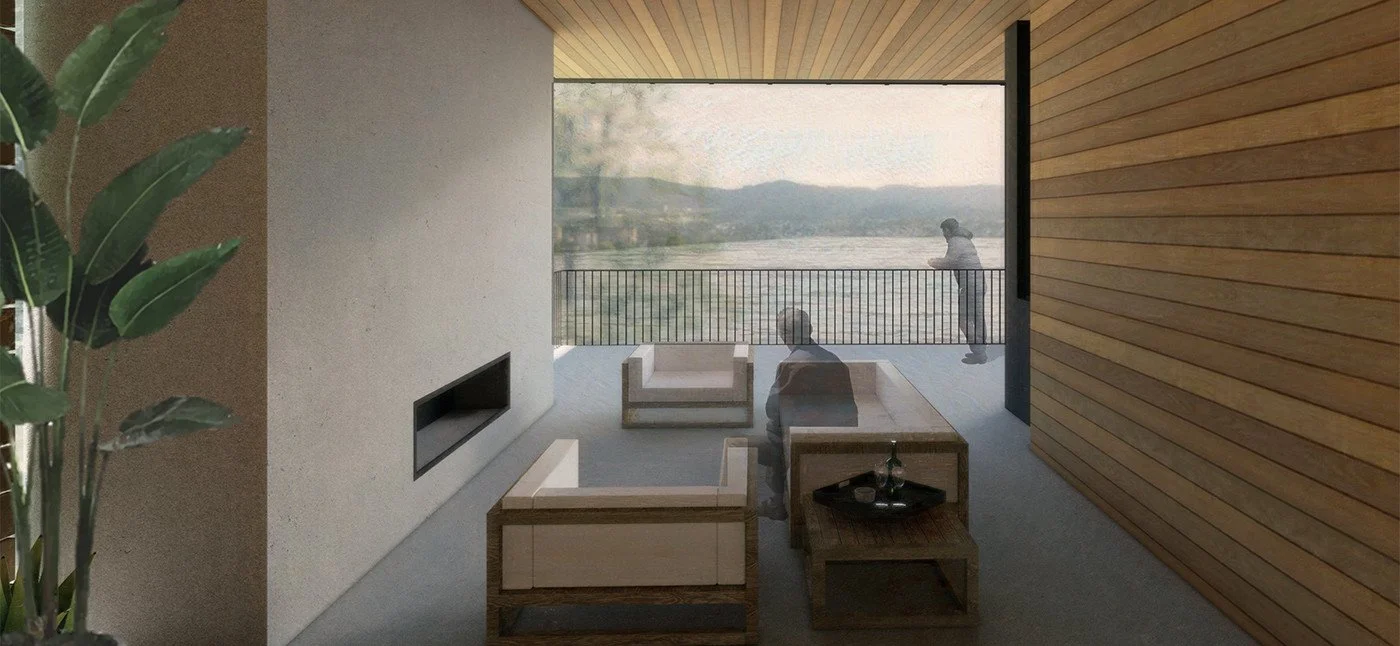
Set above Henderson Bay, Gig Harbor Passive House turns a restrained gable into a warm, deeply livable retreat. Artisans Group’s architecture shelters decks and patios for both bright summer days and rainy evenings by the fire. Positive Energy’s MEP engineering complements the prefabricated high-performance enclosure with quiet, efficient systems that protect comfort and indoor air quality year-round, while solar power helps the home tread lightly on its remarkable setting.
Photography
Great residential MEP work for world-class architecture is rarely seen because our coordination disappears behind walls and into refined details—and simply works as intended. The photographers who capture the spirit of these homes so brilliantly remind us that what we create is beautiful because it is the sum of many parts forming a whole. Please visit Poppi Photography for more beautiful work.