
Temenos Passive Timberframe Octagon | Artisans Group
Project Details
- Location: Rainier, WA
- Positive Energy Scope: MEP Engineering
- Project Type: Custom Passive House
Project Team
- Architecture: Artisans Group
- Builder: Waterline Custom Carpentry
- Timber Framing: Collin Beggs
- MEP Engineering/Consulting: Positive Energy
Unique Features
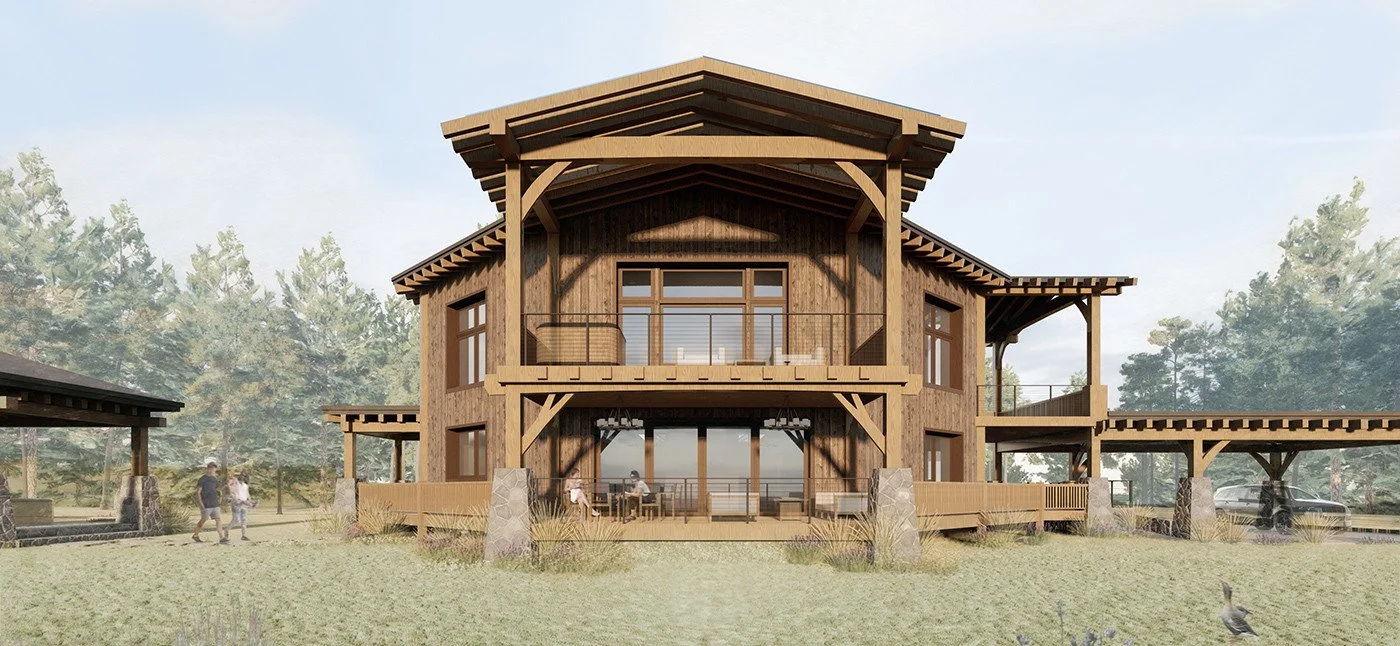
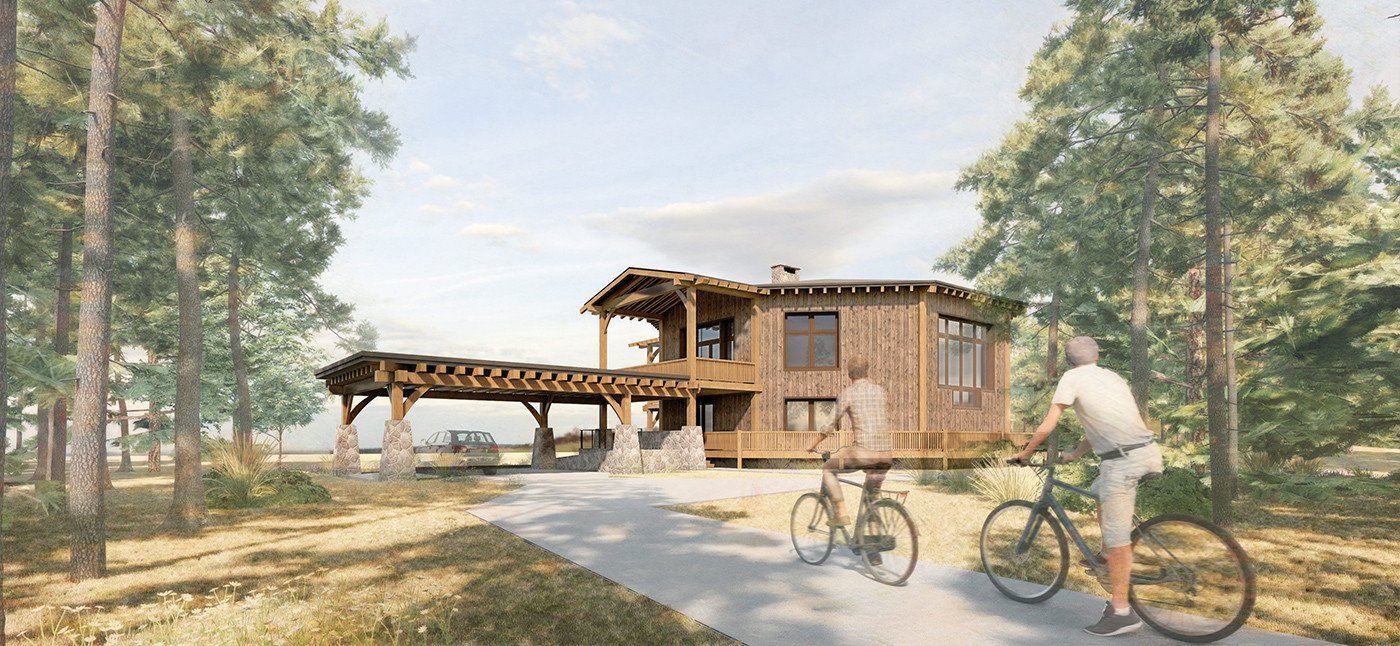
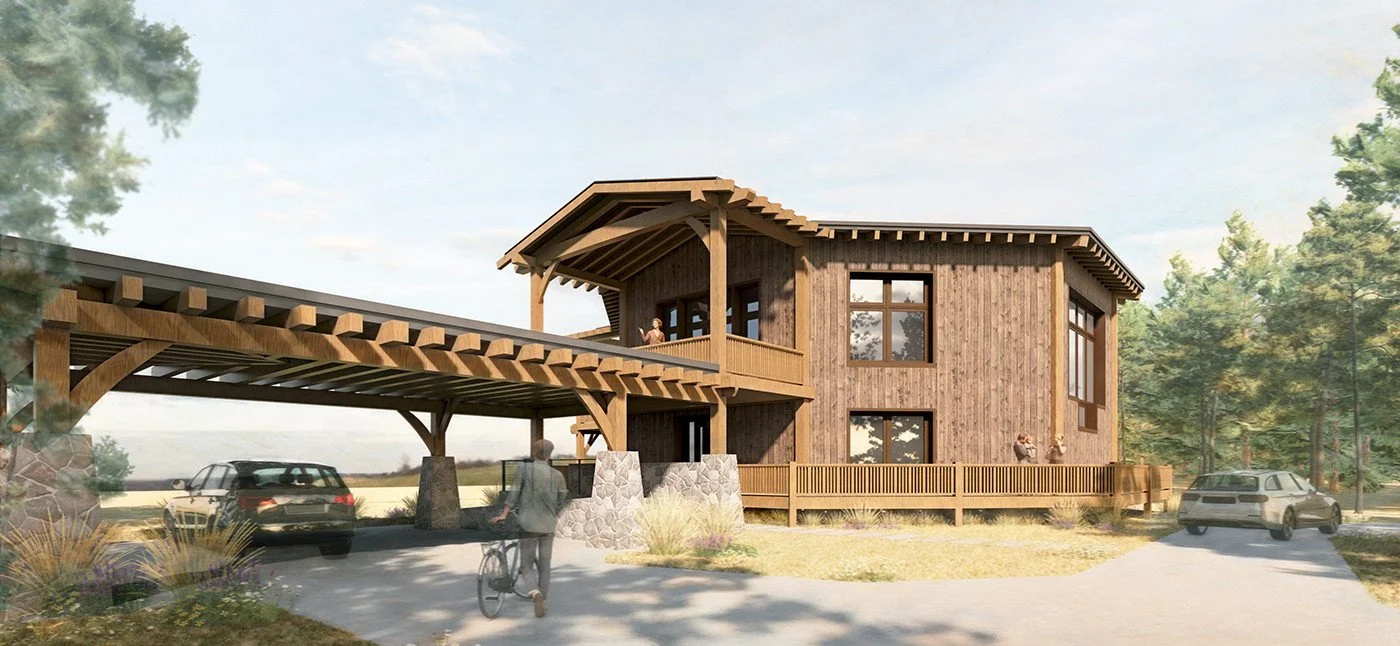
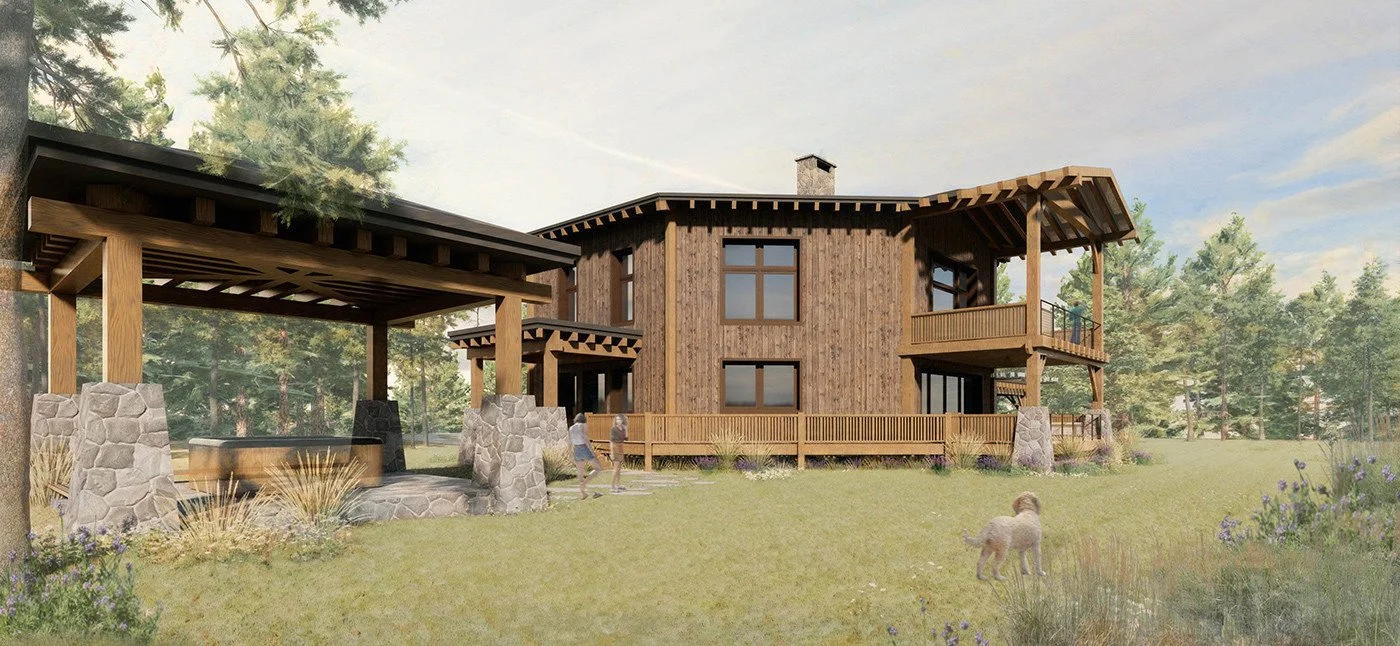
- Eight-sided form with panoramic views and a wraparound deck
- Hand-hewn timber frame and an emphasis on natural, well-crafted materials
- Highly efficient enclosure, windows, and mechanical systems
- Solar and geothermal systems planned for resilience
- Fully accessible design with an entry ramp and elevator
The Big Idea
Temenos is conceived as a legacy home: a place for gathering, creative renewal, and connection to the landscape that can serve many generations. Artisans Group’s expressive octagonal form brings daylight and long views to every side while its compact geometry supports a highly efficient enclosure. Positive Energy’s MEP engineering helps the home pair exceptional comfort and air quality with solar, geothermal, and resilient systems—integrated so that sophisticated performance feels simple, calm, and natural.
Image Credit
The renderings shown here come from Artisans Group’s official project profile. We are grateful for the images that reveal the character and ambition of this remarkable timber-frame Passive House.