
Lake Austin Residence | BreckStudio
Project Details
- Location: Austin, TX
- Positive Energy Scope: MEP Engineering
- Project Type: Custom lakeside residence
Project Team
- Architecture: BreckStudio
- Builder: Foursquare Builders
- Interior Design: High Camp Home
- Landscape Design and Construction: Westshop Design
- Mass Timber Frame: Timberlyne
- MEP Engineering/Consulting: Positive Energy
Unique Features
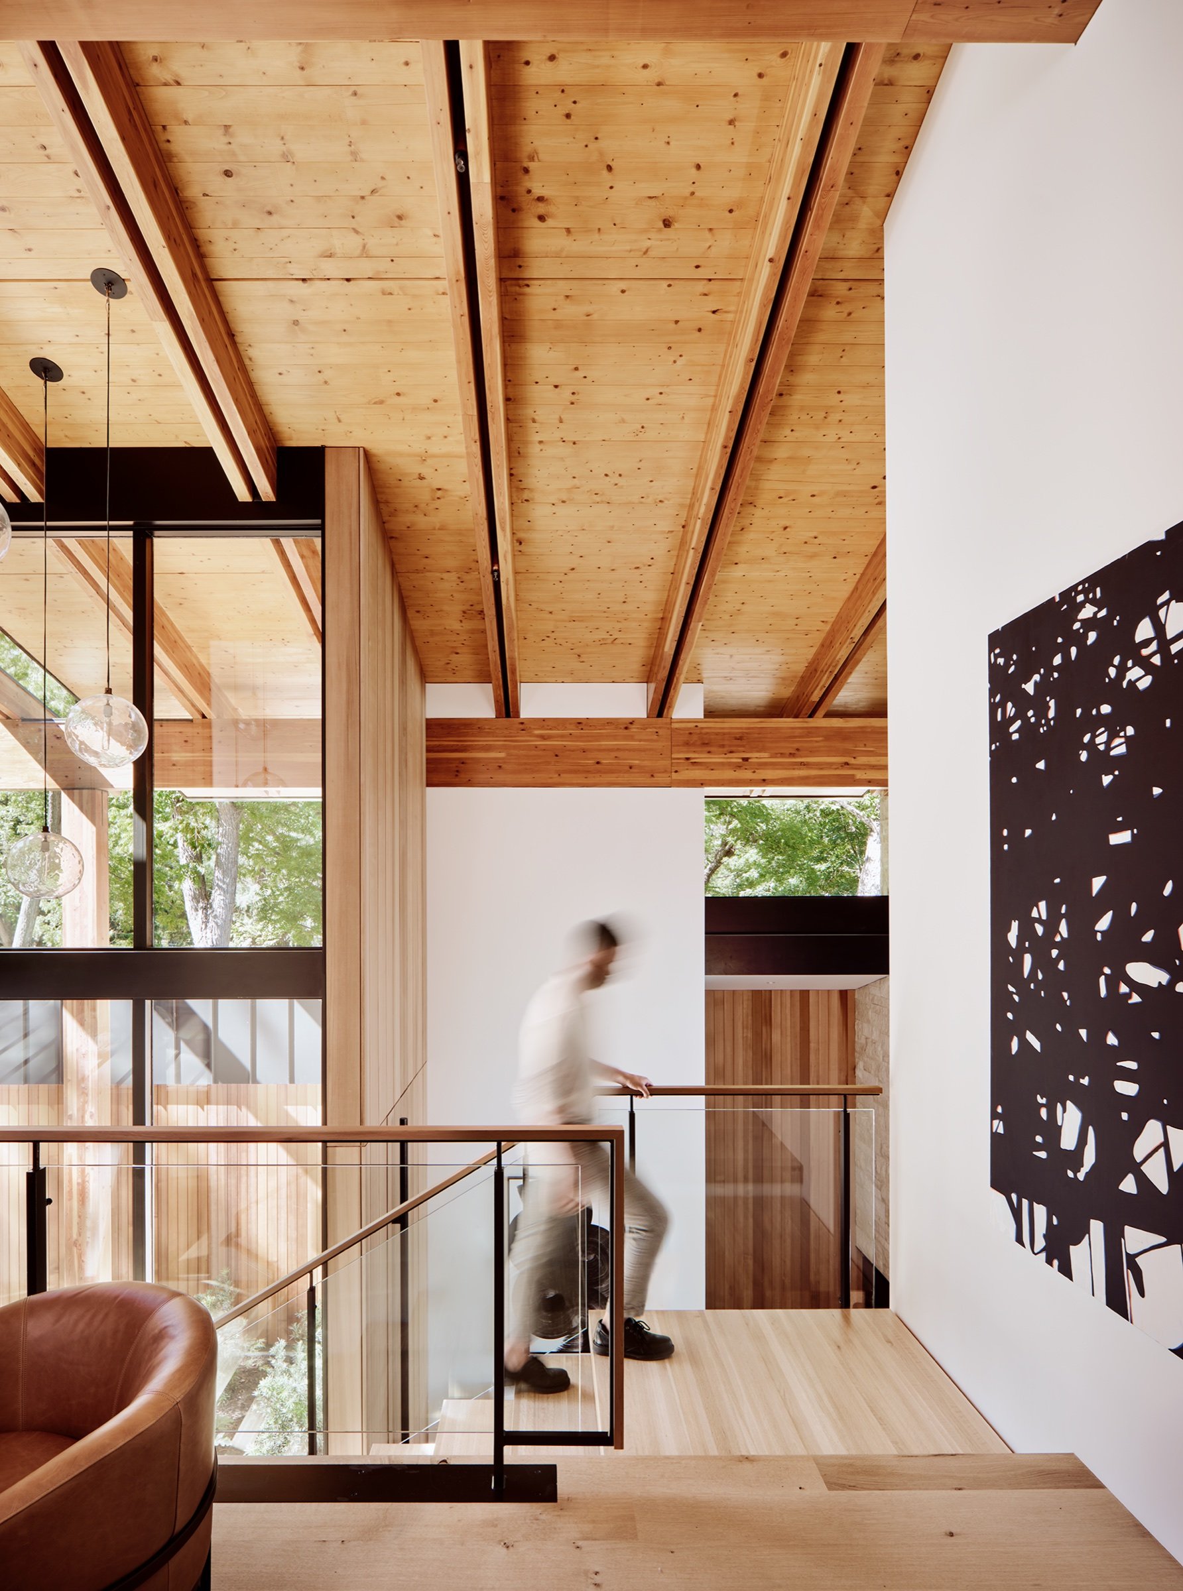
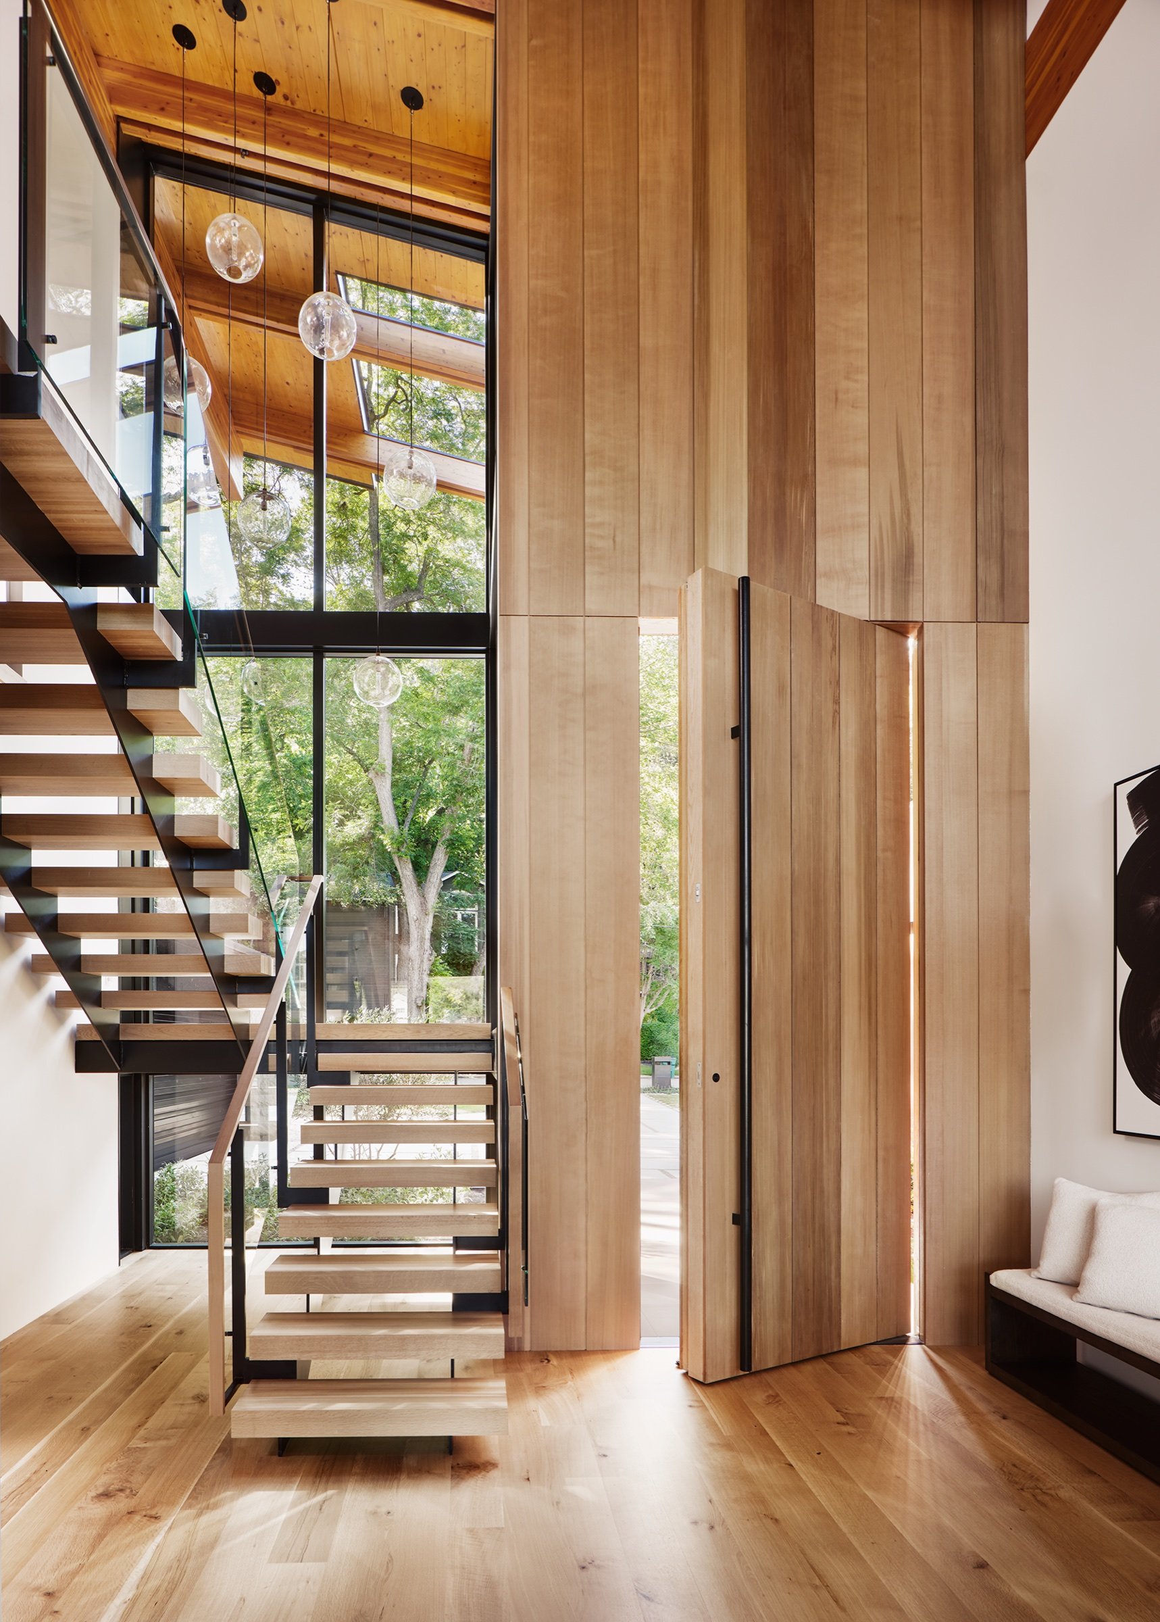
- First Texas residence to use a cross-laminated timber roof structure
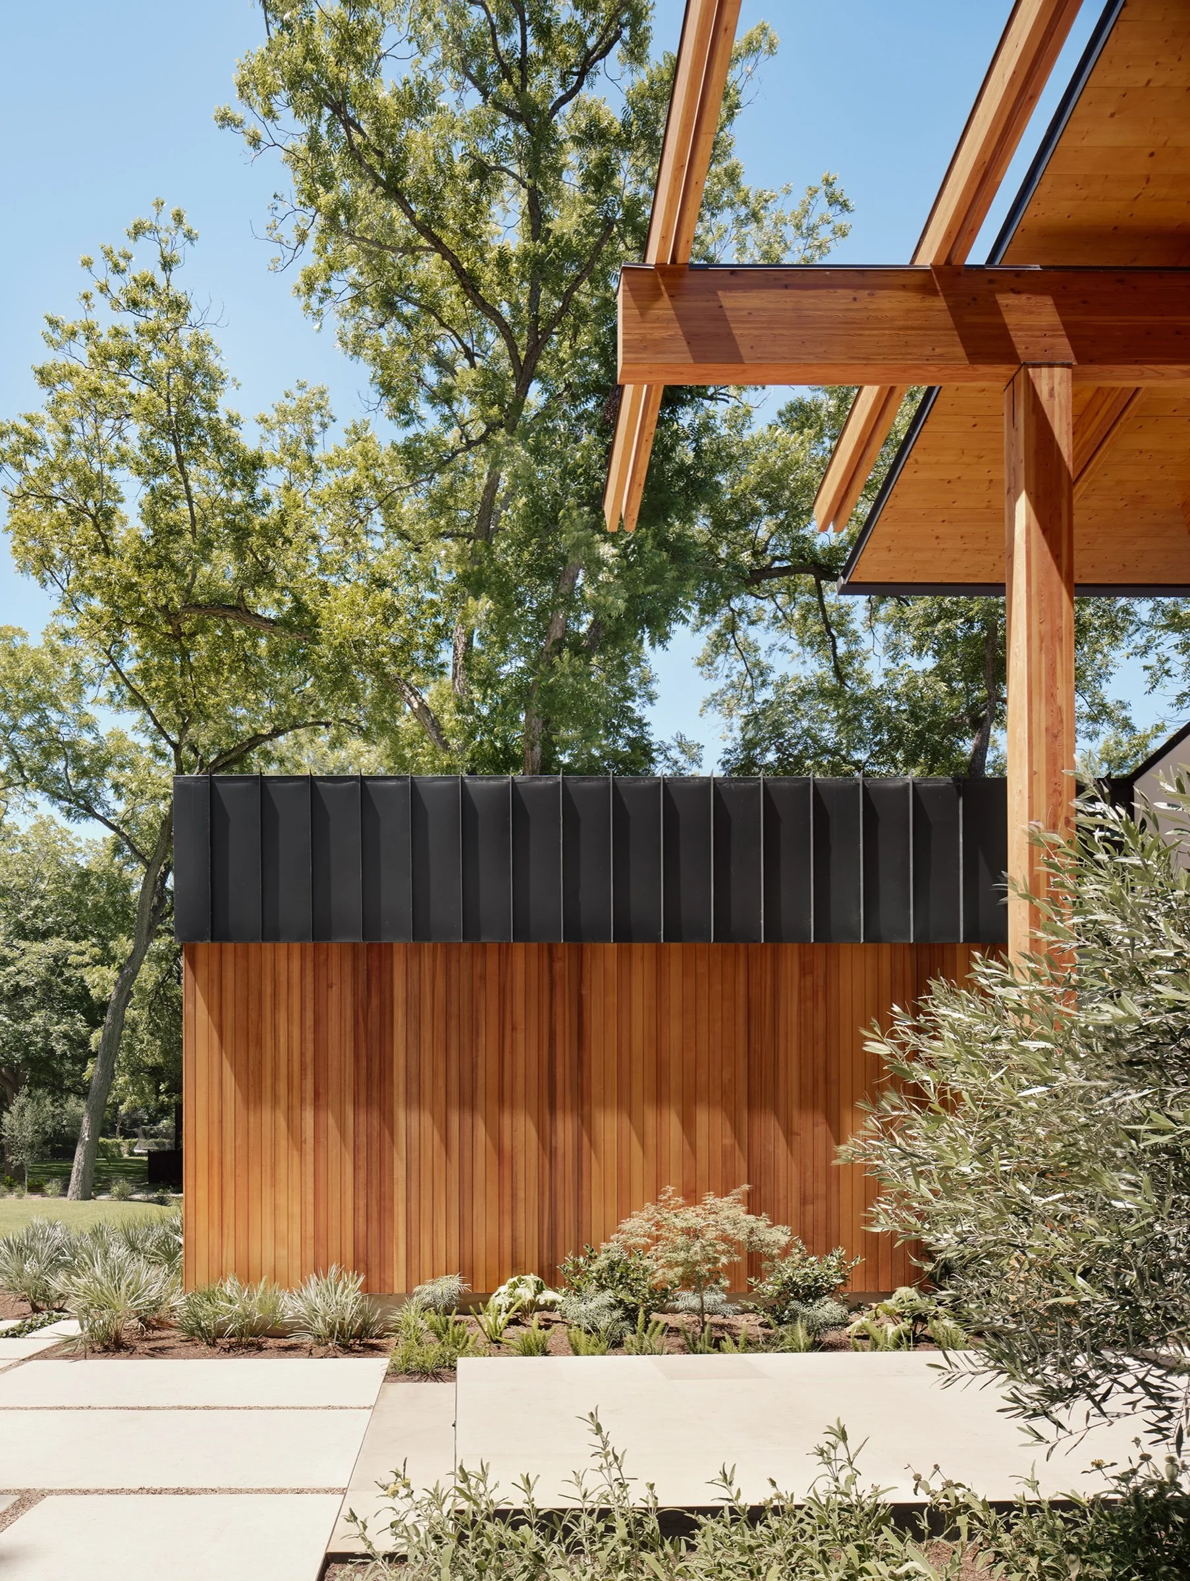
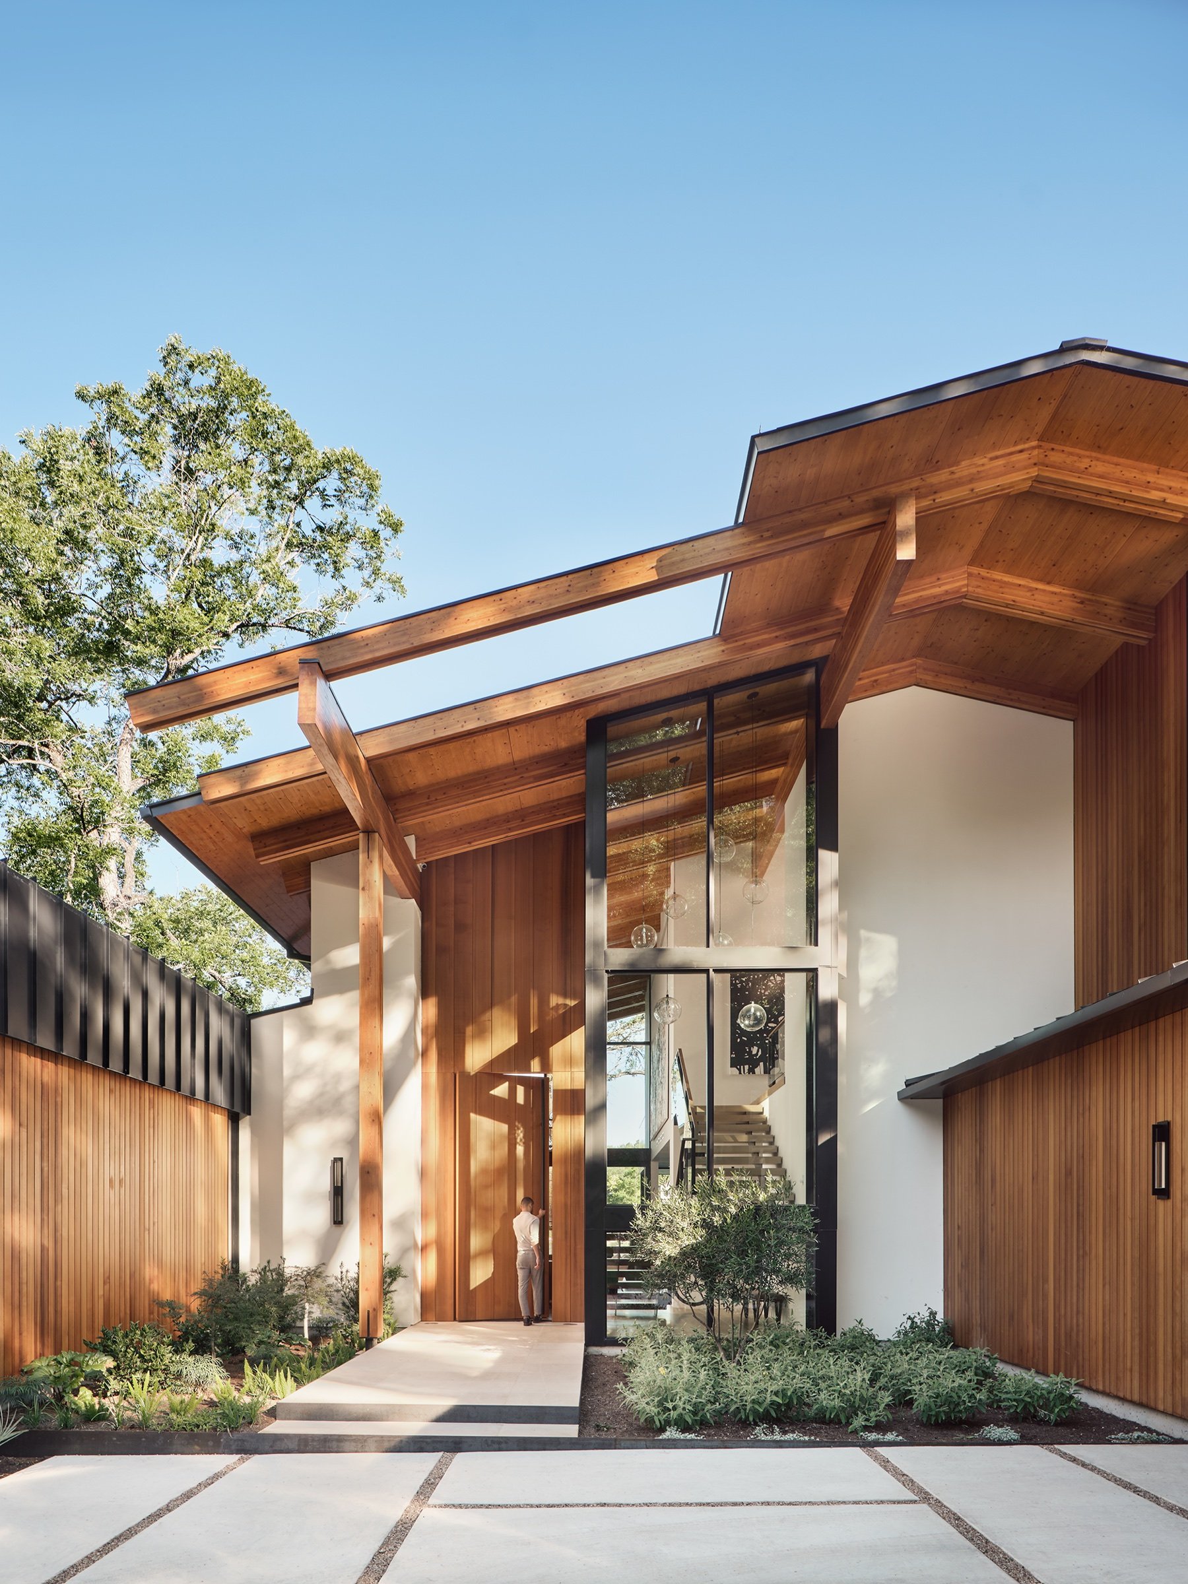
- Exposed mass timber great-room roof shaped around mature pecan trees
- Natural materials carried from interior to exterior
- Lakeside spaces centered on family life, entertaining, and boating
Press
The Big Idea
BreckStudio shaped Lake Austin Residence around family life, mature pecan trees, and the easy rhythm of the water. Its lifted mass-timber roof gathers light and frames the canopy, while cedar, stone, glass, and cross-laminated timber bring structure and nature into close conversation. Positive Energy’s MEP engineering helps the home remain comfortable, healthy, and intuitive through Austin’s seasons, with essential systems carefully coordinated so the architecture’s warmth and lakeside openness stay at the center of daily life.
Photography
Great residential MEP work for world-class architecture is rarely seen because our coordination disappears behind walls and into refined details—and simply works as intended. The photographers who capture the spirit of these homes so brilliantly remind us that what we create is beautiful because it is the sum of many parts forming a whole. Please visit Casey Dunn for more beautiful work.