
QA Passive | rho Architects
Project Location
Seattle, WA
Positive Energy Scope
MEP Engineering
Project Team
- Architecture: rho Architects
- MEP Engineering/Consulting: Positive Energy
- Builder: Hoxie Huggins
- Engineering: Giraf Design
- Interior Design: Amy Baker Interior Design
- Landscape Architecture: SCJ Studio
- Kinetic Systems: Turner Exhibits
Unique Features
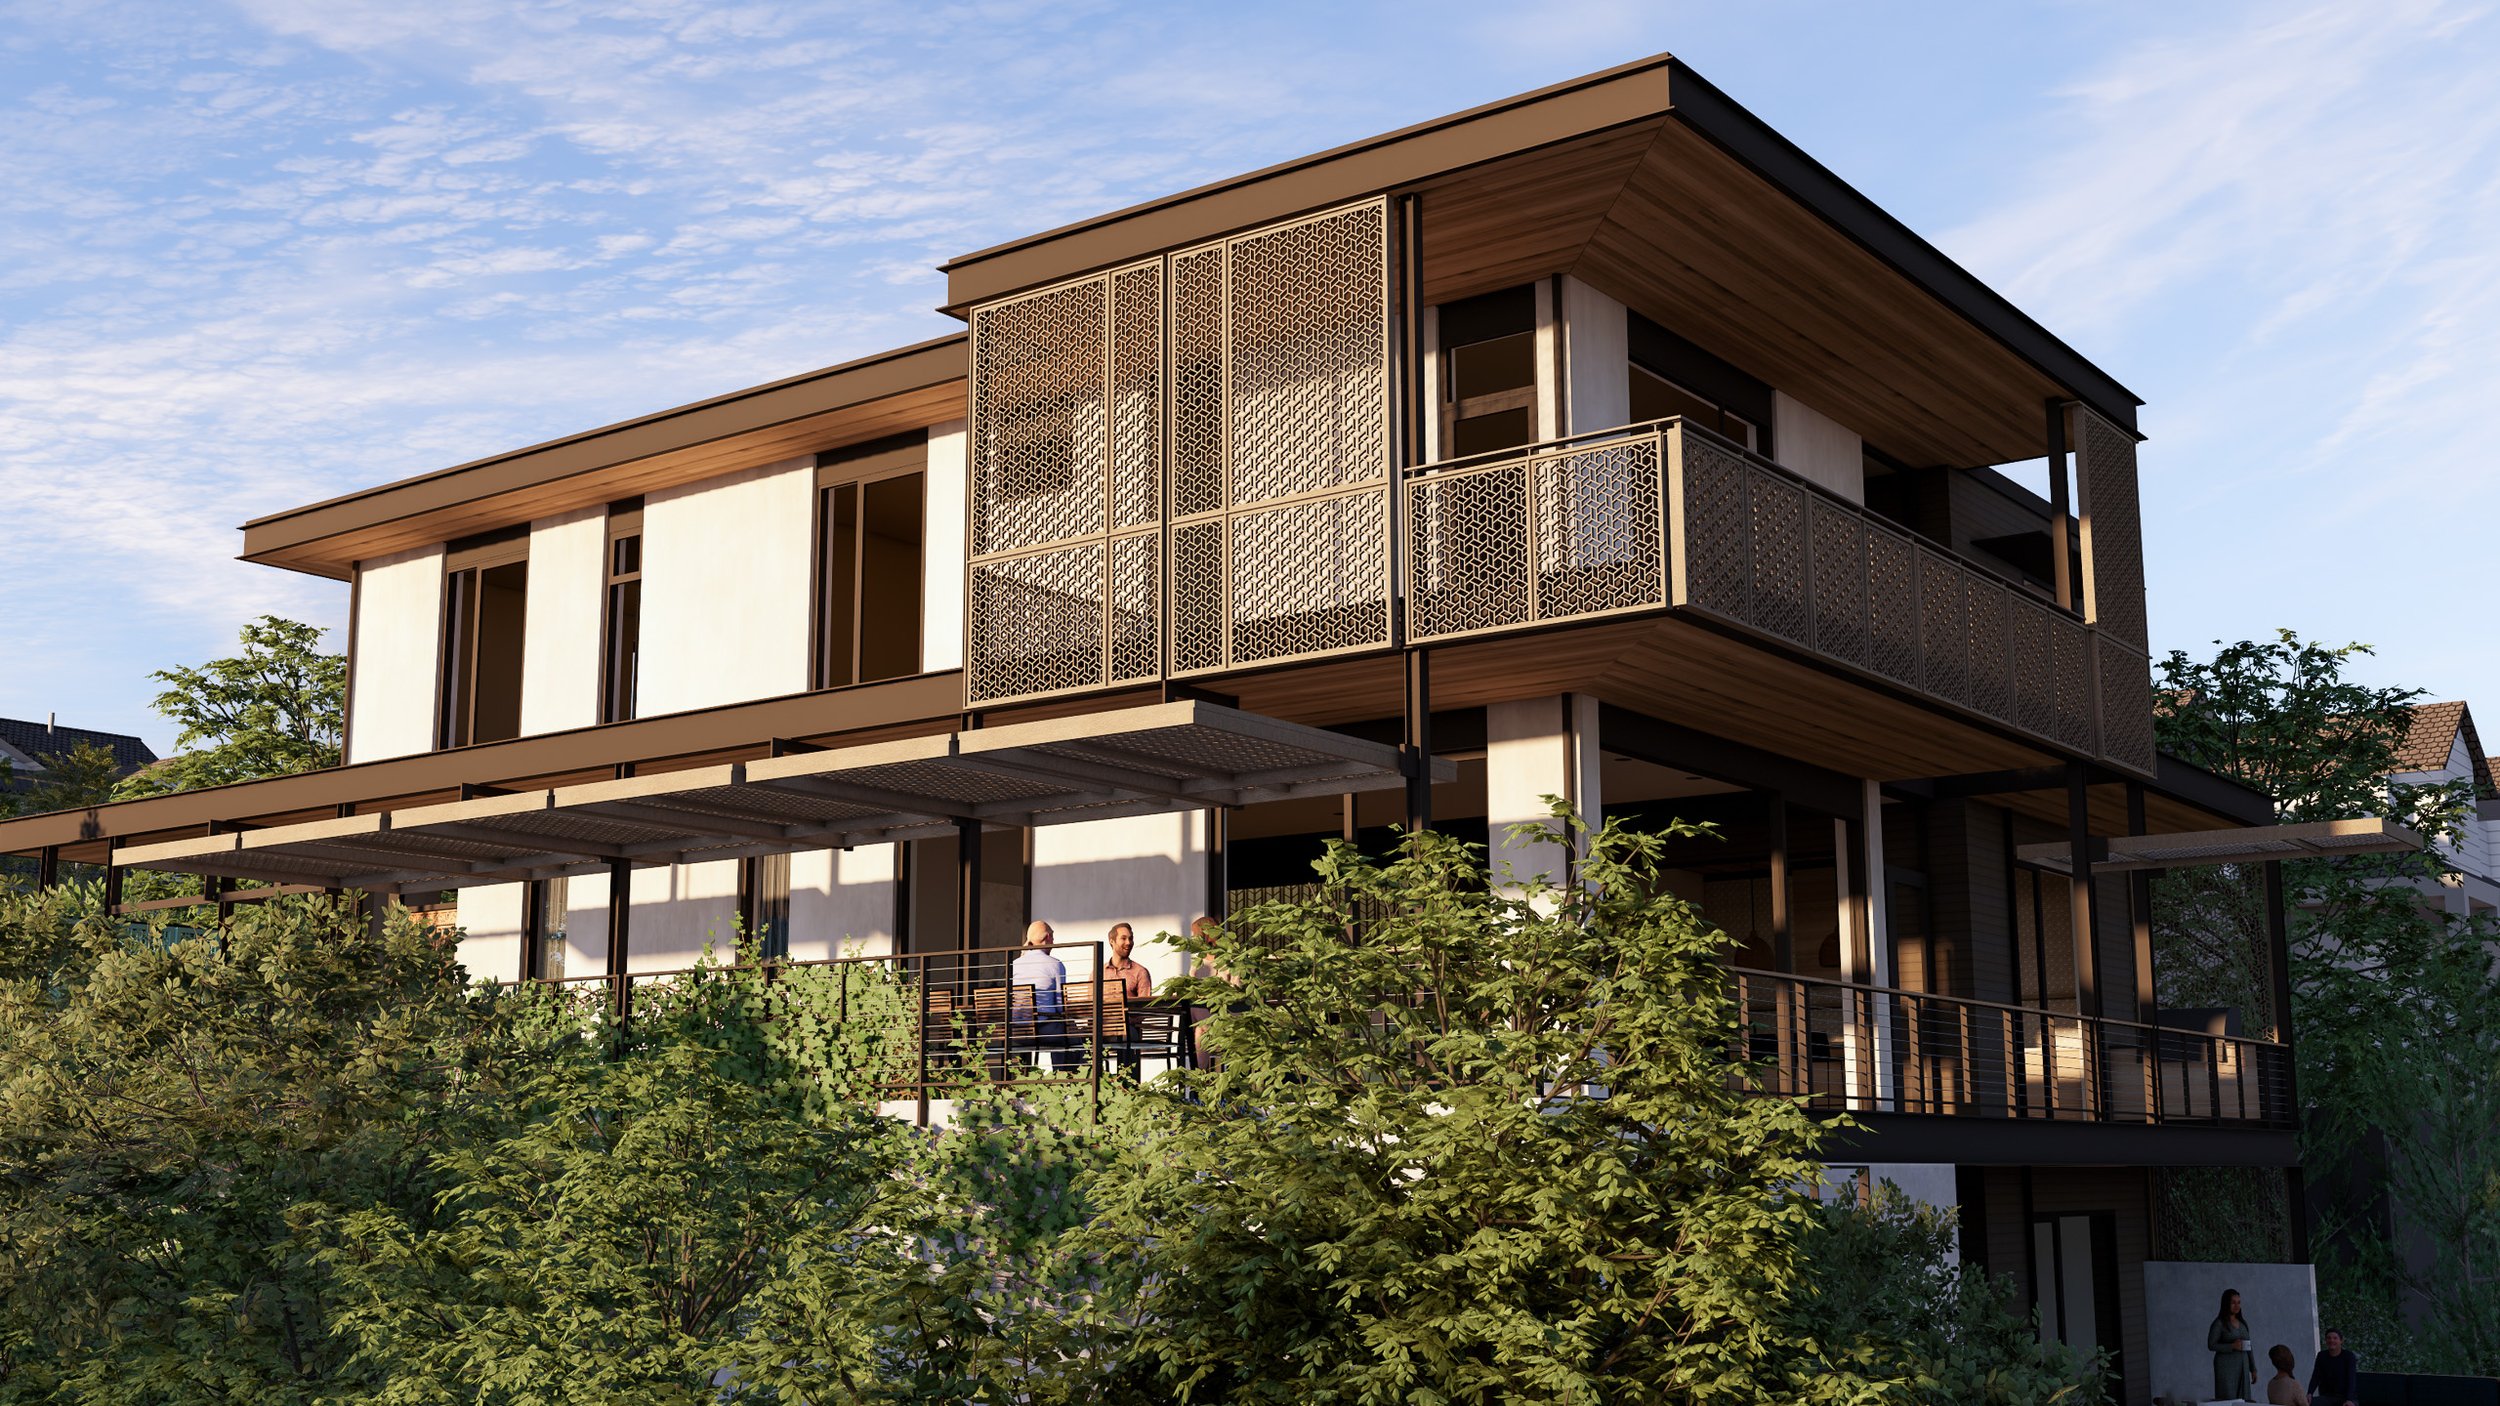
- Adaptable kinetic screens moderating the home’s southern and western exposures
- Changing patterns of light, color, and shadow inspired by the owners’ cultural roots
- Secluded terraces and gardens extending the principal living spaces
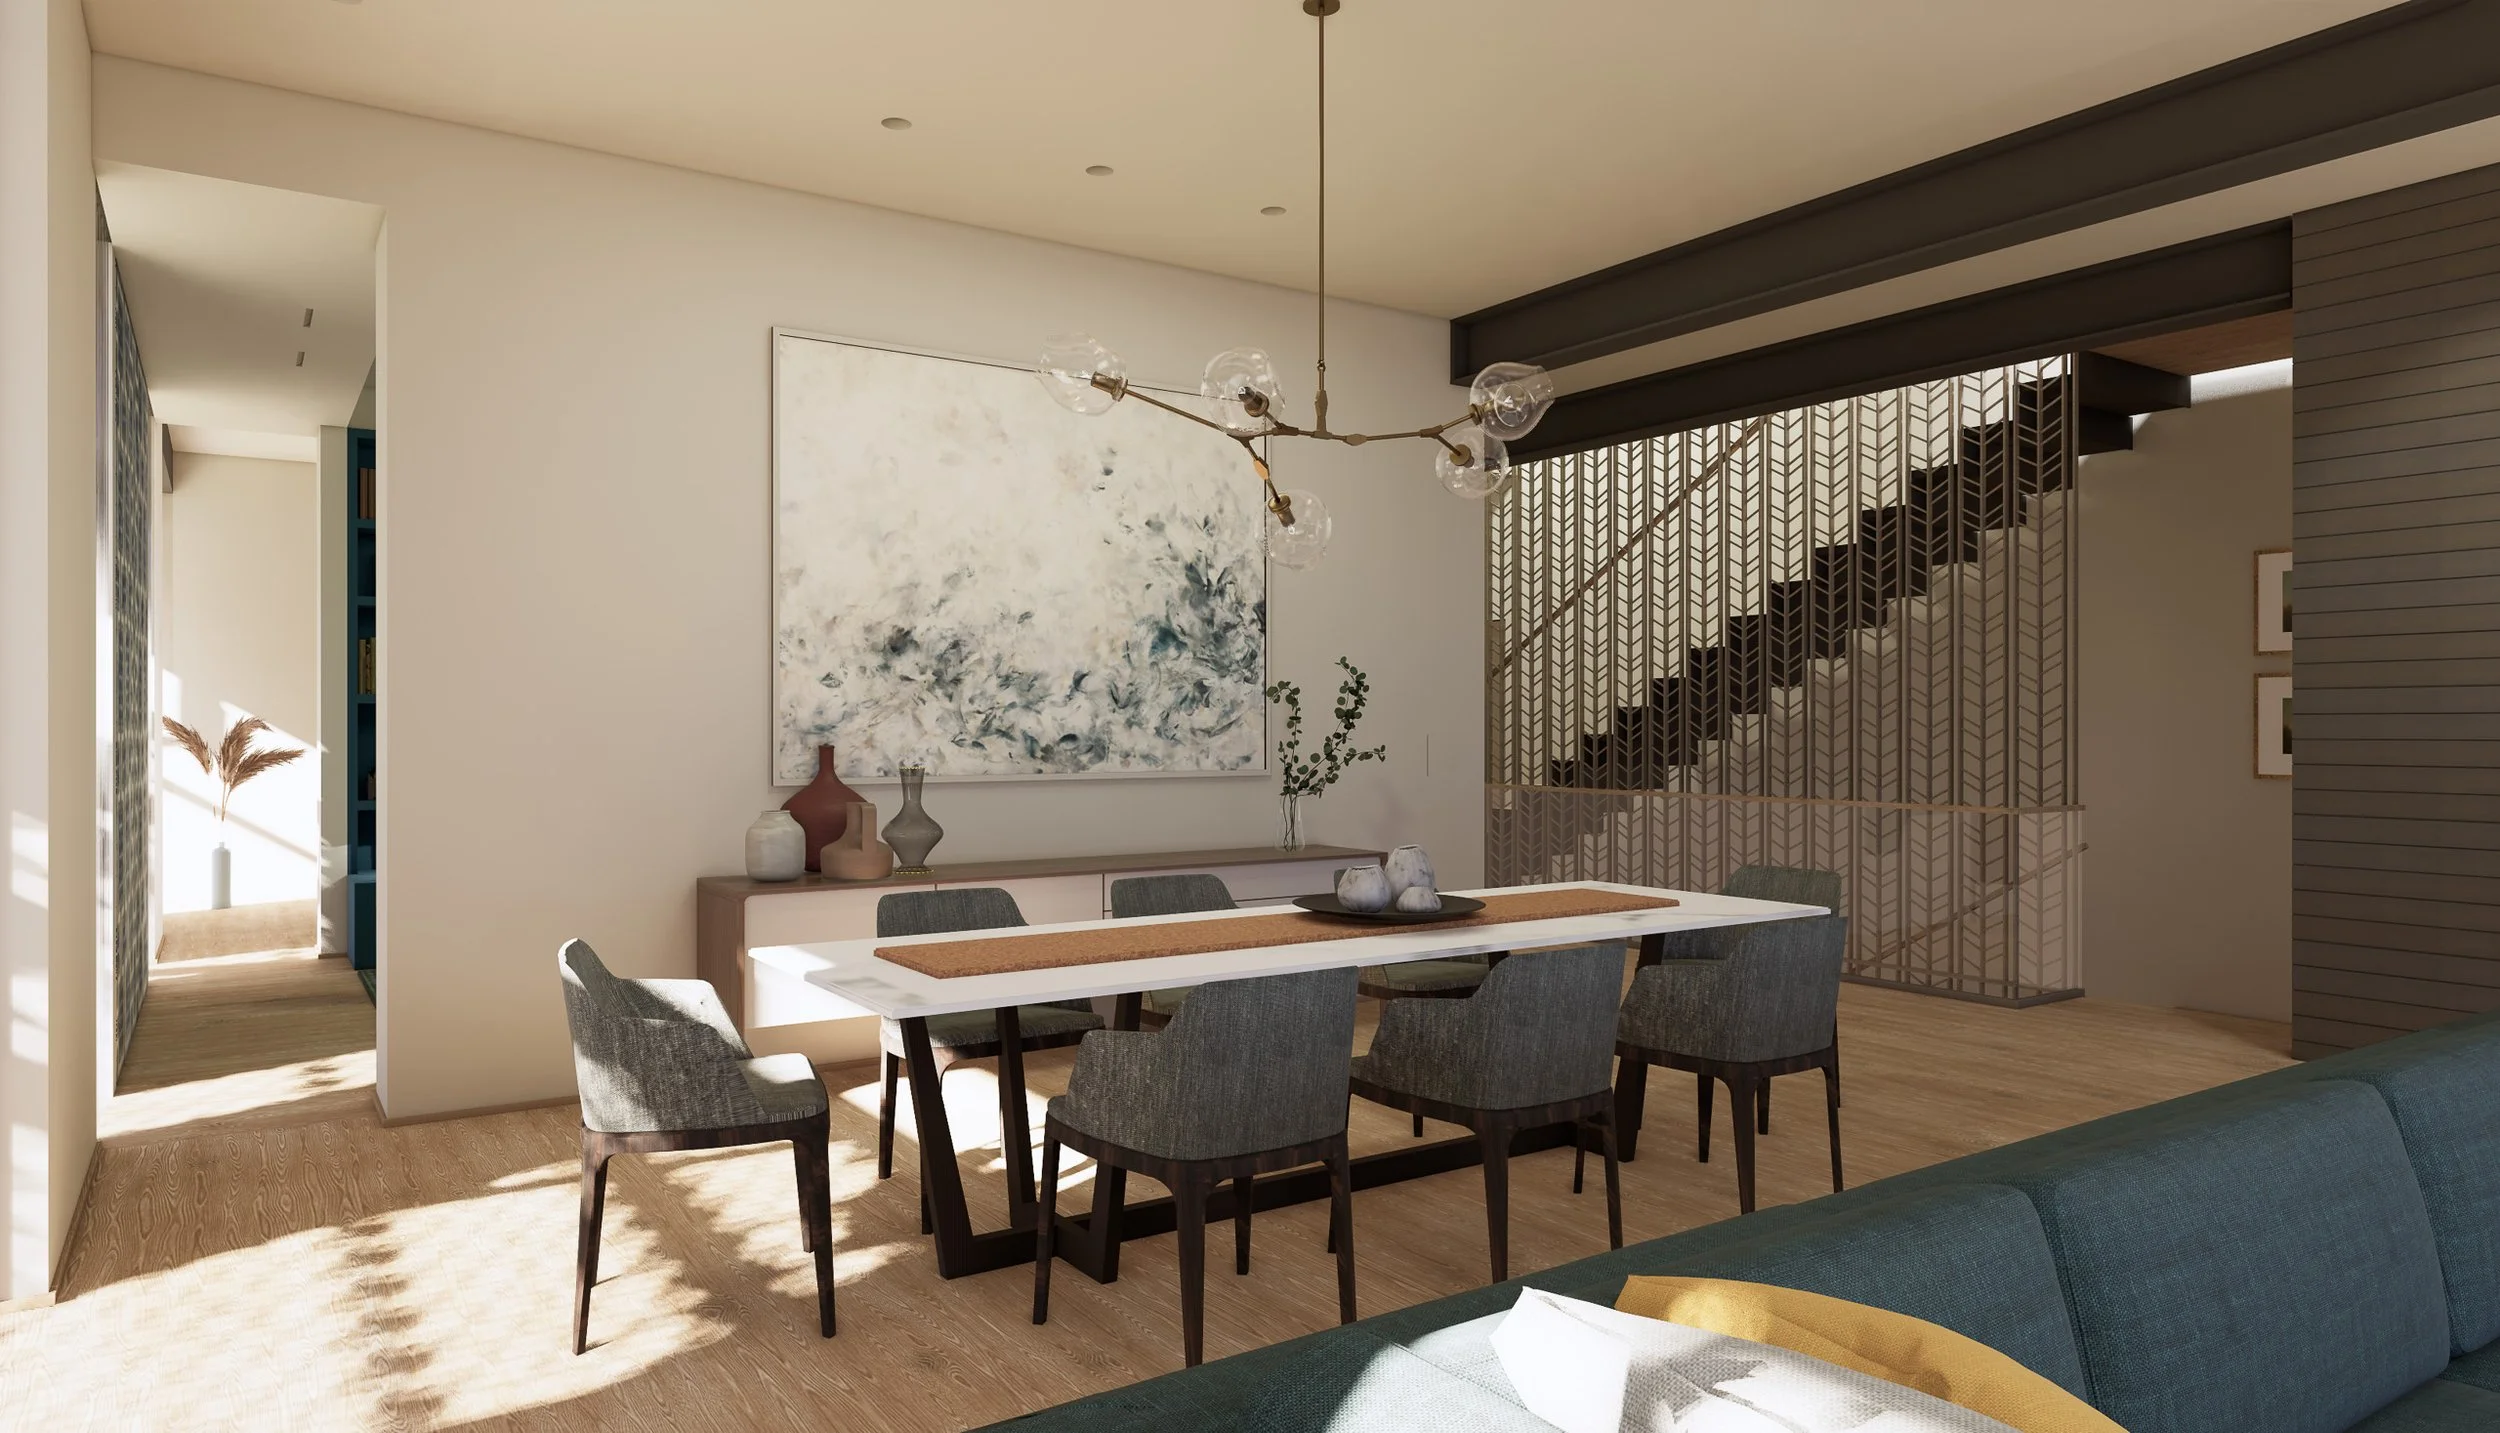
- A skylit central stair carrying daylight through all three levels
The Big Idea
QA Passive treats solar control as both environmental infrastructure and architectural expression. rho Architects’ kinetic exterior screens respond to changing conditions while filling the interiors with shifting light and shadow; terraces, gardens, and a skylit stair deepen the connection between inside and out. Positive Energy’s engineering supports the same passive-house ambition with efficient comfort and dependable fresh air. The result is a healthy urban home whose performance is legible in its beauty, yet effortless in daily use.
Photography
Great residential MEP work for world-class architecture is rarely seen because all of our coordination disappears behind walls and into refined details—it simply works as it should. The photographers who capture the spirit of these homes so brilliantly remind us that what we create is beautiful because it is the sum of many parts becoming a whole. Project imagery is presented courtesy of rho Architects.