
W 10th Residence | Clark Richardson Architects
Project Details
- Location: Austin, TX
- Positive Energy Scope: MEP Engineering
- Project Status: On the Boards
Project Team
- Architecture & Interiors: Clark Richardson Architects
- Builder: Warriner
- MEP Engineering/Consulting: Positive Energy
Unique Features
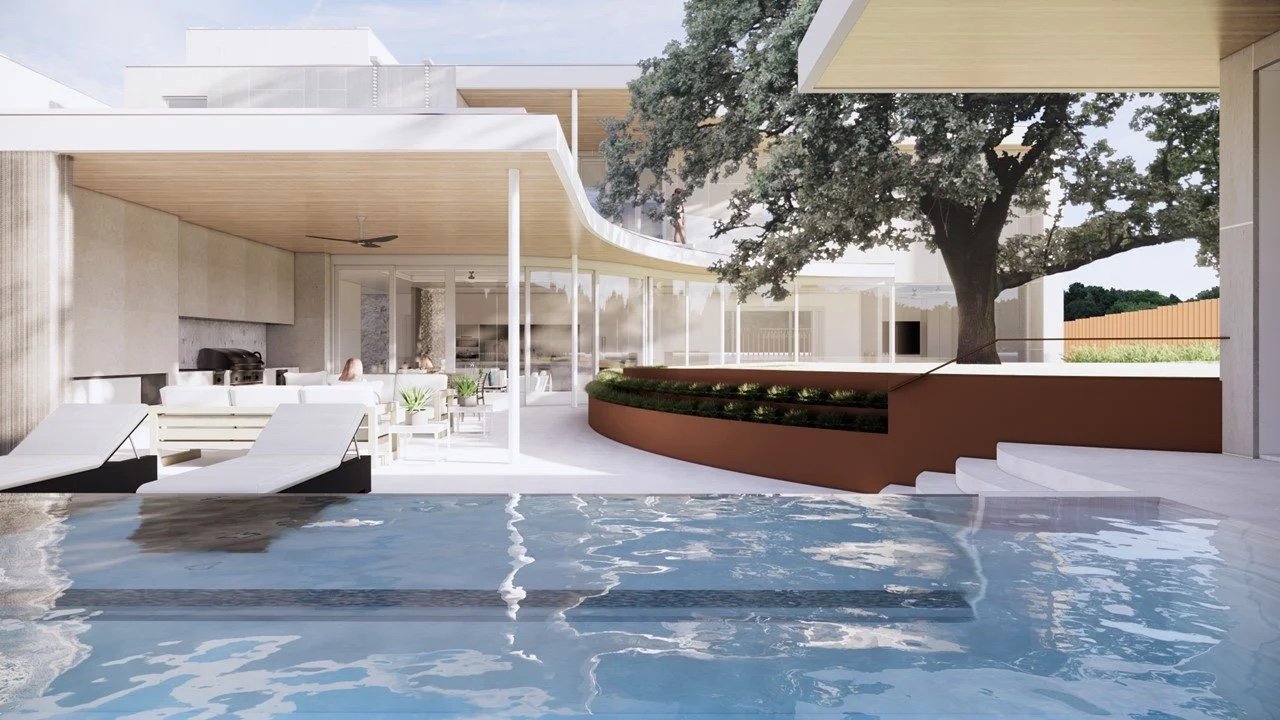
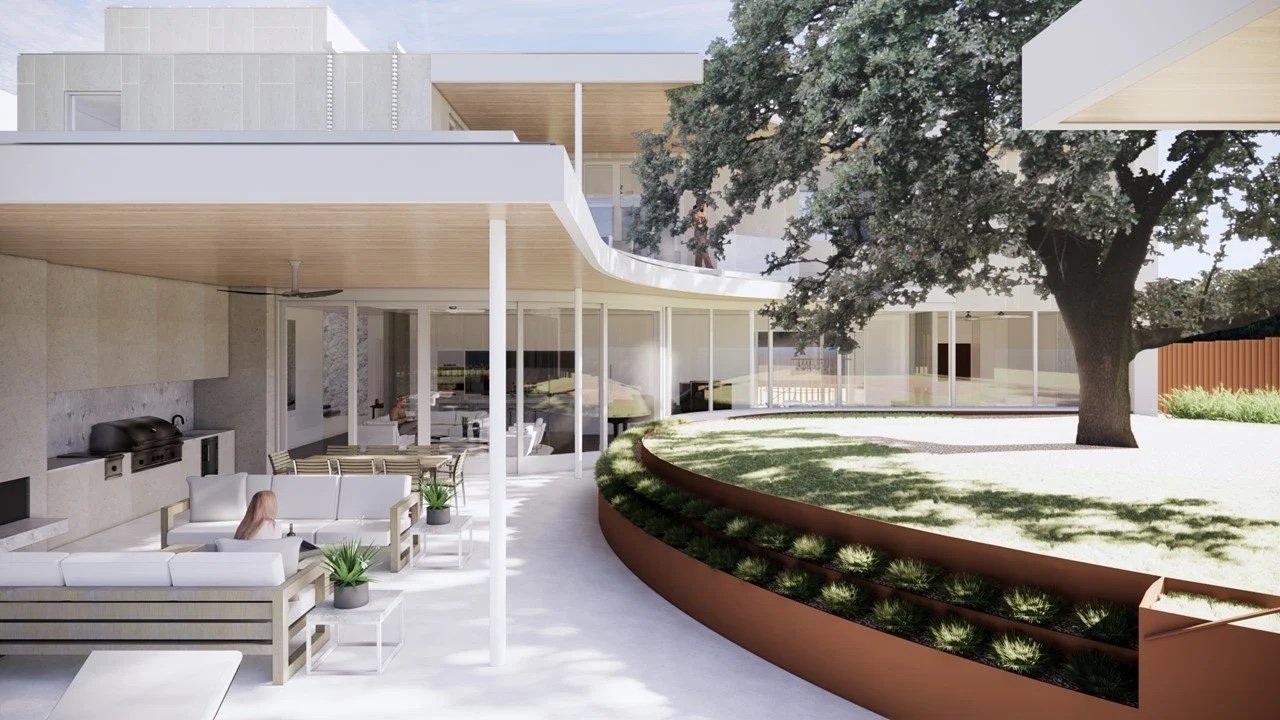
- A contemporary residence organized around existing heritage Post Oaks
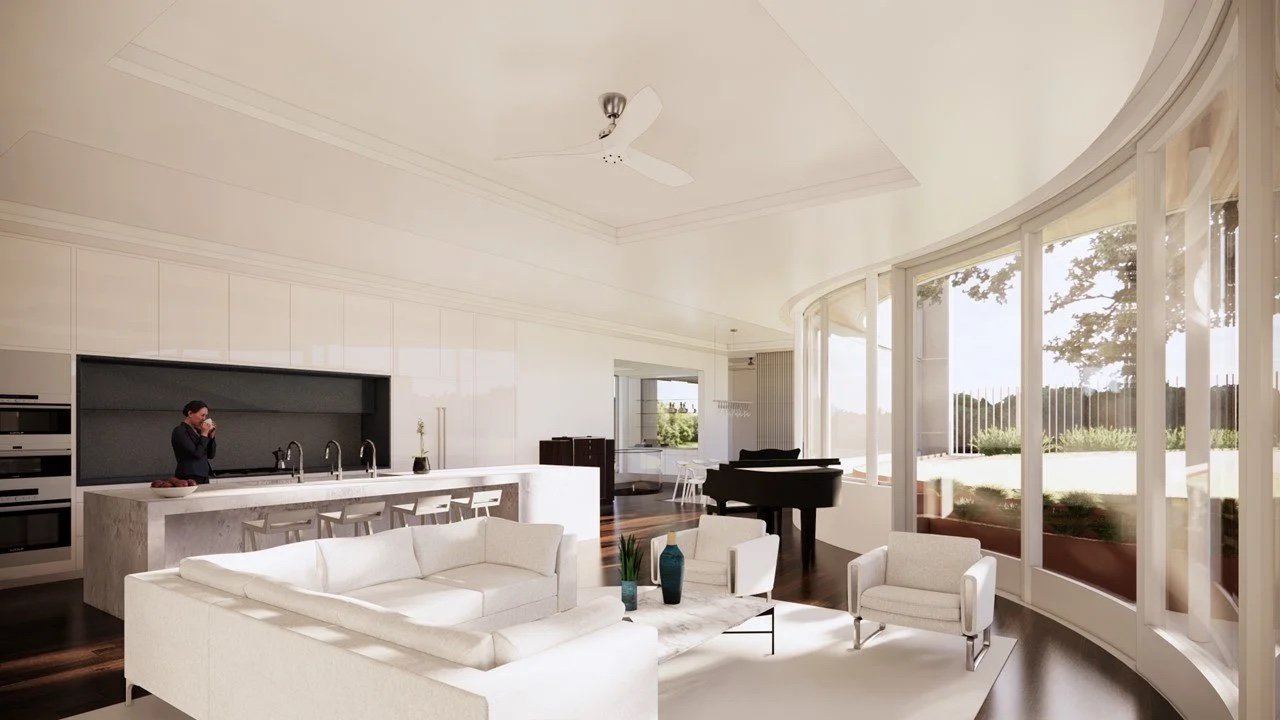
- Sinuous glazed curtain walls connecting the interior to a pool terrace and cabana
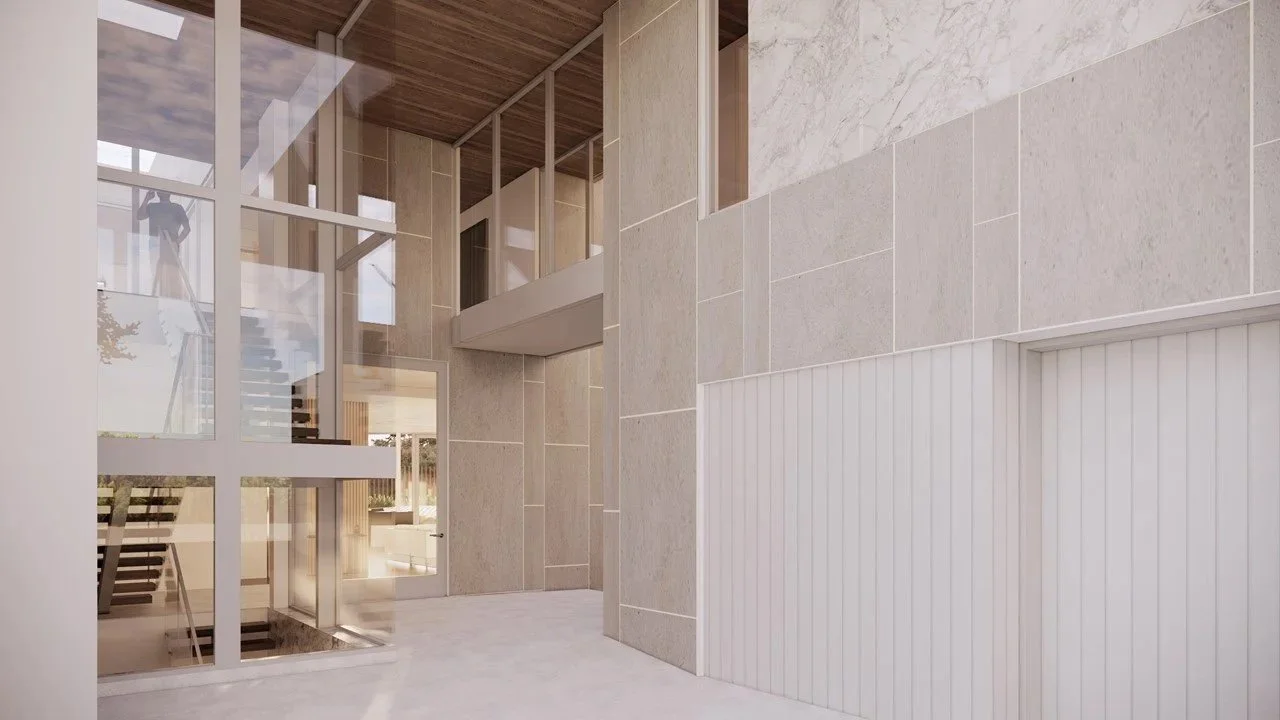
- A glass floor and helical stair linking the home’s principal spaces
- Wine cave, green-roof terraces, and a durable Dekton rainscreen
The Big Idea
W 10th Residence is shaped around Austin’s heritage Post Oaks, allowing landscape, light, and movement to guide the architecture from its first gesture. Clark Richardson Architects’ sweeping glazed walls and layered terraces call for building systems that are exceptionally well coordinated and quietly integrated. Positive Energy’s MEP engineering supports comfort, ventilation, and resilience while preserving the project’s sense of openness, ensuring the home’s technical systems serve the architecture without competing with it.
Image Credit
The renderings shown here come from Clark Richardson Architects’ official project profile. We are grateful for the images that communicate the vision for this evolving Austin residence.