
Lake Austin | Michael G. Imber Architects
Project Details
- Location: Austin, TX
- Positive Energy Scope: MEP Engineering
Project Team
- Architecture: Michael G. Imber Architects
- Interior Design: Alexander Design
- Landscape Architecture: Jim Hyatt Studio
- MEP Engineering/Consulting: Positive Energy
Unique Features
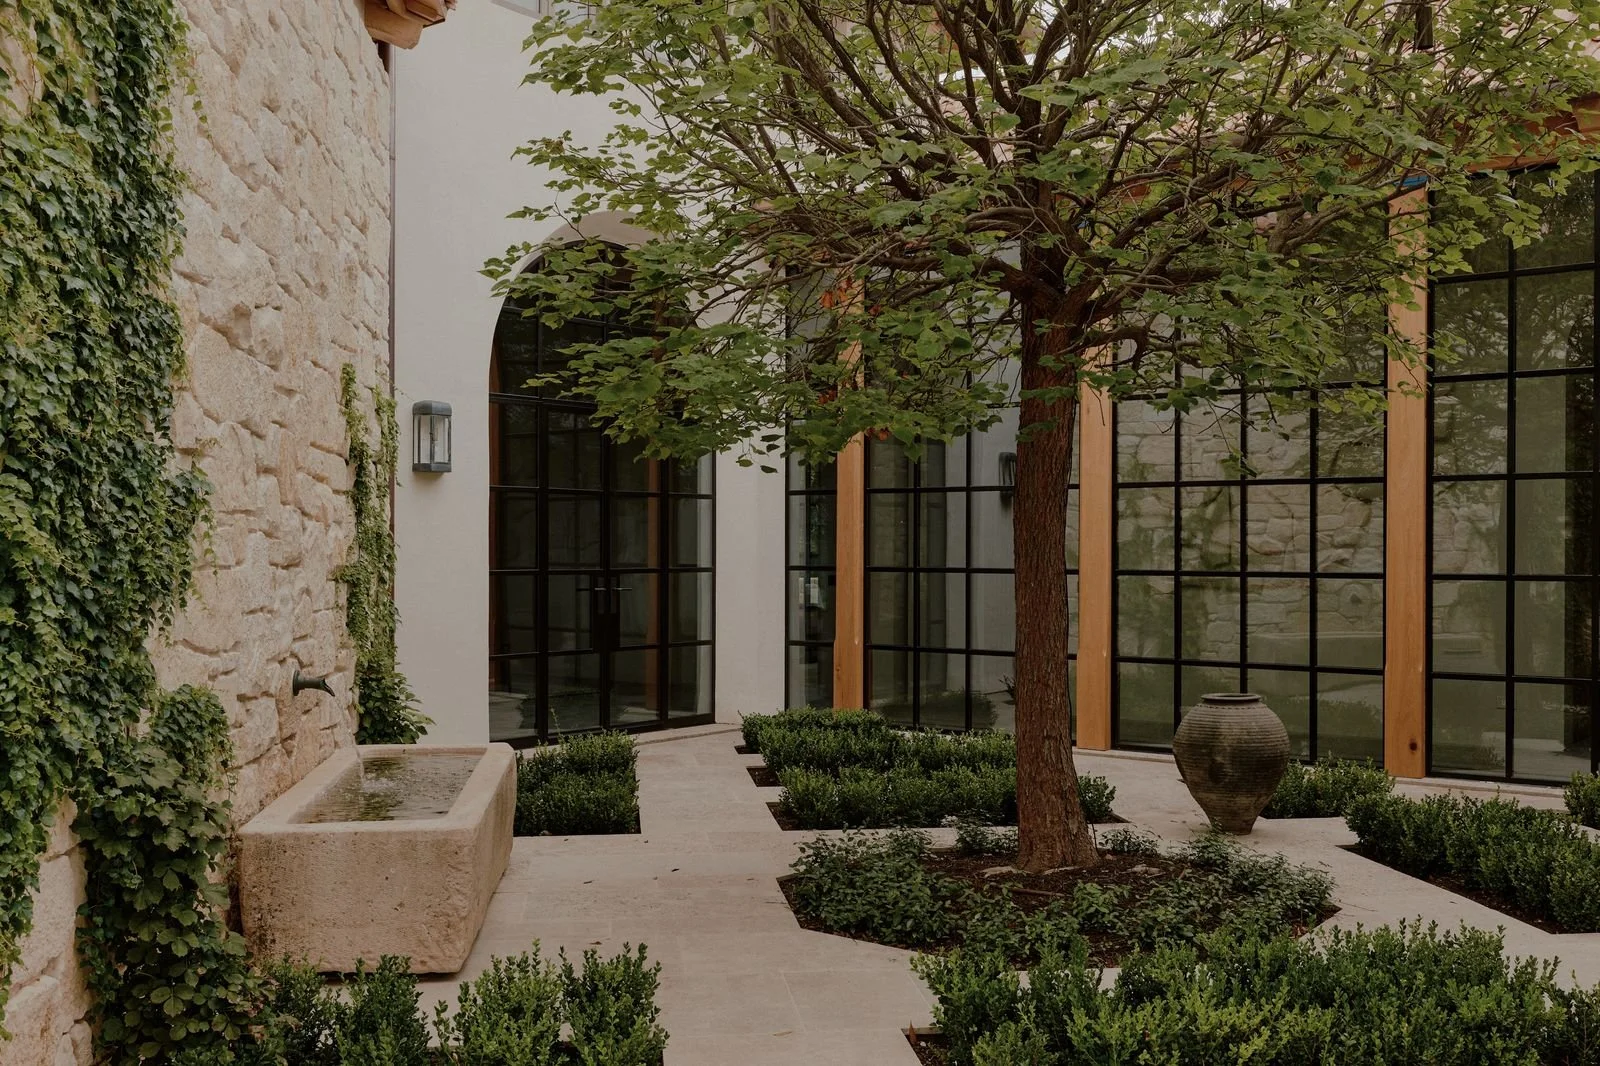
- U-shaped plan centered on a sheltered courtyard
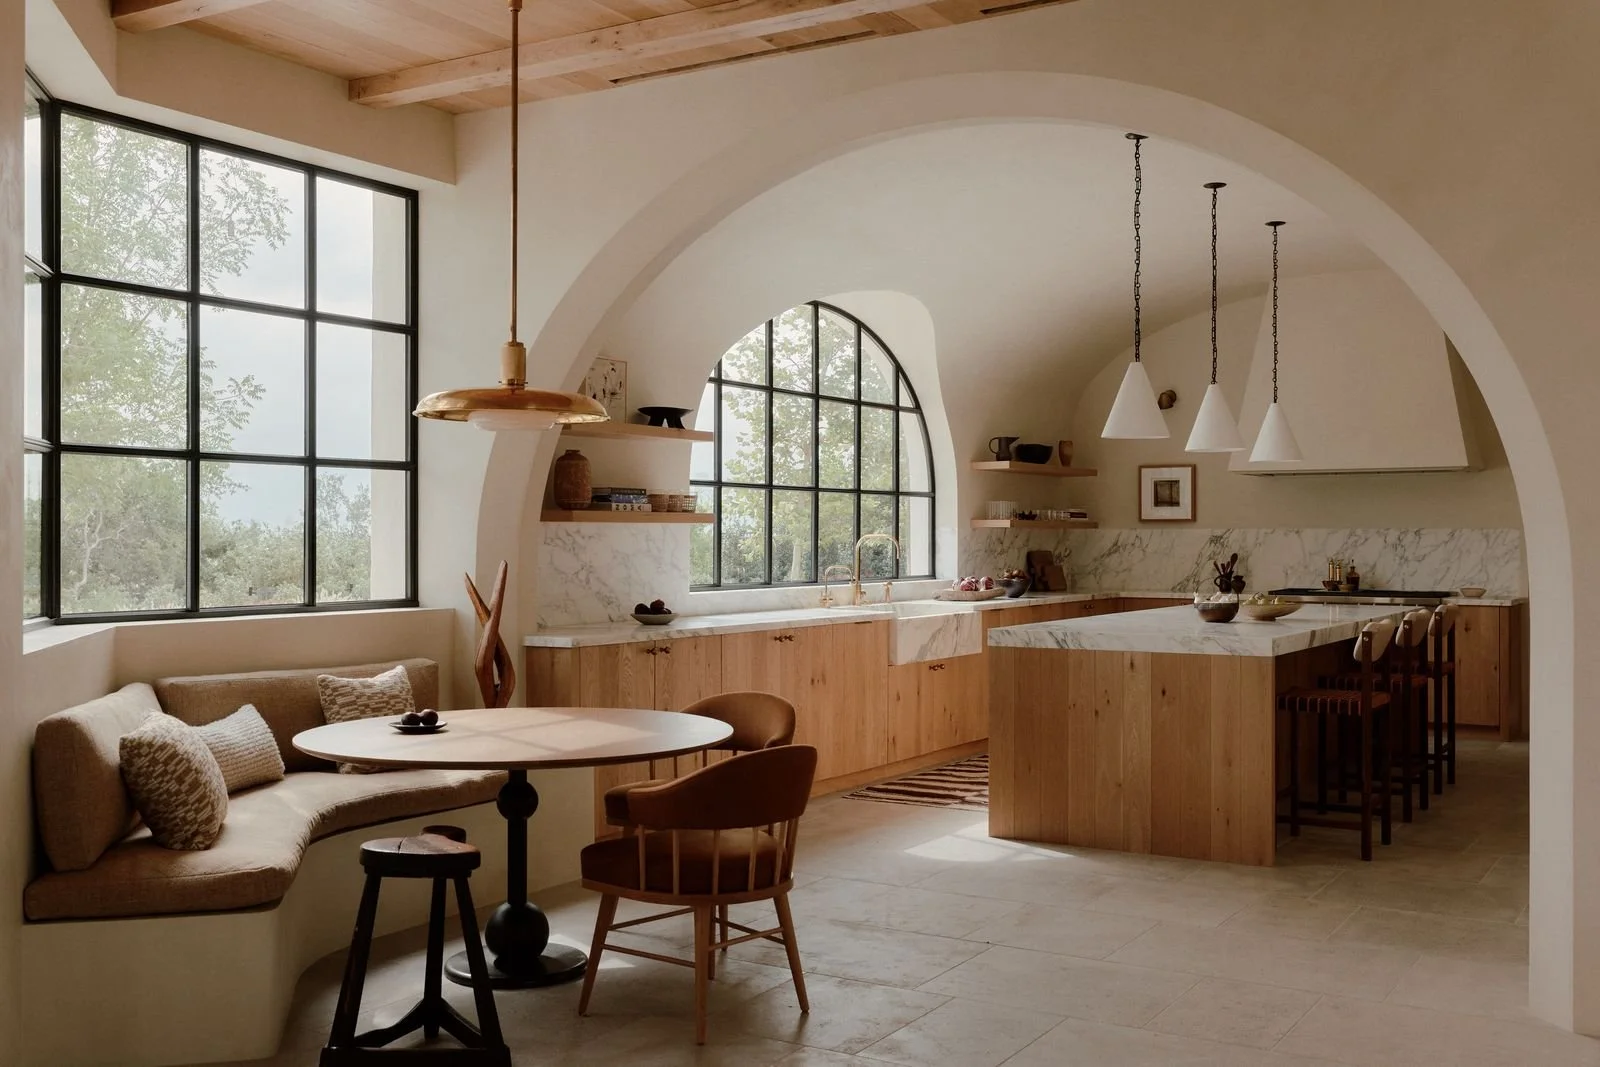
- Locally quarried limestone, hand-tooled wood, plaster, and reclaimed oak
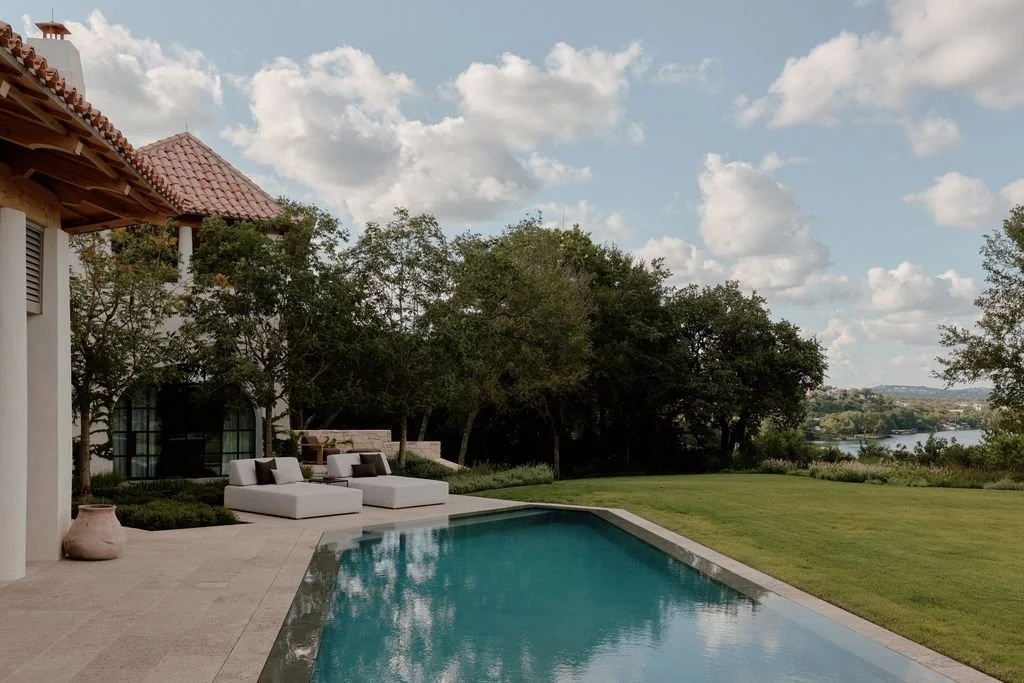
- Belvedere overlooking Lake Austin and the city
Press
The Big Idea
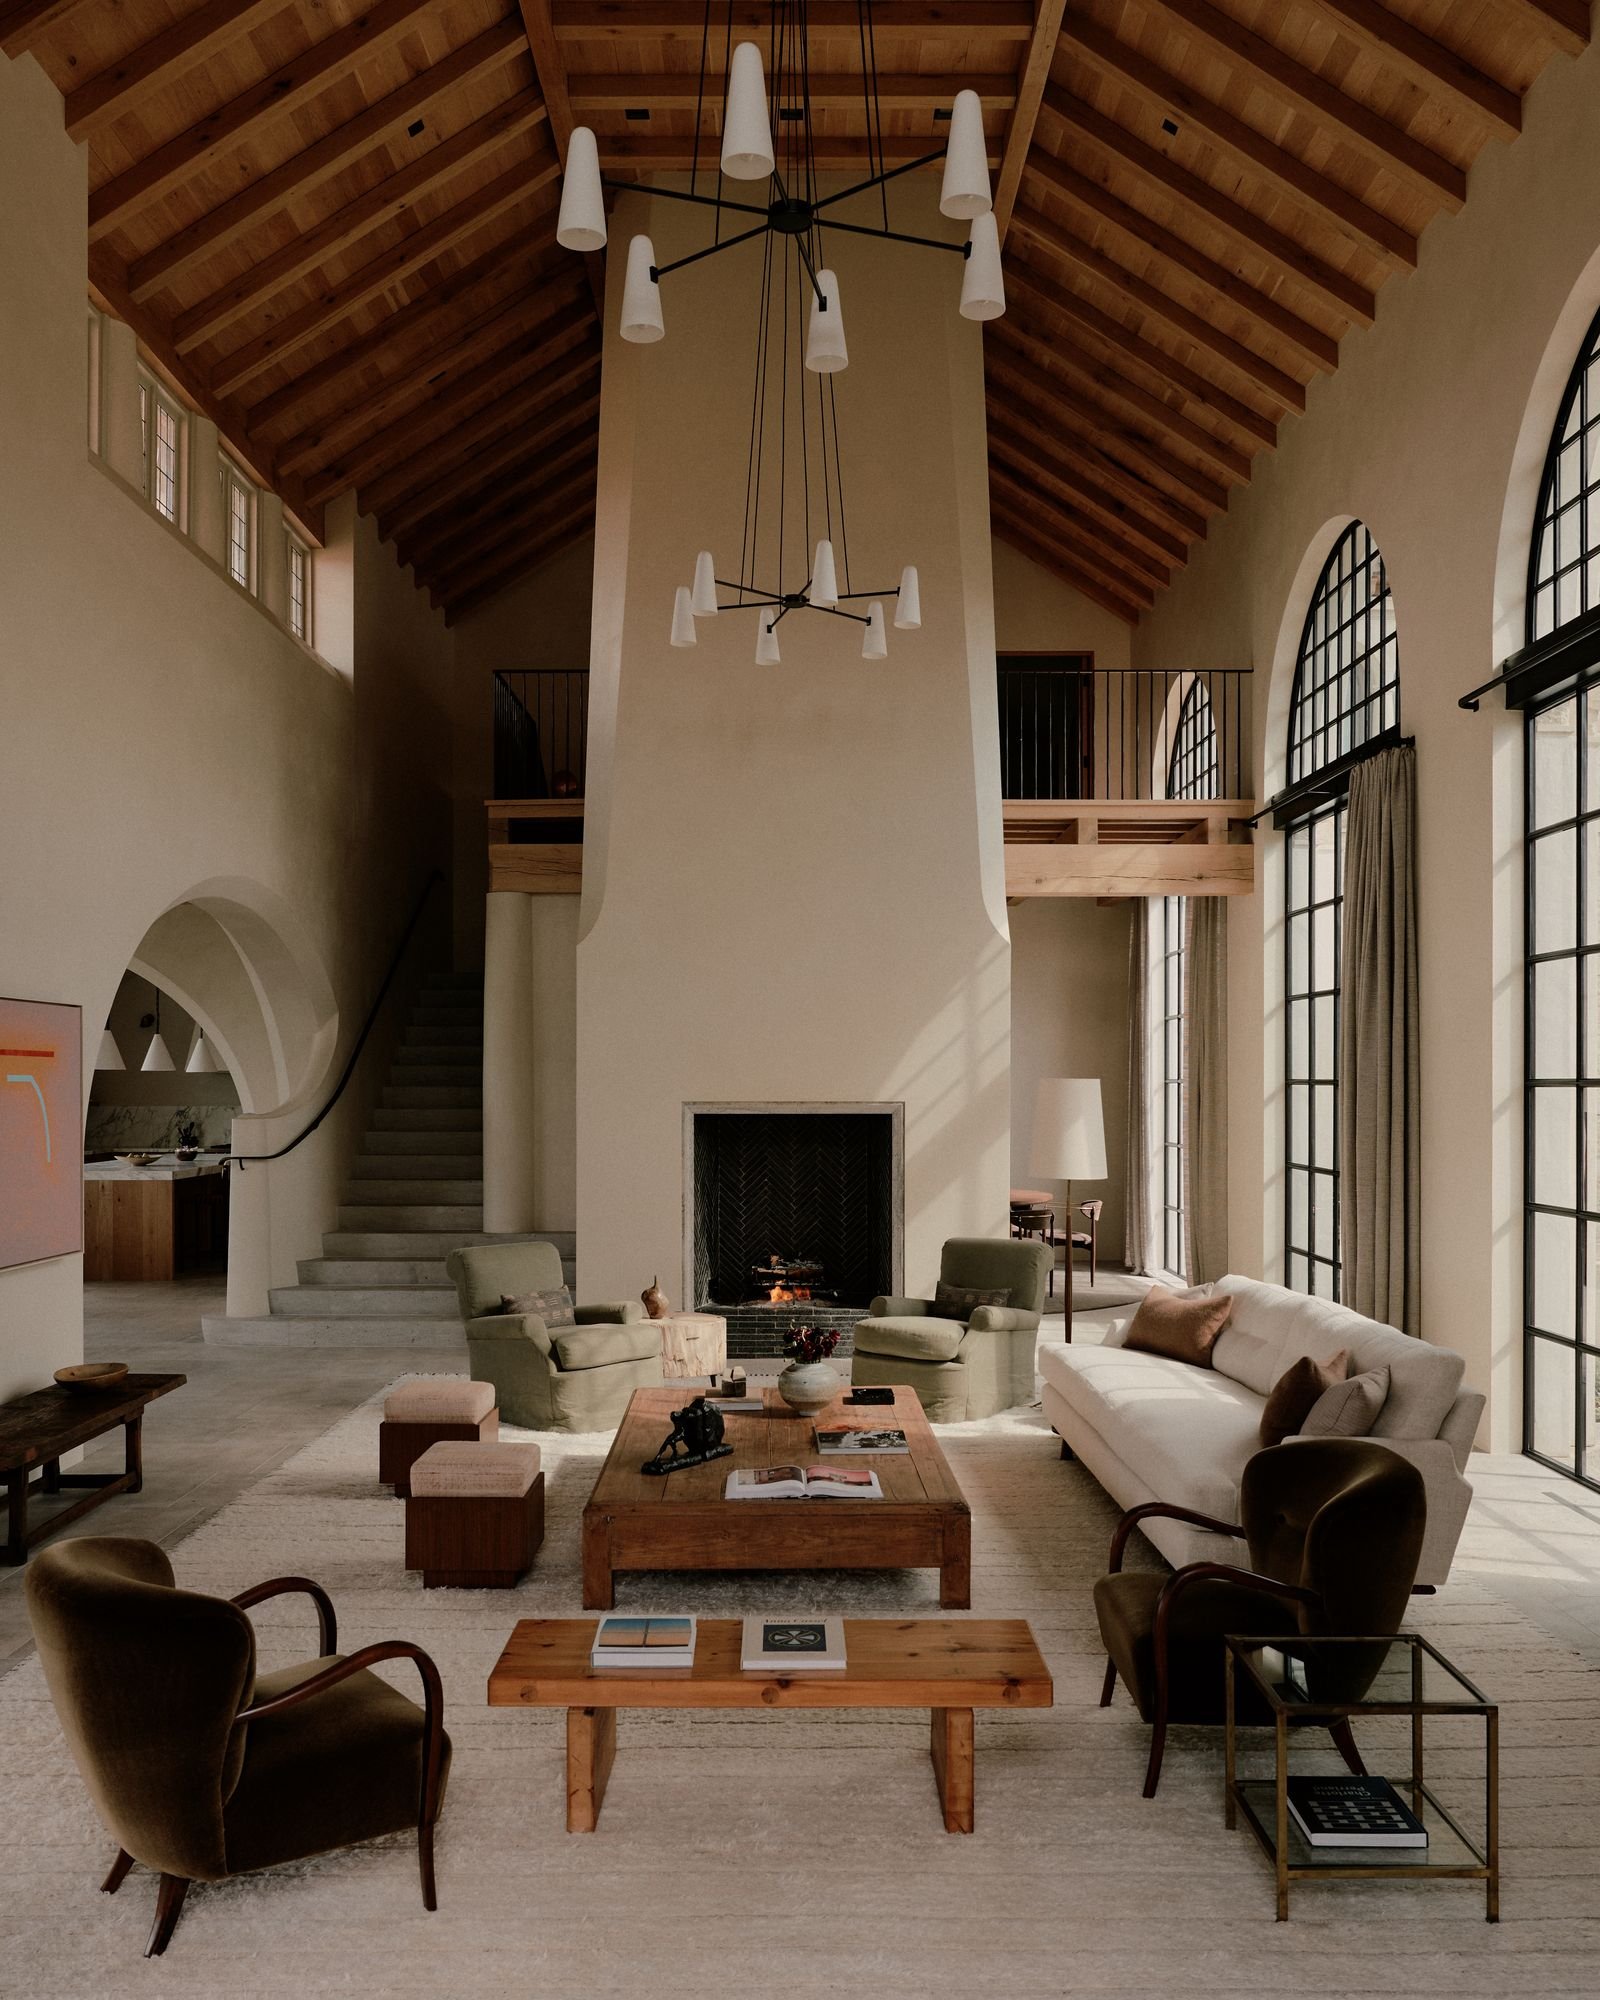
Lake Austin brings a fresh, relaxed sensibility to Spanish Revival architecture. Michael G. Imber Architects shaped intimate and grand rooms around a sheltered courtyard, giving hand-wrought stone, plaster, oak, and steel a timeless presence. Positive Energy’s MEP engineering supports healthy air, effortless comfort, and resilient performance while the systems blend quietly into the home’s sculptural architecture and serene interiors.
Photography Credit
Great residential MEP work for exceptional architecture is rarely seen because the coordination disappears behind walls and into refined details—it simply works as it should. We are grateful to William Jess Laird for the photography published by Architectural Digest, which captures the home’s material depth and luminous calm.