
Barton Hills House | Ravel Architecture
Project Details
- Location: Austin, TX
- Positive Energy Scope: MEP Engineering
- Project Type: New residence
Project Team
- Architecture: Ravel Architecture
- MEP Engineering/Consulting: Positive Energy
Unique Features
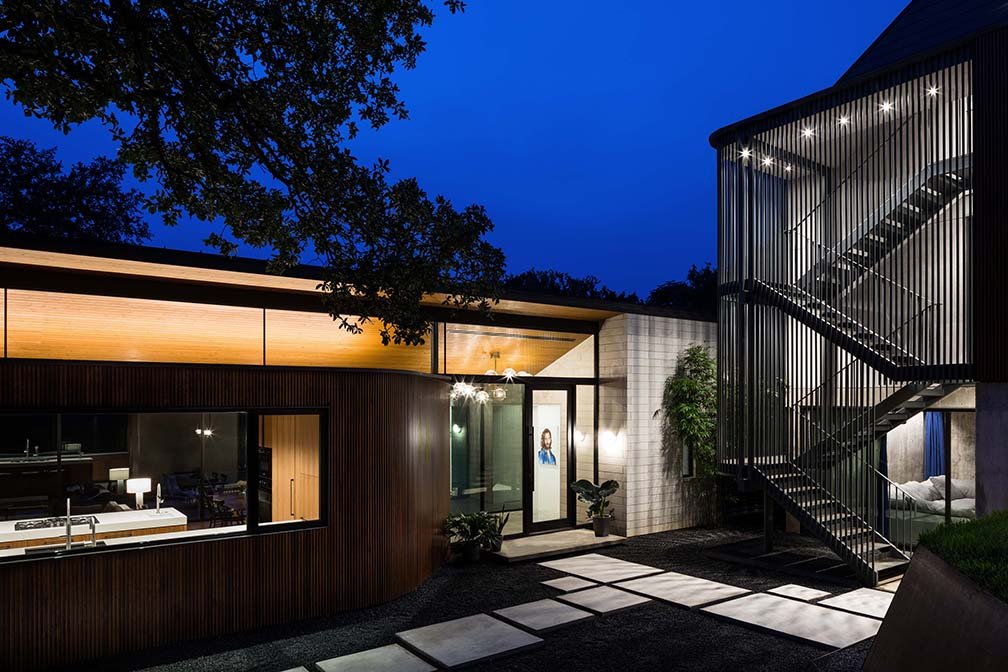
- Two-generation family compound organized around a shared central yard
- Limestone and wood volumes carefully placed among mature live oaks
- Integrated lap pool separating the private suite from shared living spaces
- Rooftop garden deck with Hill Country views
Press
The Big Idea
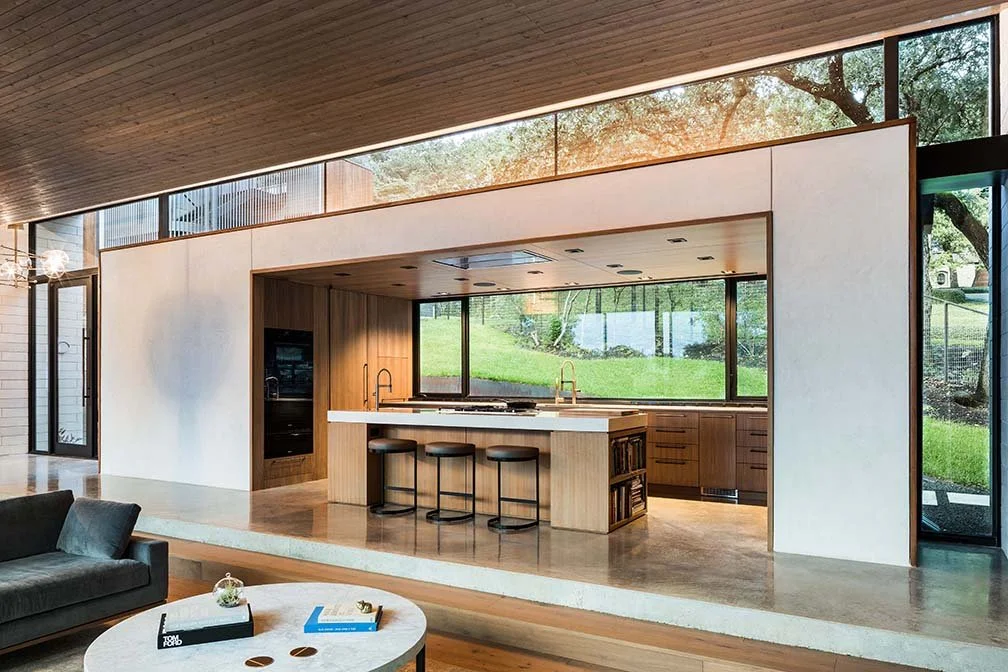
Barton Hills House creates a private retreat for an extended family without losing the ease and openness of life under Austin’s oak canopy. Ravel Architecture’s pinwheeling plan draws daily activity from the kitchen toward terraces, a lap pool, and layered views across the sloping site. Positive Energy’s MEP engineering supports quiet comfort, healthy air, and reliable performance while the integral systems remain discreet within the home’s warm limestone and wood architecture.
Photography Credit
Great residential MEP work for exceptional architecture is rarely seen because the coordination disappears behind walls and into refined details—it simply works as it should. We are grateful to Jake Holt for the photography presented by AIA Austin, which captures the home’s relationship to family, landscape, and light.