
Laman Residence | A. Gruppo
Project Details
- Location: San Marcos, TX
- Positive Energy Scope: MEP Engineering
- Project Type: Addition and renovation
- Completed: 2015
Project Team
- Architecture: A. Gruppo
- MEP Engineering/Consulting: Positive Energy
Unique Features
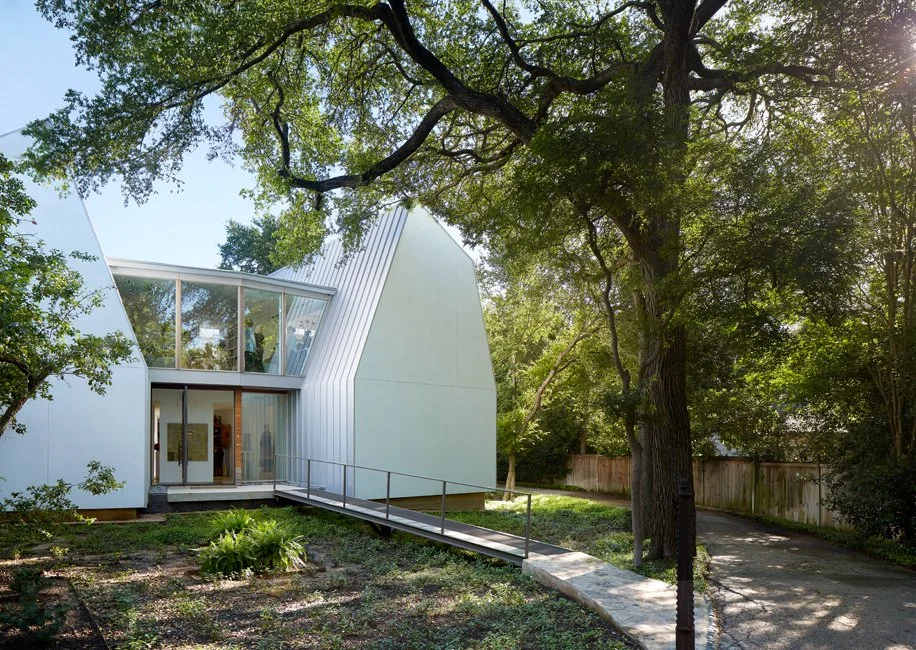
- Paired gallery and studio towers connected by bridges over a natural drainage course
- North-facing translucent walls and skylight baffles that shape daylight for art
- A cantilevered library set within modified-gambrel roof forms
- Sculpture garden, bocce court, and private Zen garden
Awards
- Residential Architect Design Award, 2017
- Builder’s Choice Custom Home Grand Award, 2016
- AIA Austin Homes Tour, 2018
Press
- “Inside an Airy Texas Home Addition” — Metropolis
- “The Artists’ Way” — Rock & Vine
- “Retired Couple Goes Modern in San Marcos” — Texas Monthly
- “The Pair of Jeans” — Texas Architect
The Big Idea
Laman Residence transforms a modest 1970s house into a luminous setting for art, work, and daily life. A. Gruppo’s paired towers, bridges, and carefully tuned daylight create rooms that feel inseparable from the oak canopy and garden courts. Positive Energy’s MEP engineering supports healthy air, steady comfort, and durable performance throughout the renewed home while allowing the systems to disappear into the architecture’s expressive forms and serene interiors.
Photography Credit
Great residential MEP work for exceptional architecture is rarely seen because the coordination disappears behind walls and into refined details—it simply works as it should. We are grateful to Dror Baldinger and Mark Menjivar for the photography presented on A. Gruppo’s official Laman Residence profile, which captures the home’s extraordinary light, art, and landscape.