
W Residence | Furman + Keil Architects
Project Details
- Location: Austin, TX
- Positive Energy Scope: MEP Engineering/Consulting
- Completed: 2016
Project Team
- Architecture: Furman + Keil Architects
- Builder: Pilgrim Building Company
- Interior Design: Wendy Dunnam Tita / Page
- MEP Engineering/Consulting: Positive Energy
Awards
Press
The Big Idea
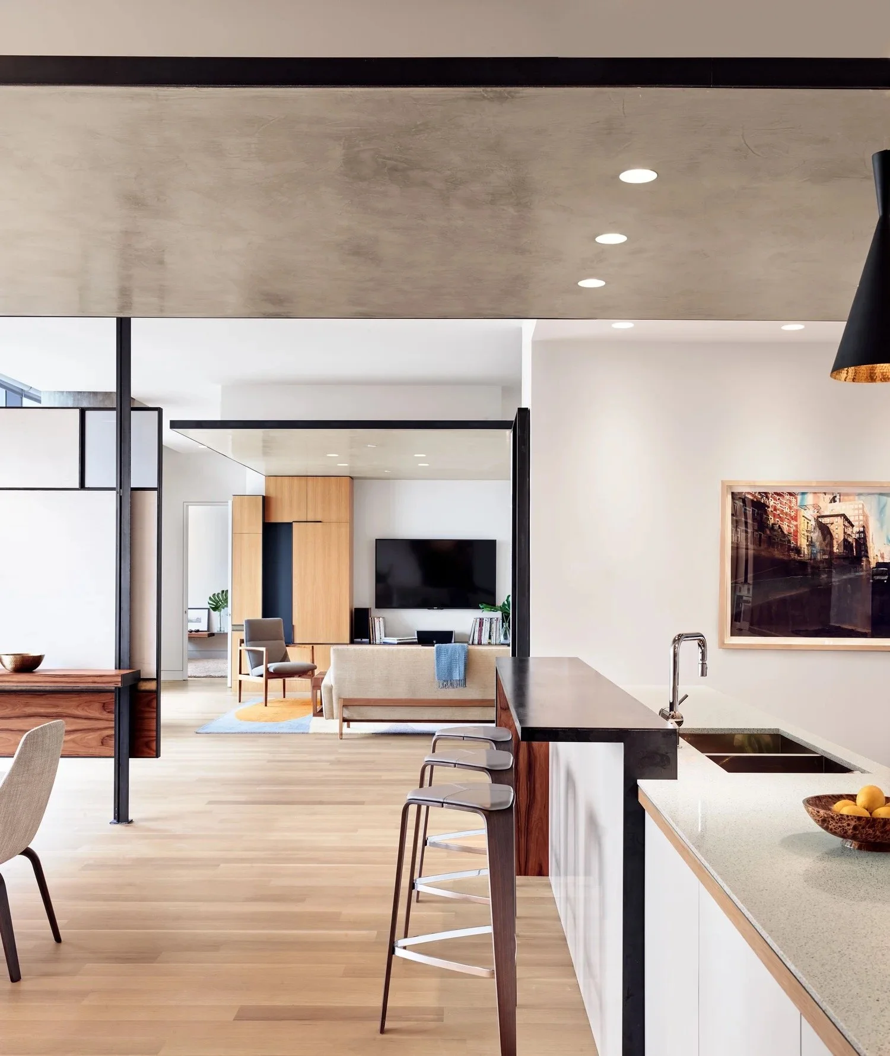
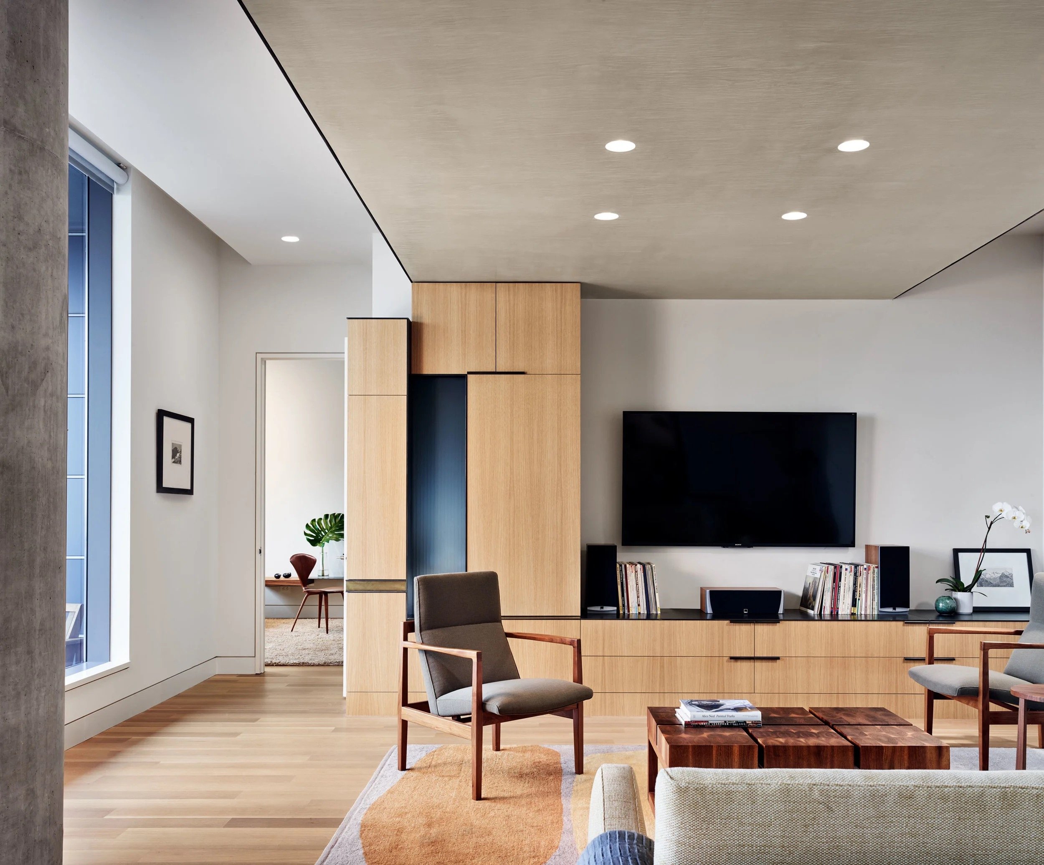
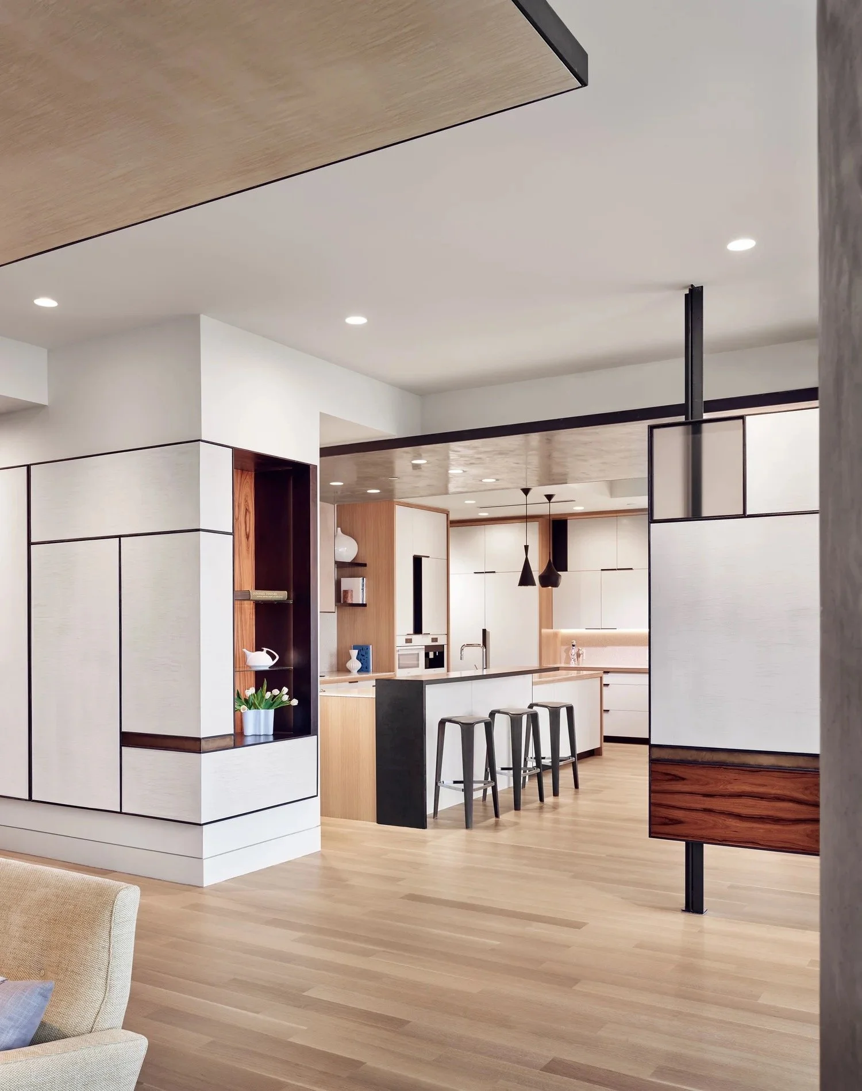
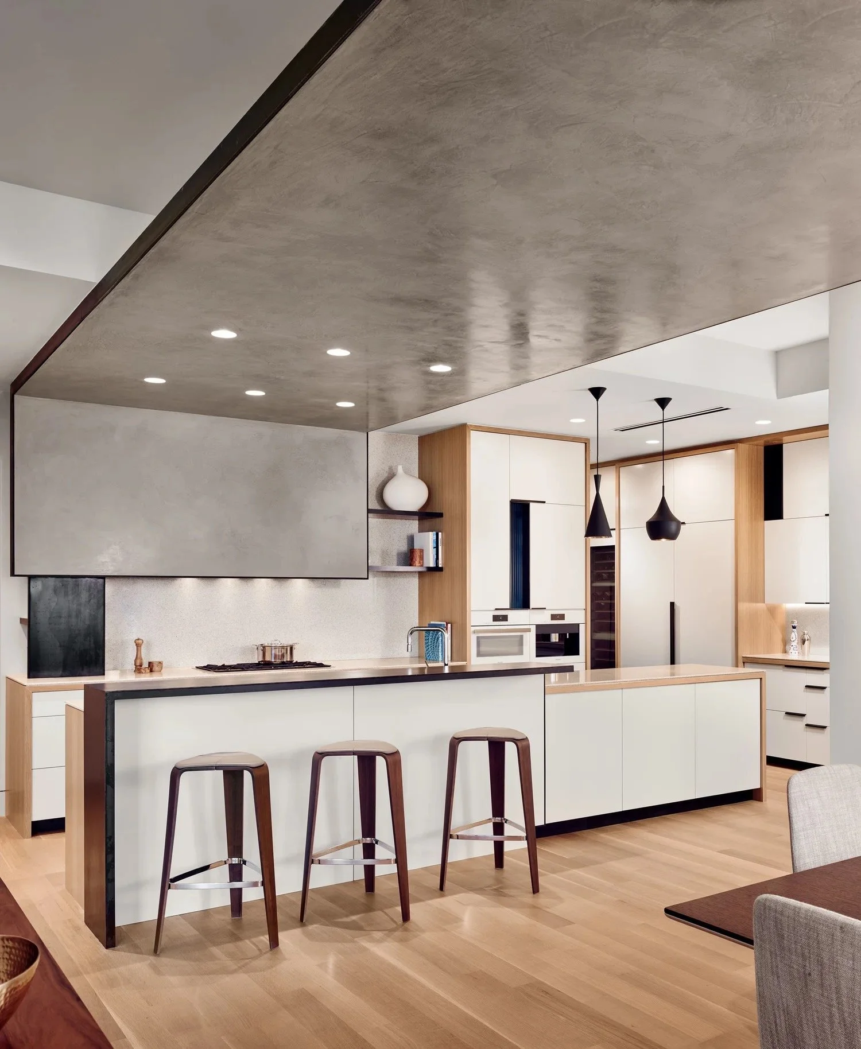
Within the fixed concrete shell of a downtown tower, the mechanical systems had to disappear into a carefully composed sequence of floating plaster ceilings. Positive Energy reviewed the concealed ductwork and kitchen exhaust before those ceilings were closed, helping the home breathe comfortably without disrupting the architecture’s rhythm. The result supports Furman + Keil’s precise material palette and calm interior composition while keeping the essential systems quiet, intuitive, and out of sight.
Photography Credit
Great residential MEP work for exceptional architecture is rarely seen because the coordination disappears behind walls and into refined details—it simply works as it should. We are grateful to Casey Dunn for the photographs presented on Furman + Keil Architects’ official W Residence profile, which so beautifully reveal the home created by the full project team.