
Balcones House | Mell Lawrence Architects
Project Details
- Location: Austin, TX
- Positive Energy Scope: MEP Engineering
- Completed: 2016
Project Team
- Architecture: Mell Lawrence Architects
- Builder: Pilgrim Building Company
- Structural Engineering: Architectural Engineering Collaborative
- Landscape Architecture: Mark Word Design
- Lighting Design: Studio Lumina
- MEP Engineering/Consulting: Positive Energy
Unique Features
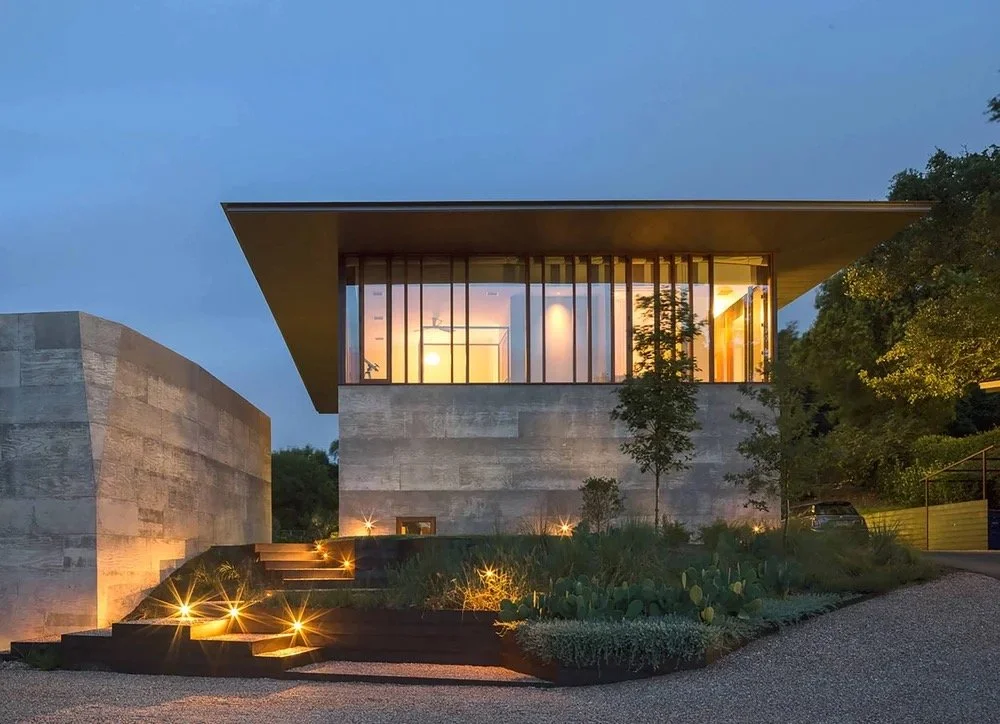
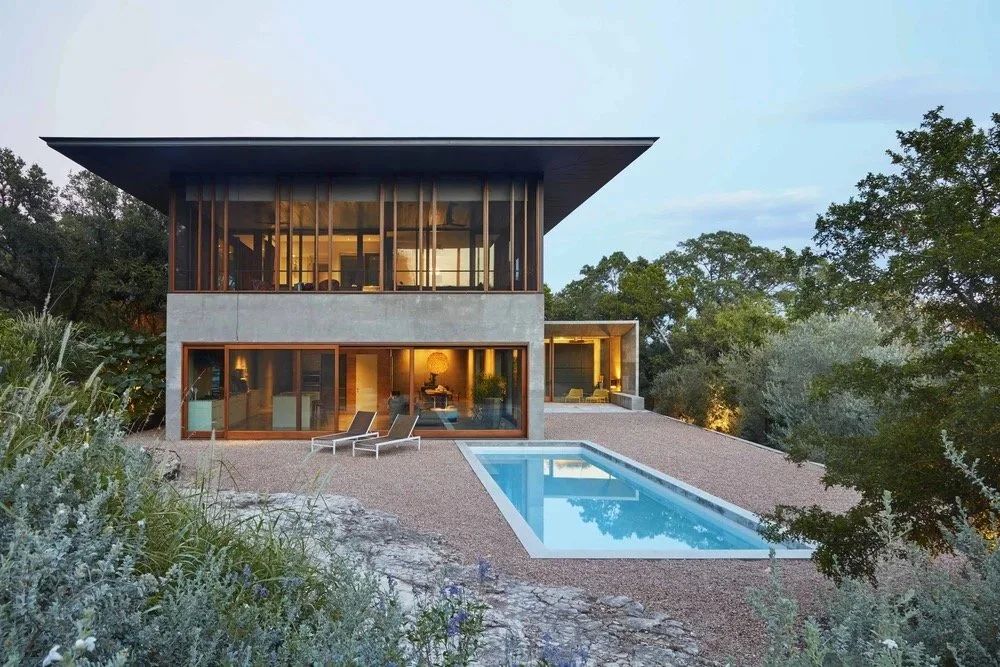
- A broad glass pavilion set above a high-thermal-mass concrete base
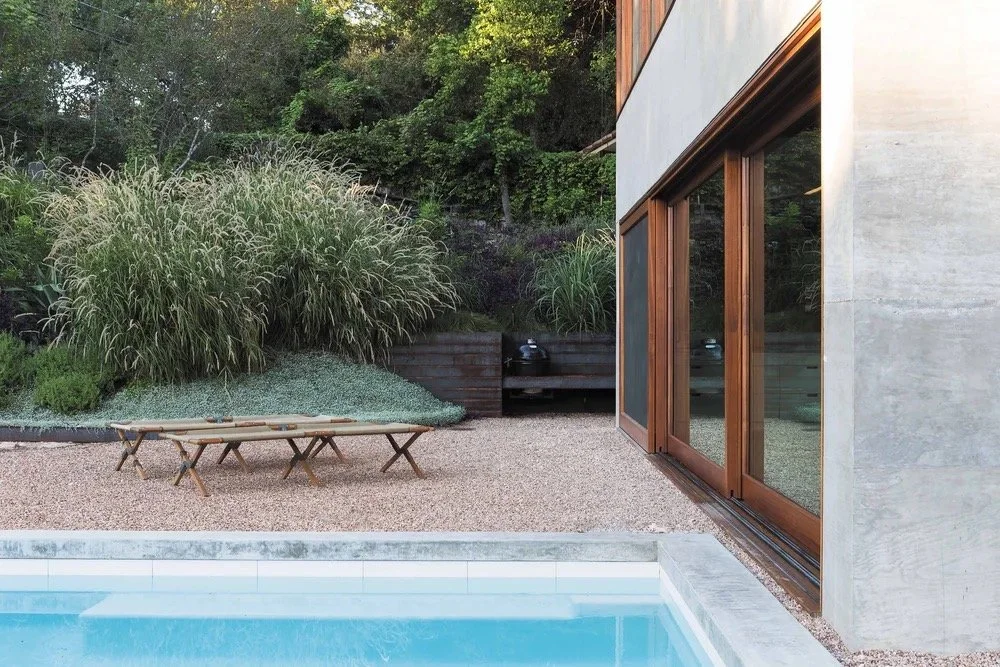
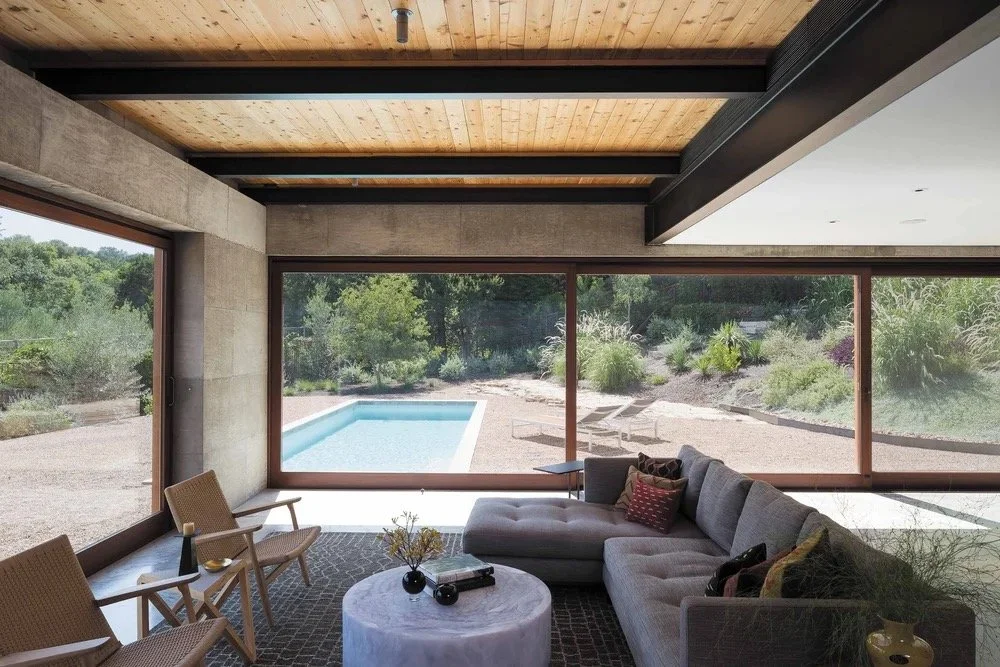
- Large operable openings connecting family spaces to the courtyard and western hillside
Awards & Recognition
- 2016 AIA Austin Homes Tour
- Texas Society of Architects Design Award
Press
The Big Idea
Balcones House pairs an almost weightless glass pavilion with a massive concrete base. Positive Energy’s challenge was to create consistent comfort across spaces that respond very differently to Austin’s heat and humidity, while preserving the clarity of Mell Lawrence Architects’ composition. Quiet systems, careful distribution, and healthy indoor air support the home’s openness and long views without competing with its architecture.
Photography Credit
Great residential MEP work for exceptional architecture is rarely seen because the coordination disappears behind walls and into refined details—it simply works as it should. We are grateful to Leonid Furmansky and Brian Atkinson for the photographs presented on Mell Lawrence Architects’ official Balcones House profile, which so beautifully reveal the home created by the full project team.