
10th Street | Hugh Jefferson Randolph Architects
Project Details
- Location: Austin, TX
- Positive Energy Scope: MEP Engineering
- Completed: 2018
Project Team
- Architecture: Hugh Jefferson Randolph Architects
- Builder: Risinger Build
- MEP Engineering/Consulting: Positive Energy
Unique Features
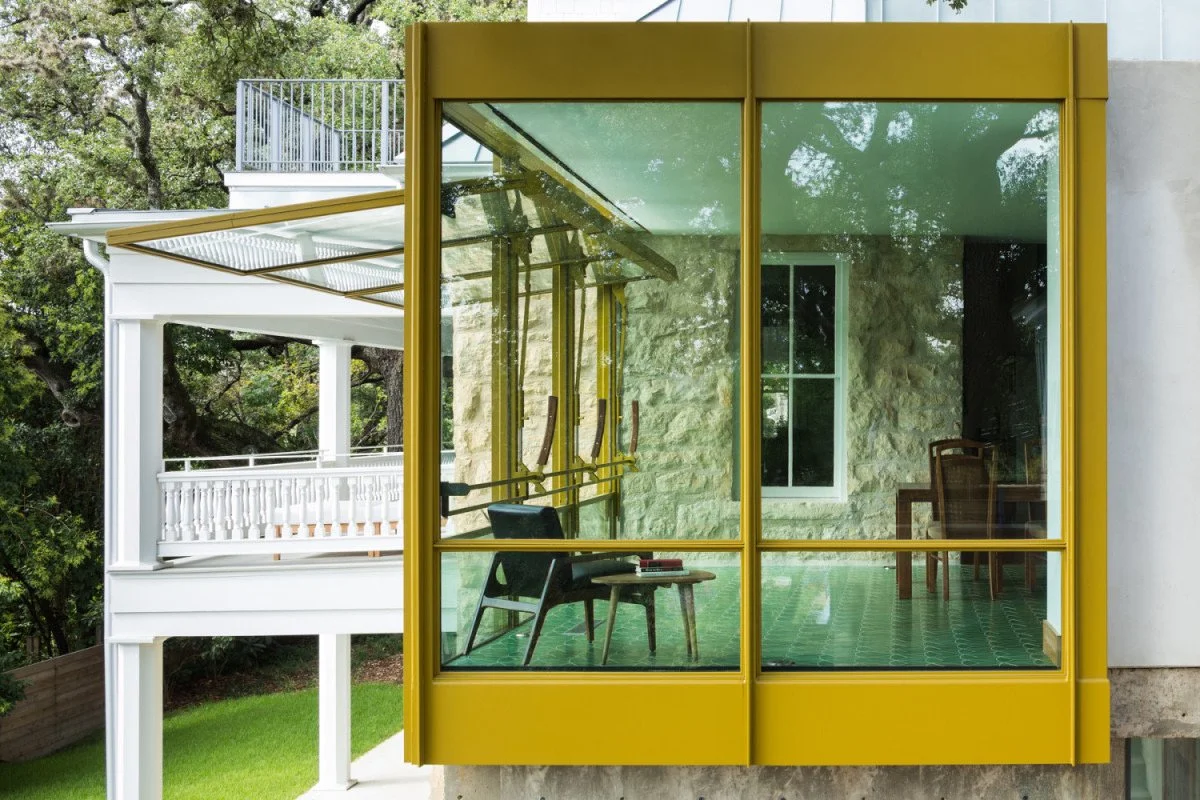
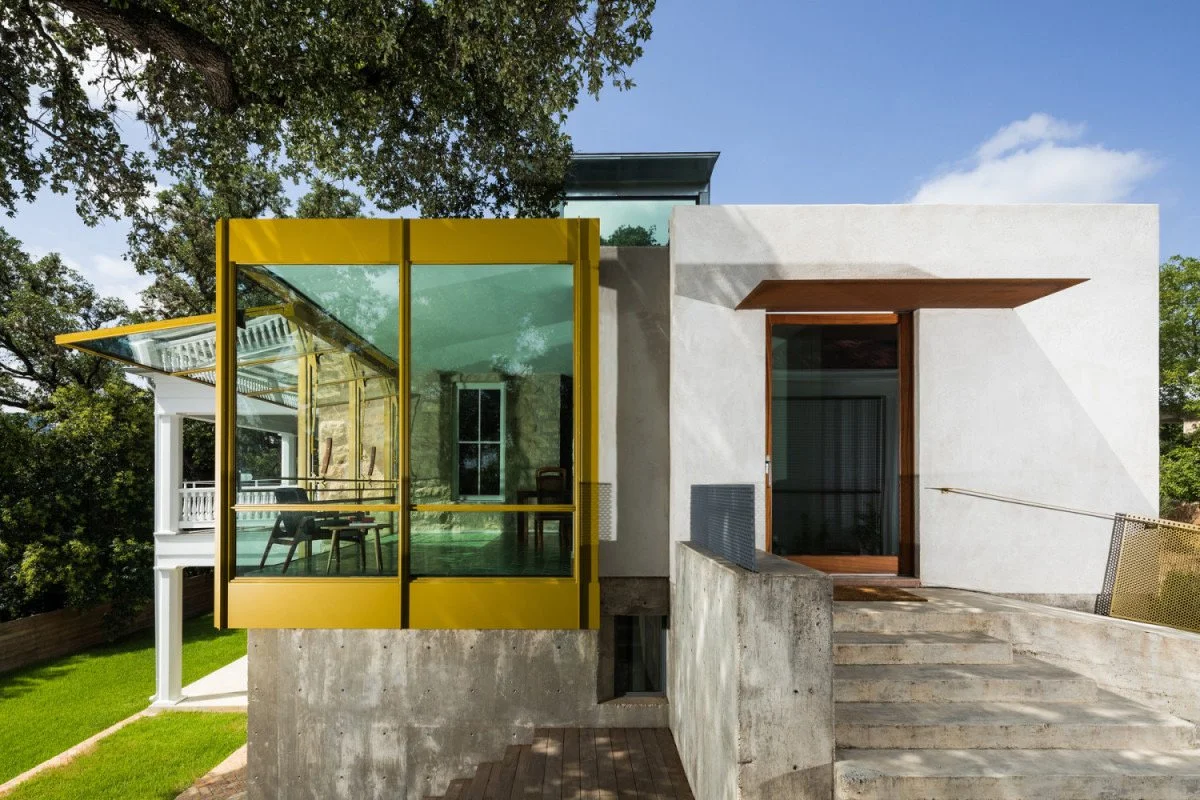
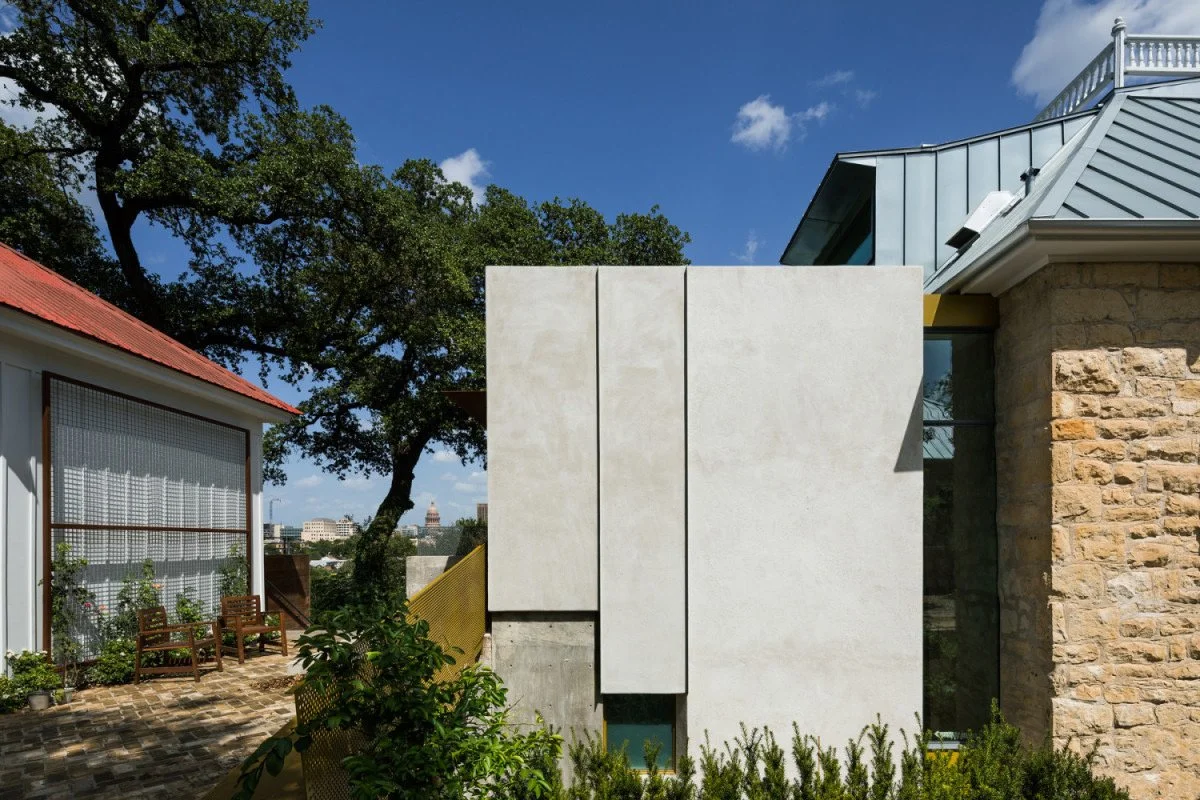
- Preservation and expansion of an 1898 limestone residence in Austin’s Castle Hill Historic District
- A contemporary addition and carefully coordinated bridge between historic and modern spaces
Press
- “This Family Gave Their 1890s Austin Home a Modern Makeover” — Architectural Digest
- “10th Street” — Rethinking The Future
The Big Idea
Updating a historic 1898 limestone home required mechanical systems that could deliver modern comfort and indoor-air quality without overwhelming the original structure. Positive Energy coordinated equipment and distribution through the renovated house and contemporary addition, allowing Hugh Jefferson Randolph Architects’ historic and modern elements to remain legible while the systems quietly connect them. The result is a home that respects its long history while supporting healthy, comfortable daily life.
Photography Credit
Great residential MEP work for exceptional architecture is rarely seen because the coordination disappears behind walls and into refined details—it simply works as it should. We are grateful to Jake Holt for the photographs presented on Hugh Jefferson Randolph Architects’ official 10th Street profile, which so beautifully reveal the home created by the full project team.