
Floating Box Pool Pavilion | Baldridge Architects
Project Details
- Location: West Lake Hills, TX
- Positive Energy Scope: MEP Engineering
- Completed: 2024
Project Team
- Architecture & Interior Design: Baldridge Architects
- Original Residence Architecture: GLUCK+
- Builder: Warriner Construction
- Structural Engineering: Architectural Engineers Collaborative
- Landscape Architecture: Design Workshop and Word + Carr Design Group
- MEP Engineering/Consulting: Positive Energy
Press
- Paradise Built — Texas Architect
The Big Idea
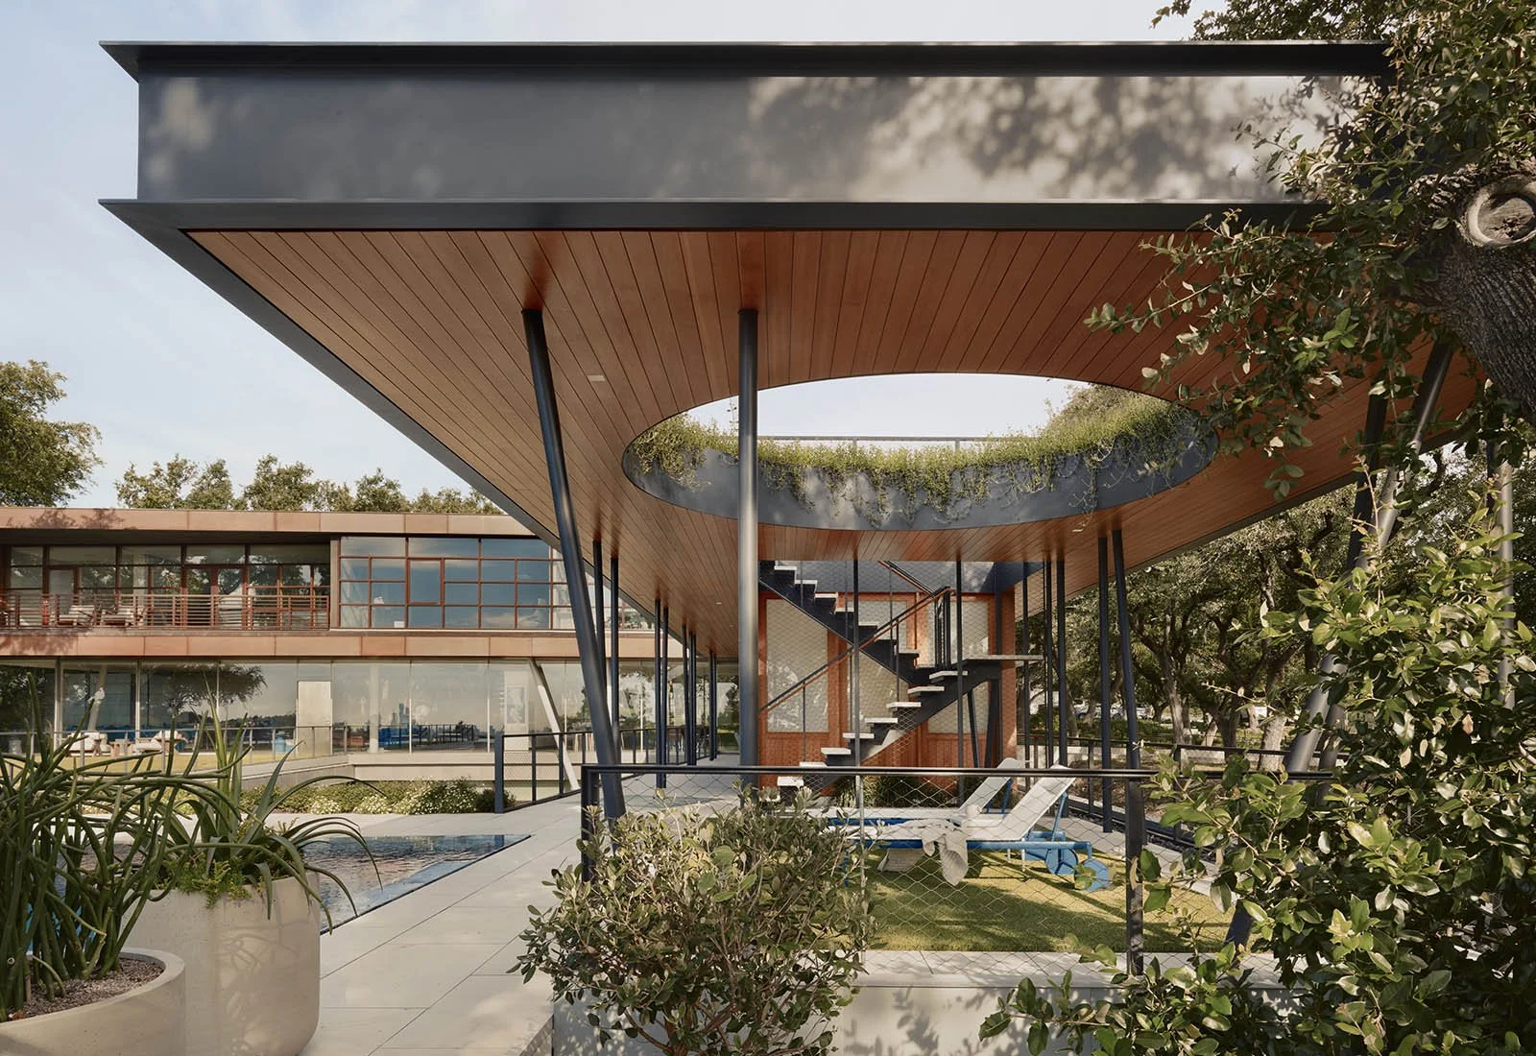
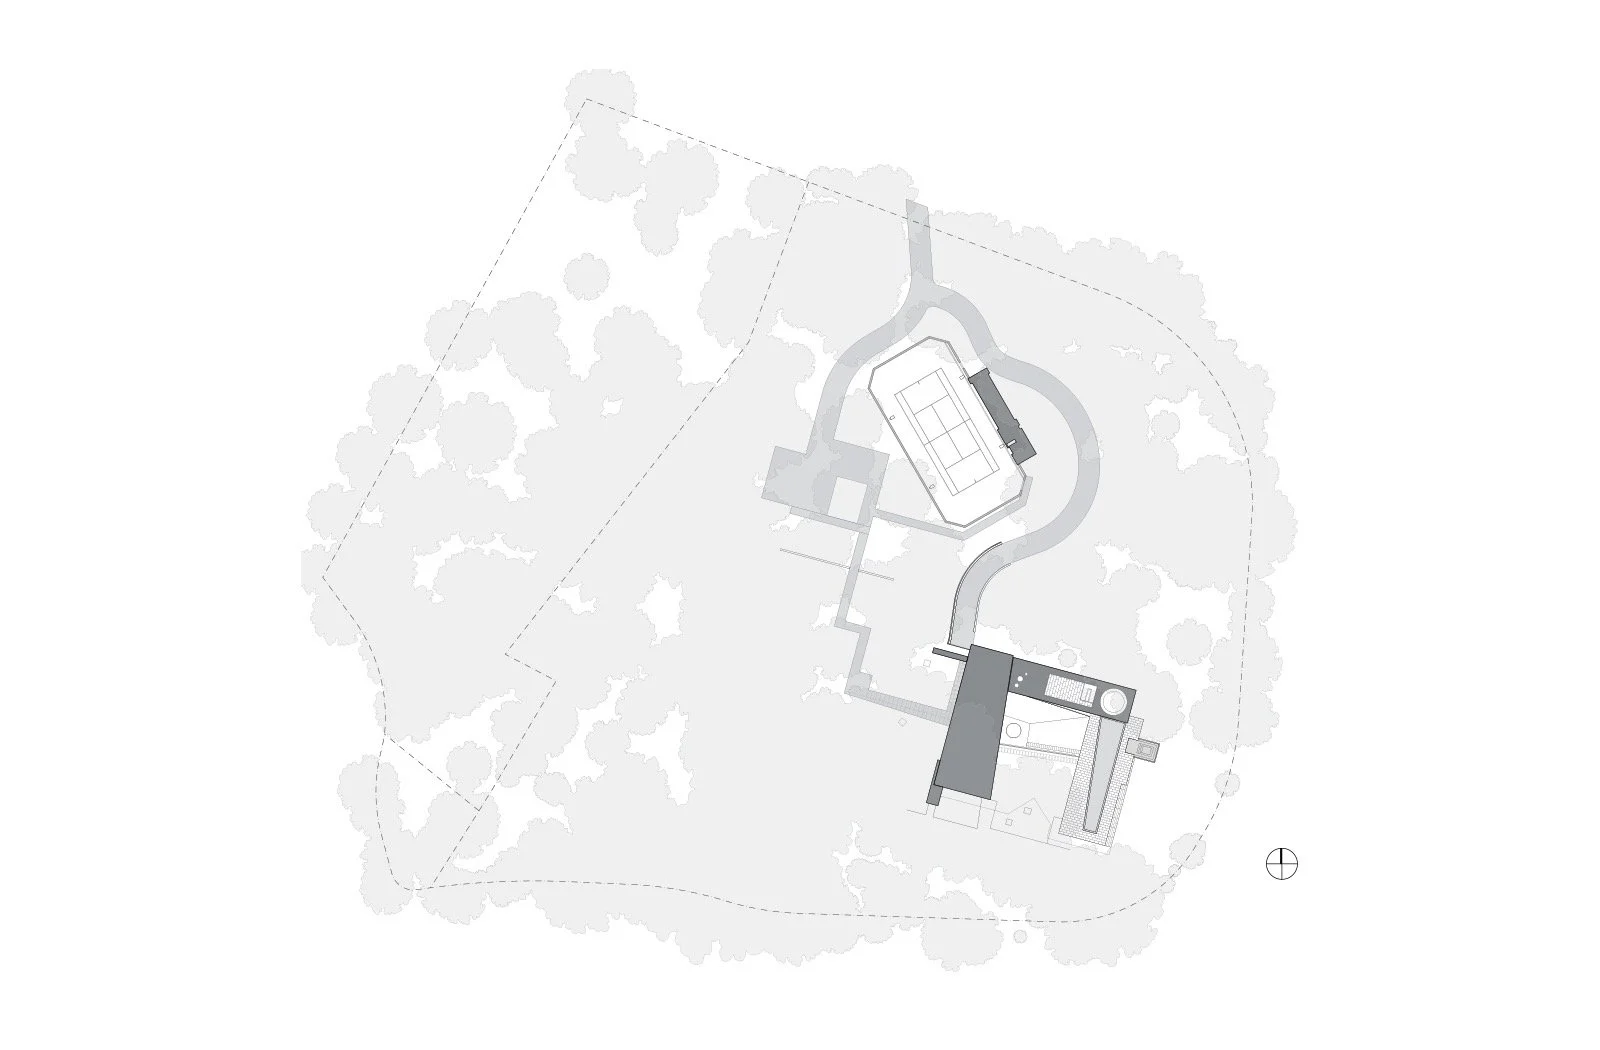
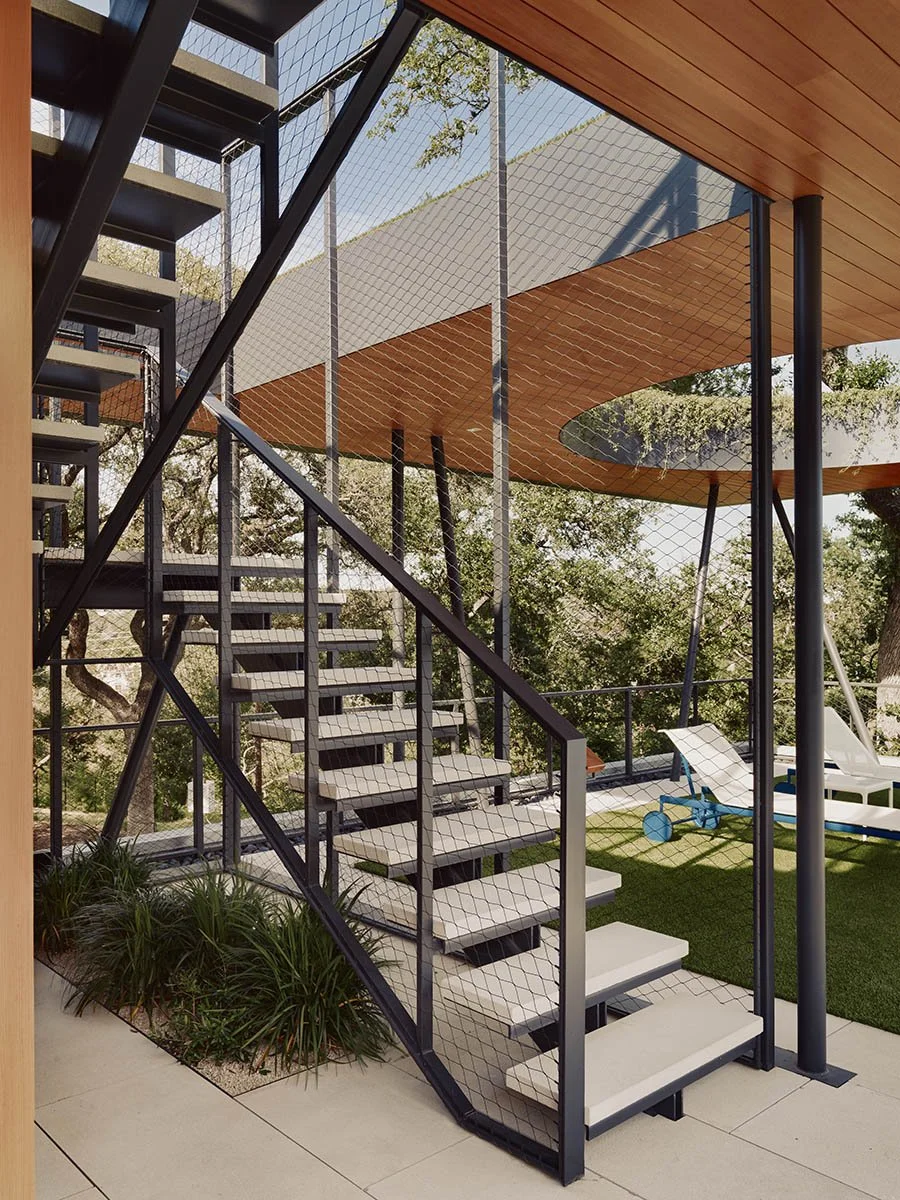
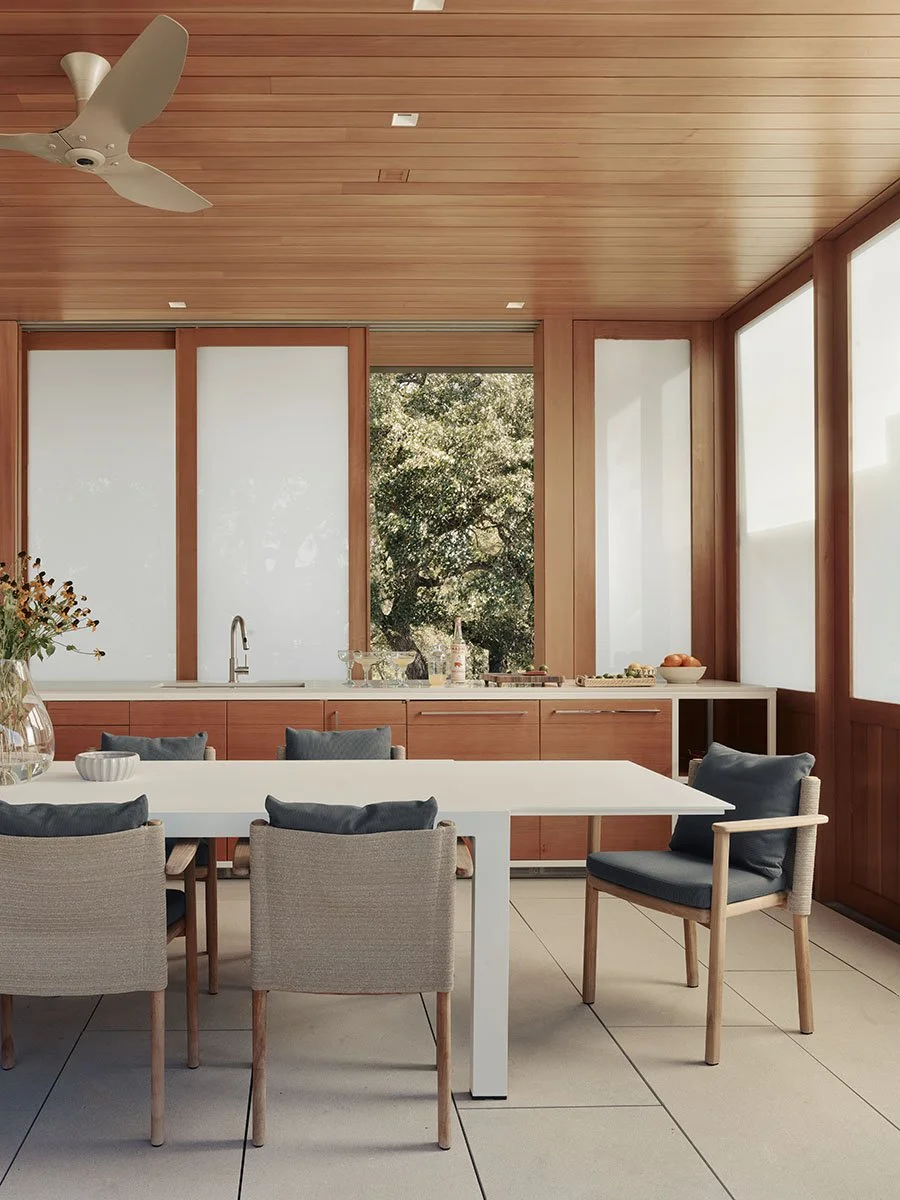
Baldridge Architects conceived the Floating Box Pool Pavilion as an almost weightless extension of the celebrated Floating Box House—a thin, deferential plane supporting life around the water through Austin’s long seasons. Positive Energy’s MEP engineering worked within that exacting architectural restraint, coordinating comfort, ventilation, humidity control, and electrical infrastructure so the pavilion’s technical needs could recede into its slender structure. The result extends the family’s daily life outdoors while preserving the clarity, rhythm, and apparent effortlessness of the architecture.
Photography Credit
Great residential MEP work for exceptional architecture is rarely seen because the coordination disappears behind walls and into refined details—it simply works as it should. We are grateful to Casey Dunn for the photographs presented on Baldridge Architects’ official Pool Pavilion 01 profile, which so beautifully reveal the home created by the full project team.