
Canopy House | Feldman Architecture
Project Status
On the Boards / Under Construction
Location
Portola Valley, California
Positive Energy Scope
MEP Engineering
Project Team
- Architecture: Feldman Architecture
- Landscape Architecture: Ground Studio
- Builder: Interspace Builders
- Structural Engineering: ZFA Structural Engineers
- Civil Engineering: Lea & Braze Engineering
- Geotechnical Engineering: Romig Engineers
- Land Surveying: BGT Land Surveying
- Arborist: Urban Tree Management
- MEP Engineering/Consulting: Positive Energy
Unique Features
- Solar orientation designed to manage heat gain and support natural ventilation
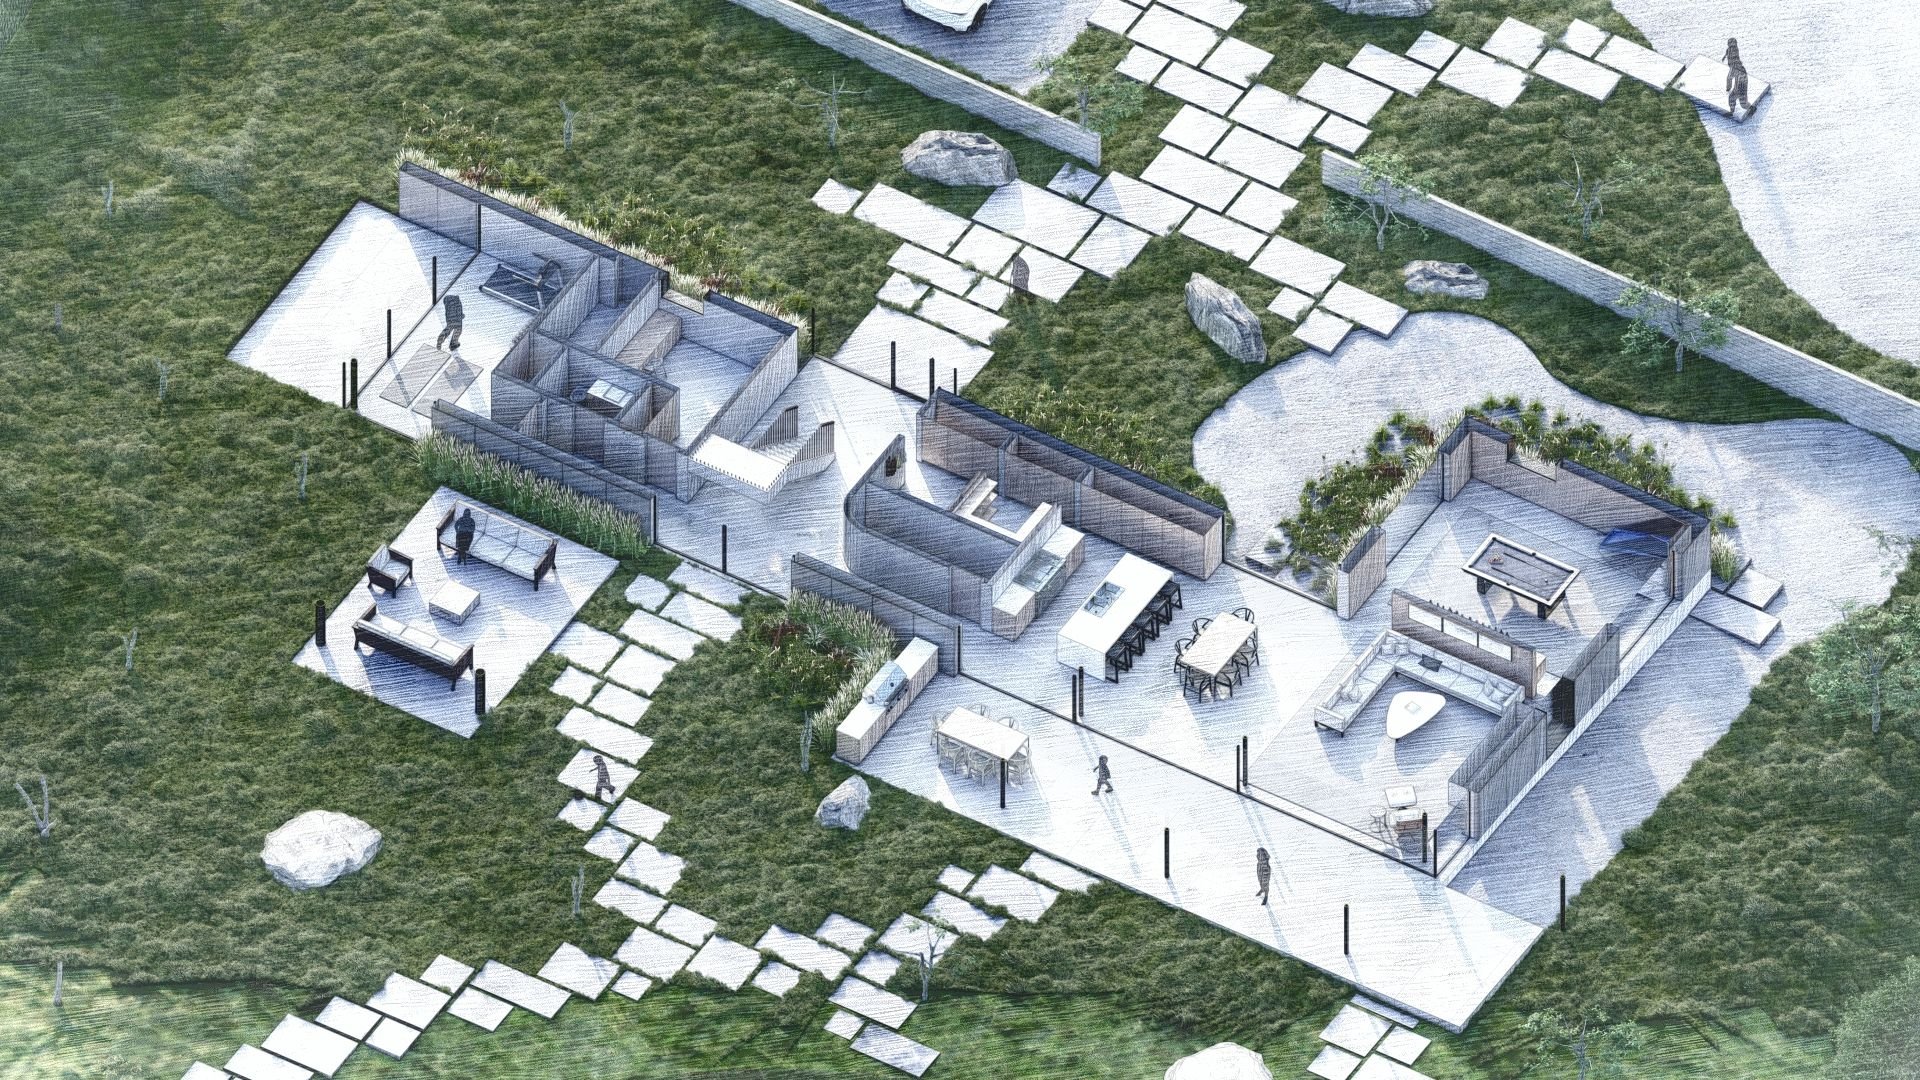
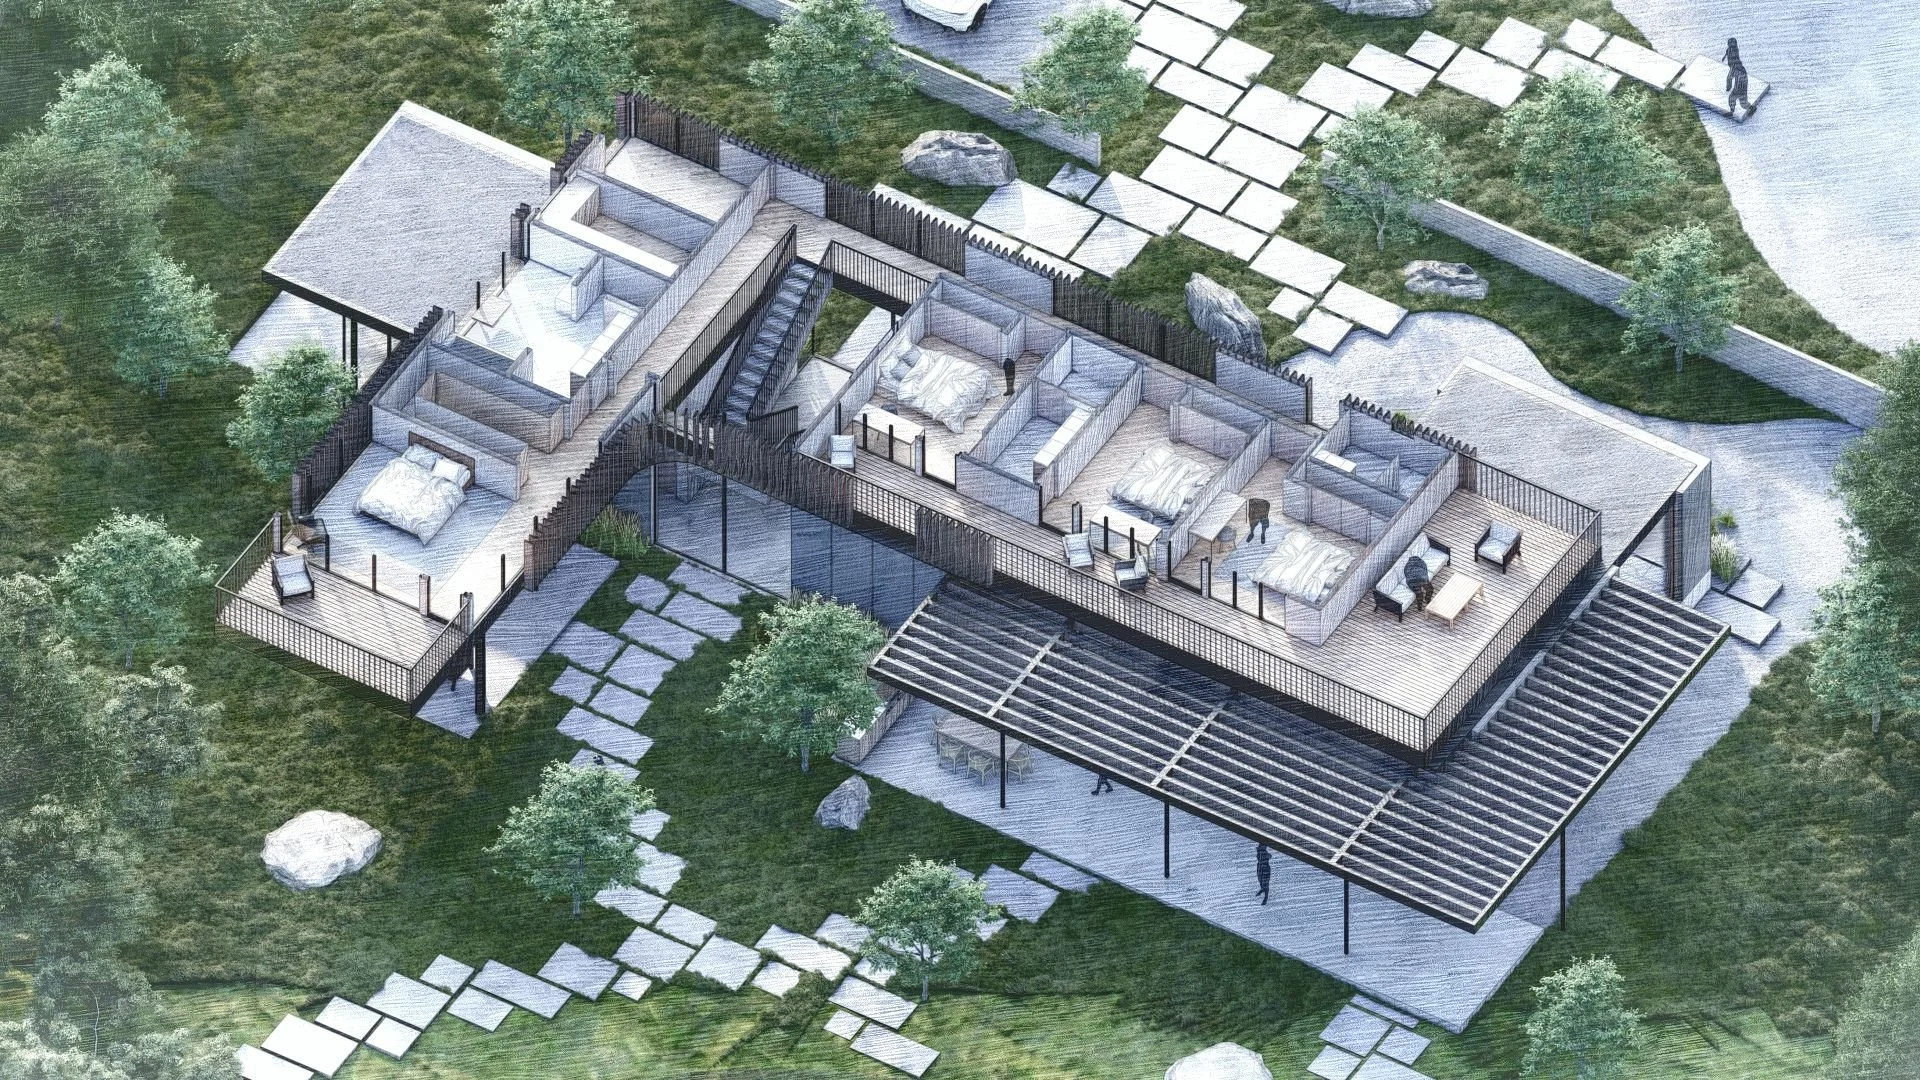
- Stack-effect passive cooling through a double-height atrium
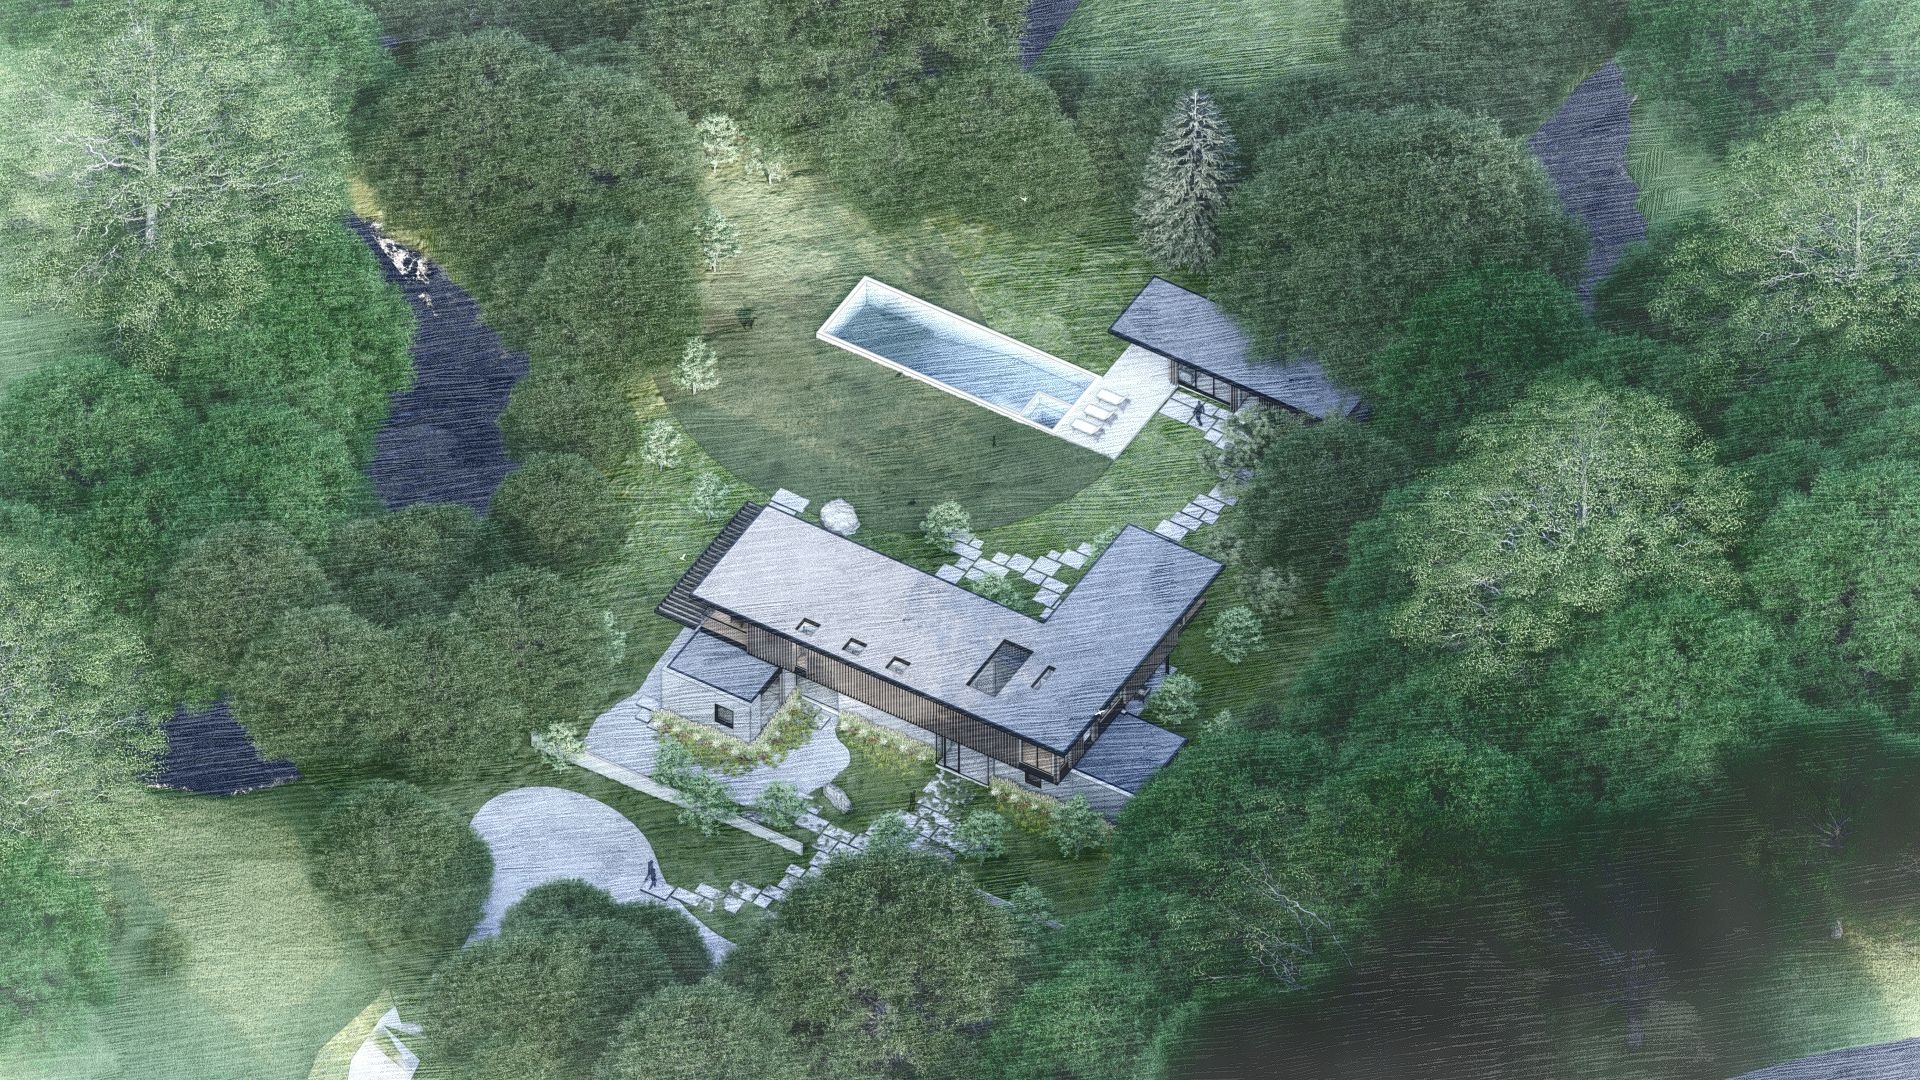
- Landscape restoration centered on the site's meadow and creek ecology
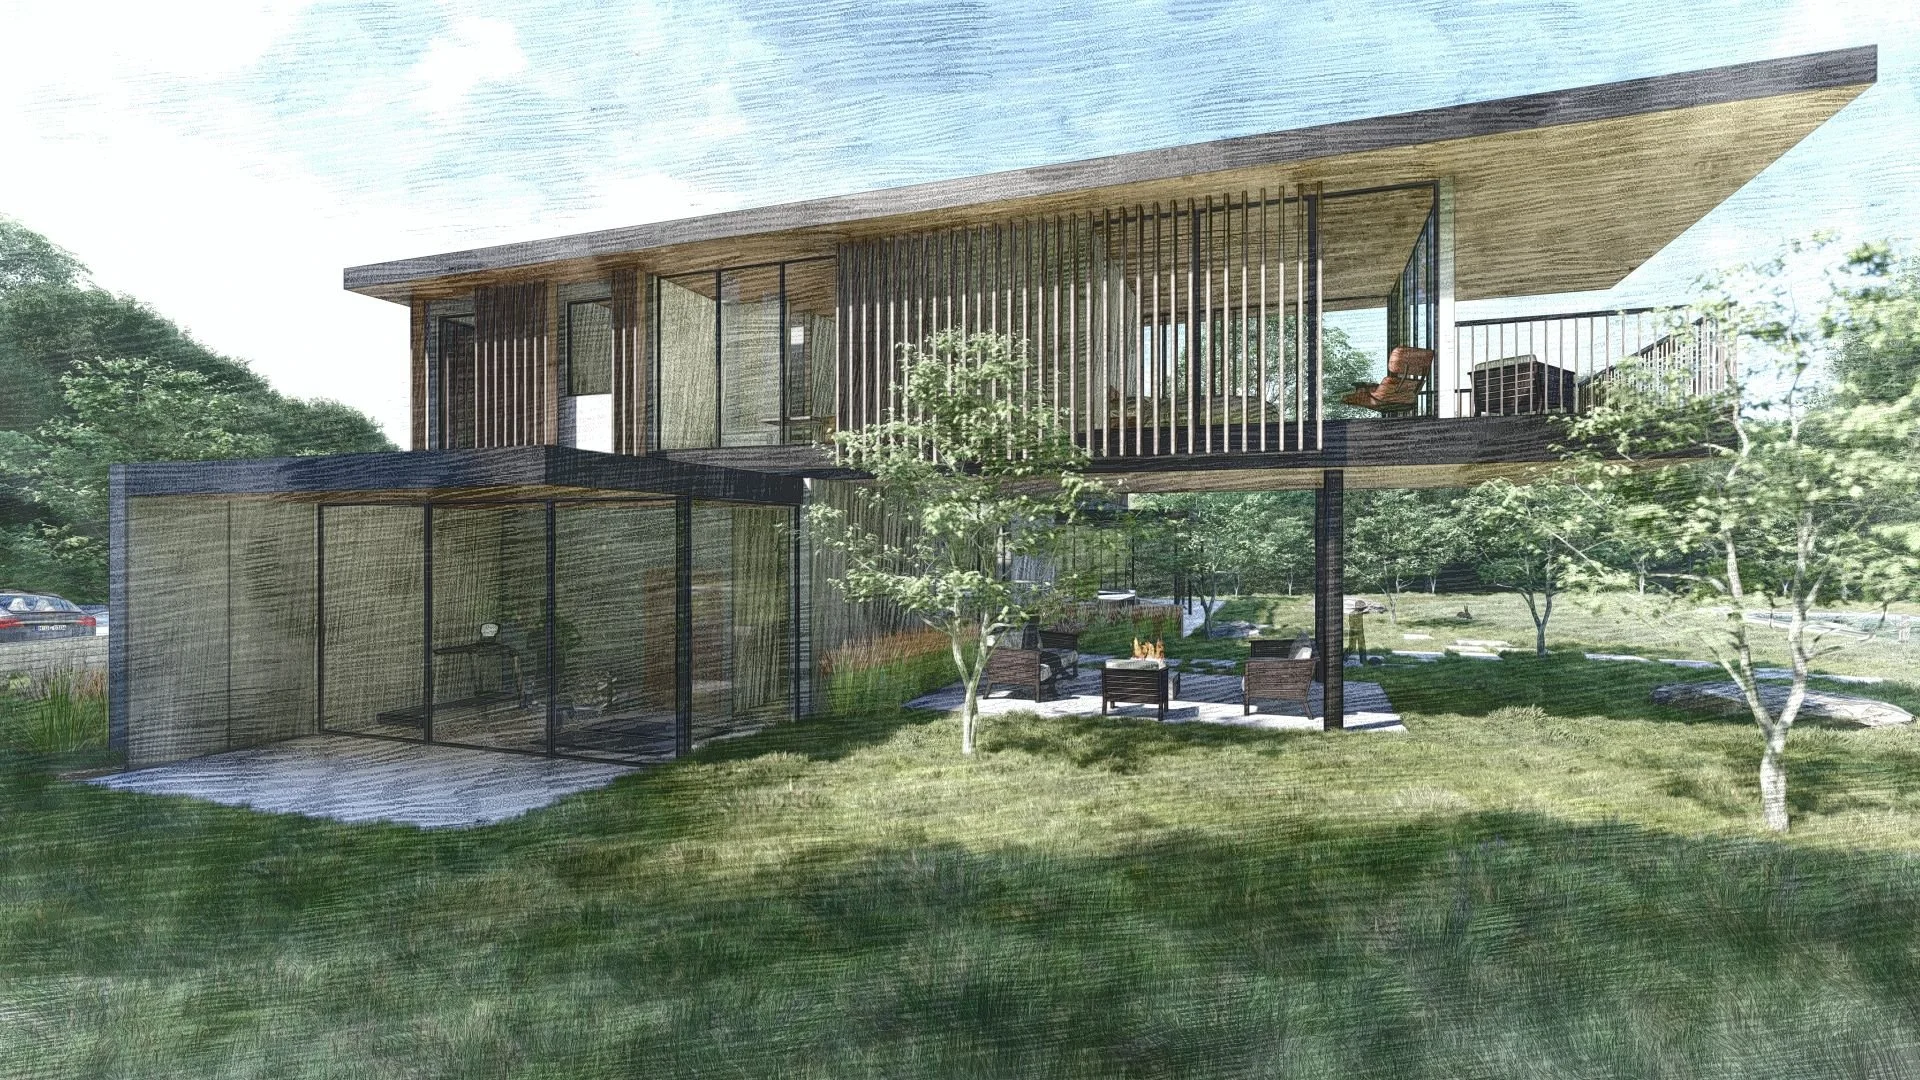
- Layered forms that provide shade while connecting indoor and outdoor living
The Big Idea
Canopy House begins with the landscape and lets passive environmental behavior do meaningful work before active systems are asked to respond. Feldman Architecture's careful solar orientation, shaded outdoor thresholds, and double-height atrium support natural ventilation and stack-effect cooling, reducing the home's conditioning demand. Positive Energy's MEP engineering complements that architectural intelligence with quietly integrated systems designed for dependable comfort and healthy indoor air. Together, the architecture and engineering aim to create a home that feels inseparable from its meadow-and-creek setting: airy, sheltered, efficient, and deeply restorative.
Image Credits
The renderings and design imagery on this page are shared with gratitude to Feldman Architecture. Great residential MEP work for world-class architecture is rarely seen because our coordination disappears behind walls and into refined details—and simply works as intended. Images like these remind us that a beautiful home is the sum of many carefully integrated parts.