
Fog's Edge | Feldman Architecture
Project Status
On the Boards / Under Construction
Location
Santa Lucia Preserve, California
Positive Energy Scope
MEP Engineering and Energy Consulting
Project Team
- Architecture: Feldman Architecture
- Structural Engineering: Strandberg Engineering
- MEP Engineering/Consulting: Positive Energy
Unique Features
- Net-zero operational energy target supported by on-site solar power
- Passive heating and cooling strategies informed by solar orientation and prevailing winds
- Green roofs and locally resonant stone integrated into a fire-resilient design
- Carbon-budget analysis spanning operational and embodied carbon
- Mass-ply construction and reduced structural steel supporting lower embodied carbon
Press
The Big Idea
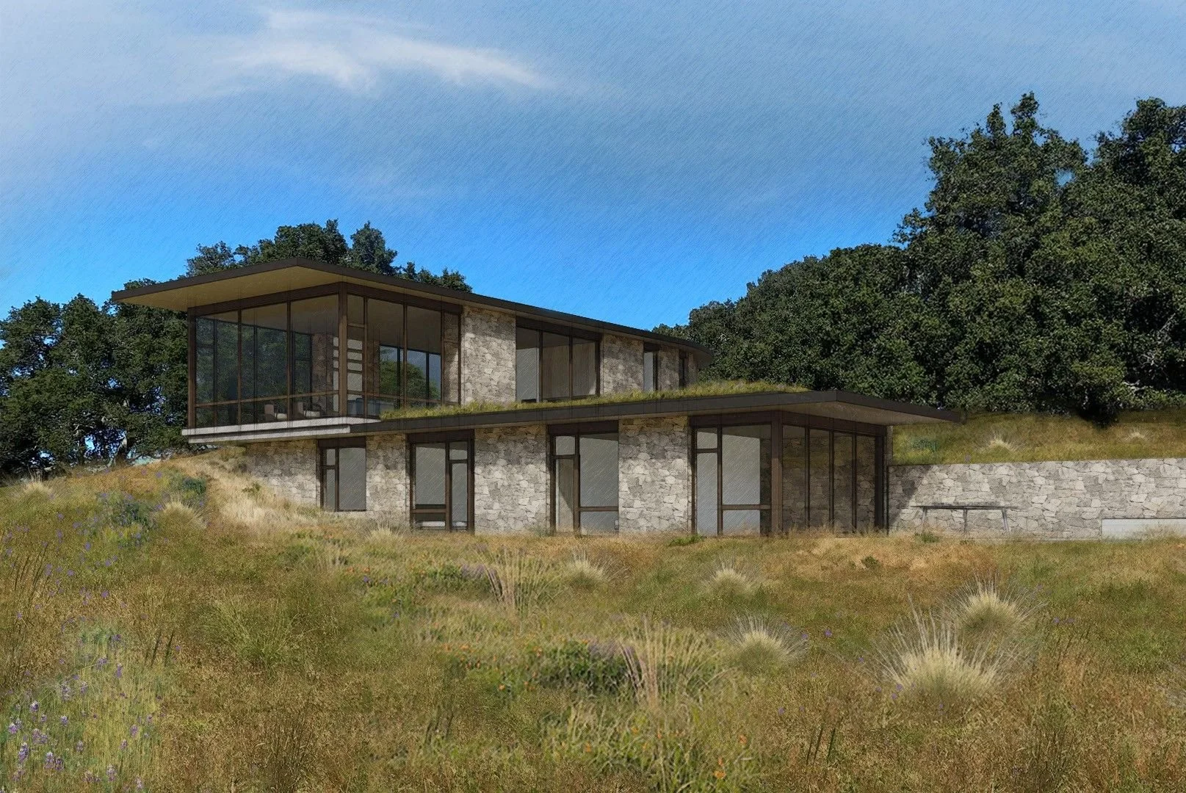
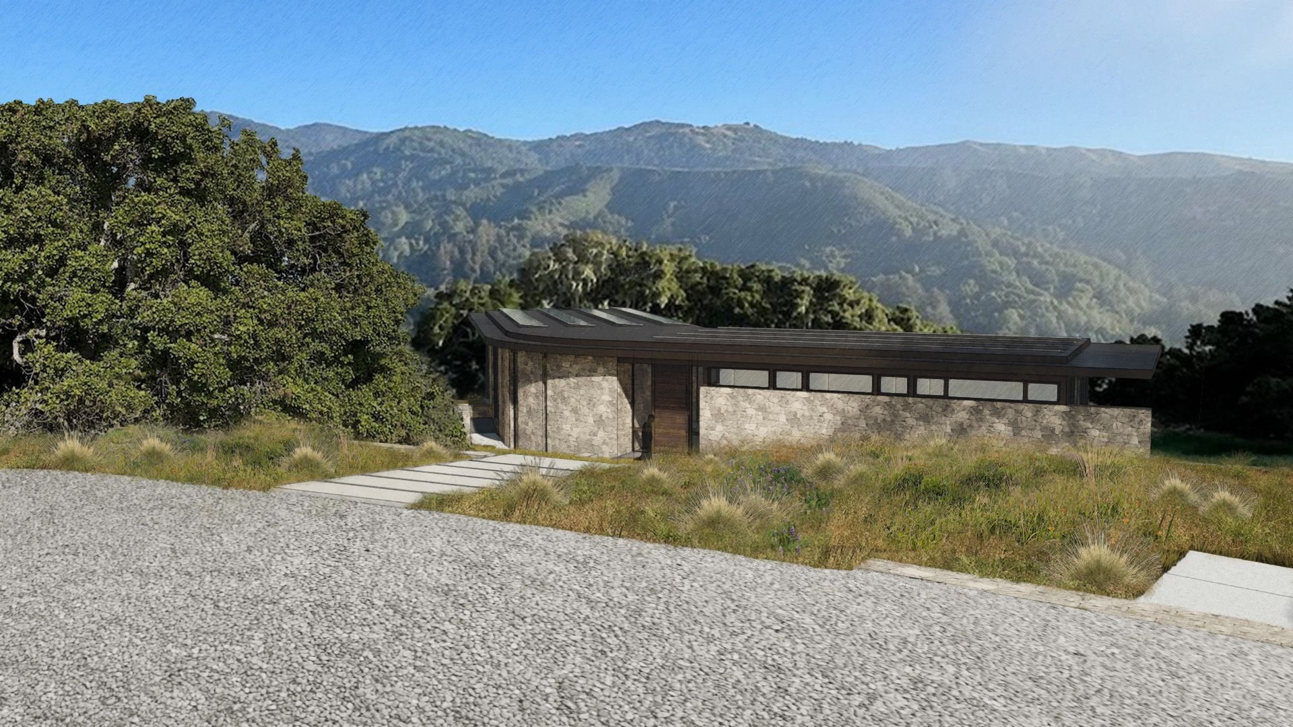
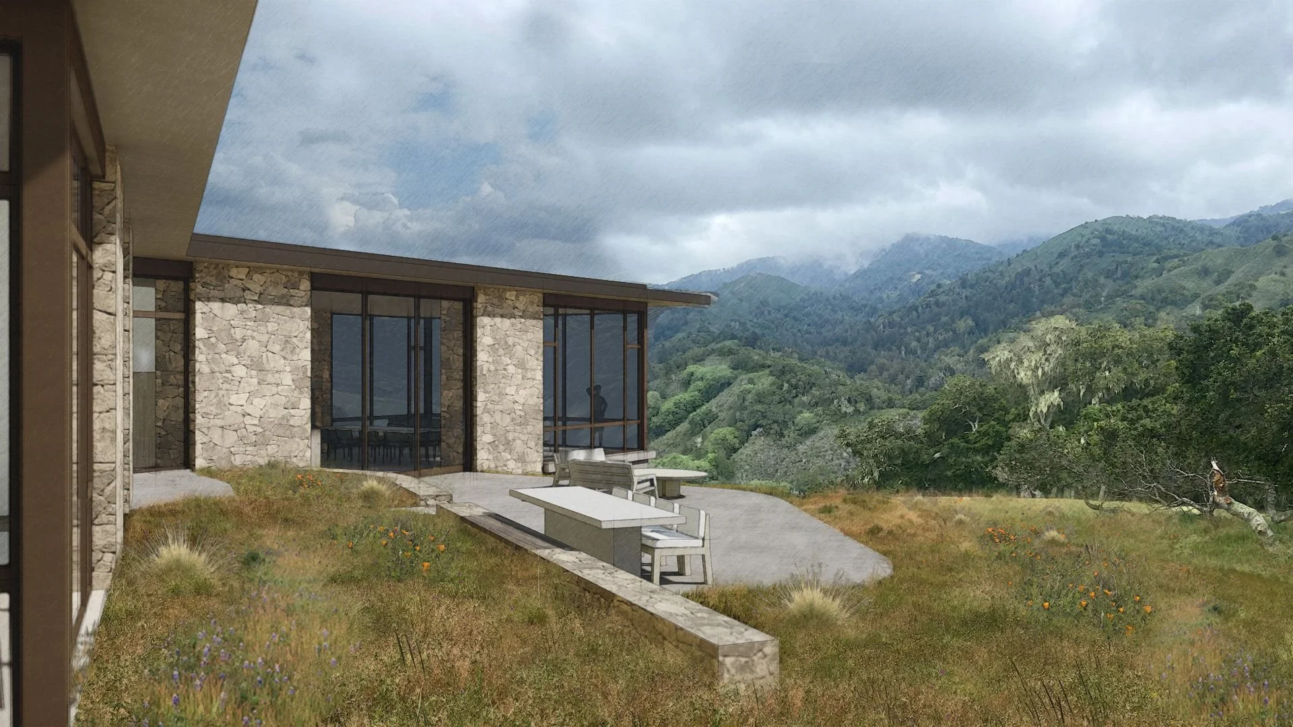
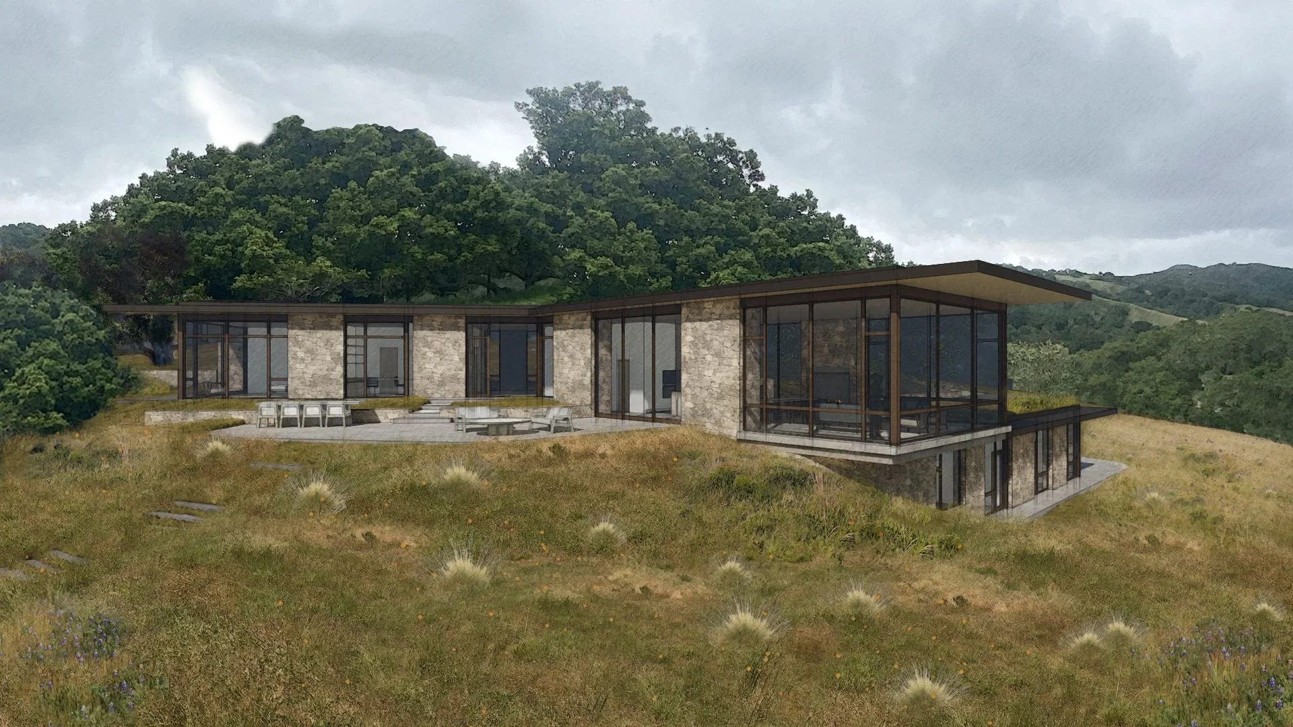
Fog's Edge treats mechanical performance, energy use, material choices, and architectural beauty as parts of one carbon-conscious whole. Feldman Architecture's gently curving design follows the Santa Lucia Preserve landscape, using solar orientation and western winds to support passive comfort while green roofs and a grounded stone palette strengthen the home's relationship to its setting. Positive Energy's mechanical and energy consulting helps translate those ambitions into dependable comfort, healthy indoor conditions, and a path toward net-zero operation. The result is a regional modern retreat where high-performance systems remain quiet and integrated, allowing dramatic views, natural materials, and the rhythms of indoor-outdoor life to take center stage.
Image Credits
The renderings and design imagery on this page are shared with gratitude to Feldman Architecture. Great residential MEP work for world-class architecture is rarely seen because our coordination disappears behind walls and into refined details—and simply works as intended. Images like these remind us that a beautiful home is the sum of many carefully integrated parts.