
Tarrytown Residence | Alterstudio Architecture
Location
Austin, TX
Positive Energy Scope
MEP Engineering
Project Team
- Architecture: Alterstudio Architecture
- Landscape Architecture: Word + Carr Design Group / Campbell Landscape Architecture
- MEP Engineering/Consulting: Positive Energy
Unique Features
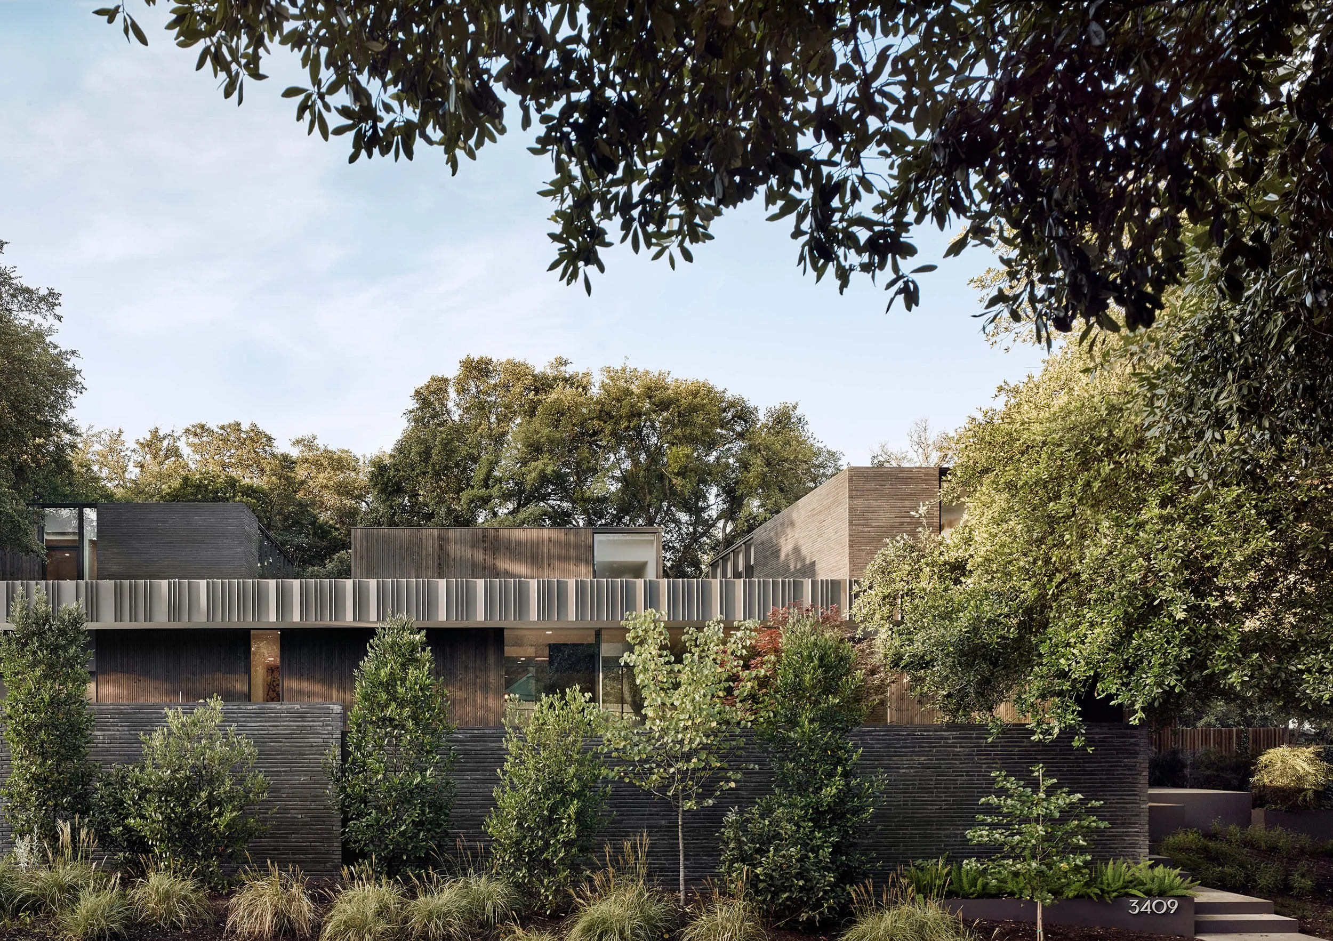
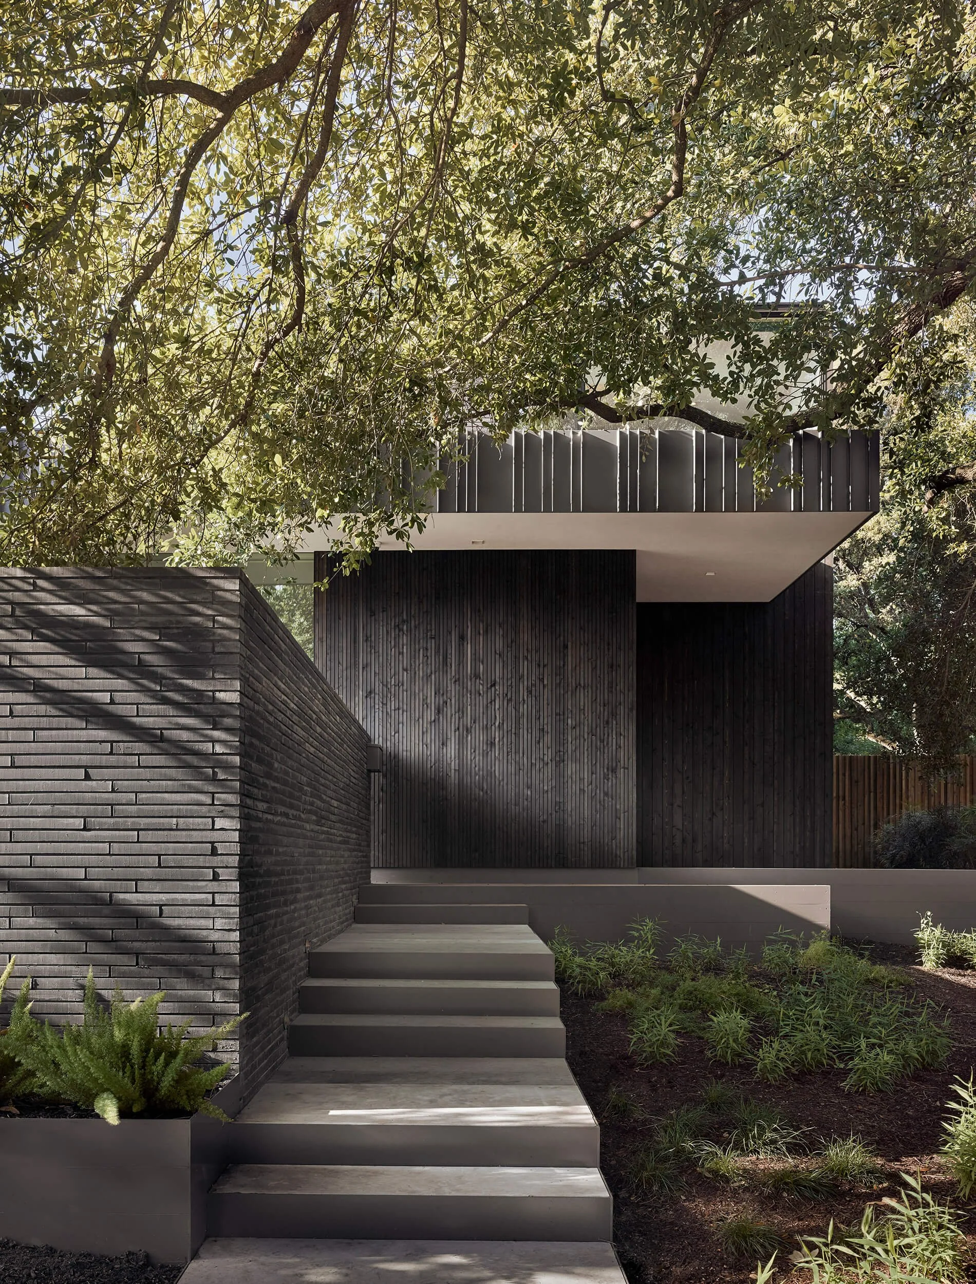
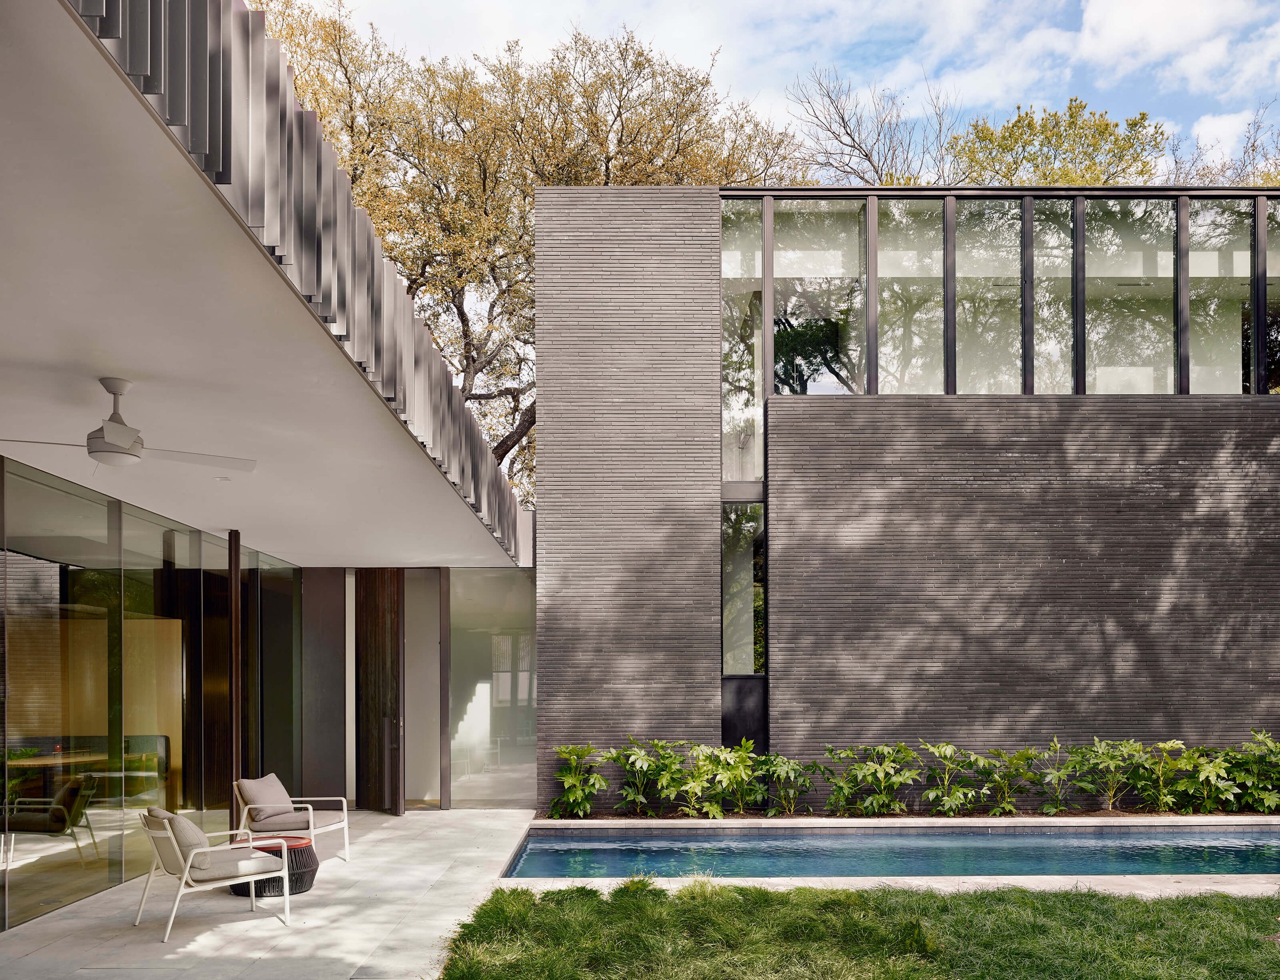
- A private central landscape framed by a street-facing garden and rear courtyard
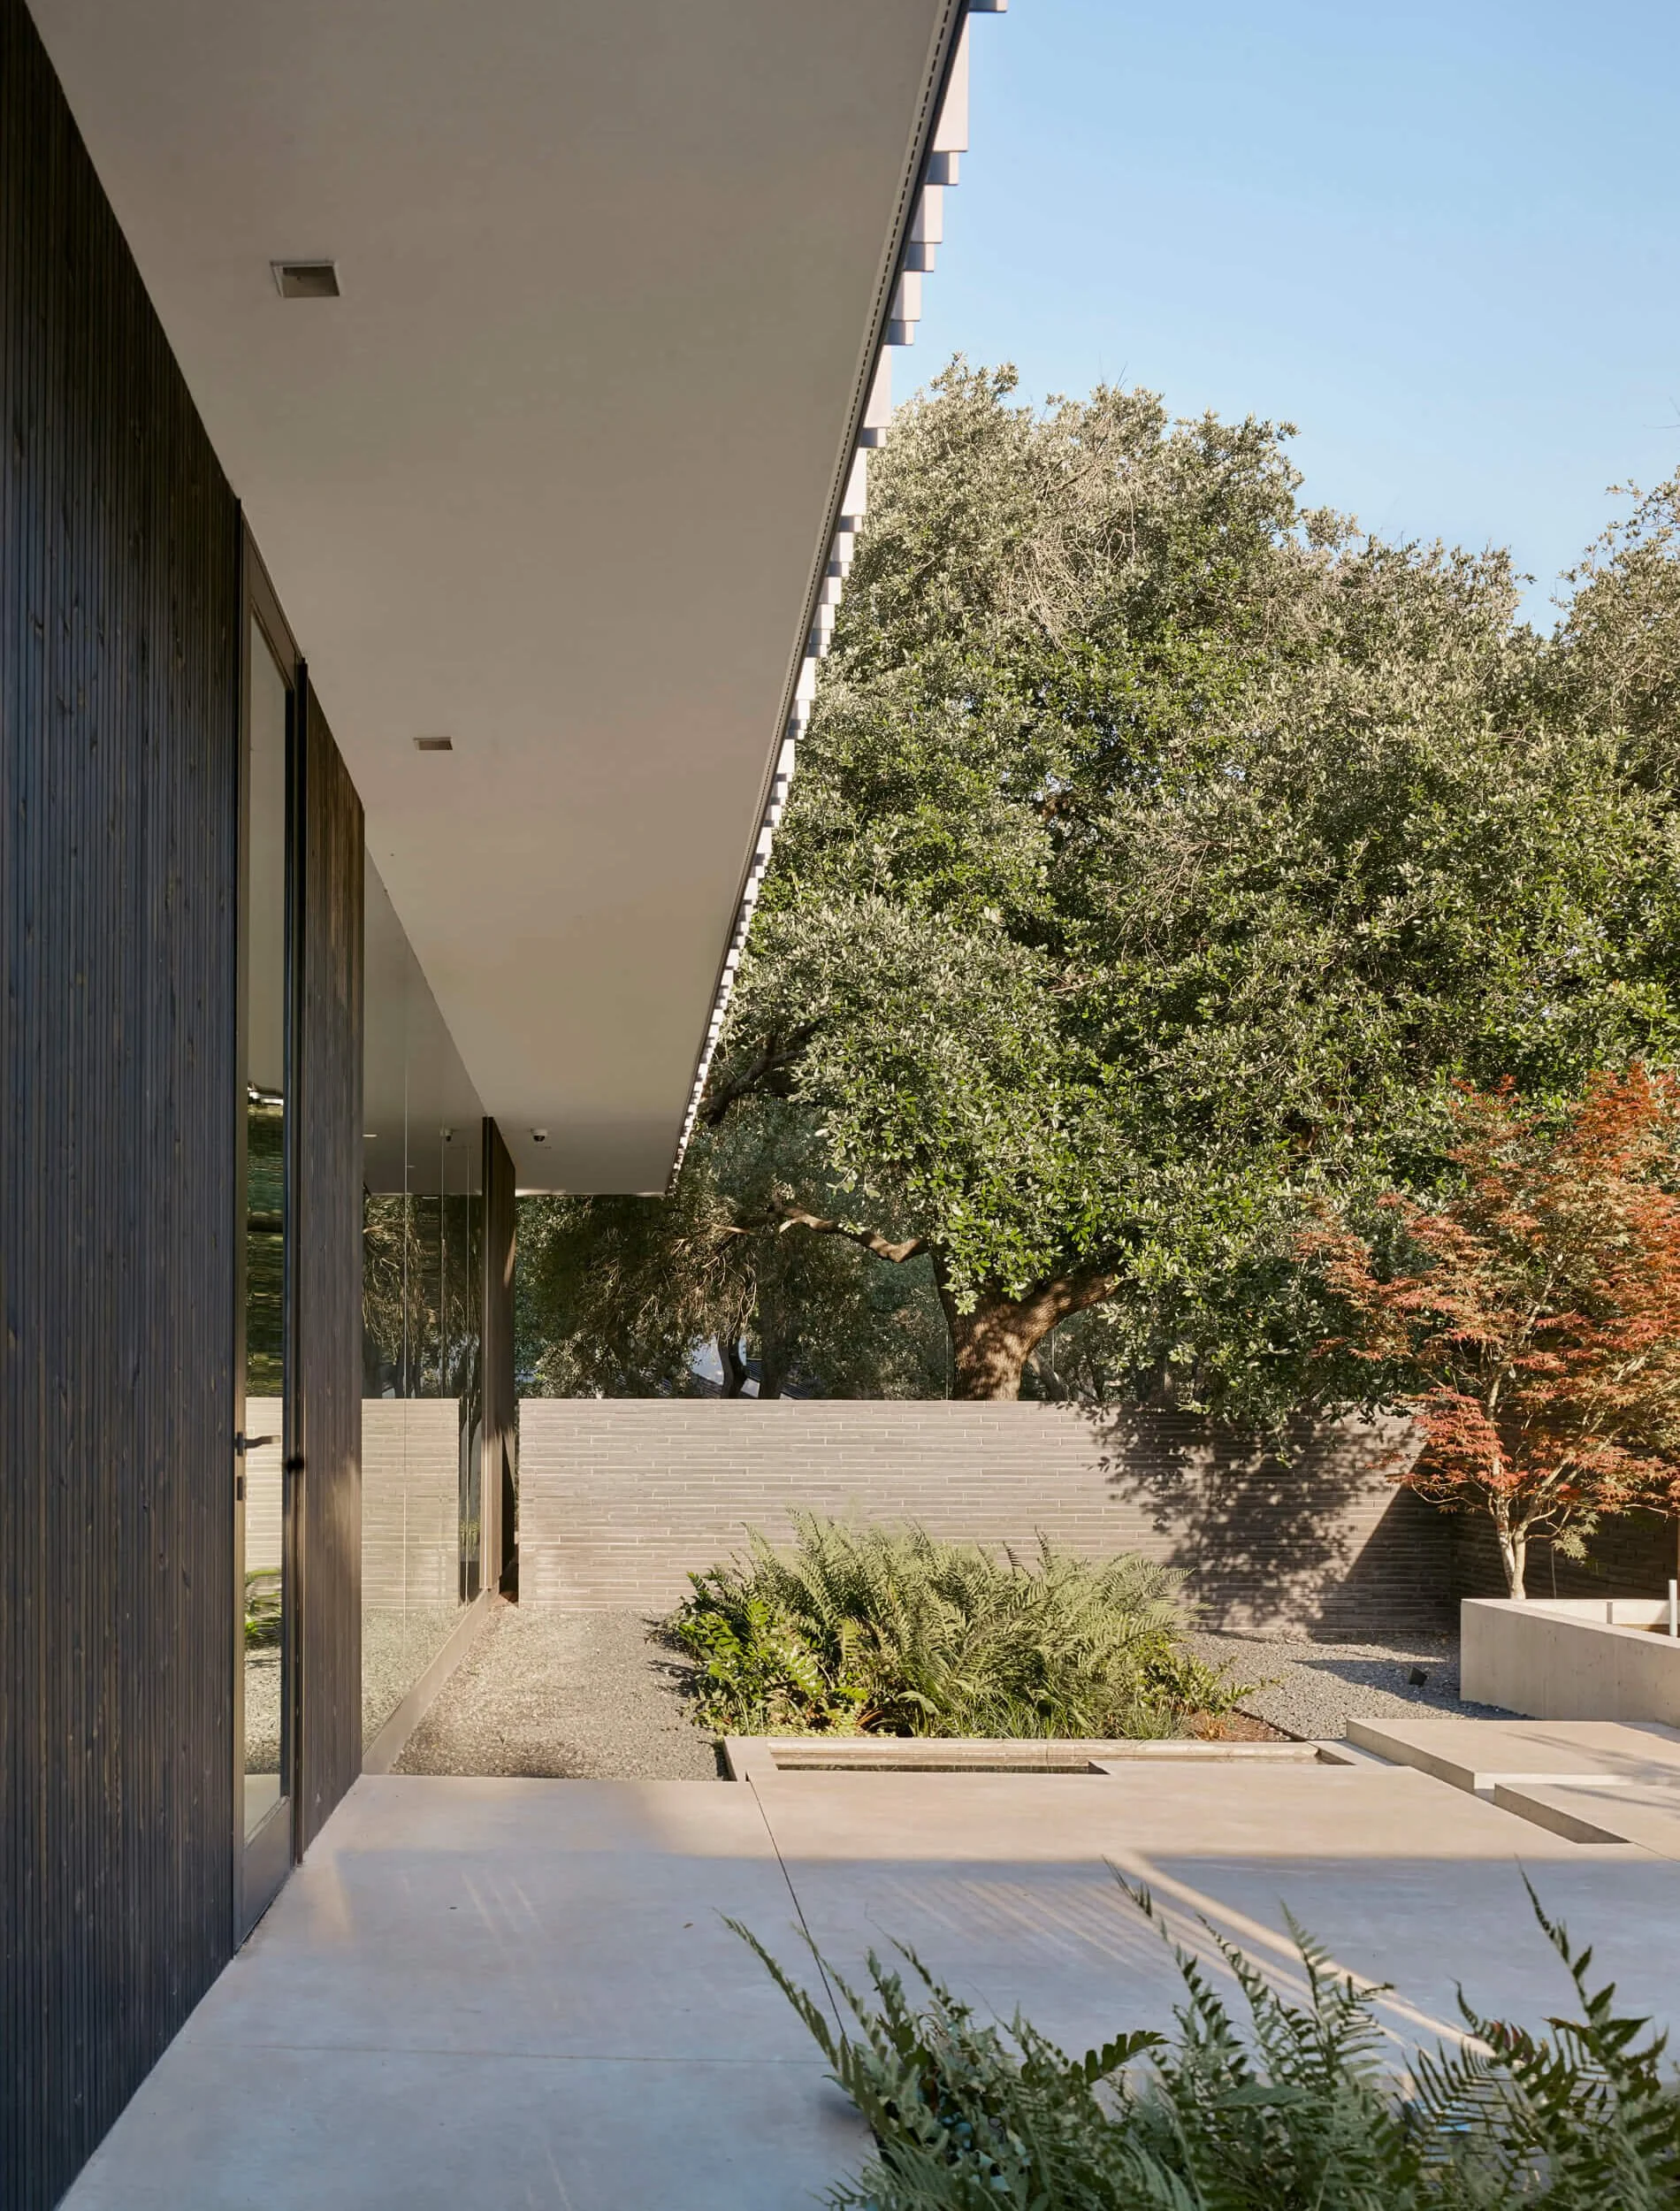
- Expansive custom site-glazed window walls connecting interiors to the outdoors
- Carefully integrated mechanical systems supporting a continuous, refined ceiling plane
Awards
- 2023 Texas Society of Architects Design Award
- 2022 Residential Design Architecture Award
- 2020 Builder's Choice / Custom Home Grand Award
- 2019 Society of American Registered Architects National Design Award
- 2019 AIA Austin Design Award
Press
The Big Idea
Tarrytown Residence is organized around the restorative power of a private landscape. Alterstudio's architecture balances intimacy and openness through quiet masonry volumes, finely crafted interiors, and expansive walls of glass that allow rooms to flow into gardens and courtyards. Positive Energy's MEP engineering supports that calm spatial continuity with systems designed to disappear into the architecture while maintaining dependable comfort, healthy indoor air, and responsive performance. The result is a home where technical coordination protects the clarity of the design and lets light, texture, landscape, and daily family life remain at the center.
Photography Credits
Great residential MEP work for world-class architecture is rarely seen because all of our coordination disappears behind walls and into refined details, and it simply works as intended. Casey Dunn's photographs brilliantly capture the spirit of this home and remind us that what we create is beautiful because it is the sum of so many parts joined into a whole. Please visit Casey's site for more beautiful work.