
Sky House | Feldman Architecture
Project Status
On the Boards / Under Construction
Location
Pacific Heights, San Francisco, CA
Positive Energy Scope
MEP Engineering and Consulting
Project Team
- Architecture and Interiors: Feldman Architecture
- Interior Design: Leverone Design
- Landscape Architecture: Studio MALA
- Builder: Forma Construction
- Lighting Design: Tucci Lighting
- Owner’s Representative: Peak Projects
- Structural Engineering: Holmes Structures
- Civil Engineering: Murray Engineers
- MEP Engineering/Consulting: Positive Energy
Unique Features
- An all-electric modernization replaces legacy systems within a 1909 Pacific Heights residence.
- A new solar array and battery backup are designed to support efficiency and resilience.
- Water and energy use are being tracked and improved as integrated design targets.
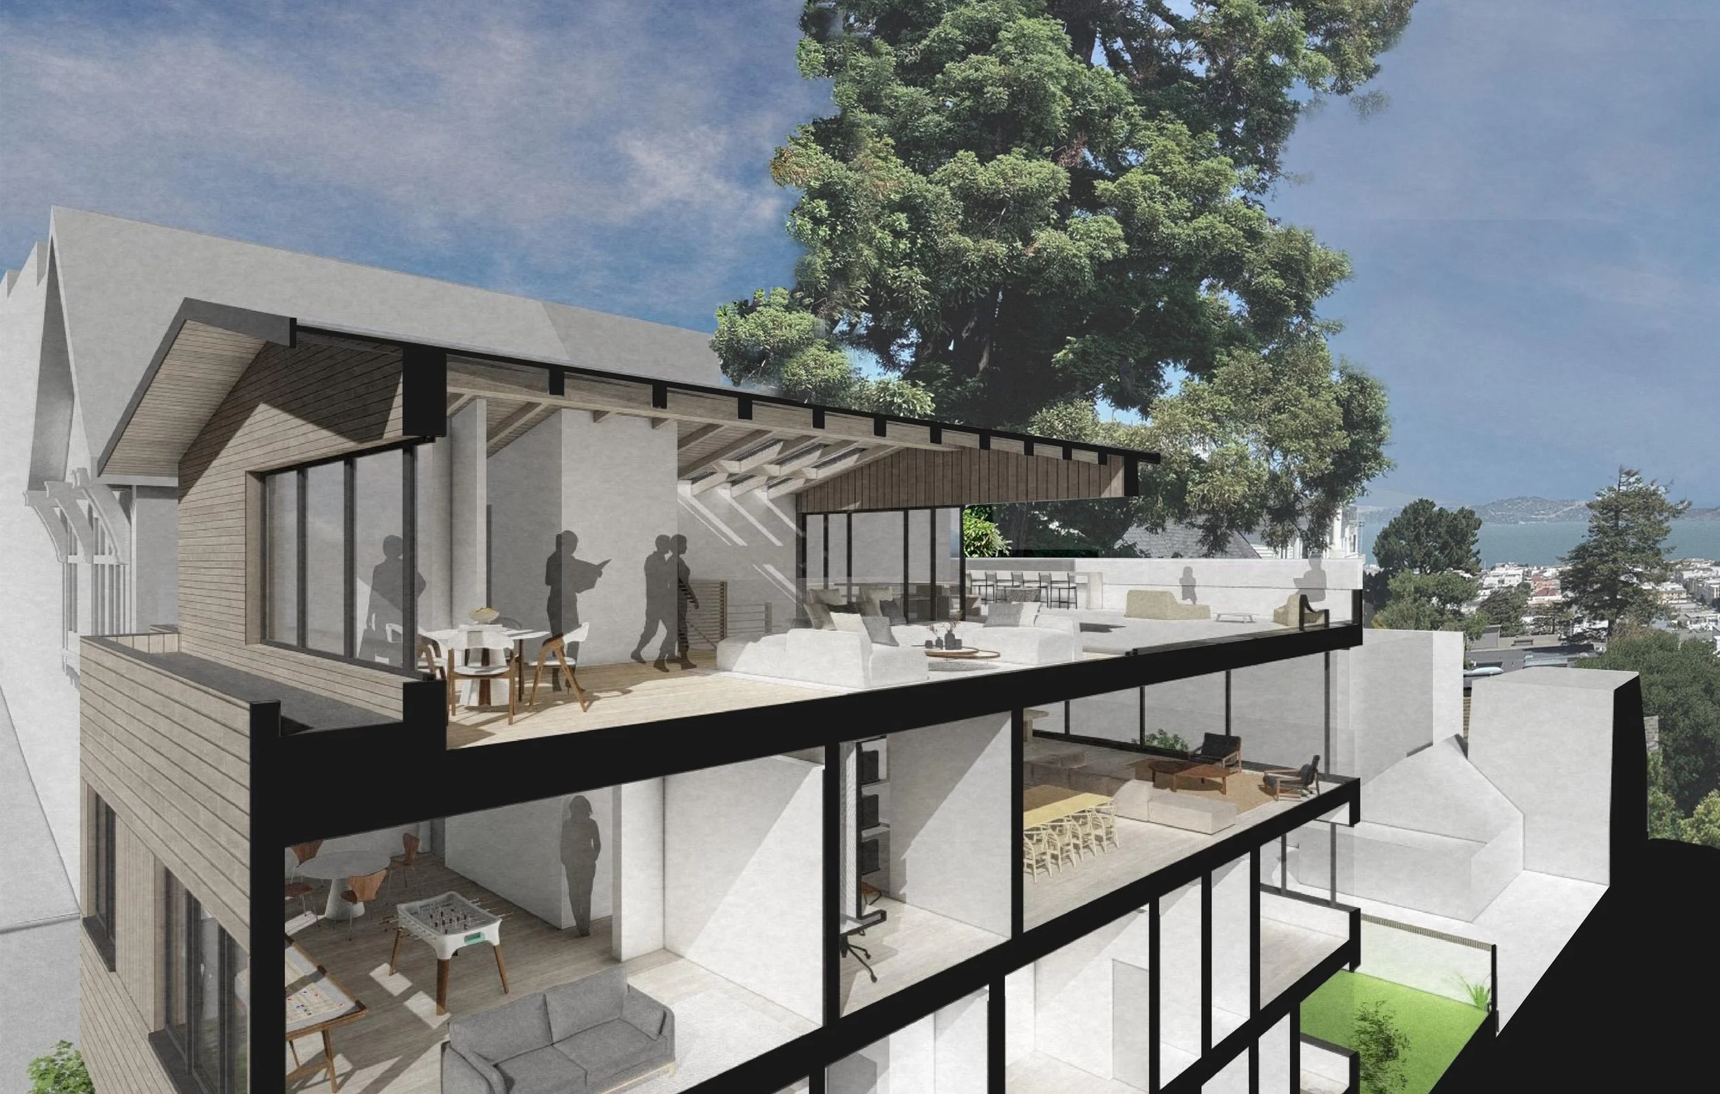
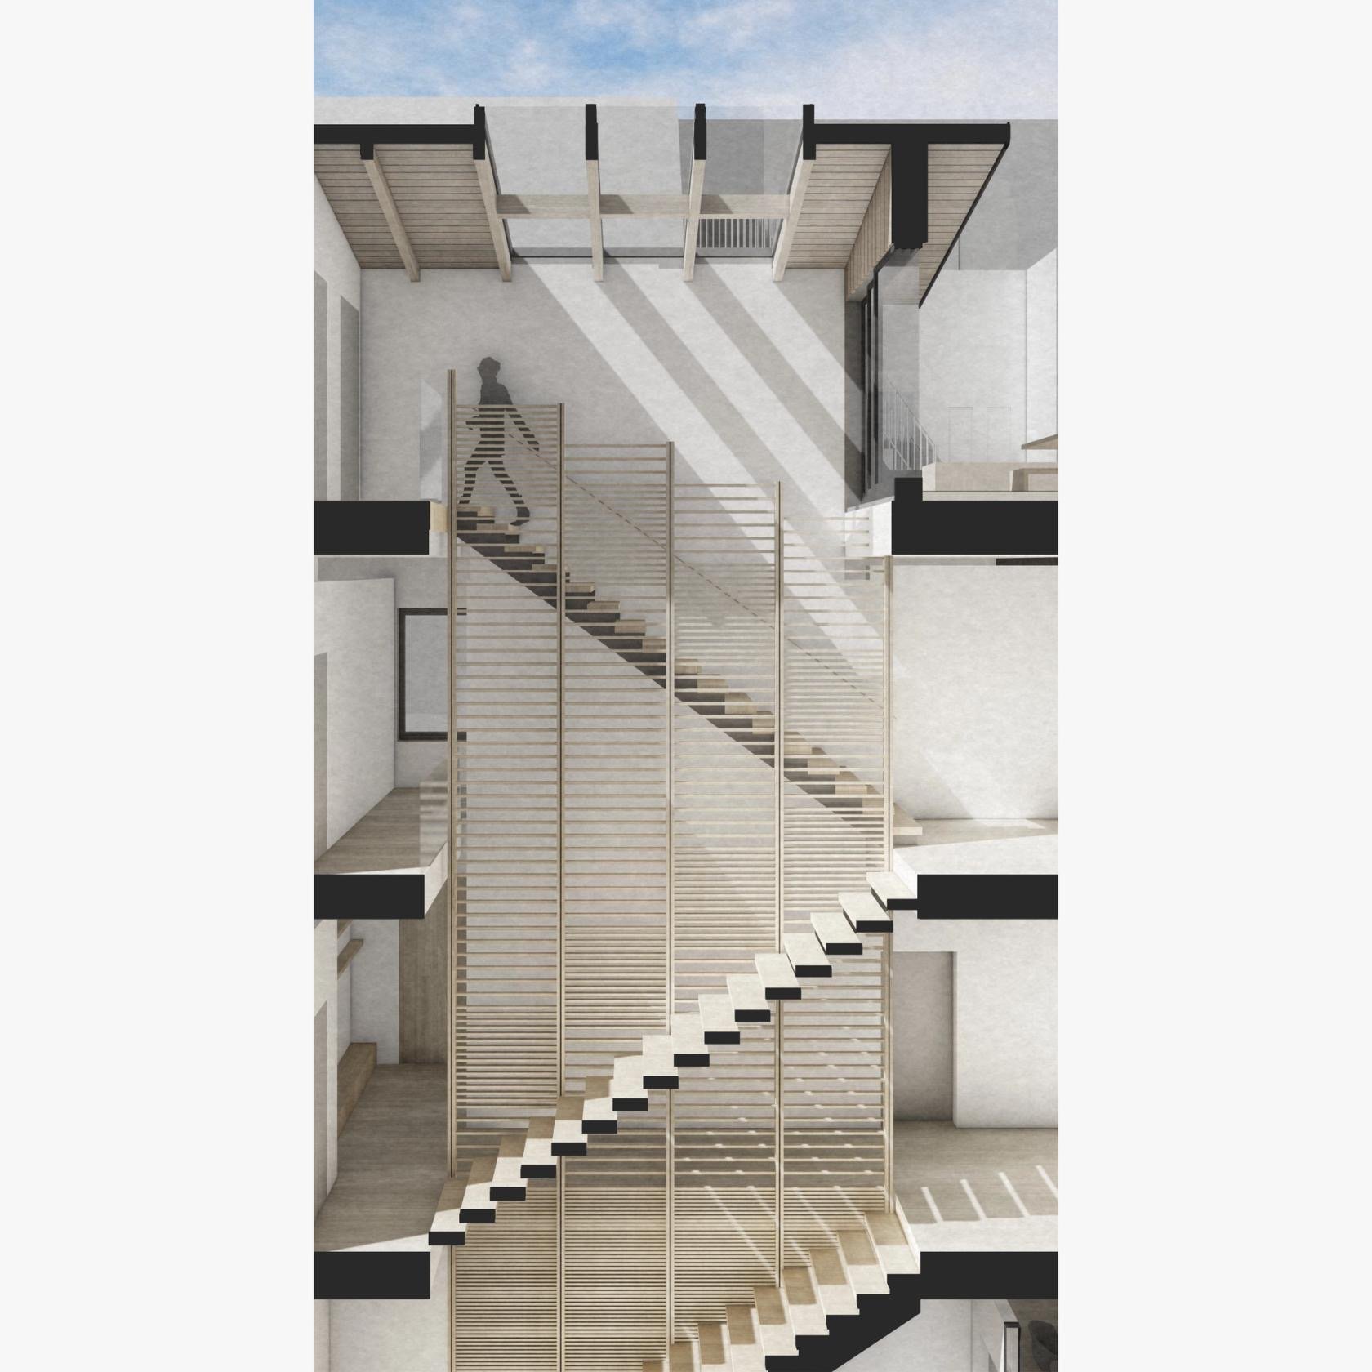
- A sculptural stair and skylight bring daylight deep into the historic home while reorganized living spaces open toward panoramic Bay views.
The Big Idea
Sky House is transforming a 1909 San Francisco residence into an all-electric home where energy, water, resilience, and architectural renewal are considered together. Positive Energy’s engineering and consulting support the project’s efforts to reduce resource use while pairing efficient electric systems with solar generation and battery backup.
The modernization is designed to feel graceful rather than technological. Careful coordination allows new infrastructure to settle into Feldman Architecture’s luminous interiors, supporting healthy comfort and simple everyday use while the historic home opens toward the sky, the Bay, and a more resilient future.
Renderings
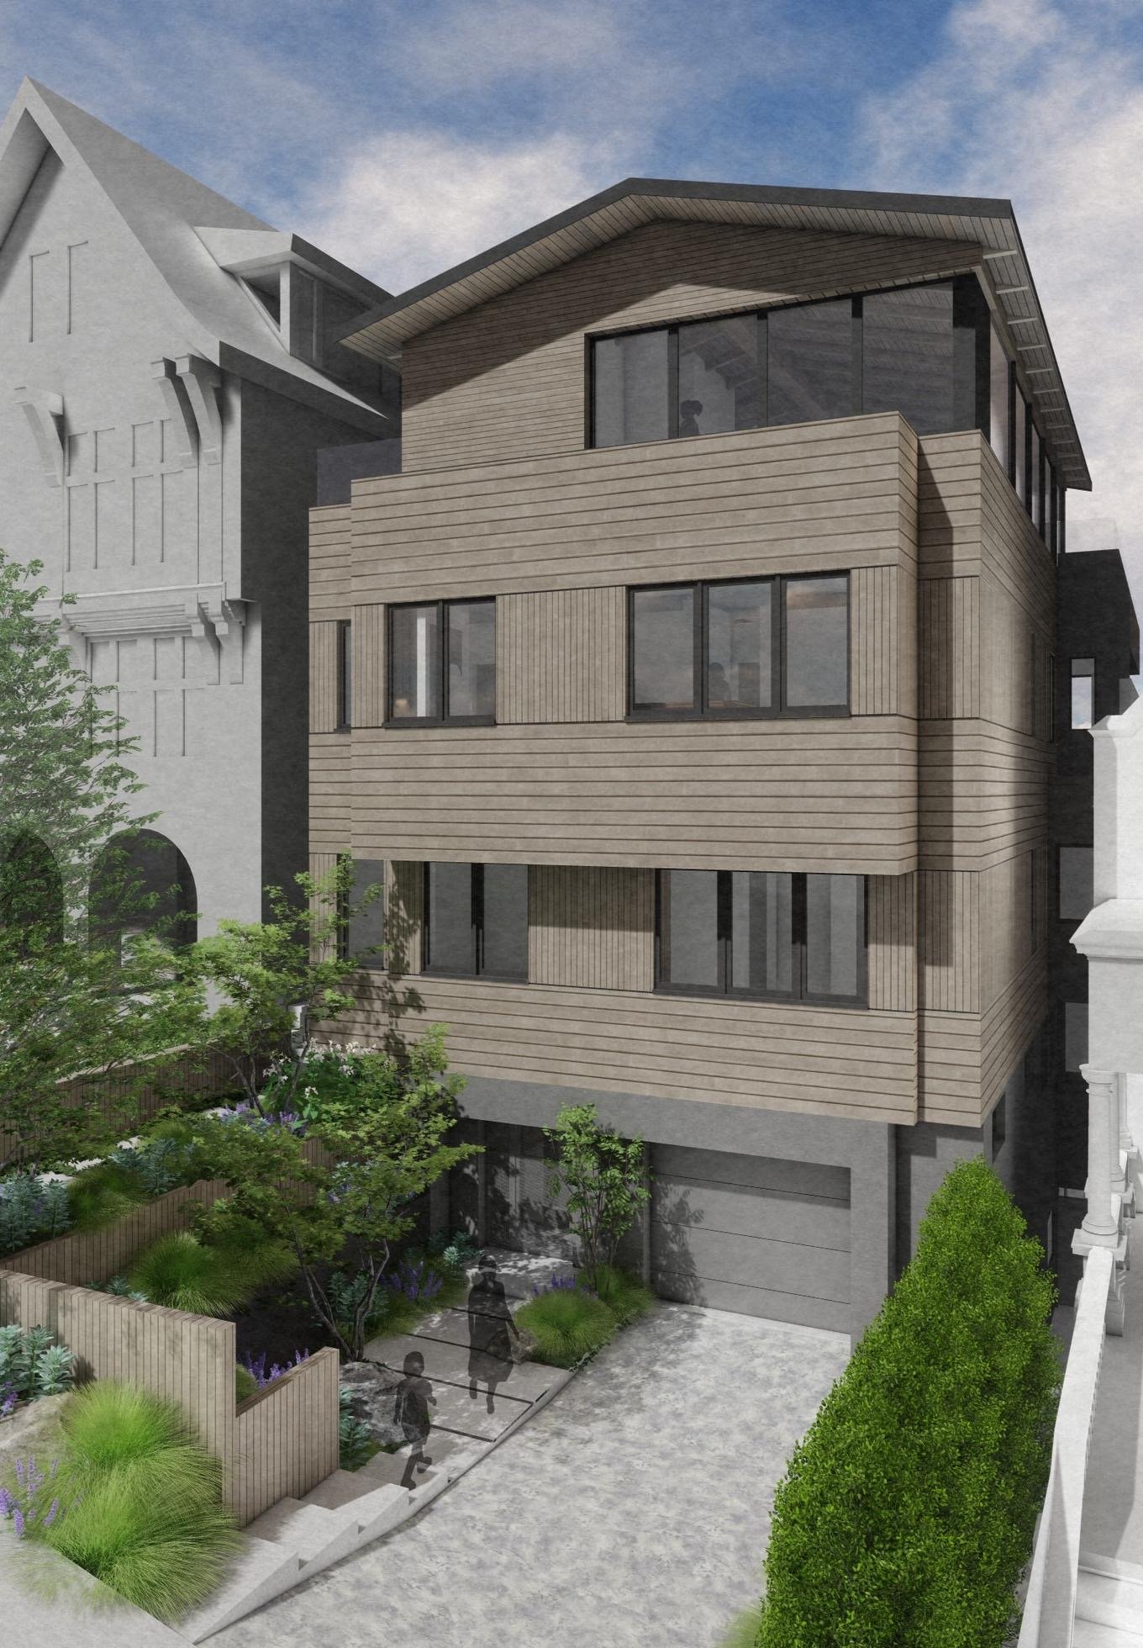
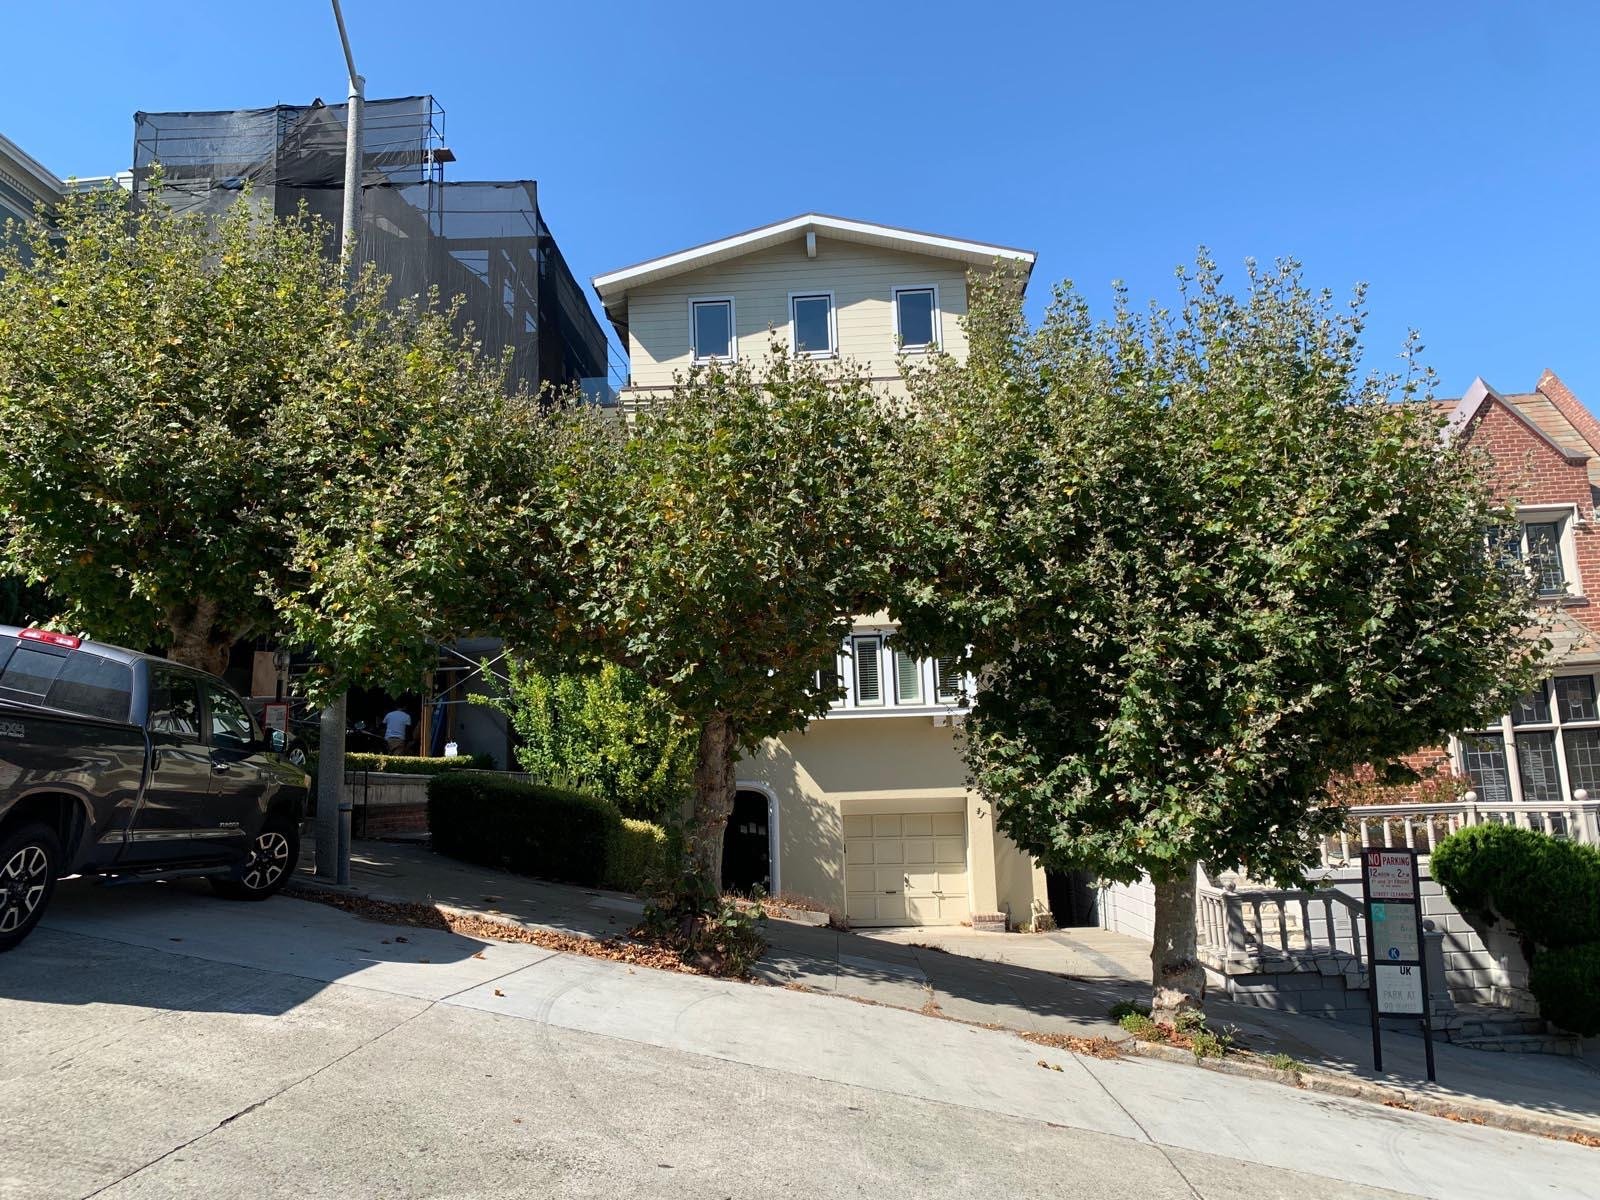
These images, published through the architect’s project profile, reveal the architectural vision for a careful historic transformation and the integrated resilience strategies the project team is working to deliver.