
Curveball | Feldman Architecture
Project Status
On the Boards / Under Construction
Location
Santa Lucia Preserve, CA
Positive Energy Scope
MEP Engineering and Energy Consulting
Project Team
- Architecture and Interiors: Feldman Architecture
- Builder: True Build Construction
- Landscape Architecture: MFLA
- Structural Engineering: Daedalus Structural Engineering
- Civil Engineering: Whitson Engineers
- Geotechnical Engineering: Haro Kasunich & Associates
- Sustainability Consulting: McLennan Design
- Water Systems Consulting: WaterSprout
- MEP Engineering/Consulting: Positive Energy
Unique Features
- An explicit carbon budget tracks predicted operational and embodied carbon through design, construction, and post-occupancy.
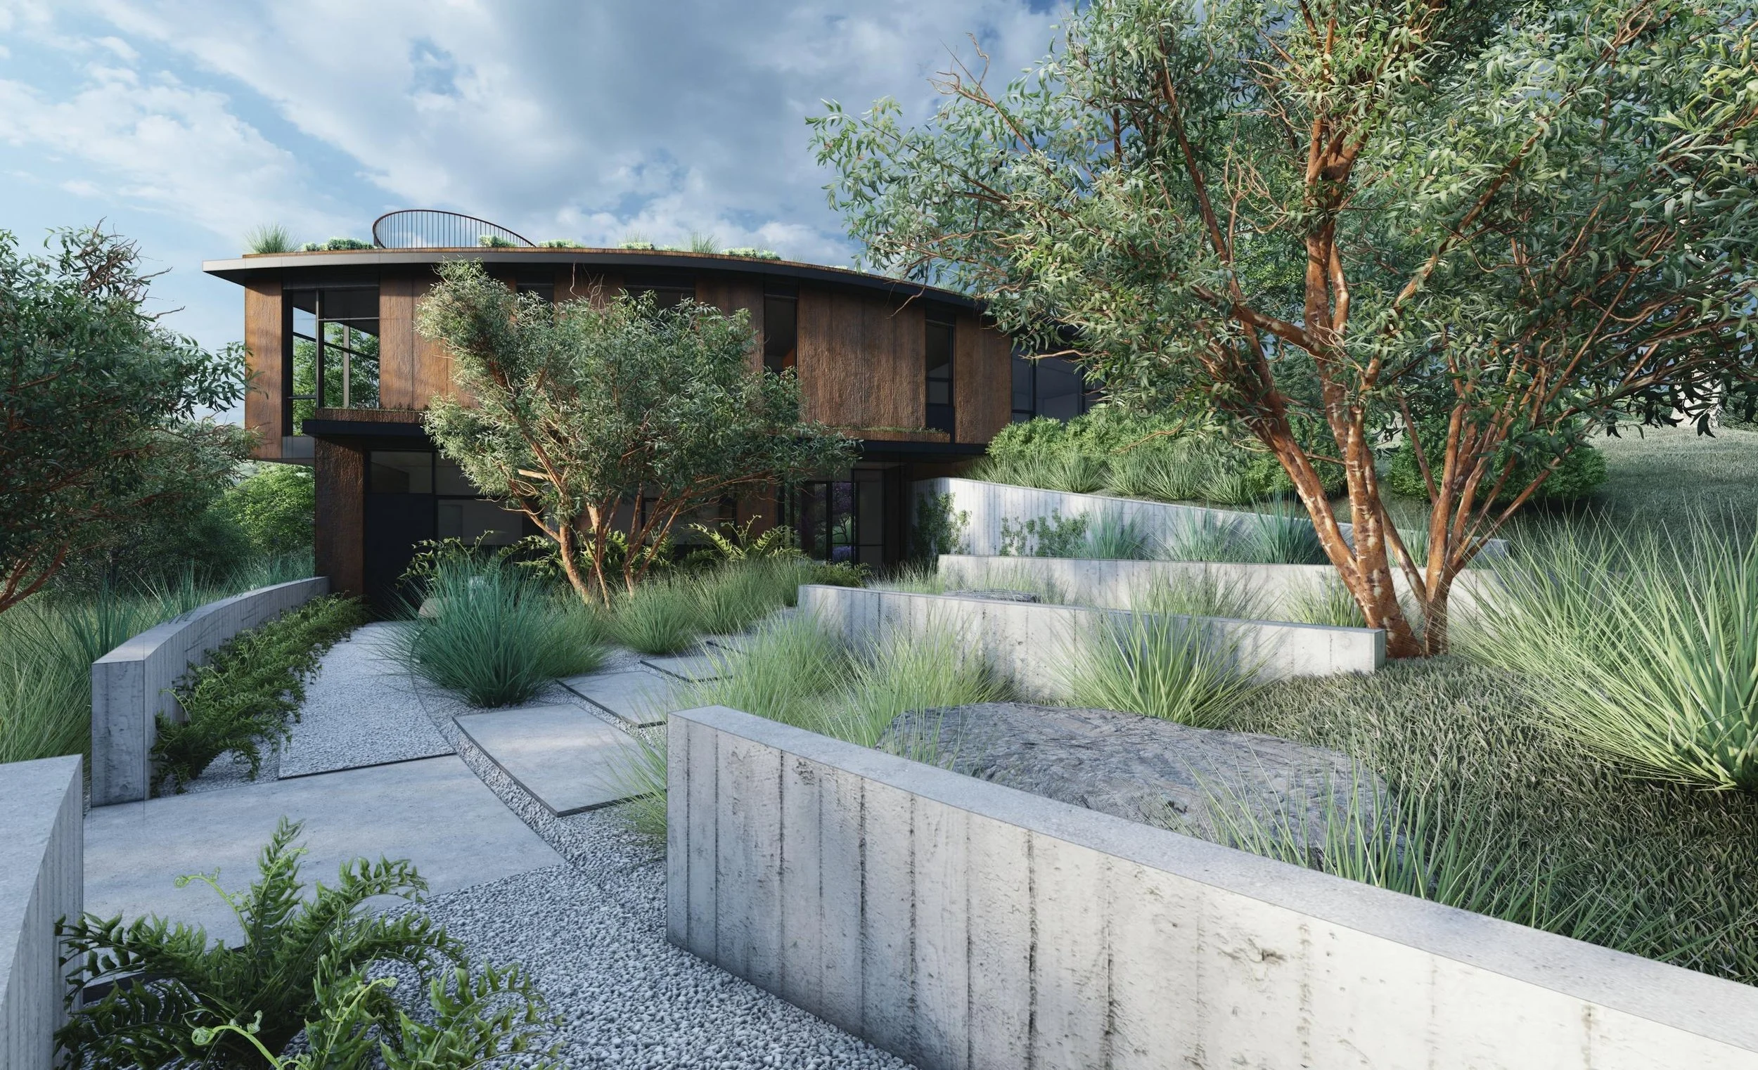
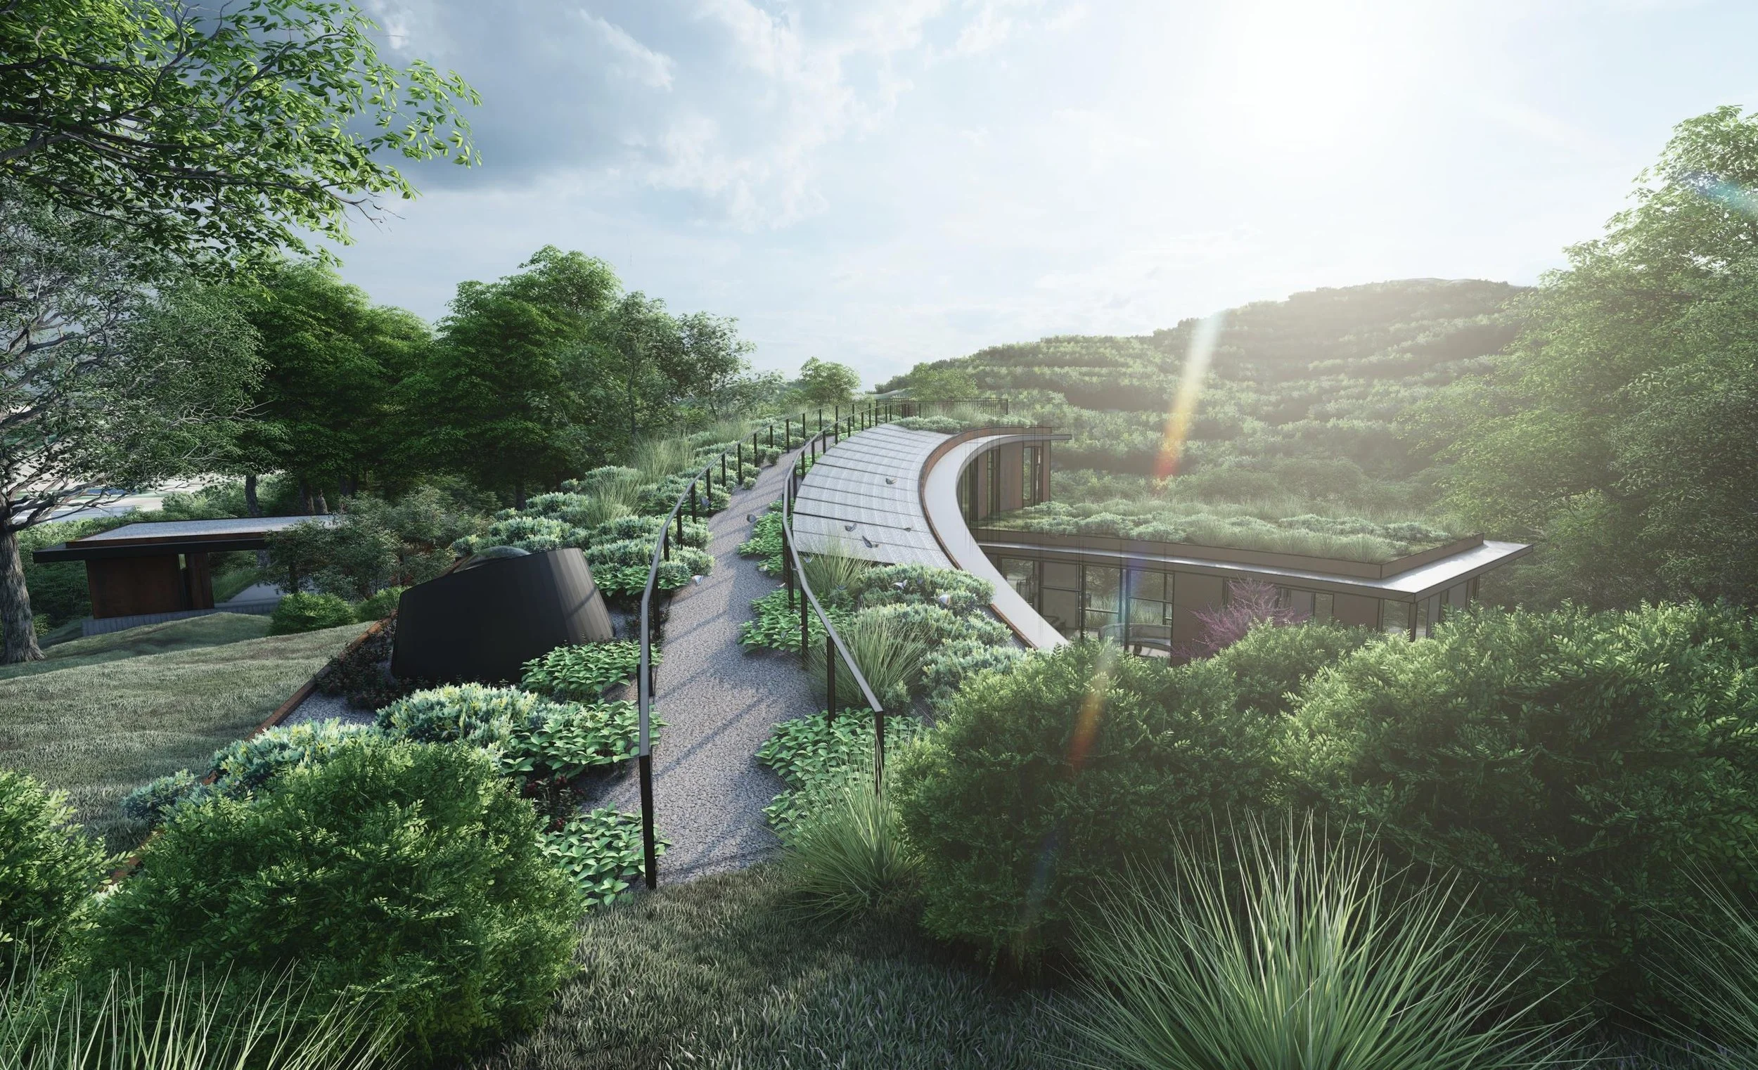
- A green roof, integrated solar strategy, durable weathering-steel enclosure, and site-sensitive footprint support regenerative design and wildfire resilience.
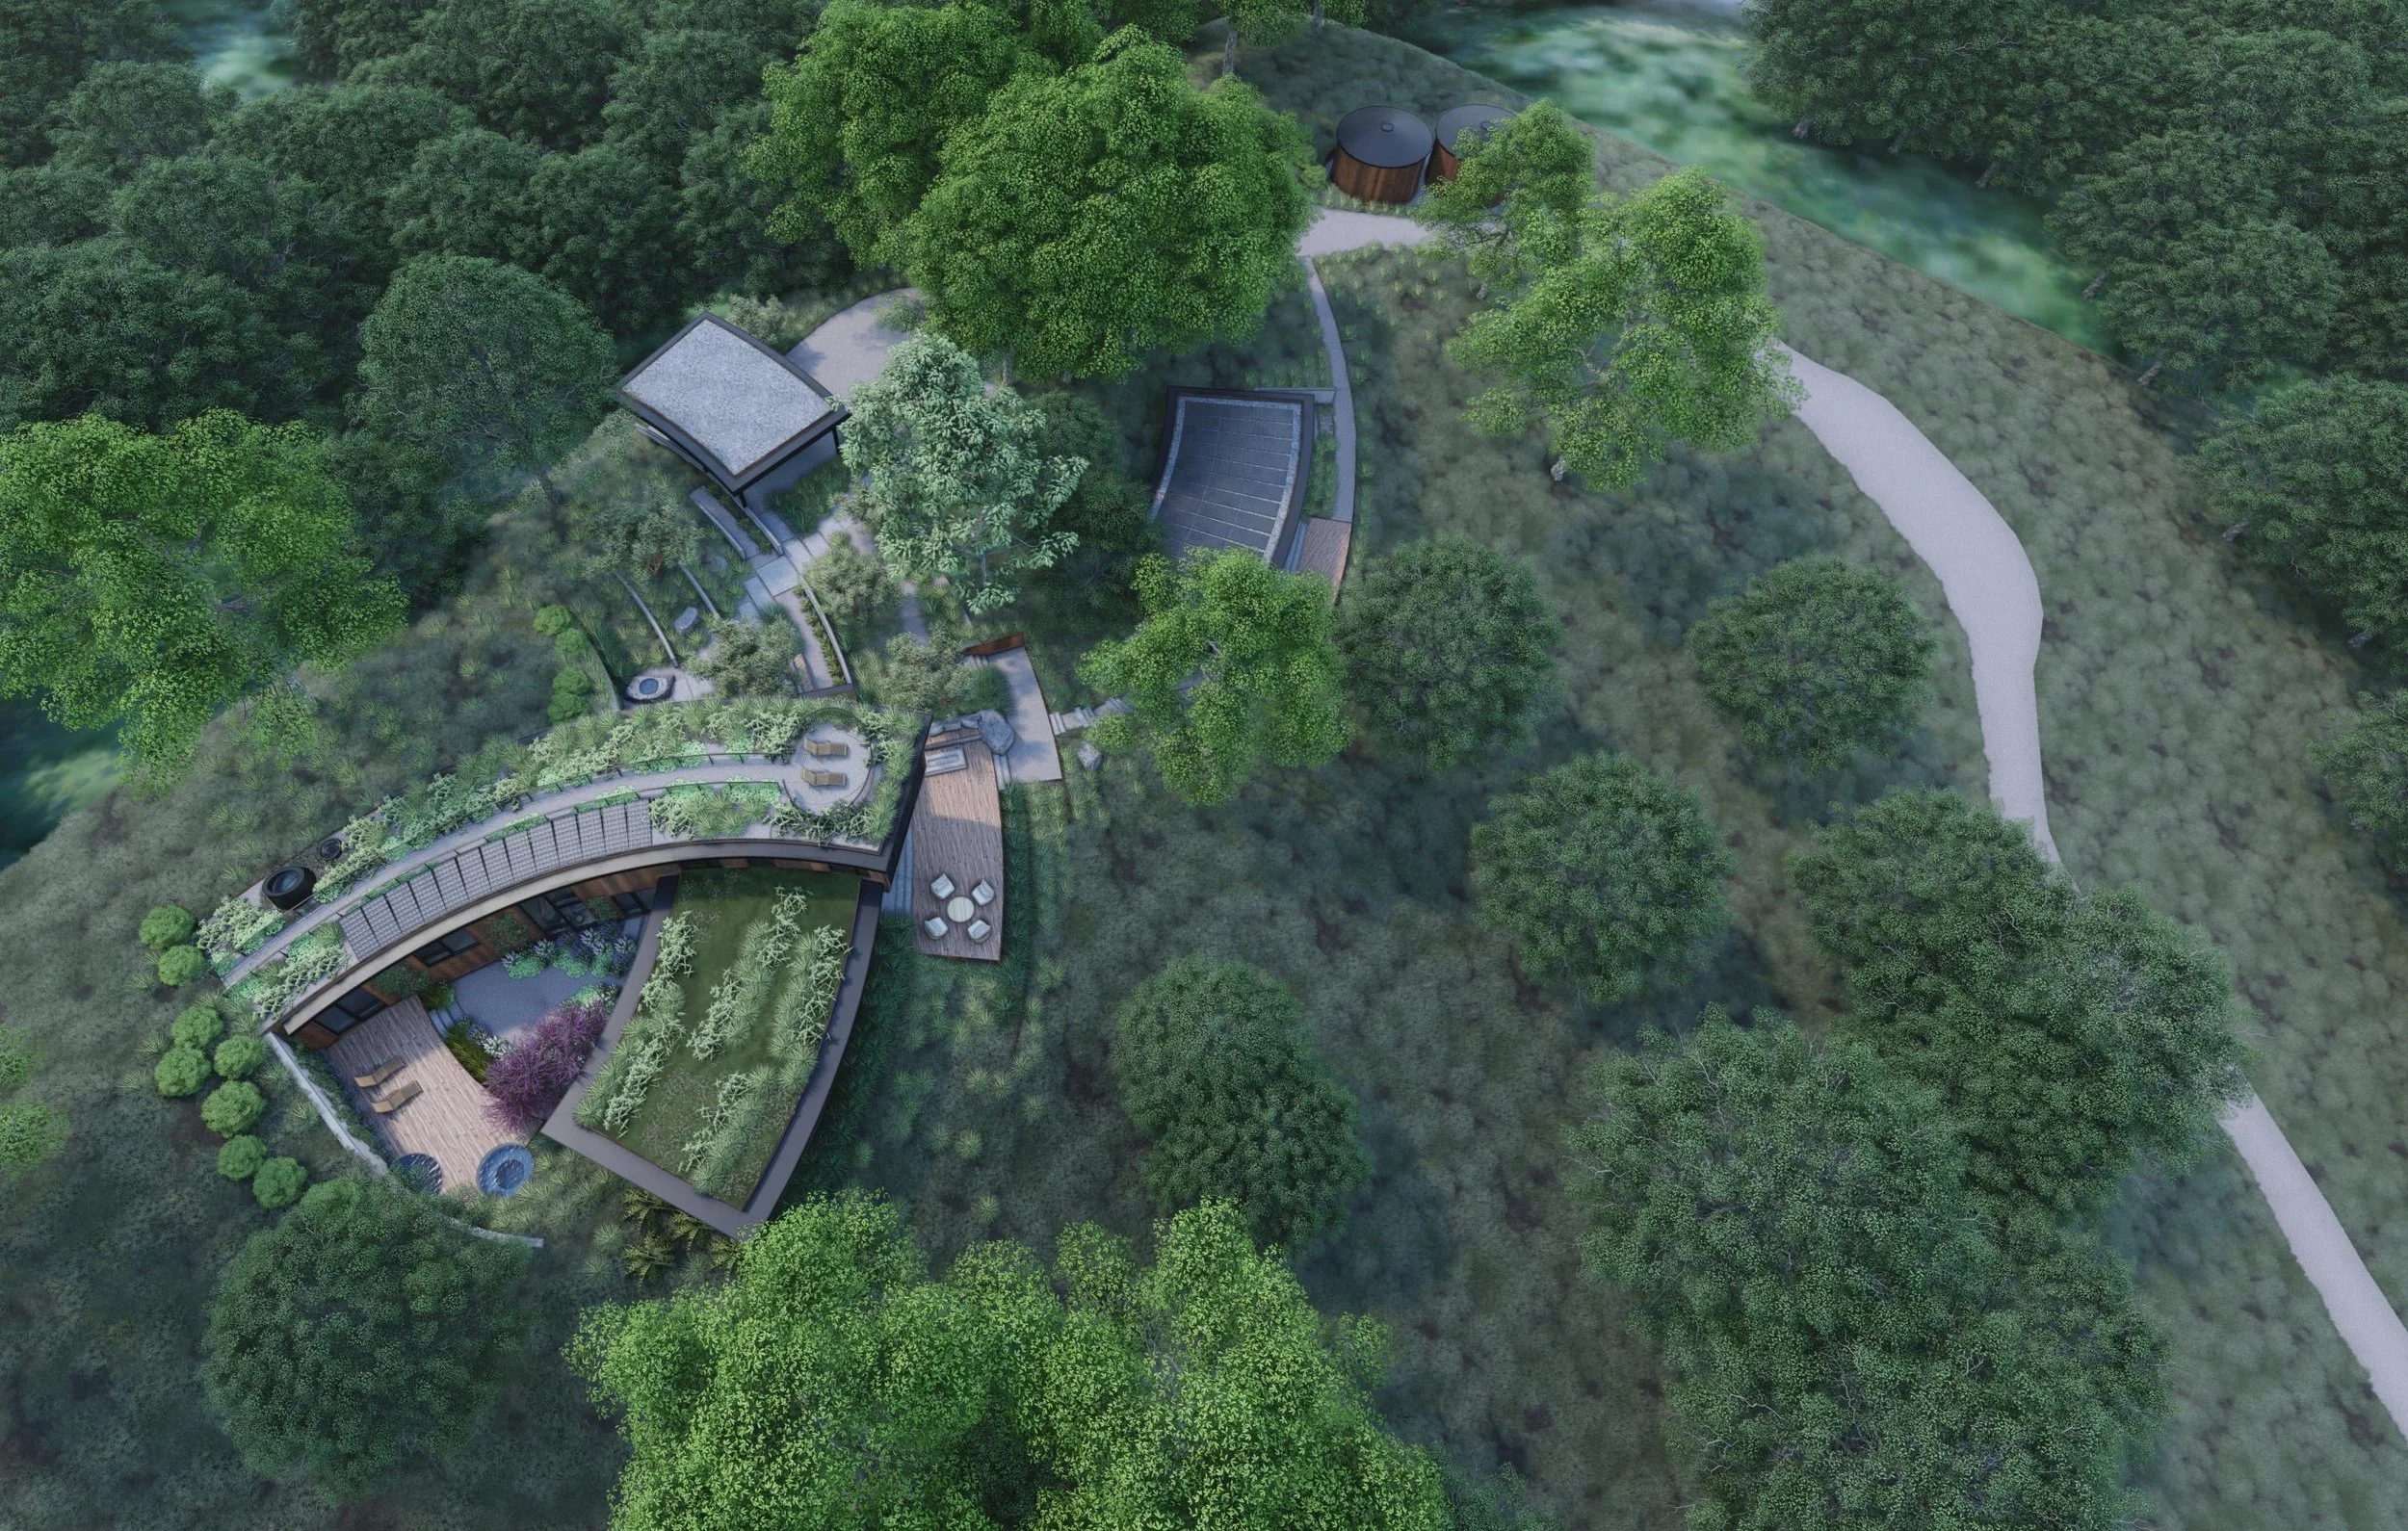
- Curved forms and sheltered courtyards weave the home into the steep landscape while maintaining close contact with the preserve.
Awards
Certifications
- Pursuing Zero Carbon Certification through the Living Building Challenge framework.
The Big Idea
Curveball is designed as a regenerative residence where architecture, landscape, carbon accounting, and building systems share a single environmental ambition. Positive Energy’s mechanical and energy consulting helps connect the home’s explicit carbon budget to practical decisions about comfort, enclosure performance, renewable energy, and long-term operational impact.
The systems are being shaped to support healthy, resilient living while treading lightly on the Santa Lucia Preserve. In Feldman Architecture’s design, solar and water strategies are celebrated rather than concealed, and the technical work becomes part of a graceful architectural response to climate, wildfire, and the surrounding ecosystem.
Renderings
These renderings, published through the architect’s project profile, help make visible the environmental and architectural ambitions that the full project team is working to realize.