
Madrone Mesa Ranch | Lake|Flato Architects
Location
Near Marble Falls, TX
Positive Energy Scope
MEP Engineering
Project Team
- Architecture: Lake|Flato Architects
- Builder: Square Foot Solutions
- Landscape Architecture: Rialto Studio
- MEP Engineering/Consulting: Positive Energy
Unique Features
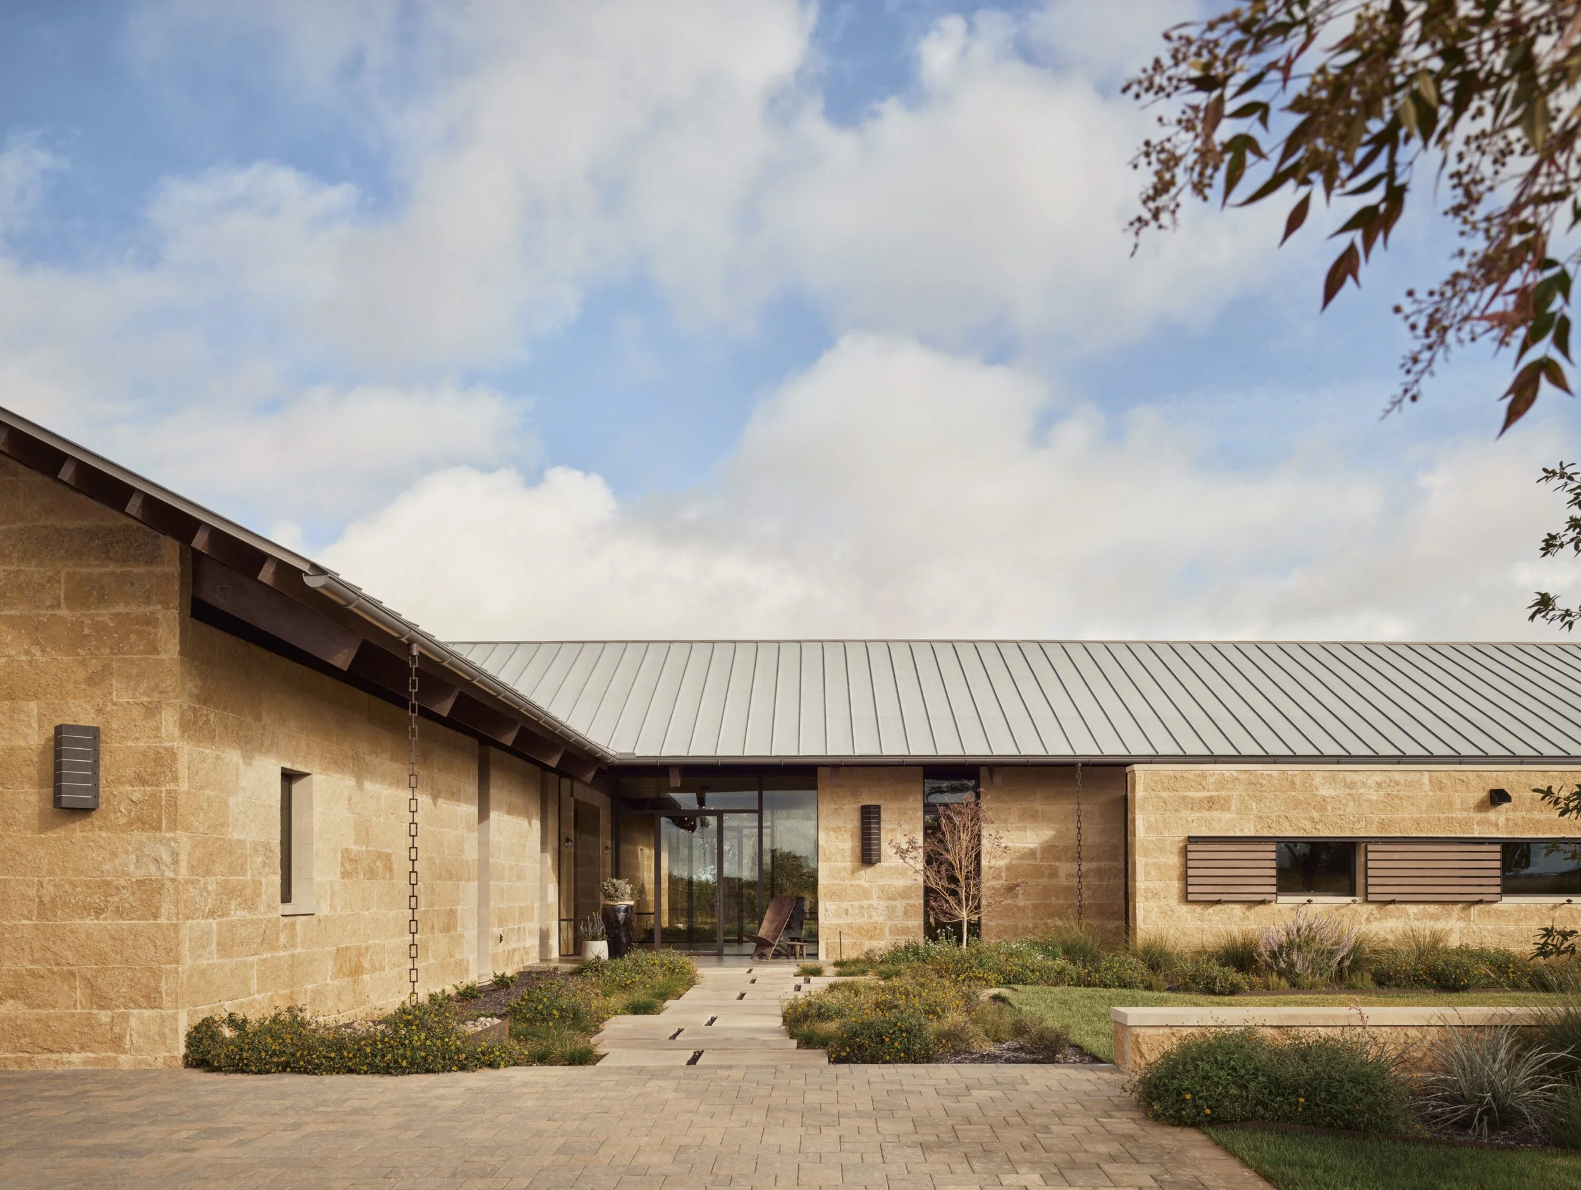
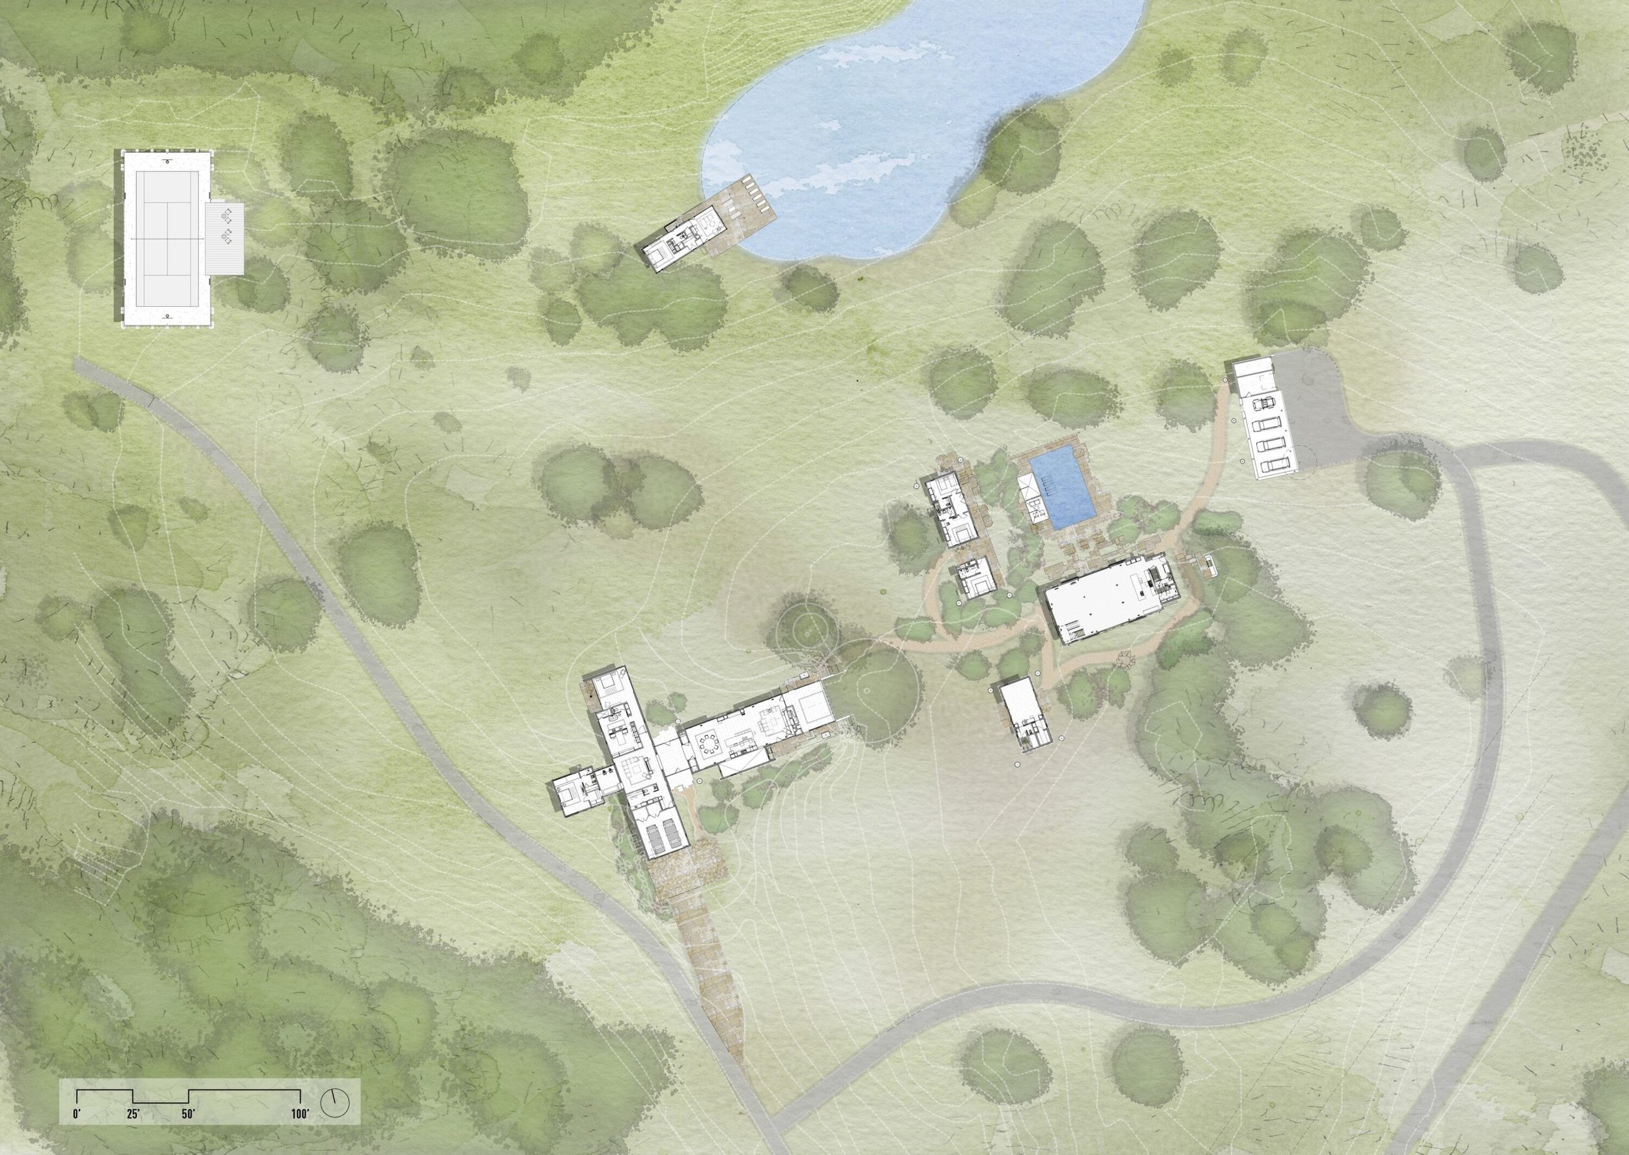
- A 206-acre family compound organizes multiple residential, gathering, and recreation buildings across the Hill Country landscape.
- A party barn anchors the primary courtyard and pool, while a guest house, gym, lake pavilion, and sport court extend the ranch’s capacity for long stays and shared experiences.
The Big Idea
Madrone Mesa Ranch evolved from an occasional retreat into a full-time family home, distributing daily life and large gatherings across a generous Hill Country landscape. Positive Energy’s MEP engineering supports comfortable, healthy use across the compound’s varied buildings while responding to the distinct needs of living, recreation, hospitality, and outdoor connection.
Coordination across a dispersed 16,000-square-foot program allows the systems to work as a coherent whole while remaining visually quiet within Lake|Flato’s landscape-driven architecture. The result is a durable ranch compound where performance supports freedom, hospitality, and an enduring sense of place.
Photography
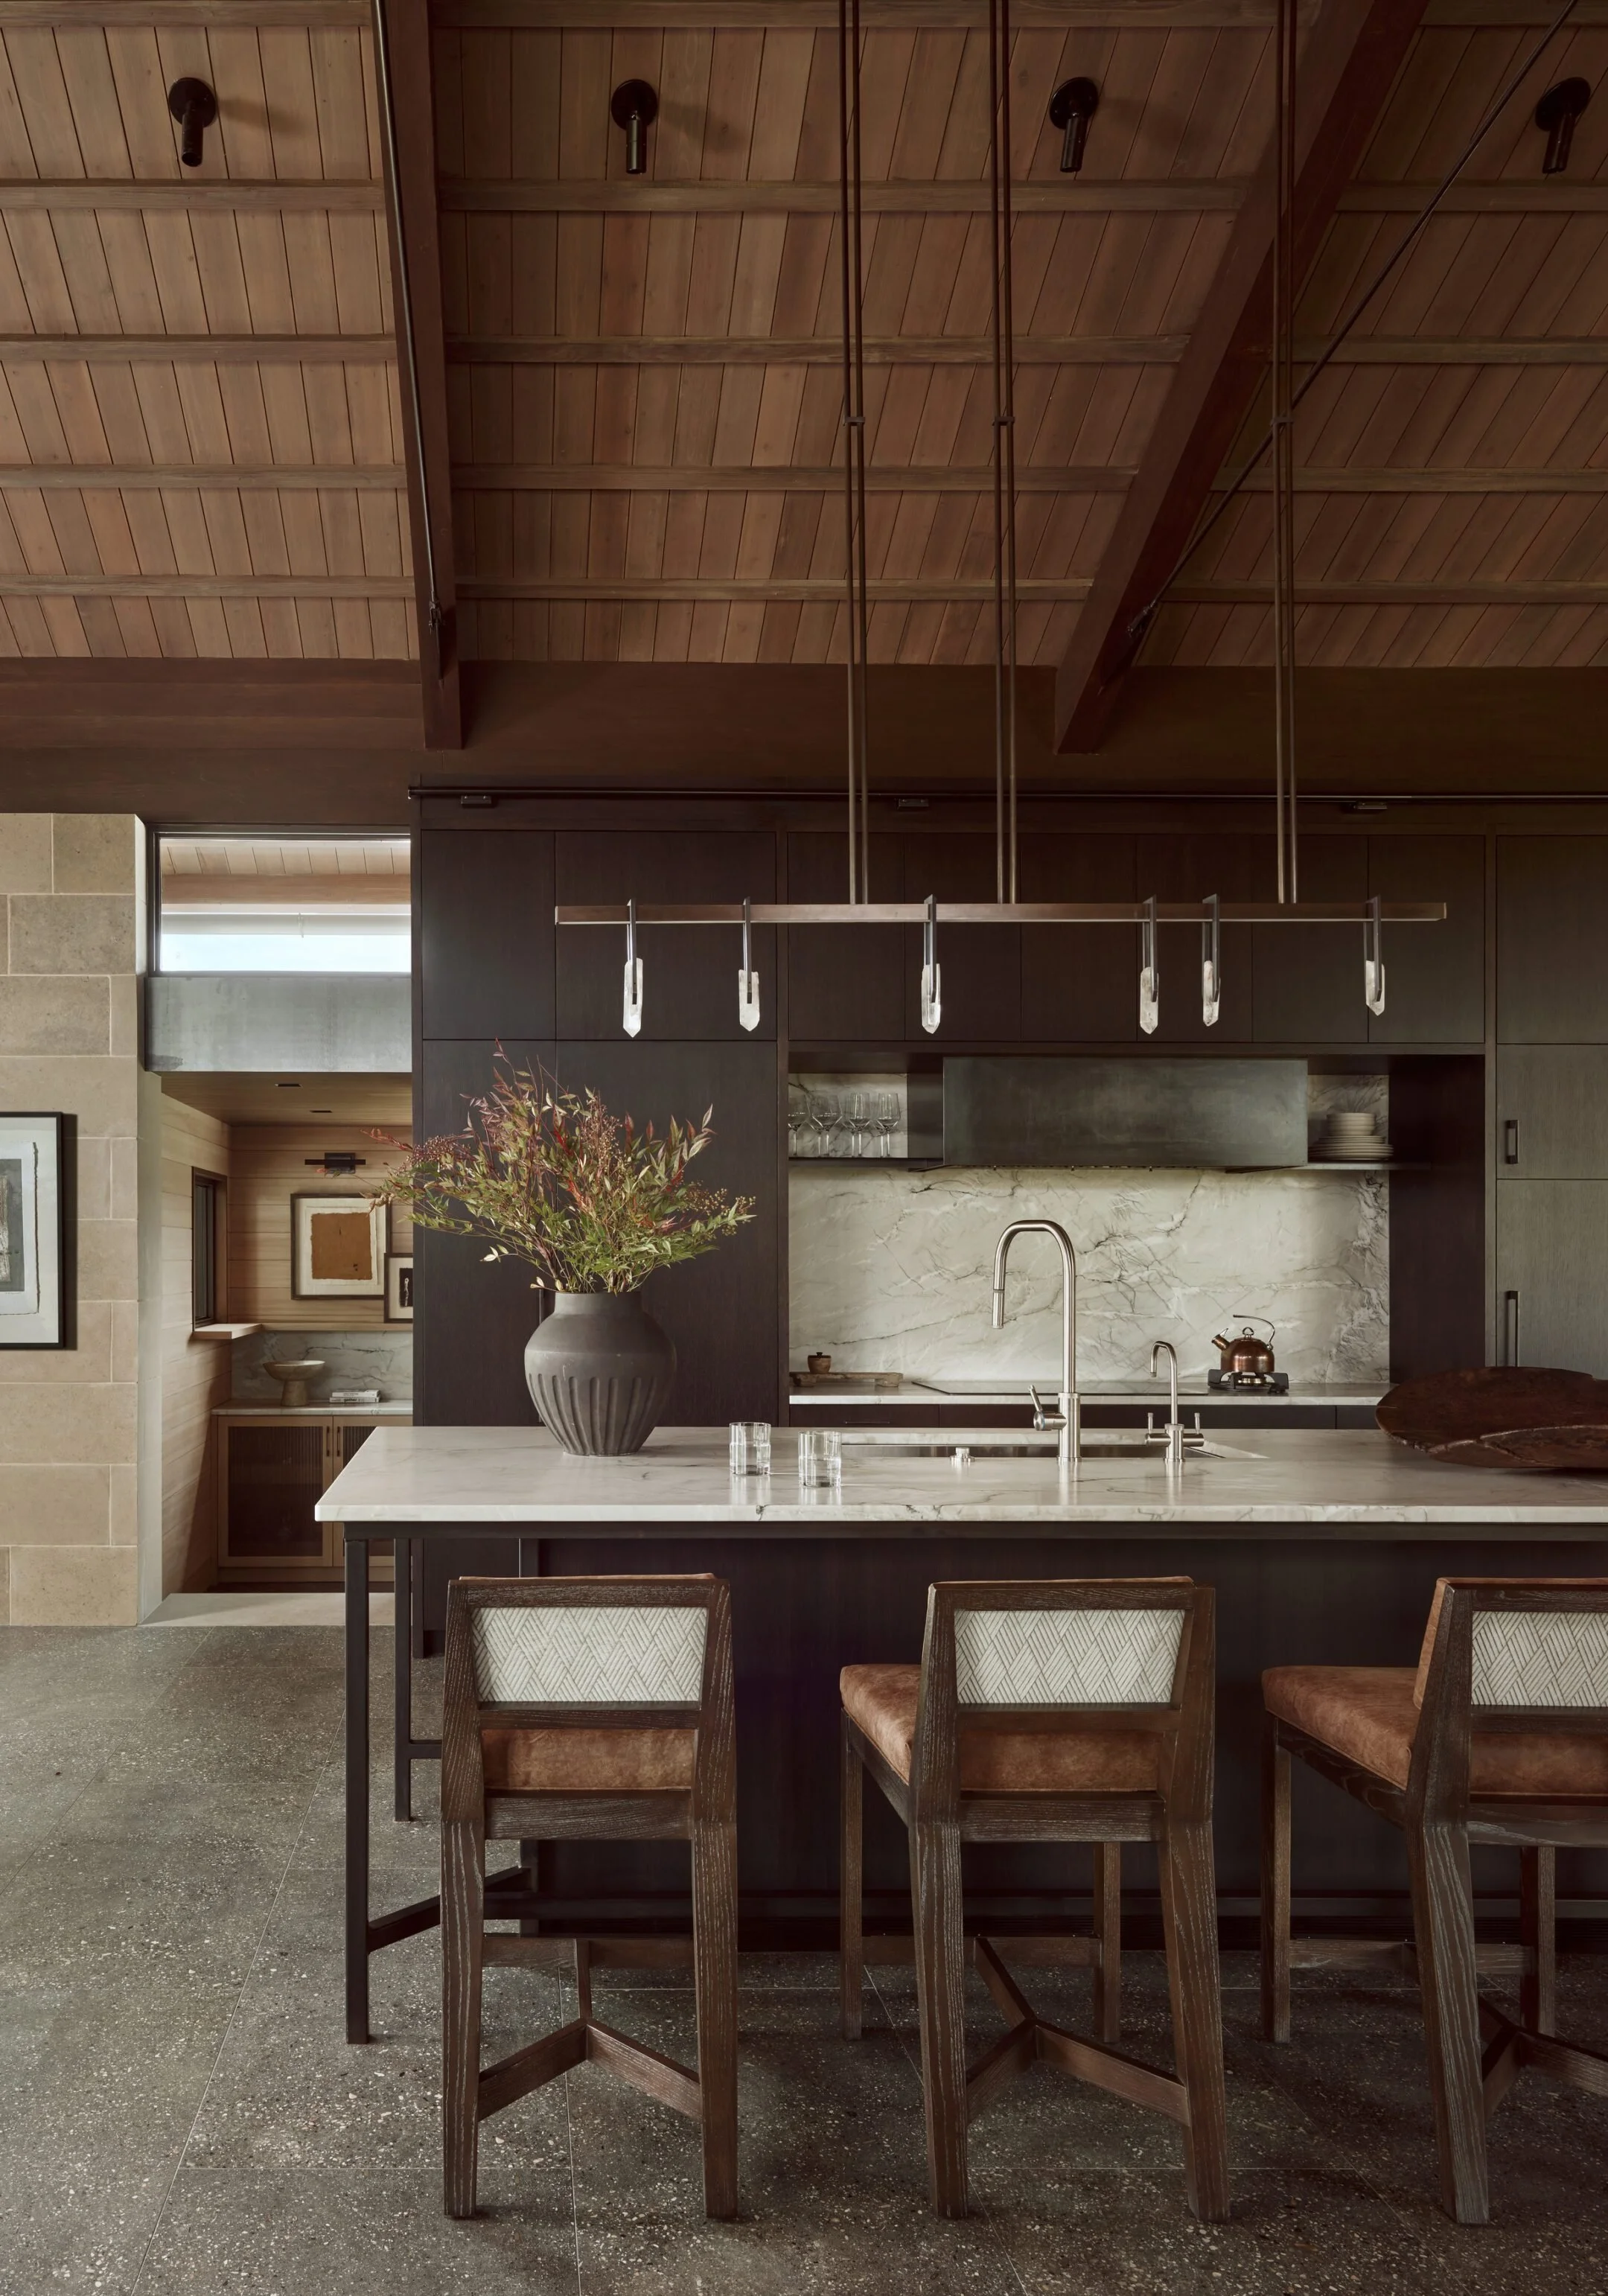
Great residential MEP work for world-class architecture is rarely seen because all of our coordination disappears behind walls and into refined details—and it simply works as intended. The images published with the architect’s project profile capture how many carefully coordinated parts come together to form a beautiful whole.