
Tarry House | Jobe Corral Architects
Location
Texas Hill Country
Positive Energy Scope
MEP Engineering
Project Team
- Architecture: Jobe Corral Architects
- Builder: Crowell Builders
- Landscape and Environmental Consulting: Environmental Survey Consulting
- MEP Engineering/Consulting: Positive Energy
Unique Features
- Solar power supports the compound’s long-term energy resilience.
- Rainwater storage provides a valuable backup water resource.
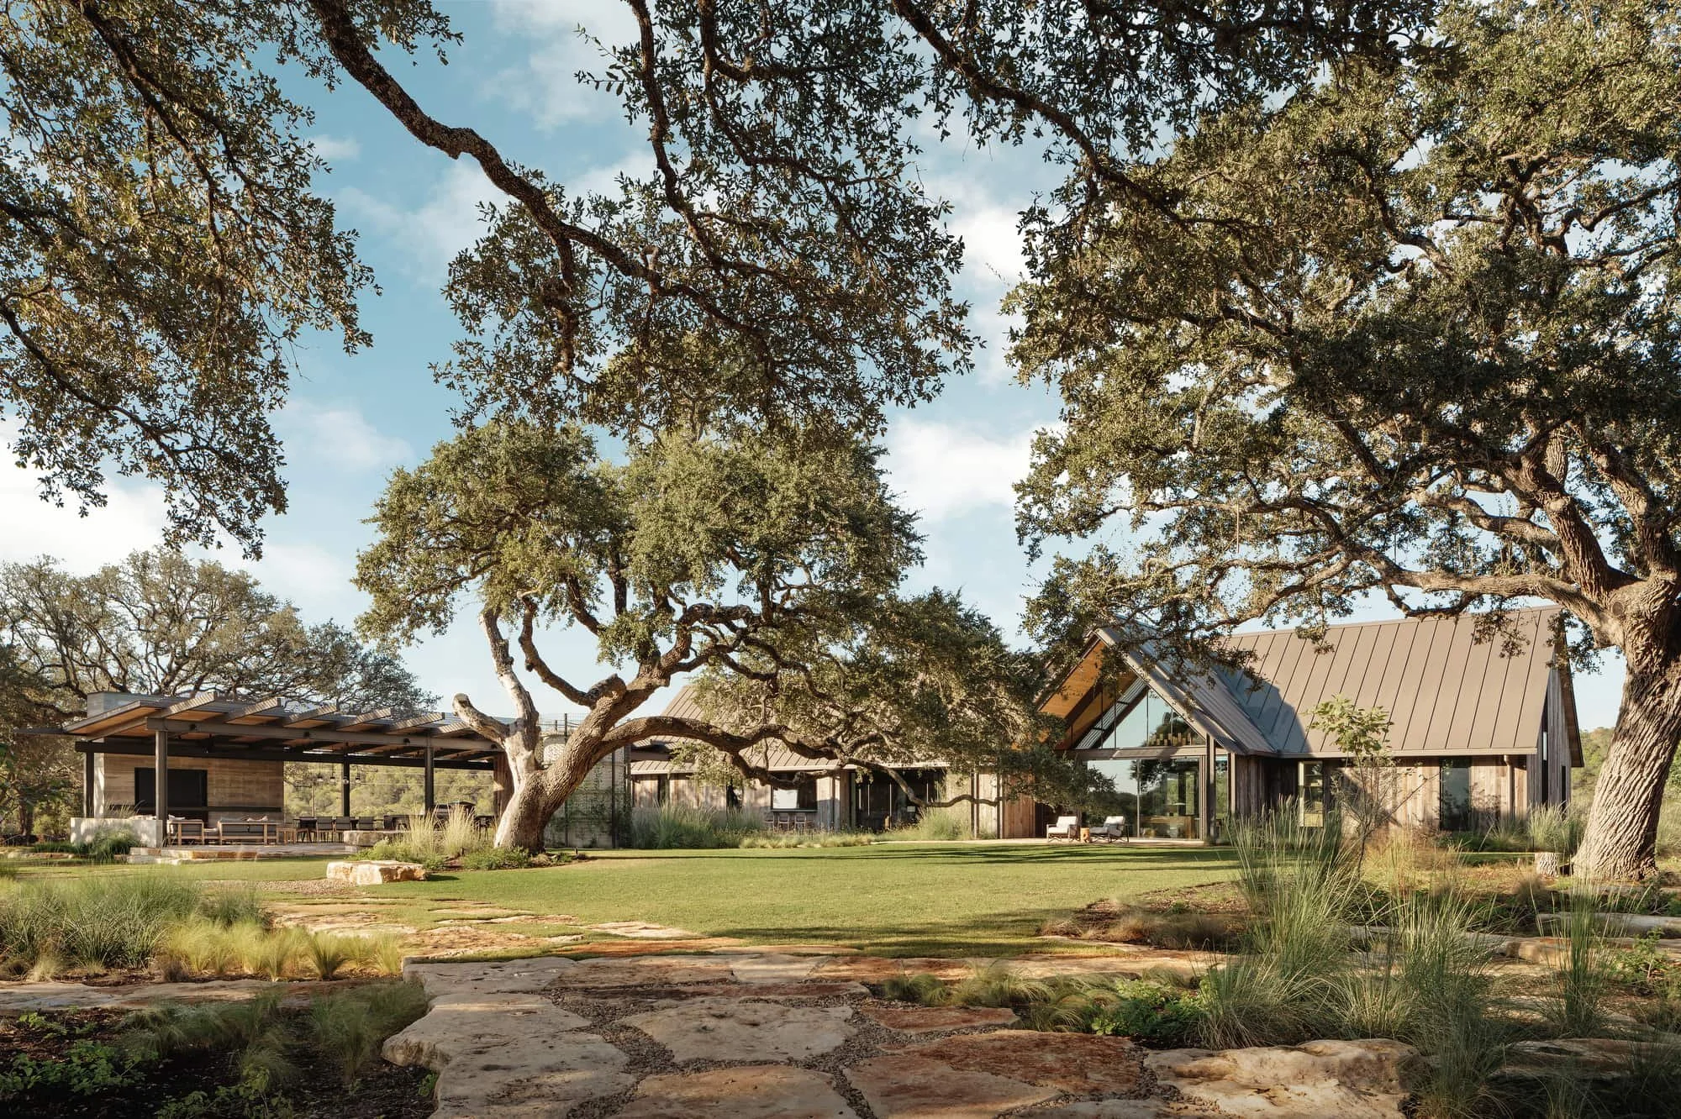
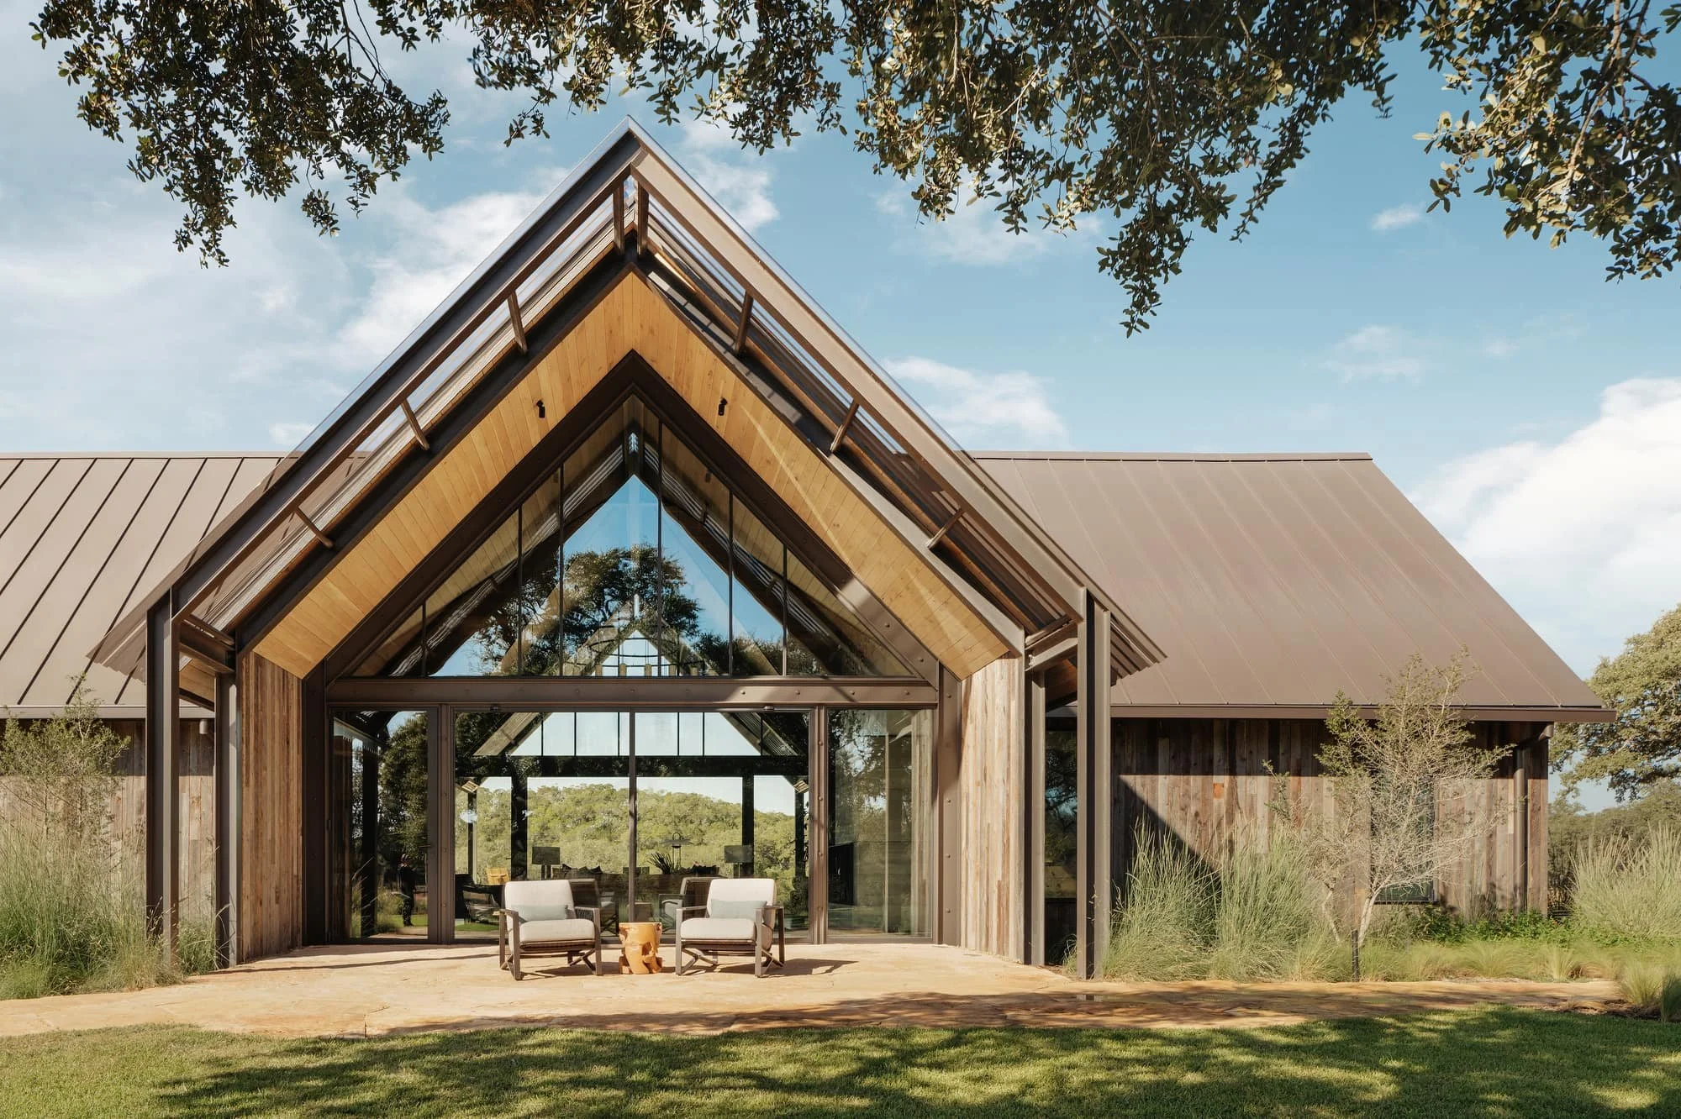
- A distributed pavilion plan creates extensive indoor-outdoor living and gathering spaces.
Awards
- 2023 ASID Texas Best in Show — Residential
- 2023 ASID Texas First Place — Entire Residence Under 5,000 SF
- 2024 DNA Paris Design Awards Honorable Mention — Housing
The Big Idea
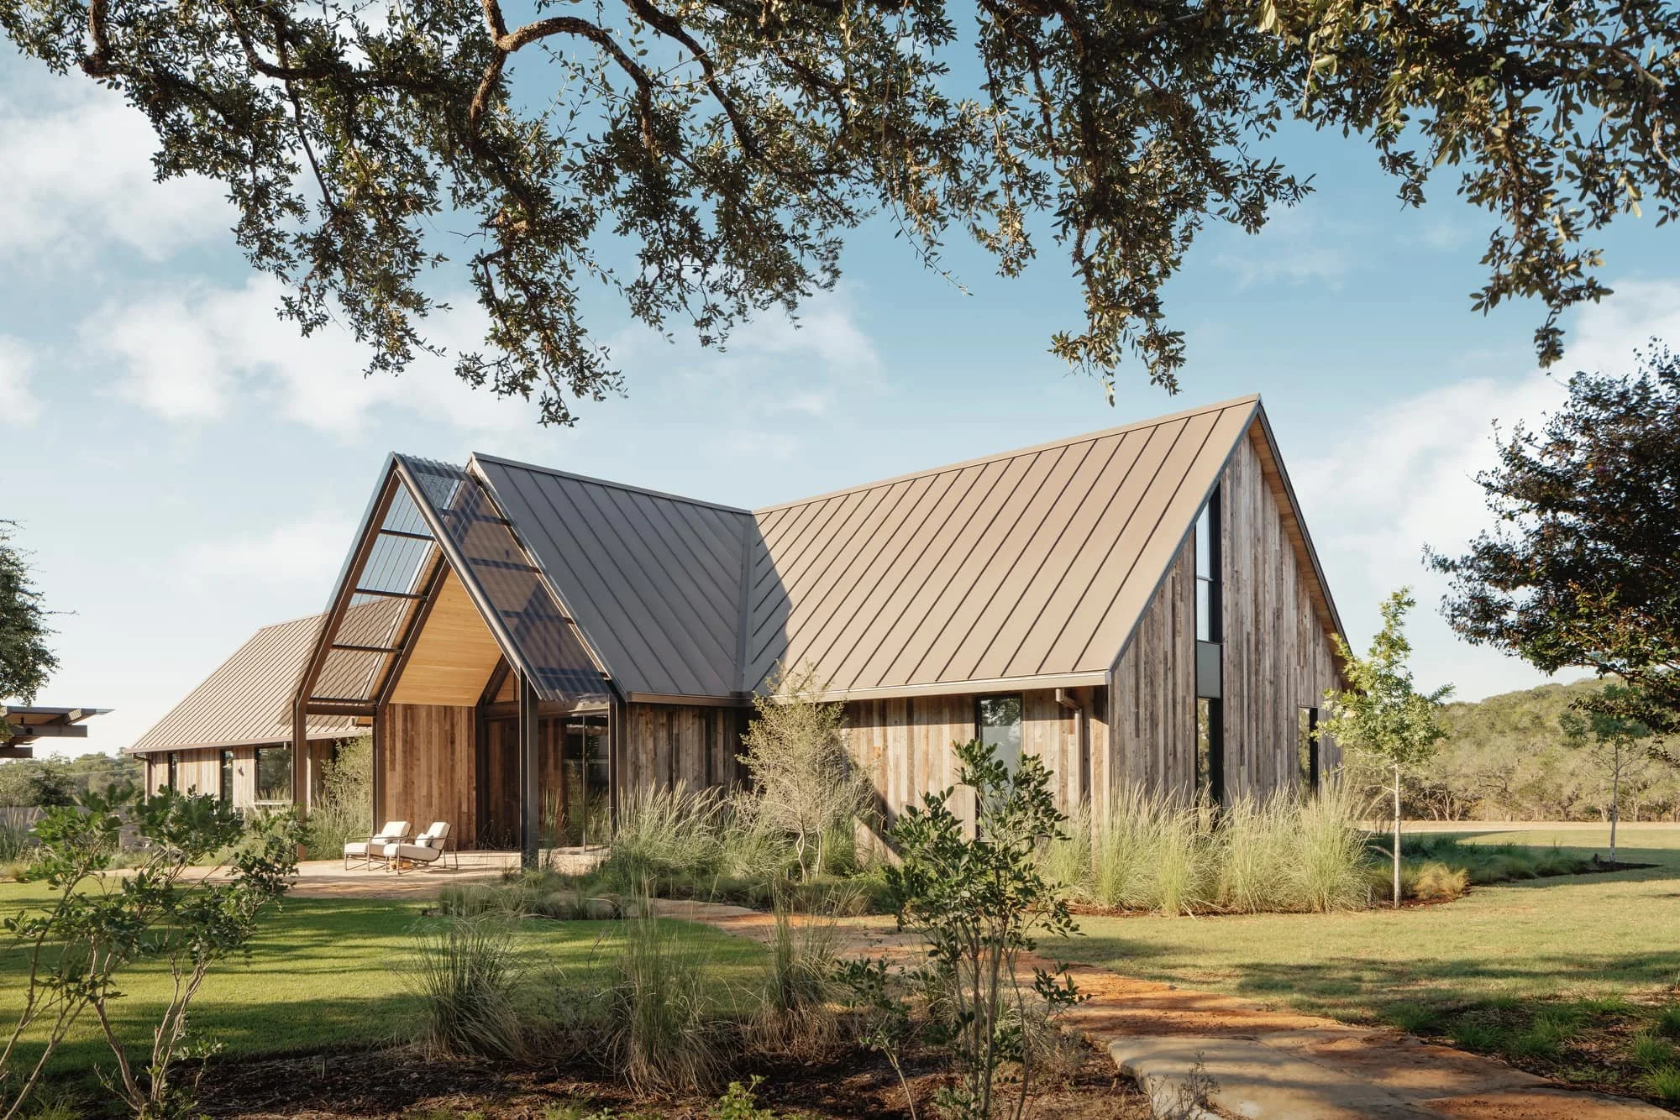
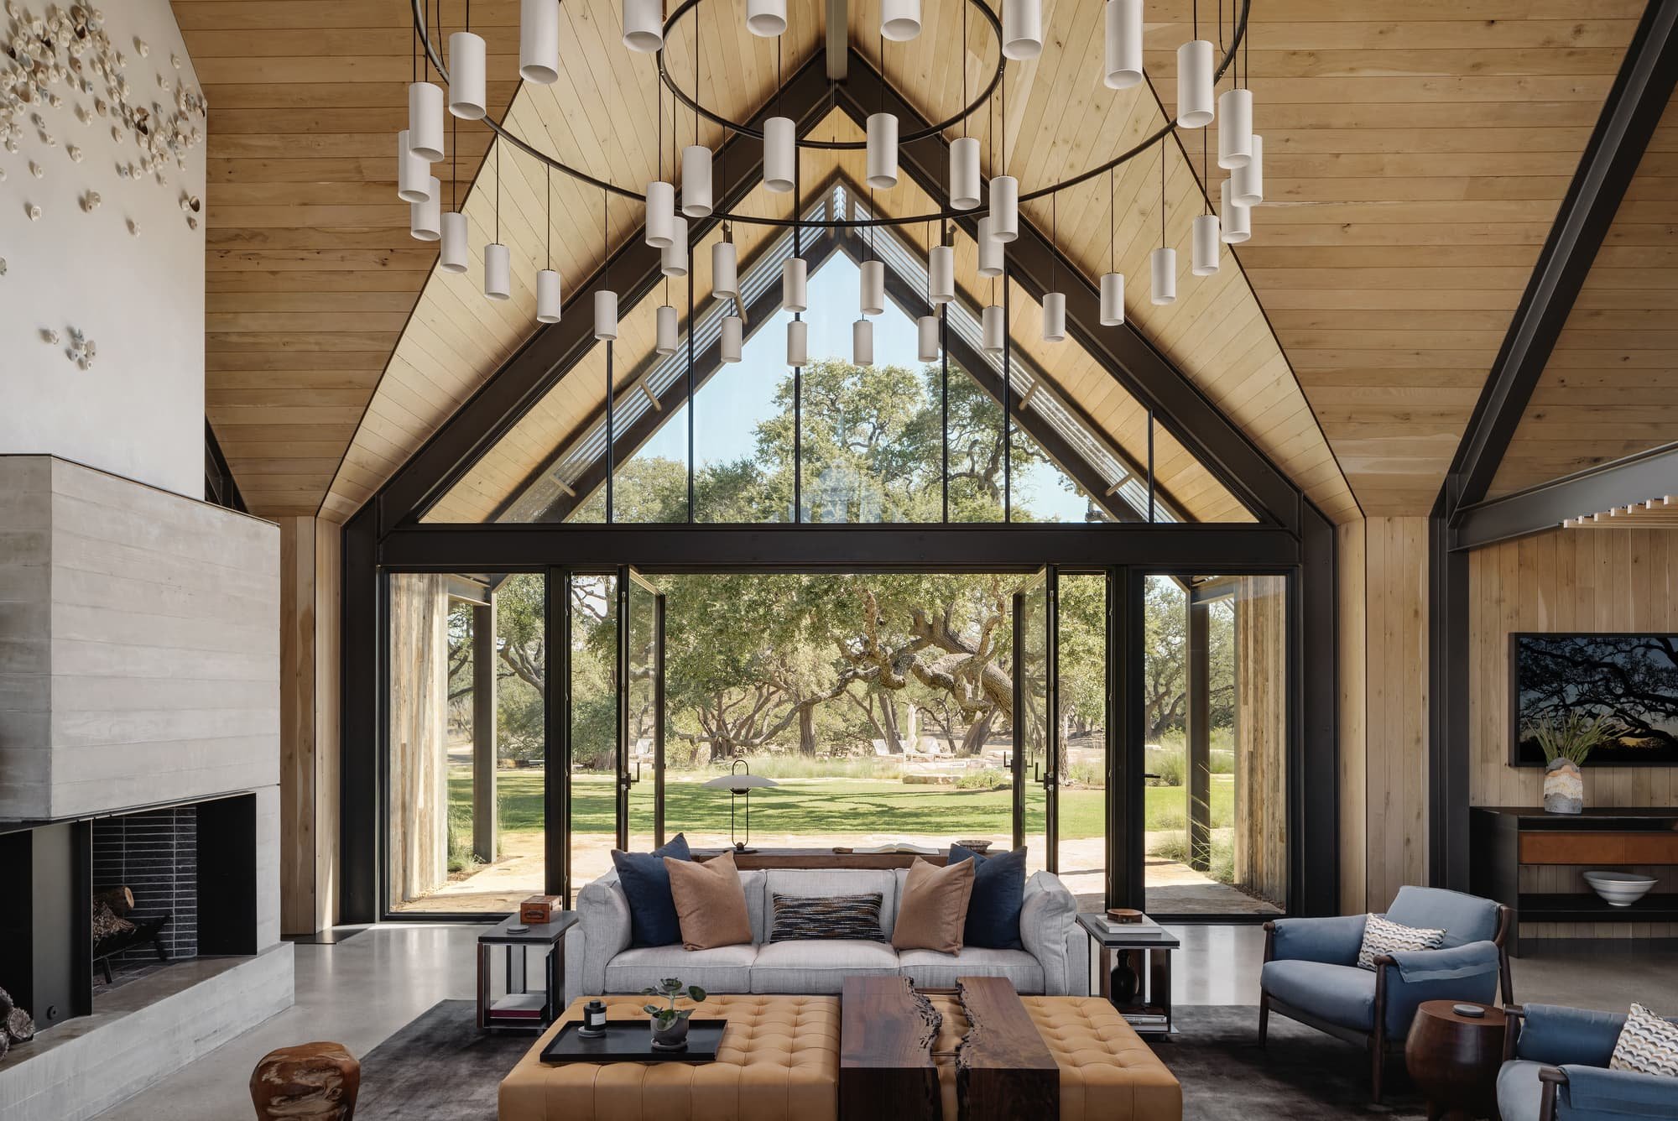
Tarry House is a Hill Country family compound designed for long stays, generous gatherings, and life lived close to the landscape. Positive Energy’s MEP engineering supports comfortable, healthy interiors across its distributed pavilions while solar power and rainwater storage strengthen the property’s resilience.
Close coordination is especially important where conditioned rooms open broadly to porches, courtyards, and outdoor living spaces. The systems work quietly behind Jobe Corral Architects’ relaxed ranch architecture, allowing the compound to feel effortless, welcoming, and ready to support generations of family life.
Photography
Great residential MEP work for world-class architecture is rarely seen because all of our coordination disappears behind walls and into refined details—and it simply works as intended. The photographers who capture the spirit of these homes so brilliantly remind us that what we create is beautiful because it is the sum of many parts forming a whole. Please visit Chase Daniel for more beautiful work and explore the architect’s project profile.