
South 5th Residence | Alterstudio Architecture
Location
Austin, TX
Positive Energy Scope
MEP Engineering
Project Team
- Architecture: Alterstudio Architecture
- MEP Engineering/Consulting: Positive Energy
Unique Features
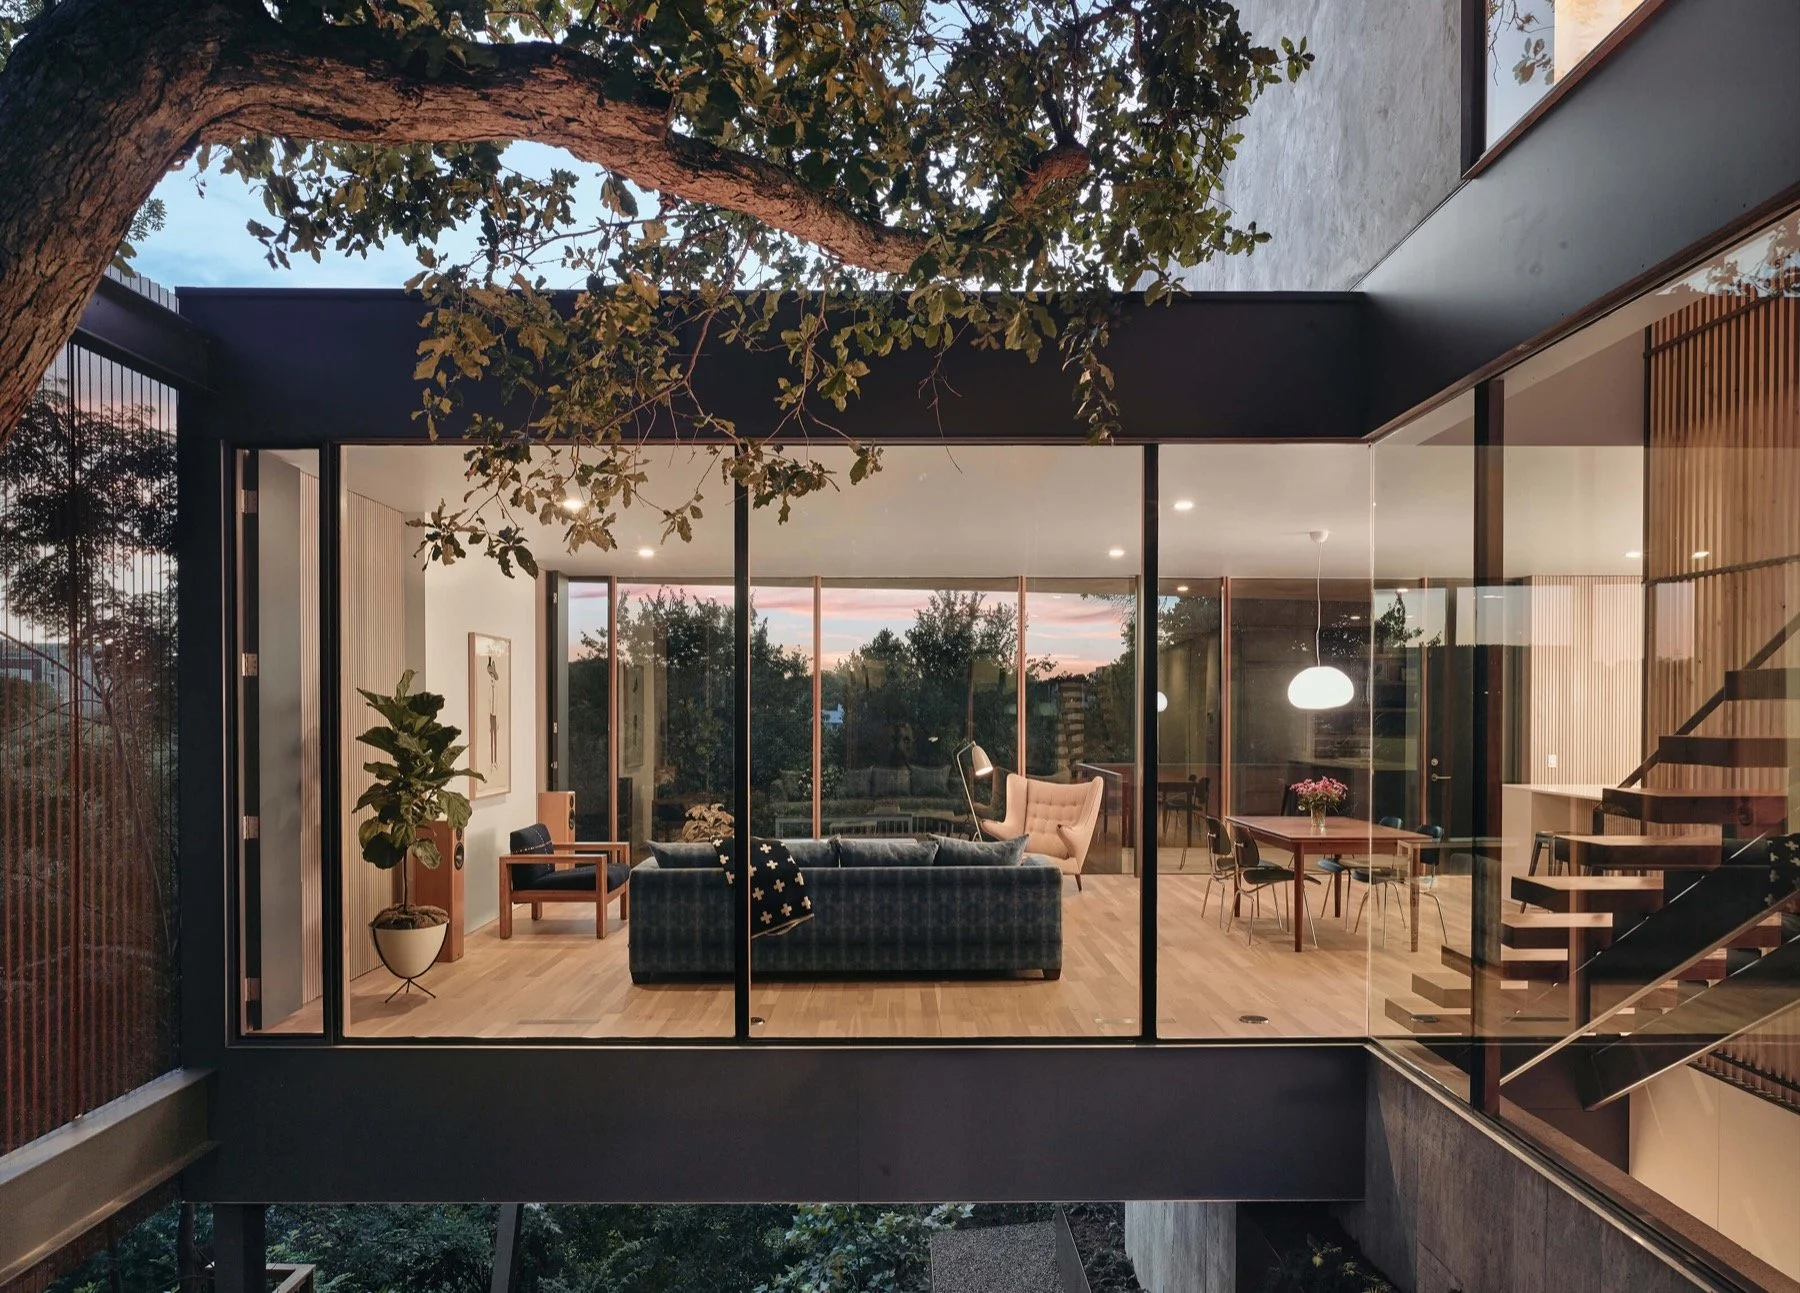
- A transparent living room hovering over a steep escarpment
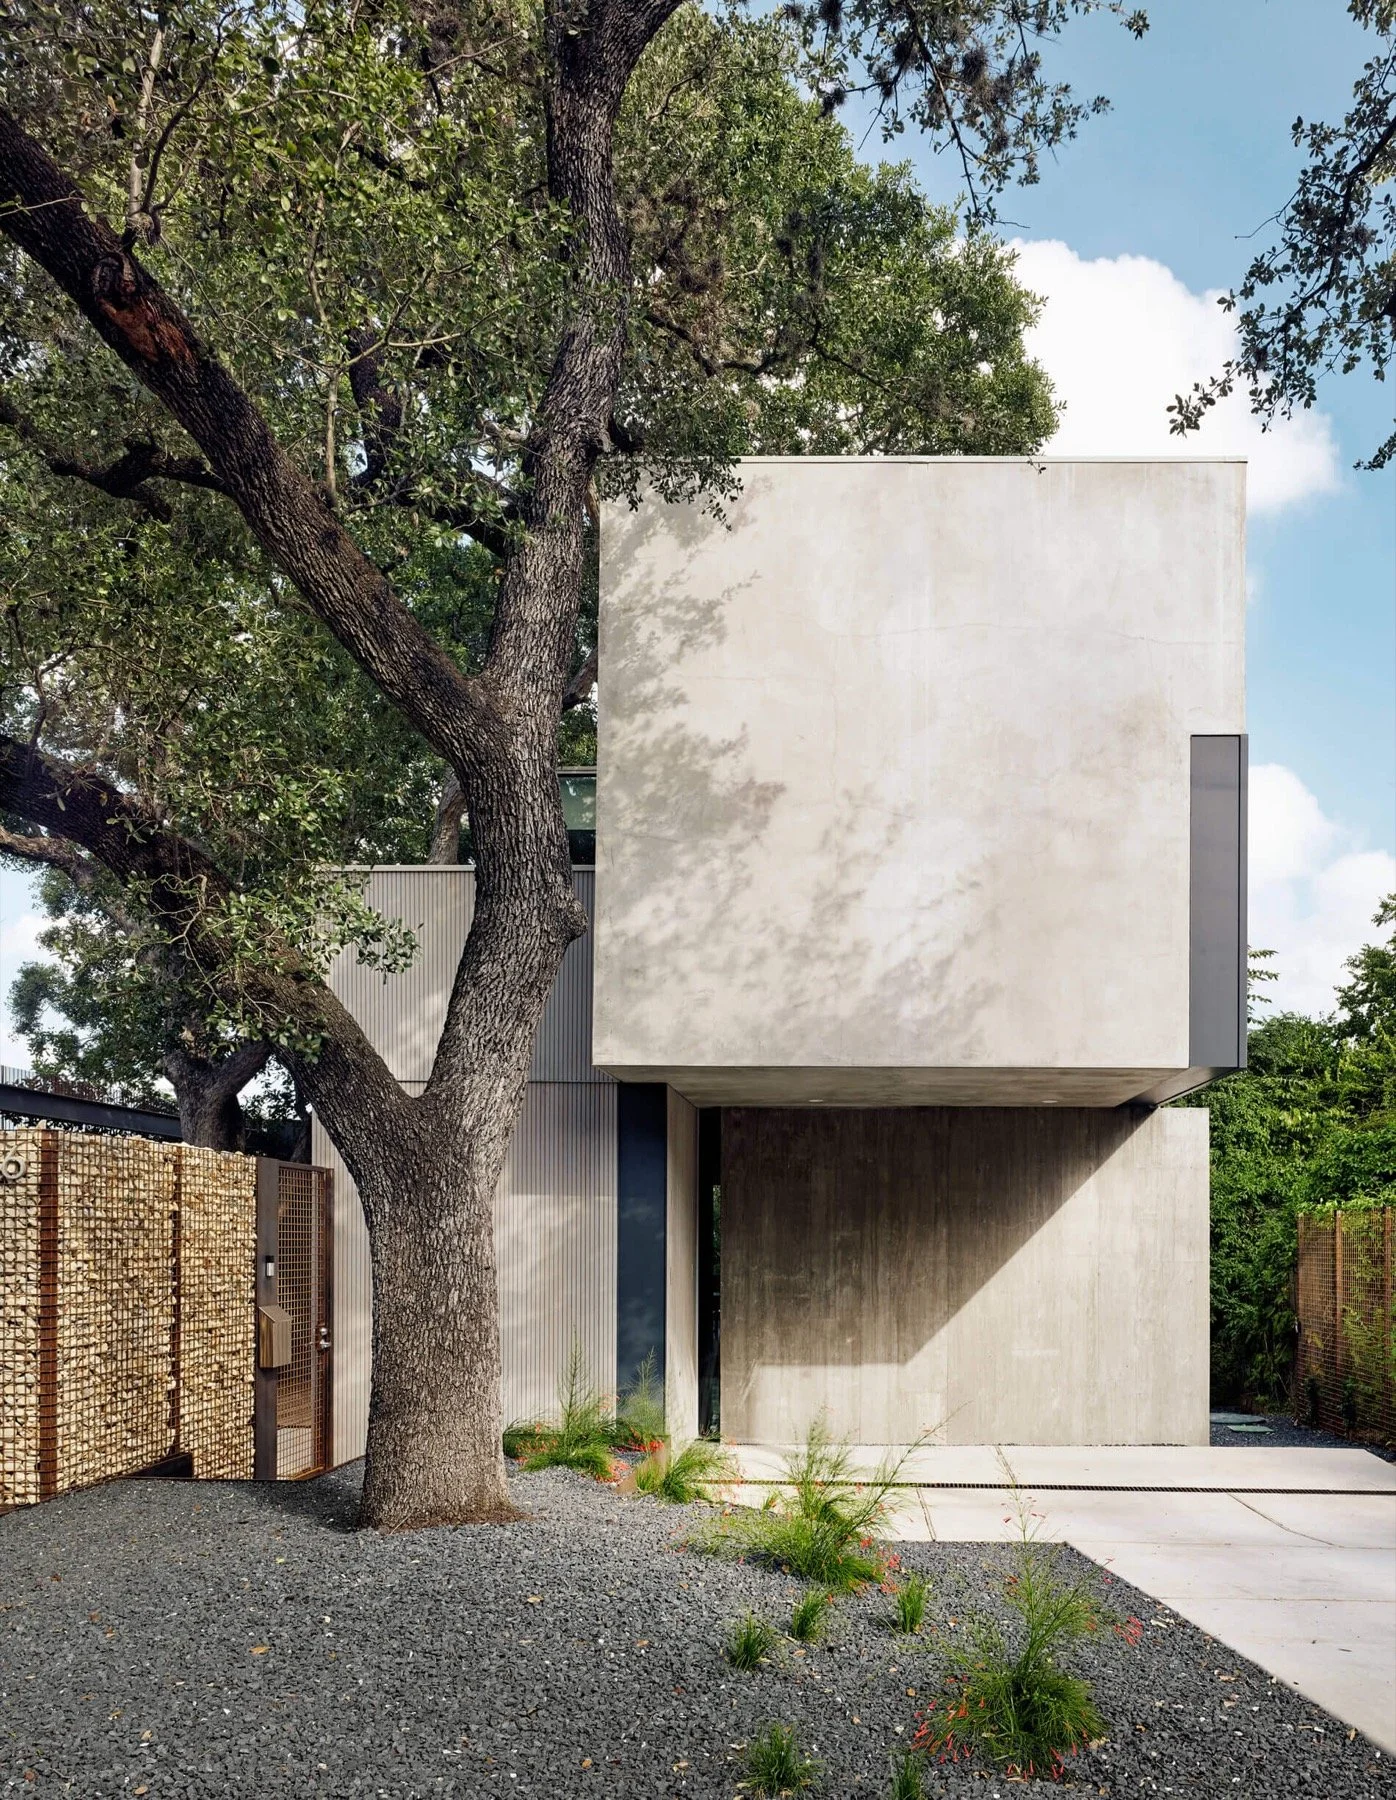
- Protected Durand Oak and critical-root-zone constraints integrated into the home’s spatial sequence
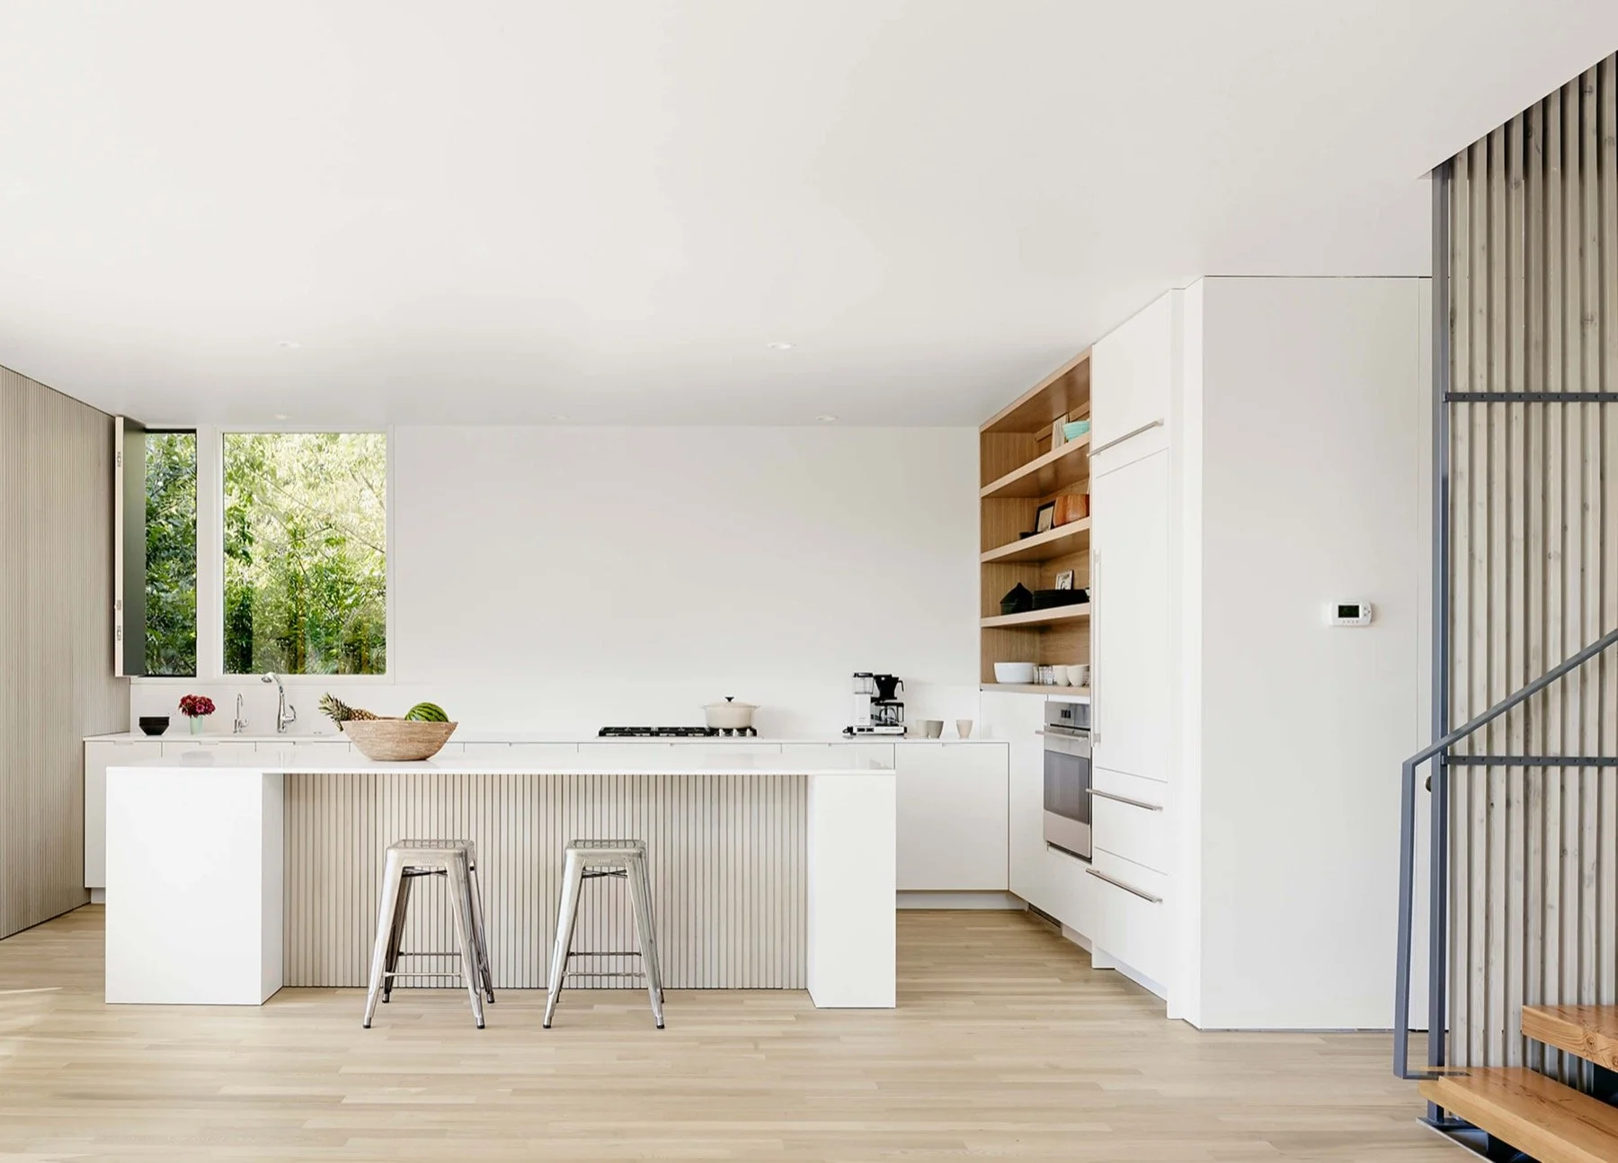
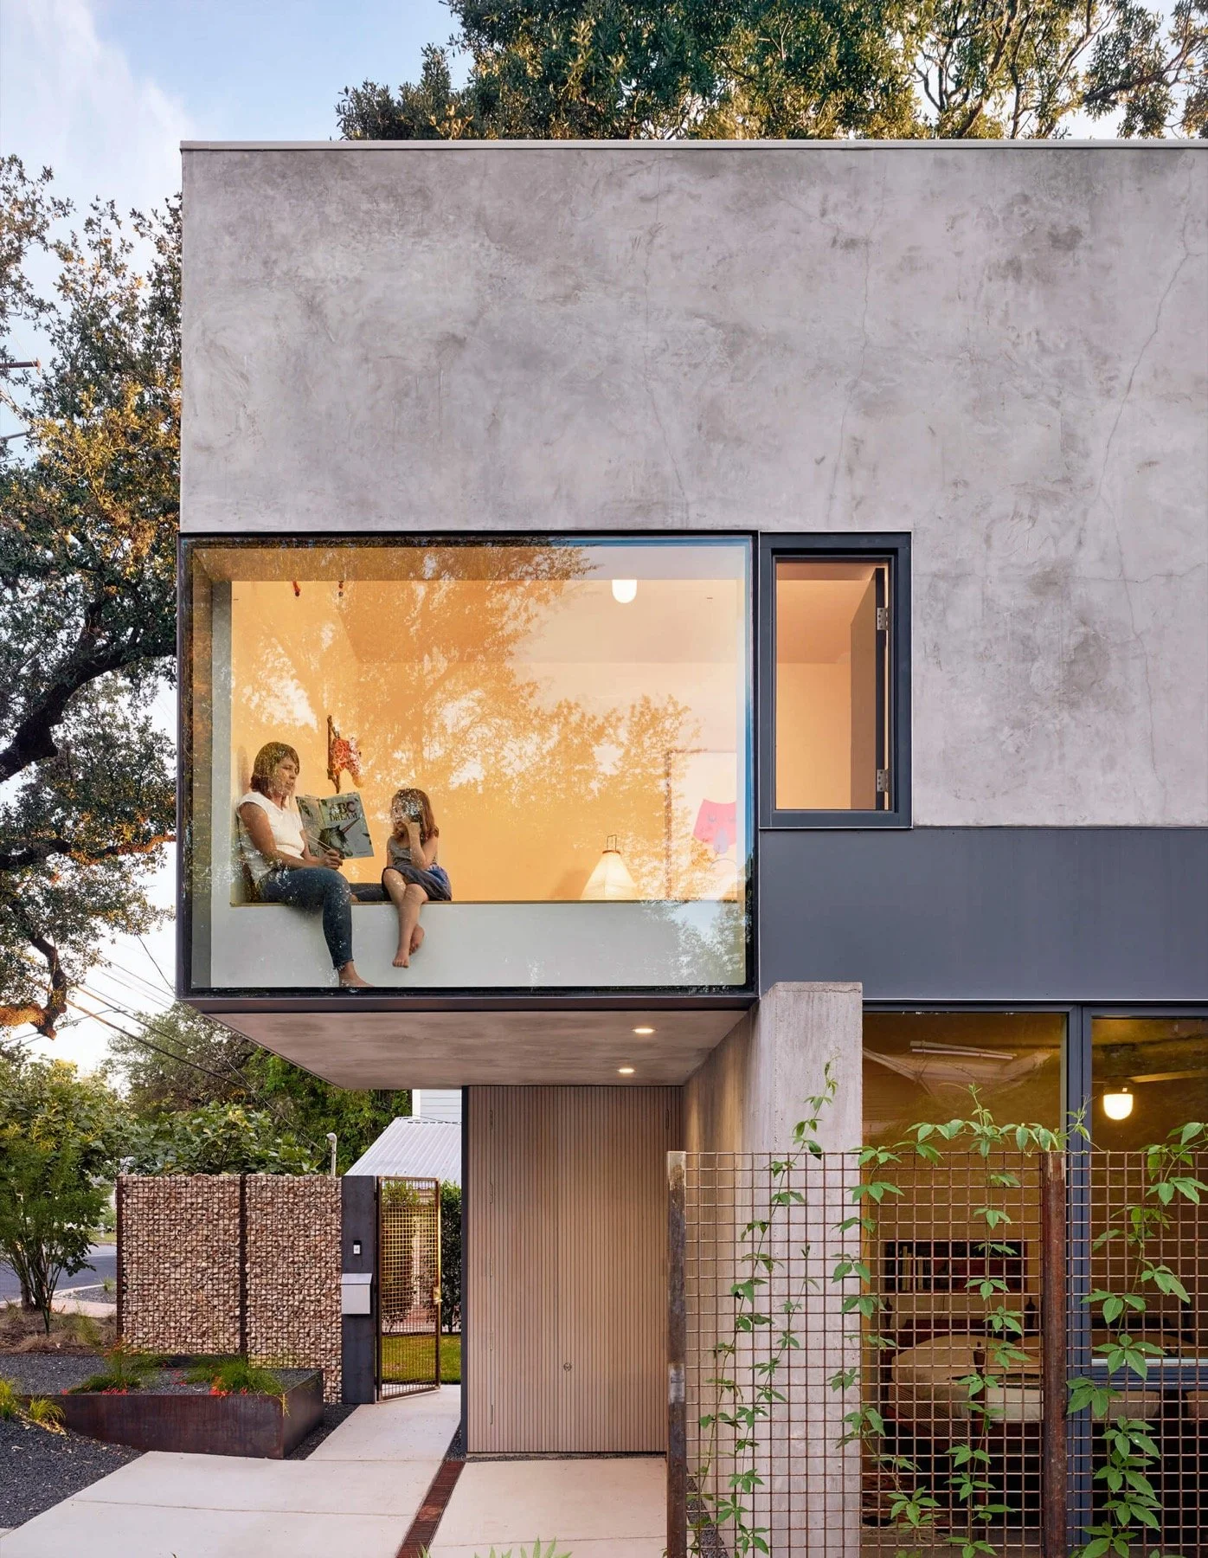
- Concrete, steel, raw stucco, gabion wall, and perforated Cor-Ten screen balanced with custom wood and steel windows
Awards
- 2020 Texas Society of Architects Design Award
- 2019 AIA National Small Projects Award
- 2018 AIA National Housing Award
- 2017 Residential Architecture Design Award
- 2018 AIA Austin Design Award
Press
The Big Idea
South 5th Residence finds richness in a compact urban site shaped by a remarkable oak, a steep escarpment, and exacting neighborhood constraints. Alterstudio turned those limits into a sequence of privacy, shelter, and release: a verdant entry courtyard gives way to a transparent living room that opens onto far-reaching views. Positive Energy's MEP engineering supports the home’s changing spatial moods with comfortable, healthy, quiet indoor environments while coordinating the systems that make its glass, steel, concrete, and finely detailed interiors feel effortless to inhabit.
Photography Credits
Great residential MEP work for world-class architecture is rarely seen because all of our coordination disappears behind walls and into refined details, and it simply works as intended. Casey Dunn's photographs brilliantly capture the spirit of this home and remind us that what we create is beautiful because it is the sum of so many parts joined into a whole. Please visit Casey's site for more beautiful work.