
West Campus Residence | Alterstudio Architecture
Location
Austin, TX
Positive Energy Scope
MEP Engineering
Project Team
- Architecture: Alterstudio Architecture
- Design Collaborator: Krista Whitson
- MEP Engineering/Consulting: Positive Energy
Unique Features
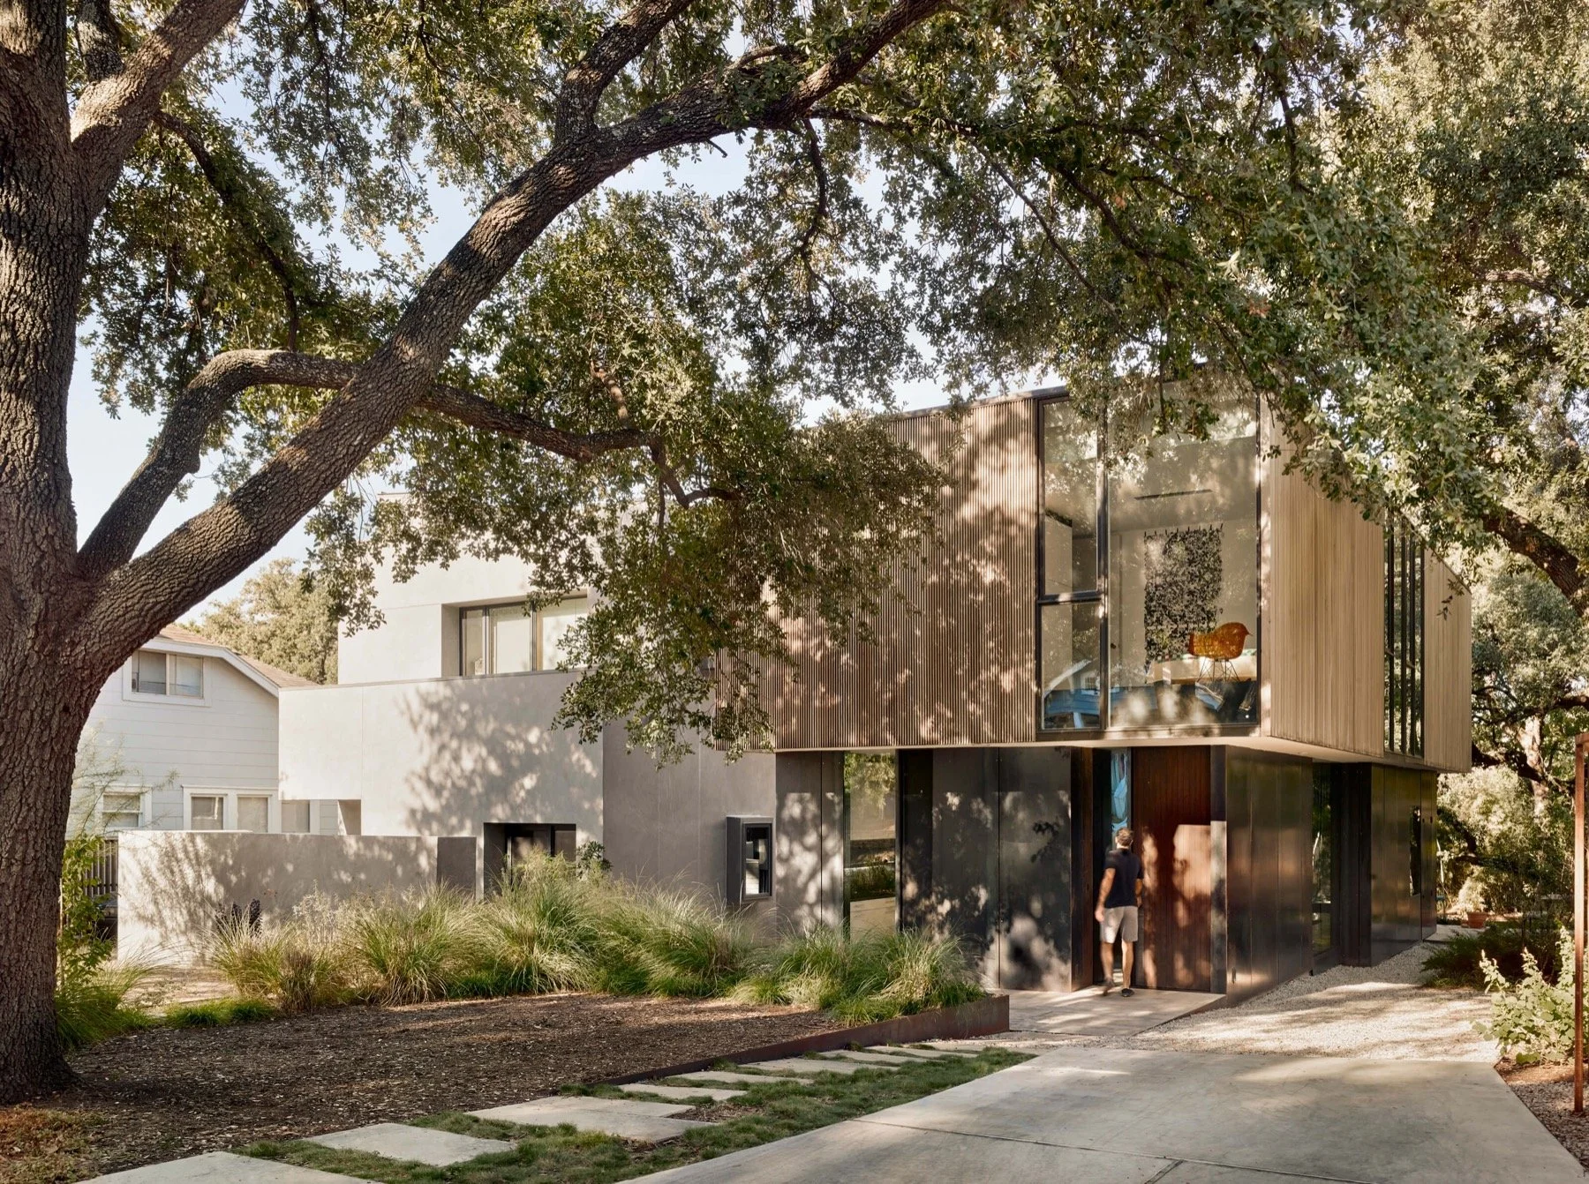
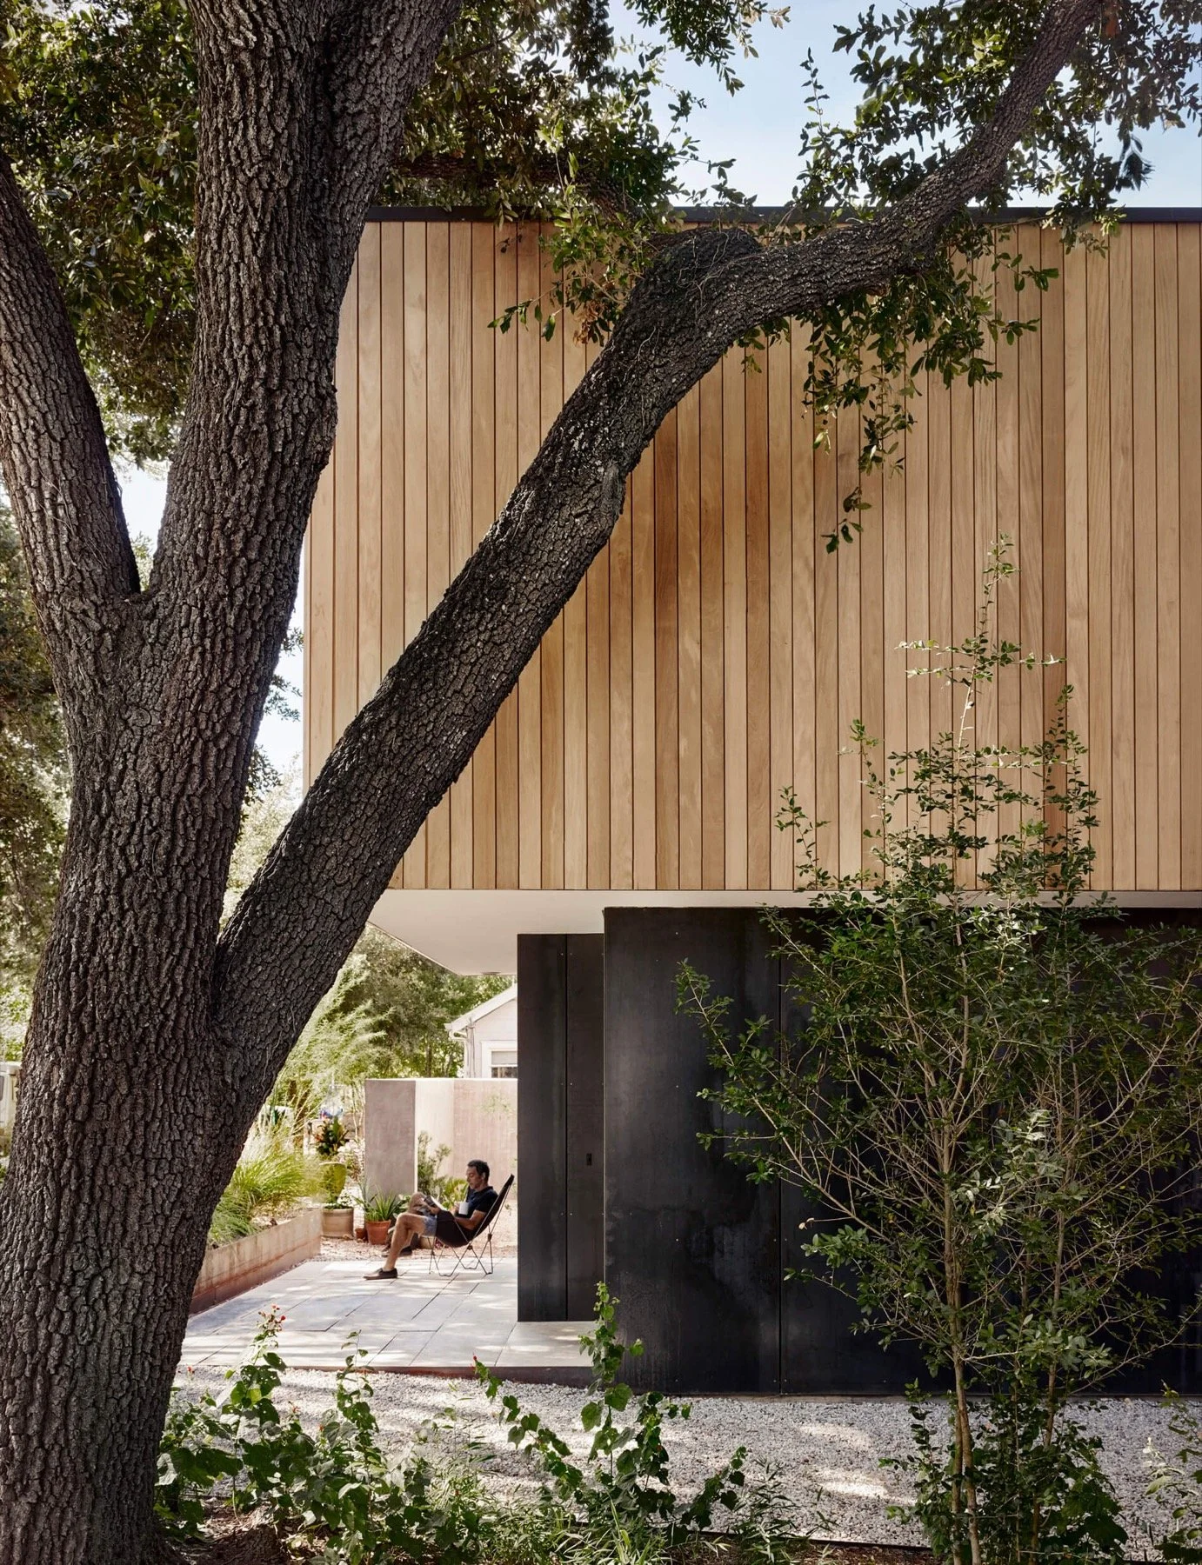
- Compact family home designed around protected live oaks and a narrow urban parcel
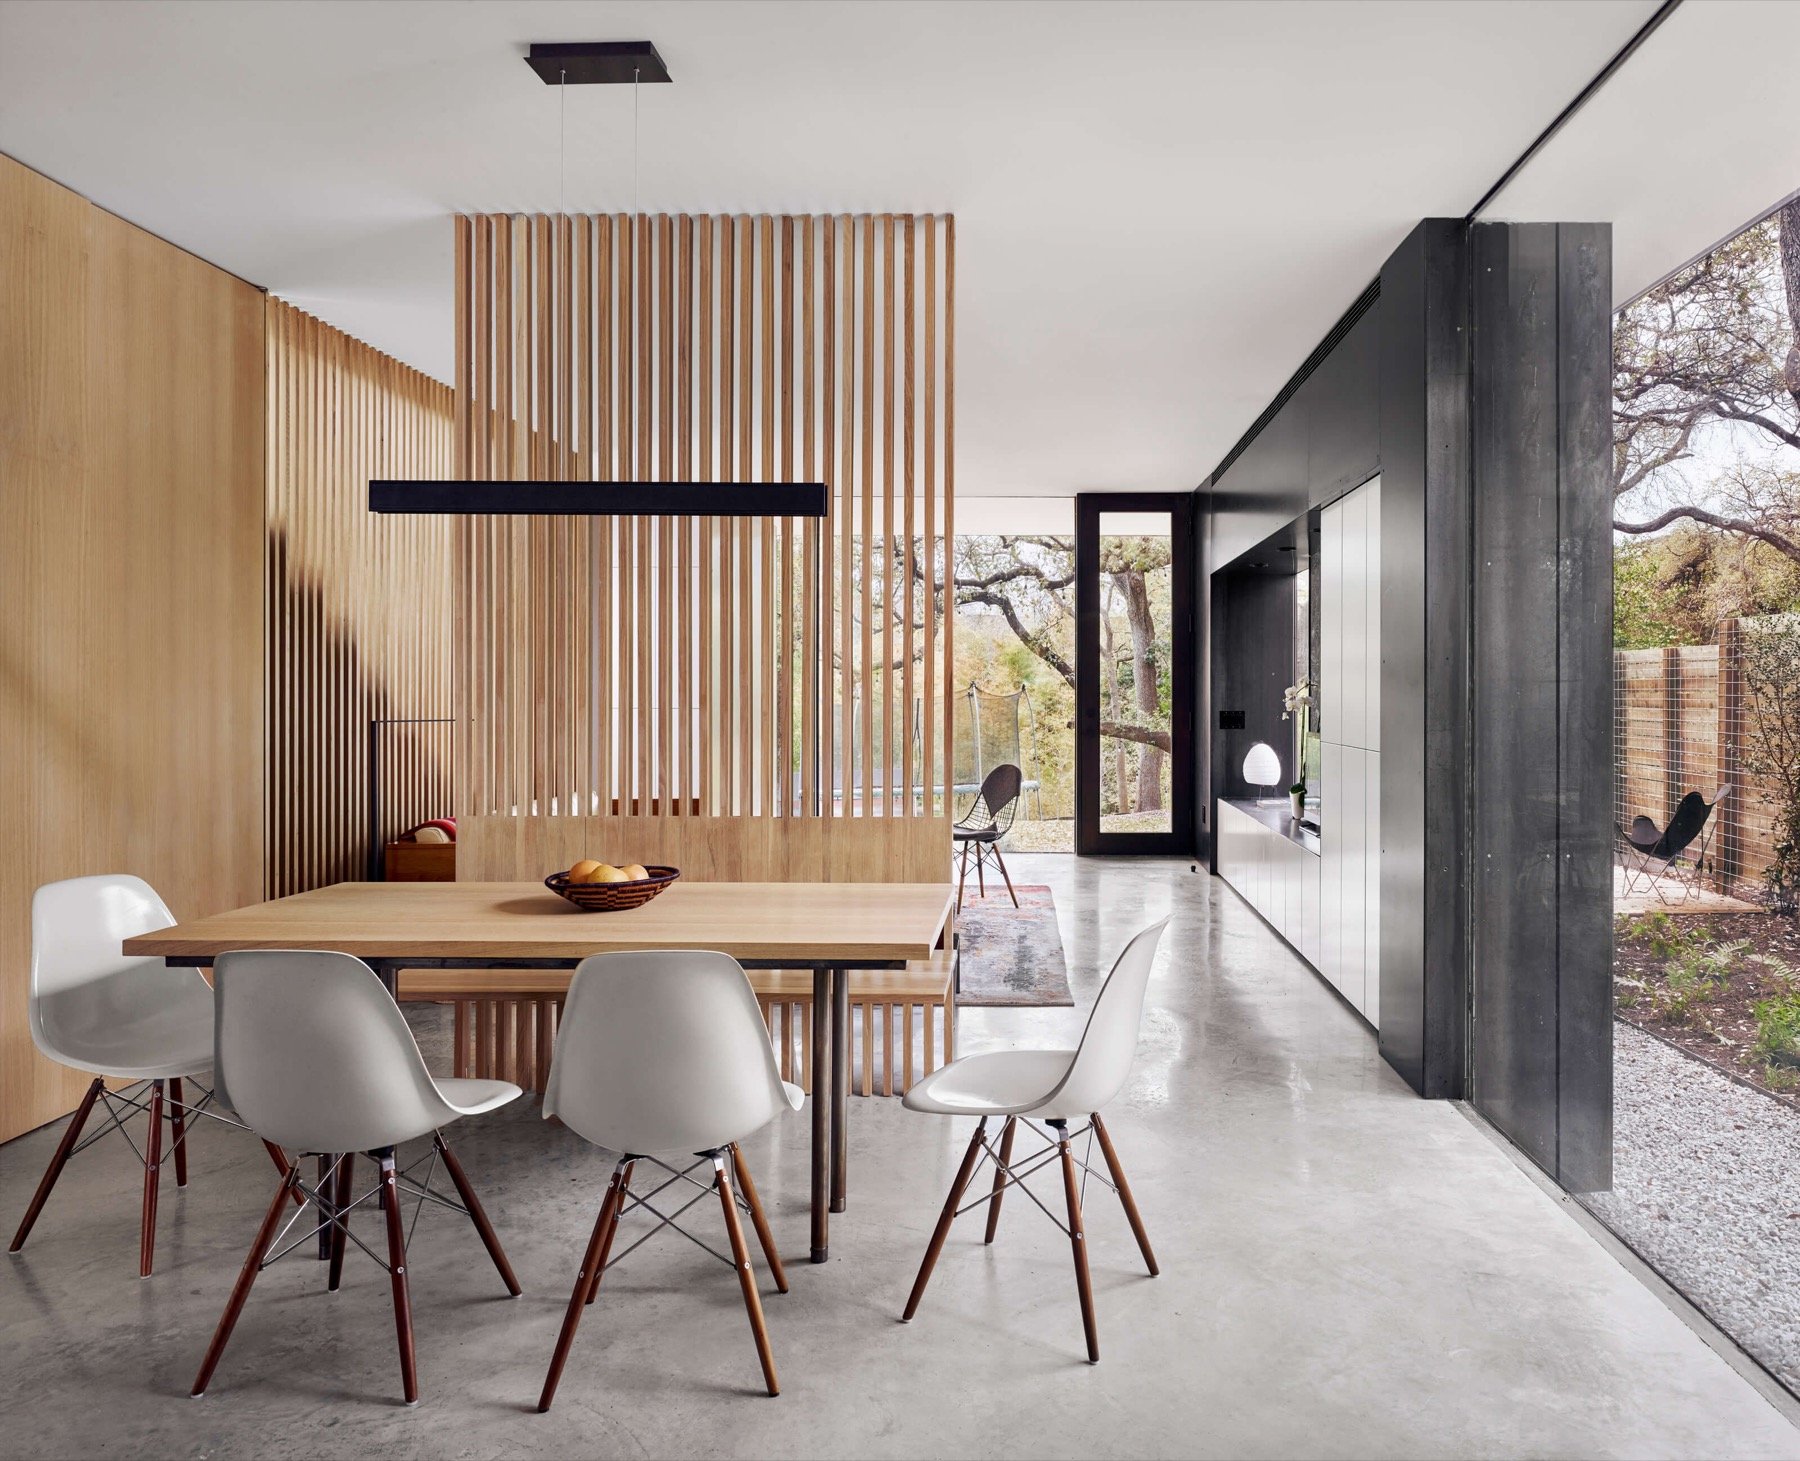
- Vertically clad wood volume above a flexible open-plan steel ground floor
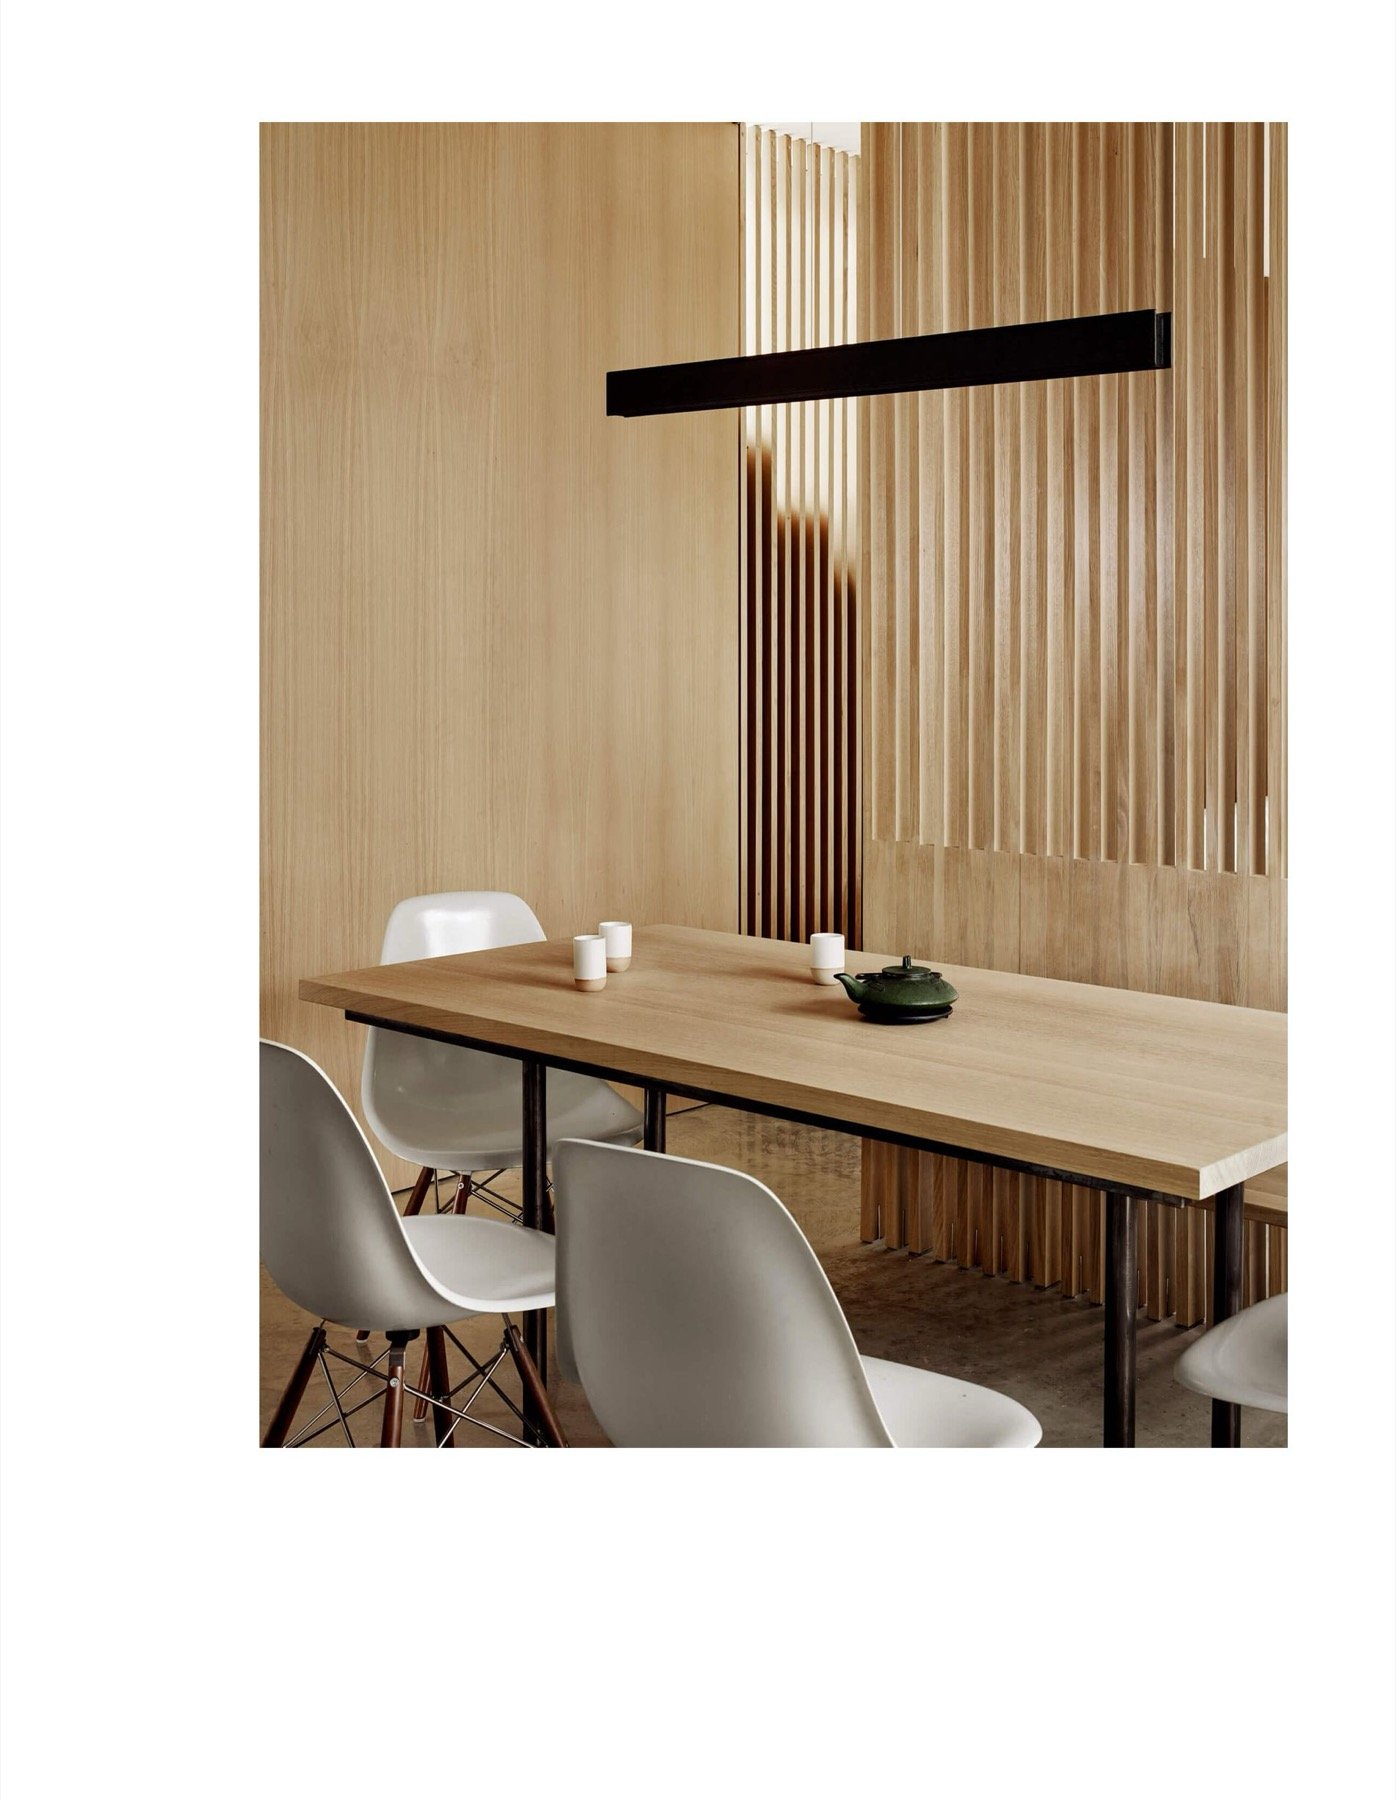
- Efficient living with a minimal footprint and carefully calibrated material details
Awards
Press
The Big Idea
West Campus Residence shows how a compact home can feel generous, adaptable, and deeply connected to its site. Alterstudio used the constraints of a narrow lot, protected live oaks, and required parking to shape a quietly resourceful architecture: warm wood above, durable steel below, and flexible spaces that support the changing rhythms of family life. Positive Energy's MEP engineering brings reliable comfort and healthy indoor air to this efficient footprint while integrating essential systems with the architectural clarity that makes small spaces feel calm, open, and full of possibility.
Photography Credits
Great residential MEP work for world-class architecture is rarely seen because all of our coordination disappears behind walls and into refined details, and it simply works as intended. Casey Dunn's photographs brilliantly capture the spirit of this home and remind us that what we create is beautiful because it is the sum of so many parts joined into a whole. Please visit Casey's site for more beautiful work.