
Falcon Ledge Residence | Alterstudio Architecture
Location
Austin, TX
Positive Energy Scope
MEP Engineering
Project Team
- Architecture: Alterstudio Architecture
- Landscape Architecture: Aleman Design Build
- MEP Engineering/Consulting: Positive Energy
Unique Features
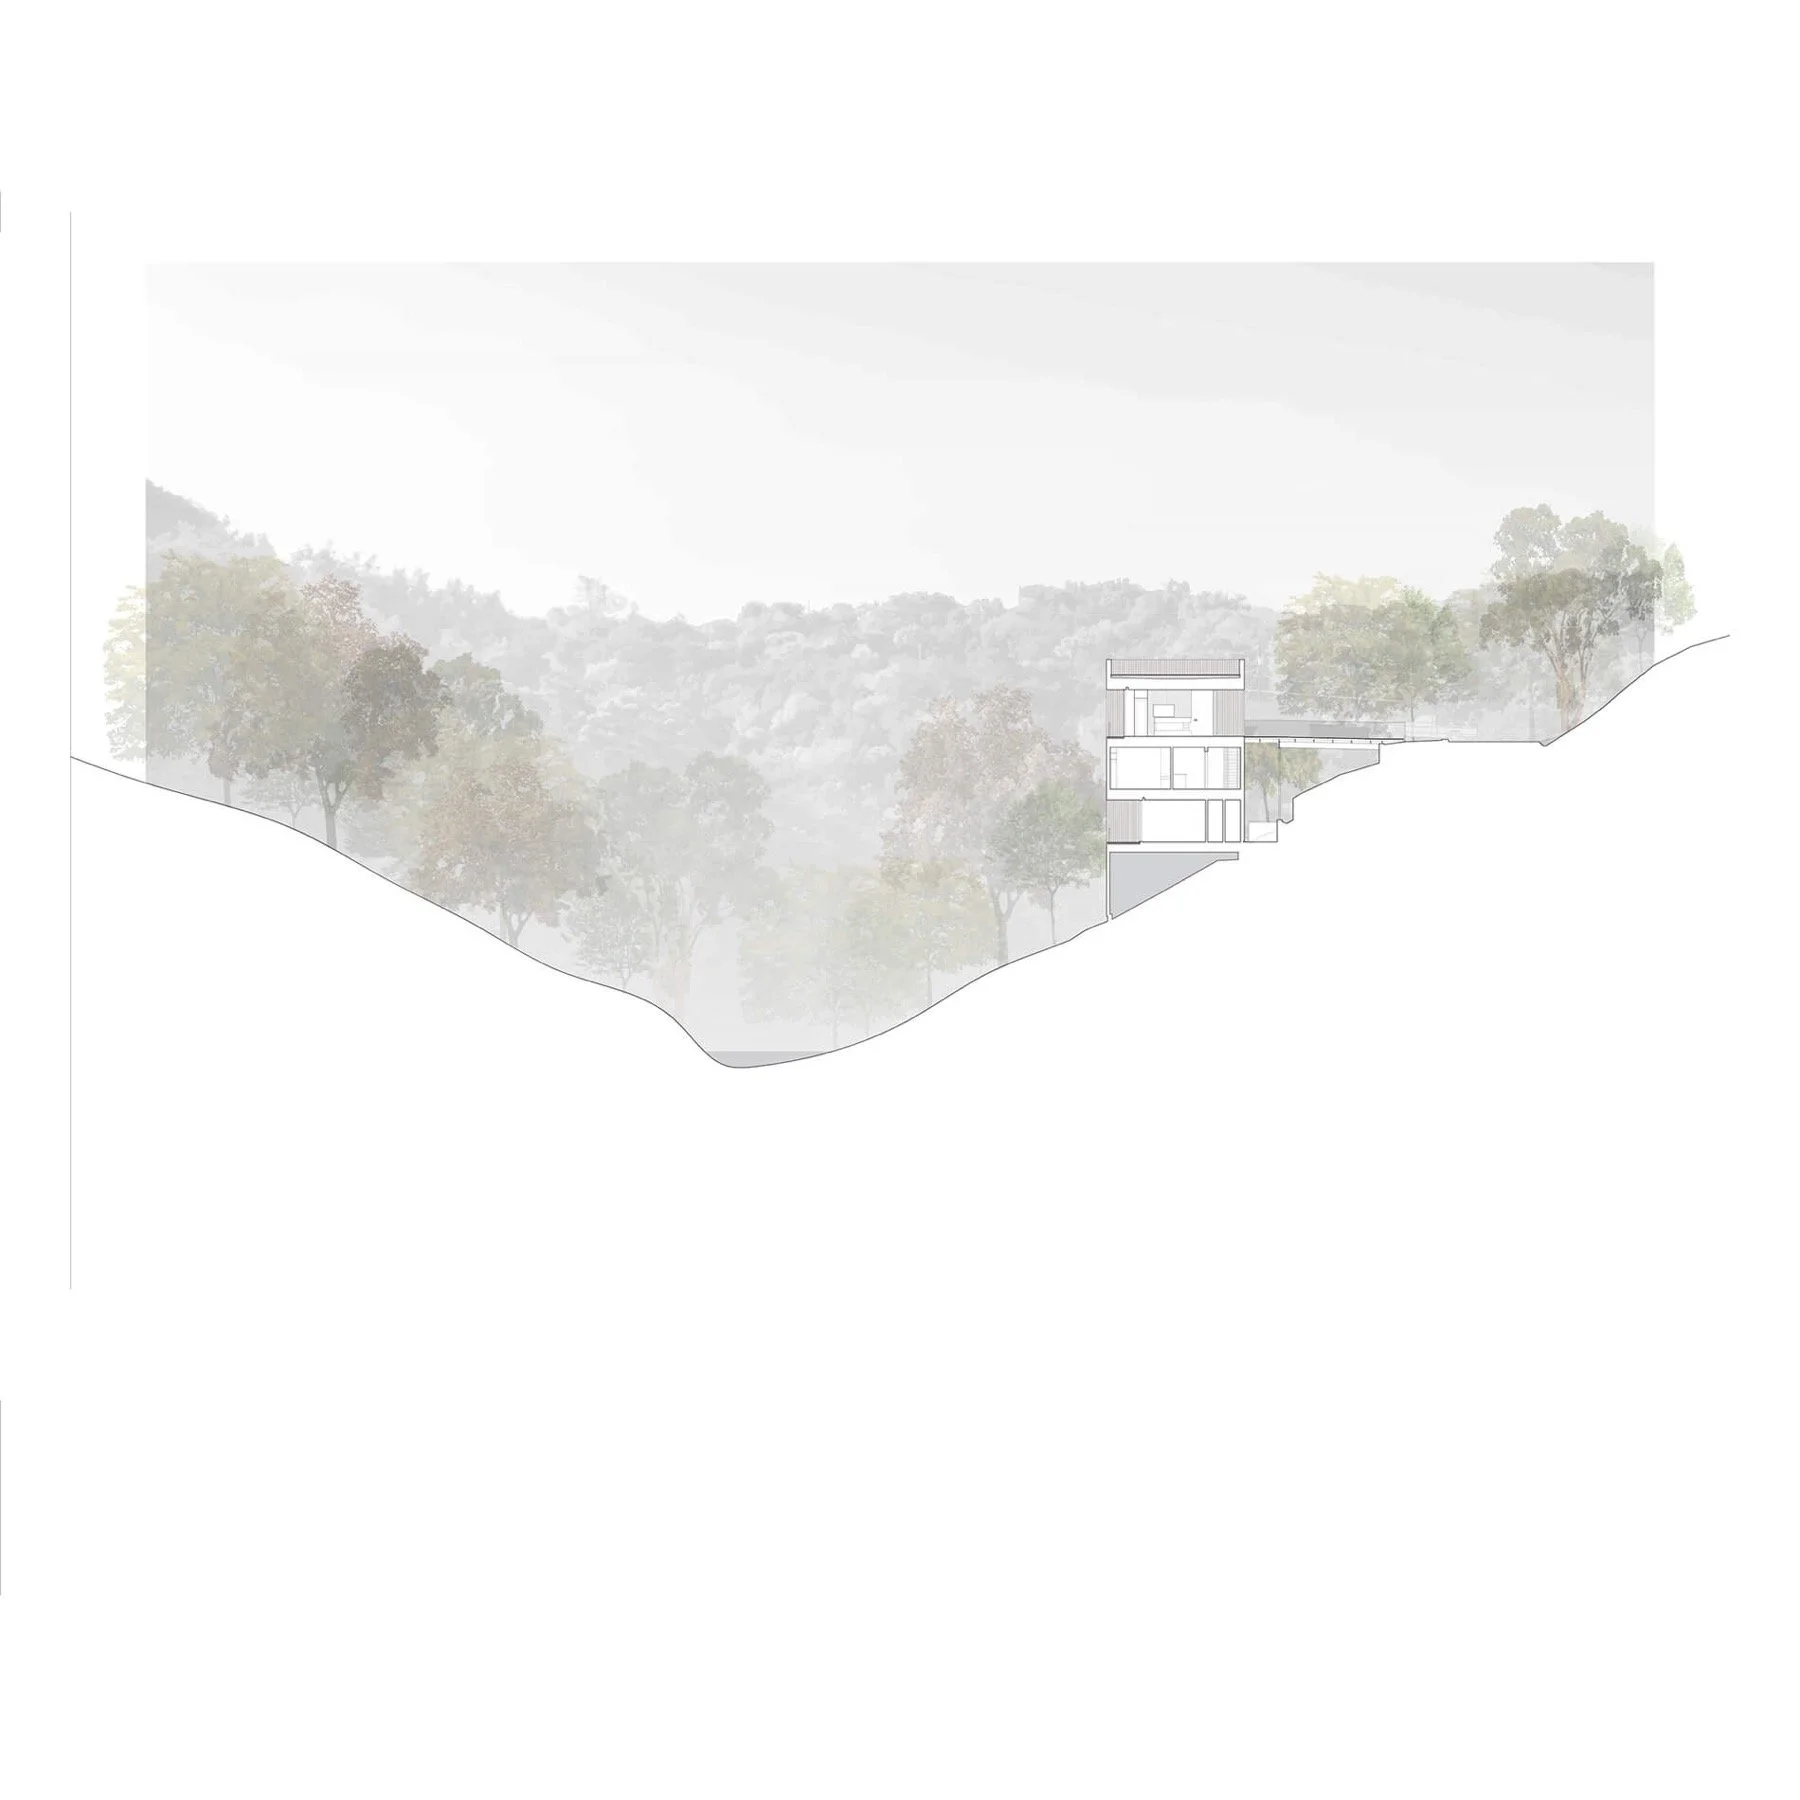
- Innovative construction sequencing that made a previously unbuildable ravine site possible
- A garage-and-bridge platform that became the construction staging base and final entry sequence
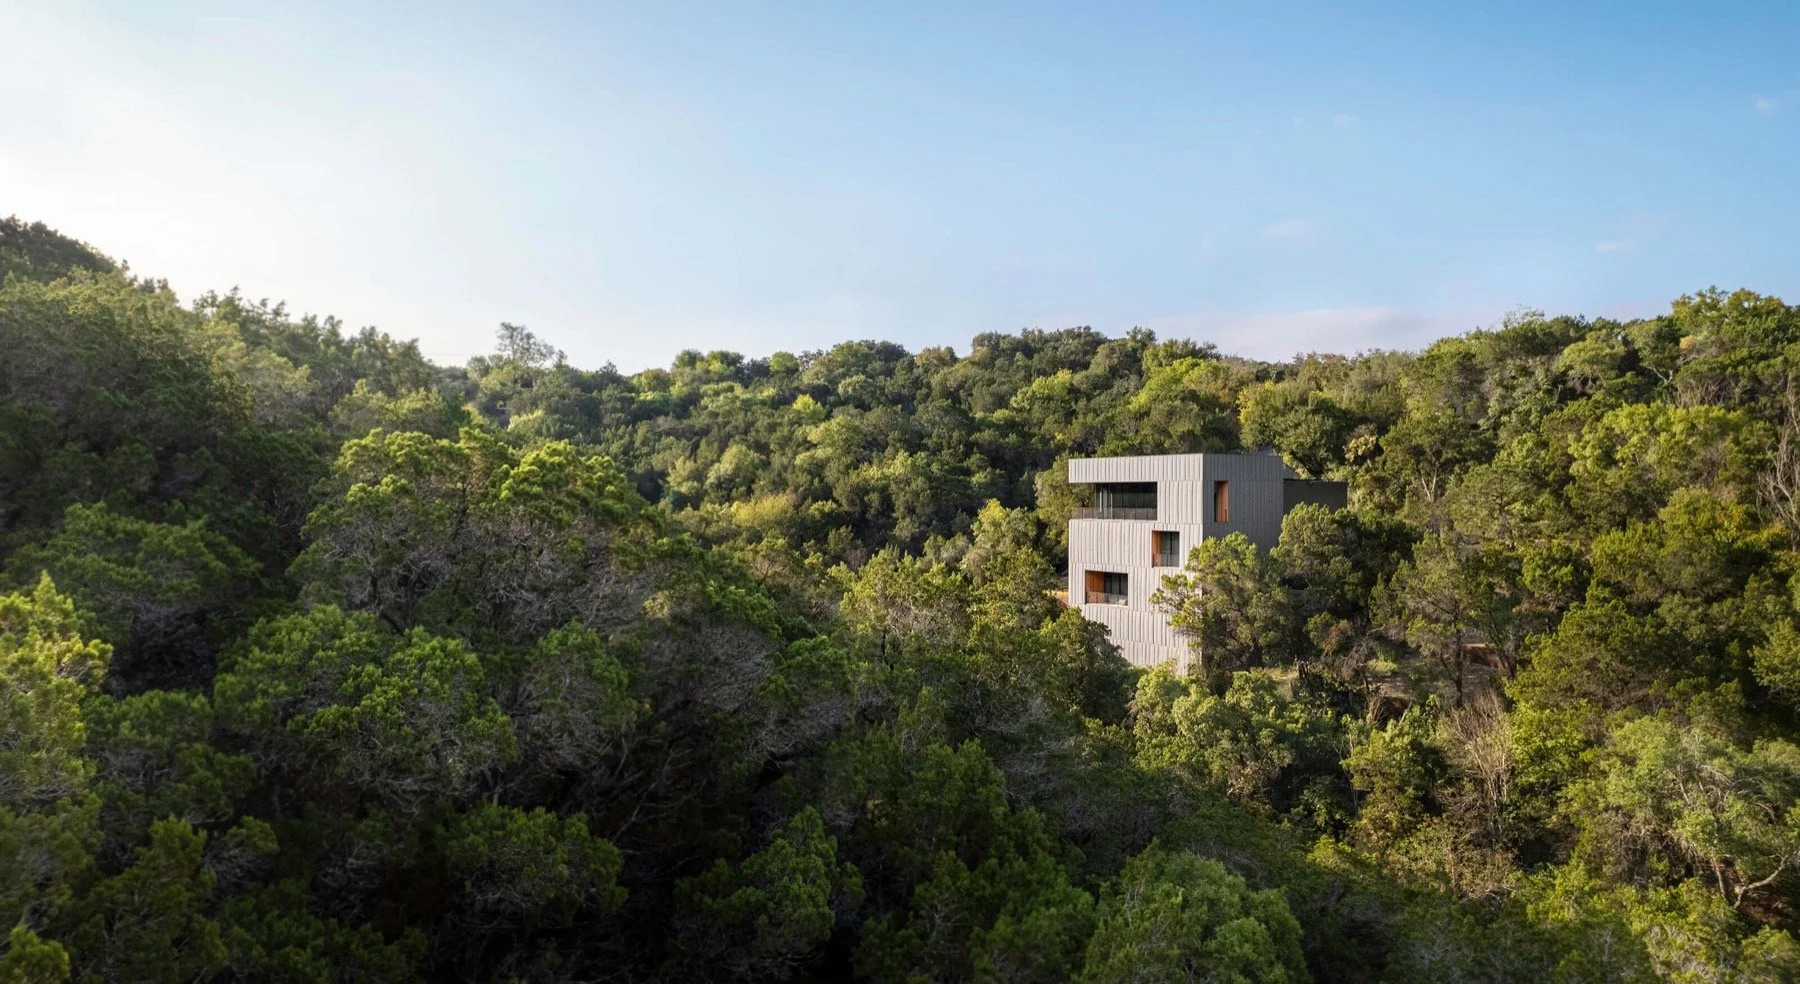
- An inverted house arrangement placing living spaces in the tree canopy above private rooms
Awards
- 2025 AIA Austin Design Award
- 2023 Residential Architecture Design Award
- 2023 Texas Society of Architects Design Award
Press
The Big Idea
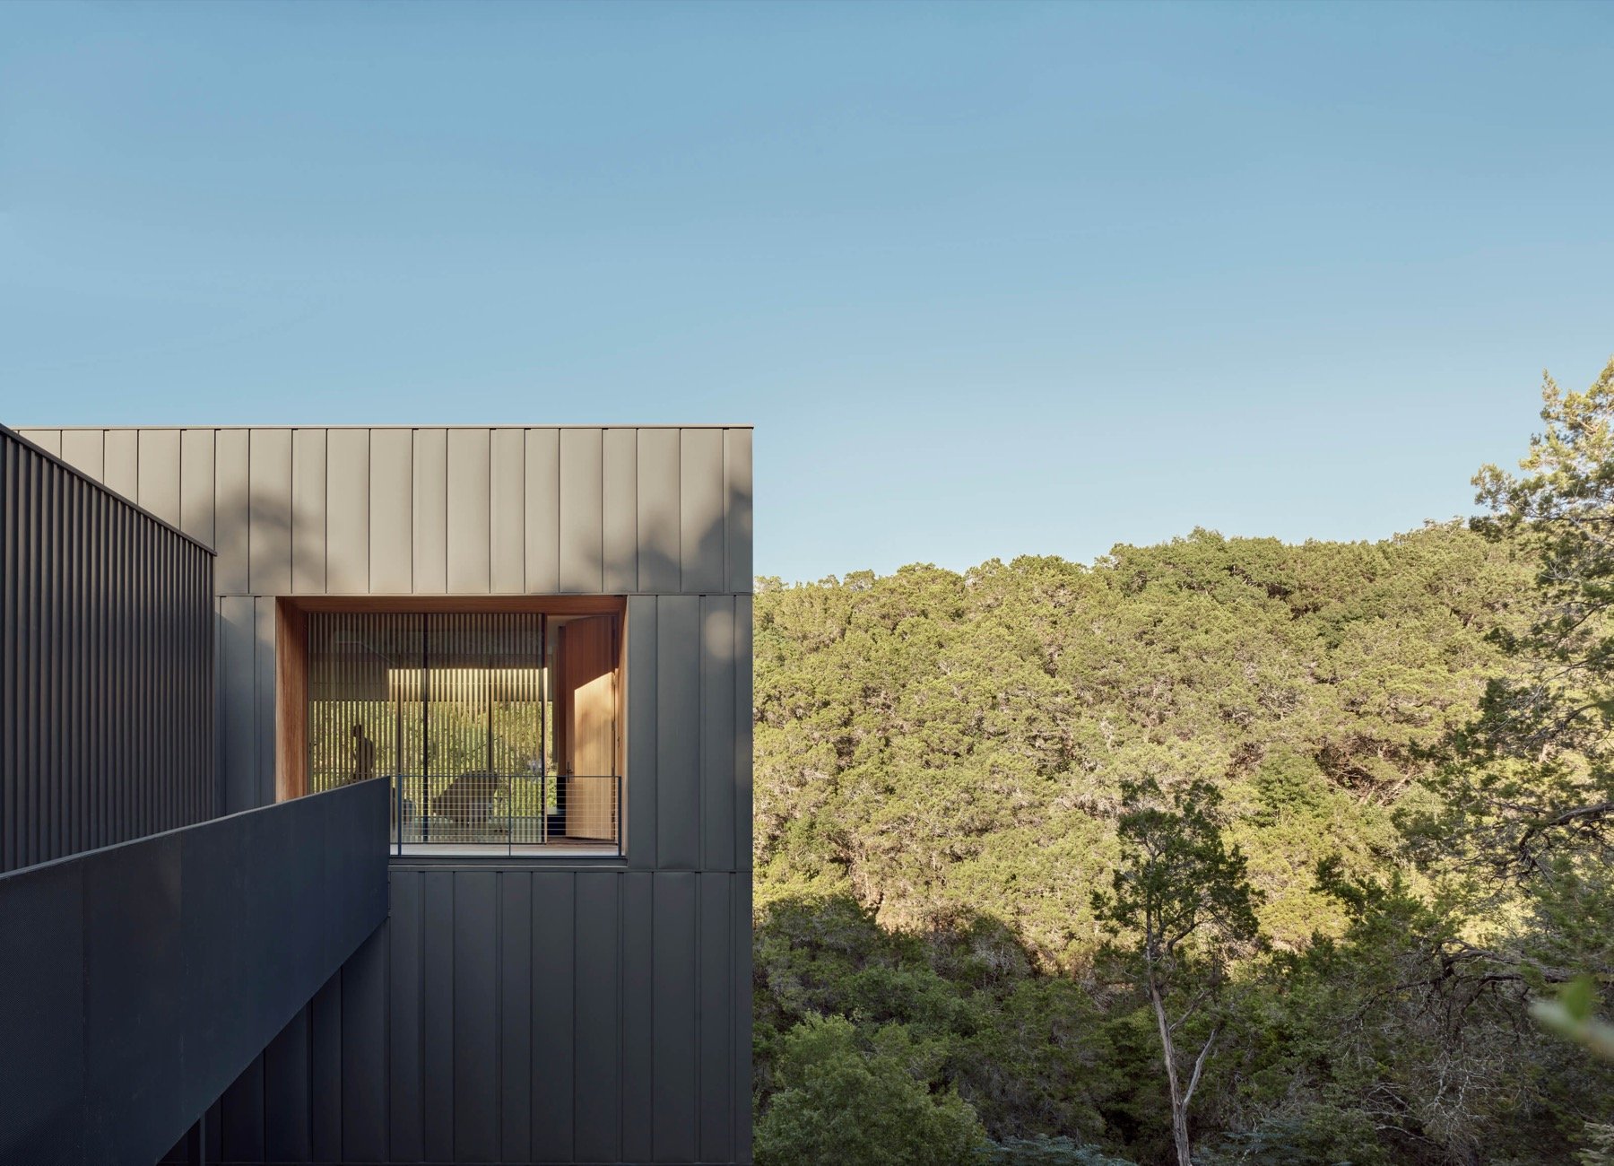
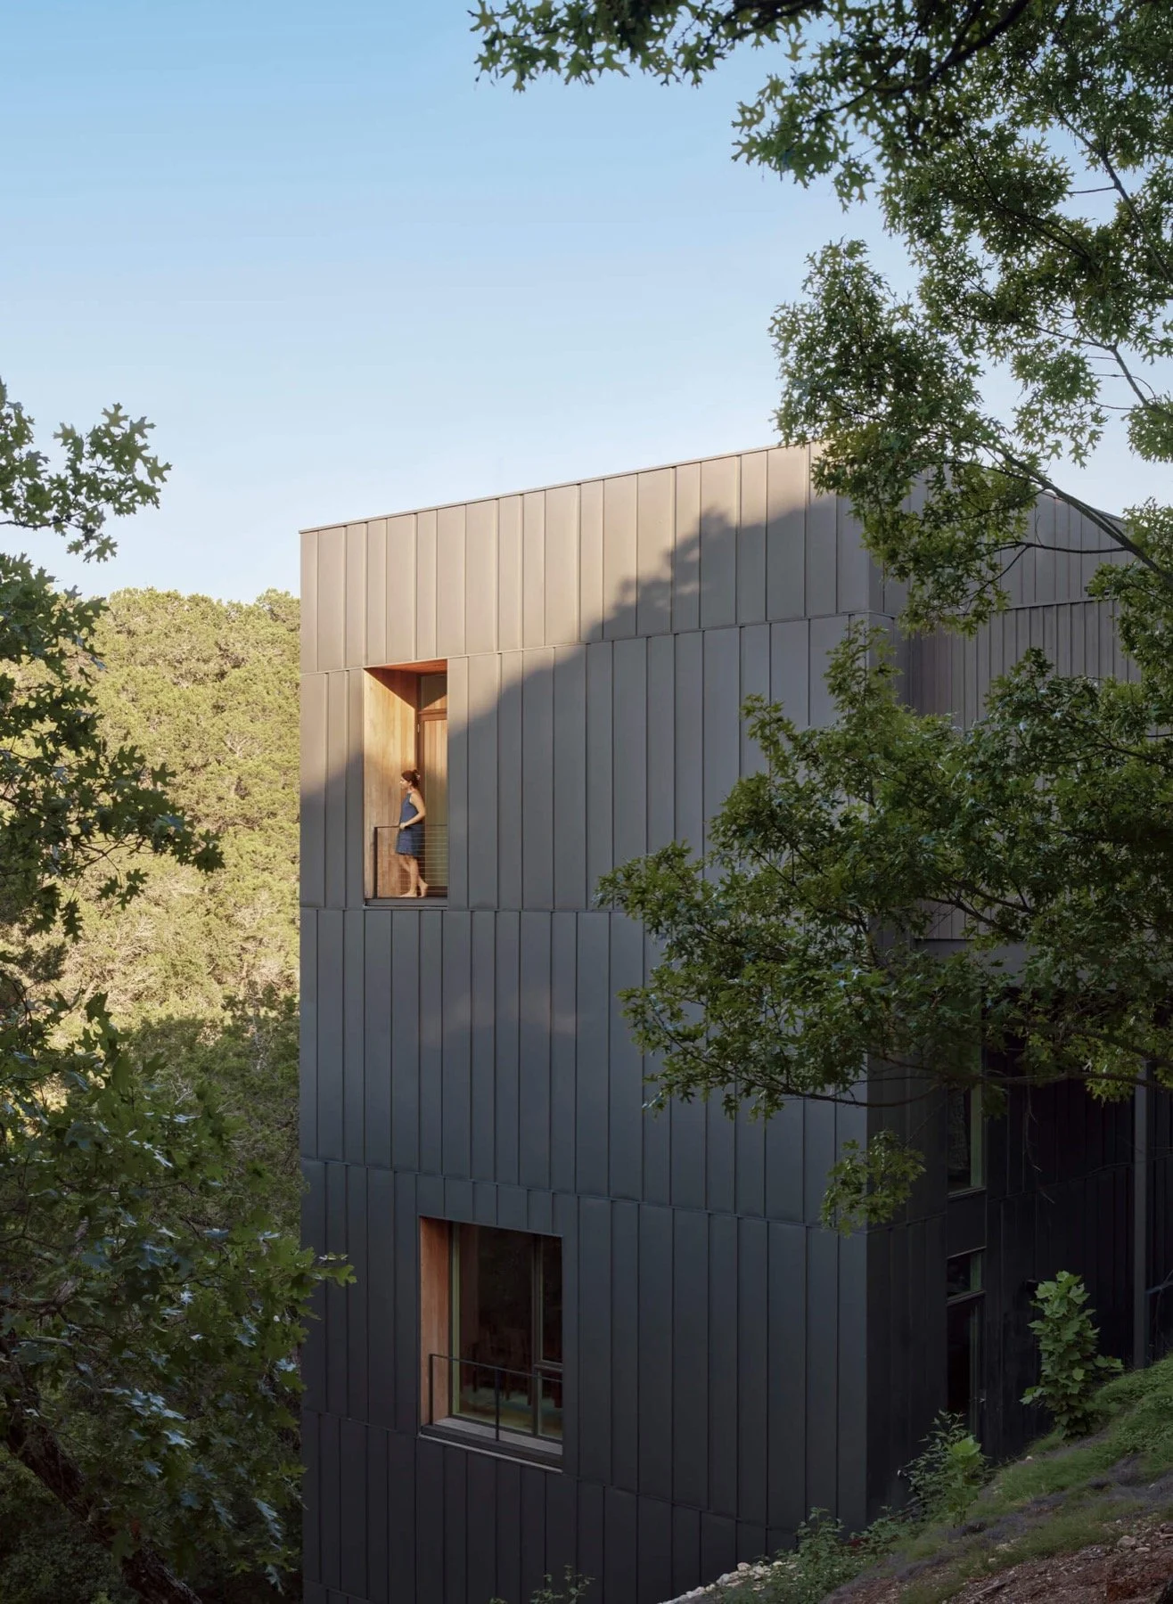
Falcon Ledge Residence makes a powerful case for treating technical ingenuity as an architectural opportunity. On a steep ravine site once considered impossible to develop, Alterstudio turned construction sequencing into the organizing idea: a bridge and garage platform enabled the house to rise above the tree canopy, with the main living spaces lifted into light and views. Positive Energy's MEP engineering supports that dramatic vertical experience with systems designed for dependable comfort, healthy indoor air, and quiet performance. The result is a secluded retreat whose most challenging constraints became its defining beauty.
Photography Credits
Great residential MEP work for world-class architecture is rarely seen because all of our coordination disappears behind walls and into refined details, and it simply works as intended. Casey Dunn's photographs brilliantly capture the spirit of this home and remind us that what we create is beautiful because it is the sum of so many parts joined into a whole. Please visit Casey's site for more beautiful work.