
Constant Springs Residence | Alterstudio Architecture
Location
Austin, TX
Positive Energy Scope
MEP Engineering
Project Team
- Architecture: Alterstudio Architecture
- Landscape Architecture: BDW Landscaping
- Structural Engineering: Scott Williamson
- Builder: Chris Hill and Mark Paulsen
- MEP Engineering/Consulting: Positive Energy
Unique Features
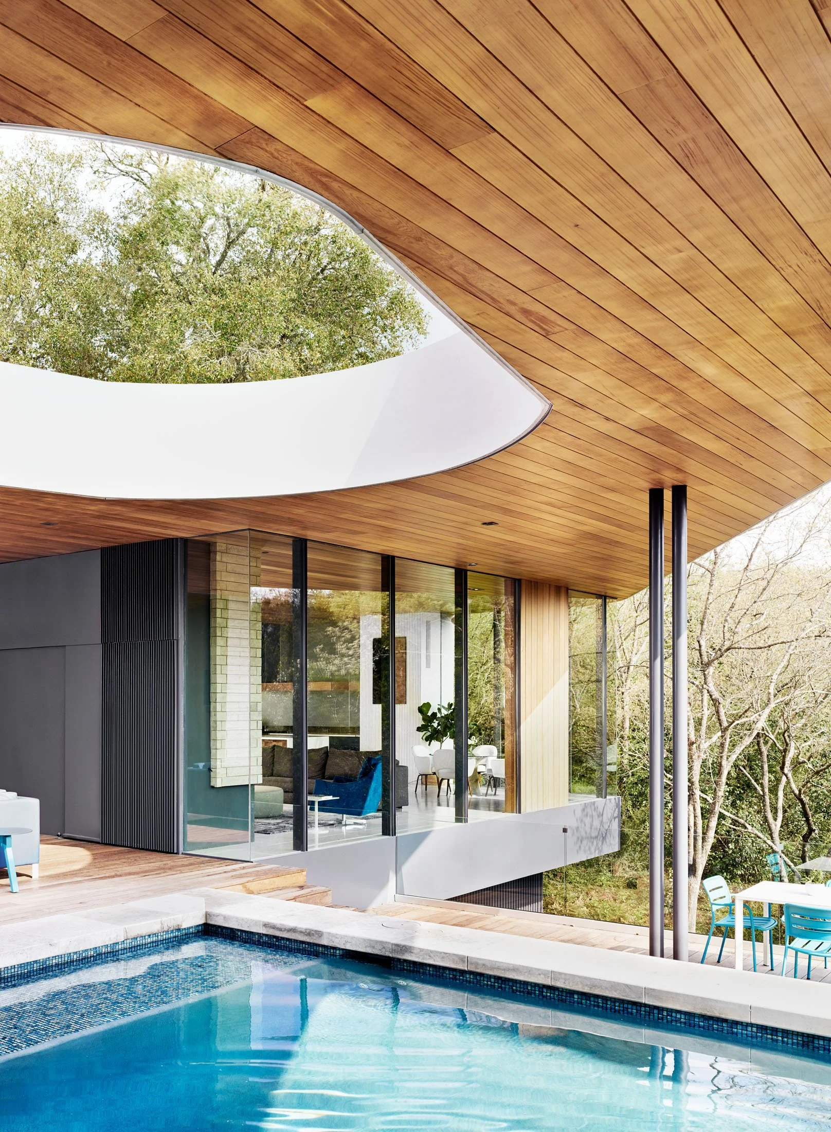
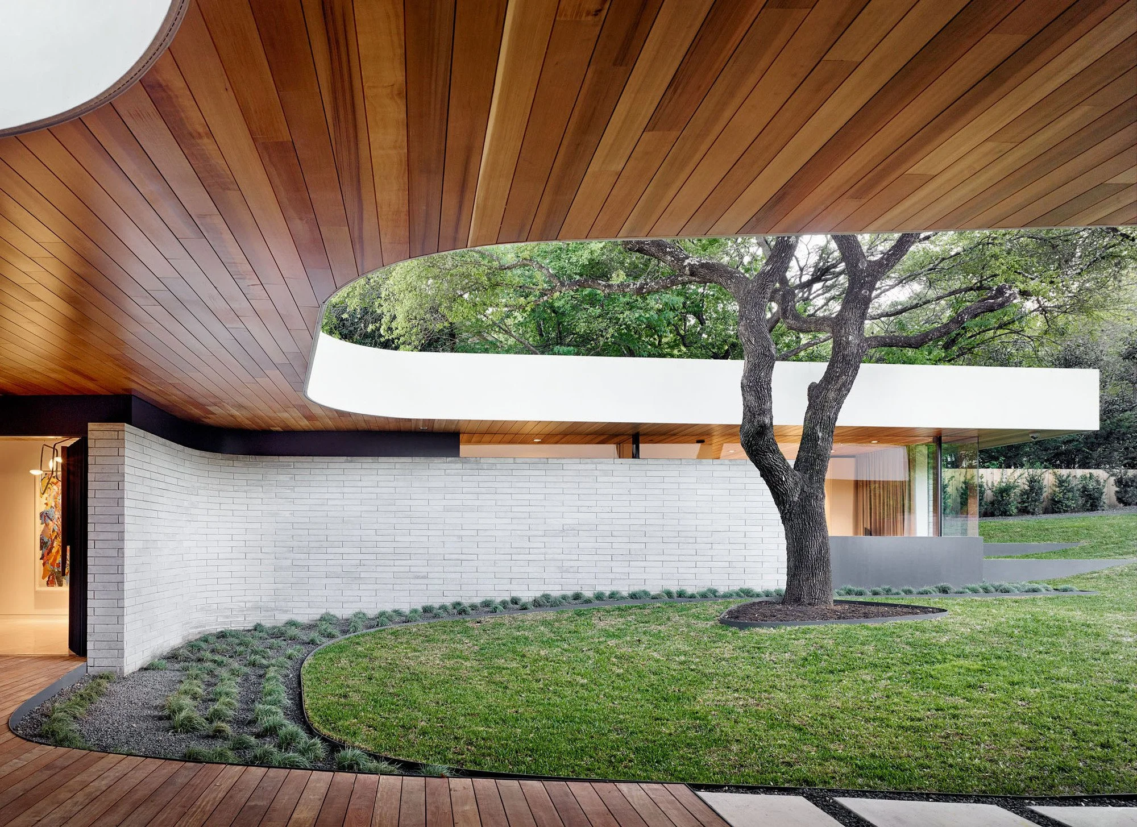
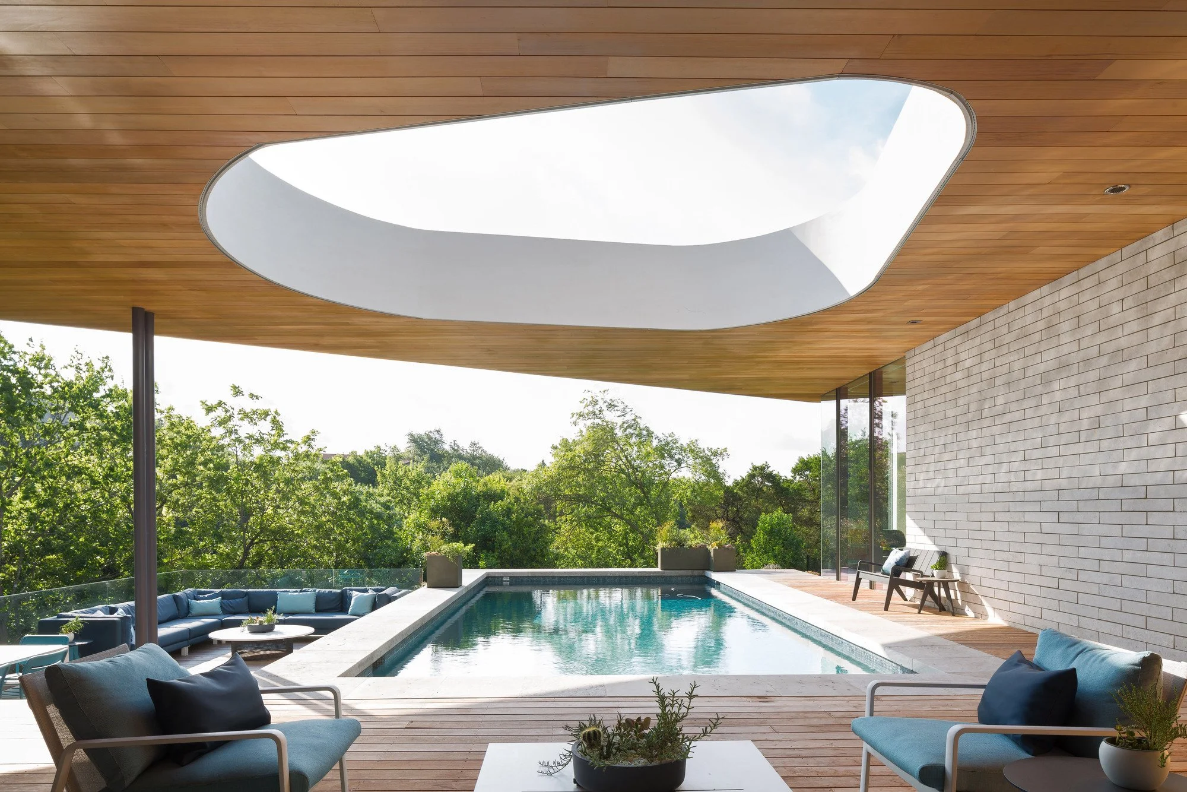
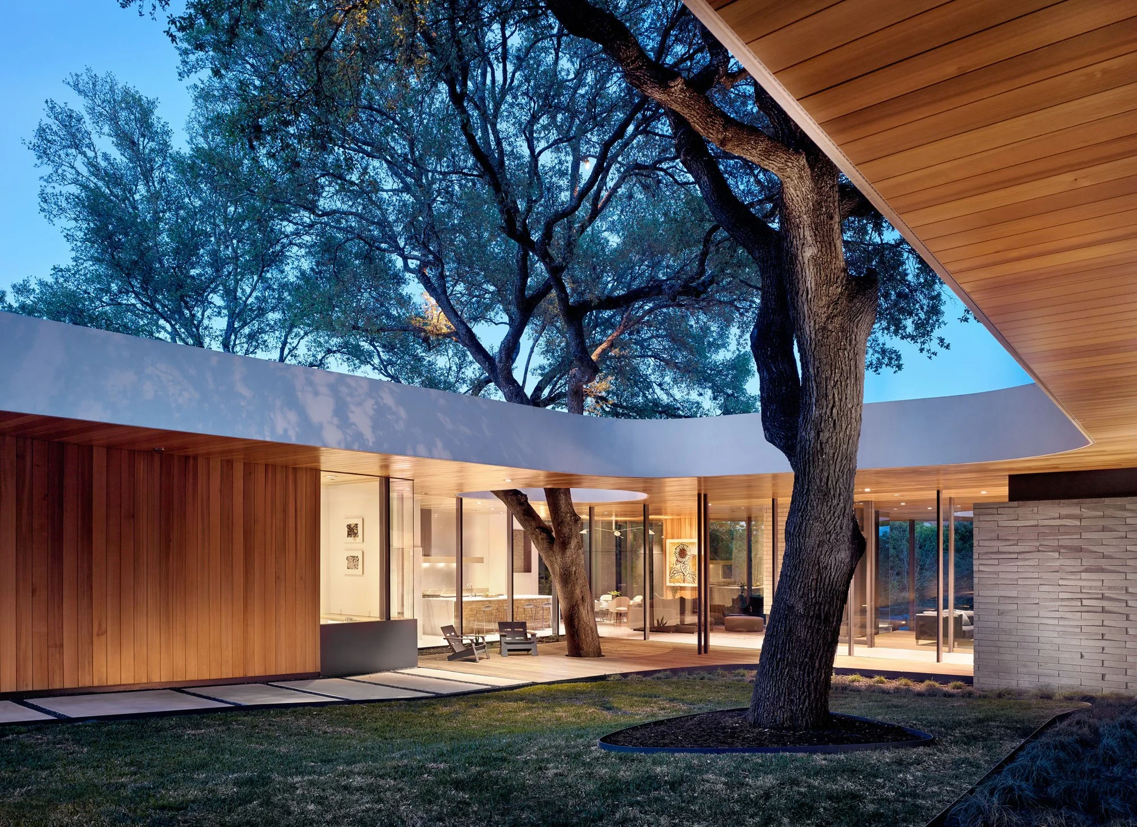
- A continuous cedar ceiling and Ipe deck carefully shaped around a mature live oak
- Courtyard and window-wall organization that connects daily life to the creek, escarpment, and surrounding landscape
Awards
- 2018 Texas Society of Architects Design Award
- 2018 AIA Austin Design Award
Press
- Constant Springs Residence / Alterstudio Architecture
- Design Awards 2018: Constant Springs Residence
The Big Idea
Constant Springs turns an urban Austin site into a deeply private refuge, opening family life toward a creek, an escarpment, and a remarkable live oak. Positive Energy’s MEP engineering supports comfort and healthy indoor air while remaining quiet within Alterstudio’s finely resolved architecture. The result is a home where technical systems recede into the details, allowing light, material, landscape, and the continuity between indoors and out to carry the experience.
Photography Credits
Great residential MEP work for world-class architecture is rarely seen because our coordination disappears behind walls and into refined details—it simply works as it should. The photographers who capture the spirit of these homes so brilliantly remind us that what we create is beautiful because it is the sum of many parts becoming a whole. Please visit Casey Dunn and Leonid Furmansky for more beautiful work.