
Boggy Creek Ranch | Alterstudio Architecture
Location
East Texas
Positive Energy Scope
MEP Engineering
Project Team
- Builder: Escobedo Group
- Landscape Architecture: Land Vision
- Panelized Construction: DARIO Panelized
- MEP Engineering/Consulting: Positive Energy
Unique Features
- Light-gauge steel-framed panelized construction
- Reclaimed wood cladding that gives a highly engineered enclosure a warm, grounded character
- Off-site fabrication that allowed the home to be erected on site in five days
- A construction approach designed to limit disruption to the surrounding habitat
Press
The Big Idea
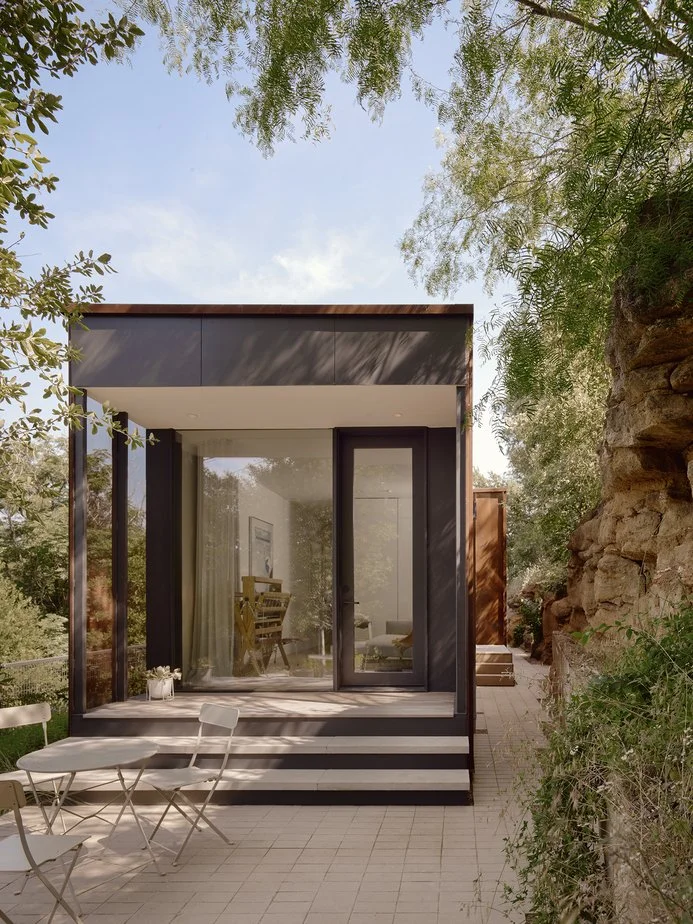
Boggy Creek Ranch pairs the ease and warmth of a deeply rooted East Texas retreat with an unusually precise way of building. Positive Energy’s MEP engineering supports dependable comfort, healthy air, and straightforward operation across a home assembled from carefully coordinated panelized components. The result lets robust systems and modern fabrication recede behind reclaimed wood, stone, landscape, and expansive views—technology in service of a place that feels timeless, peaceful, and entirely at home on the land.
Photography Credits
Great residential MEP work for world-class architecture is rarely seen because our coordination disappears behind walls and into refined details—it simply works as it should. The people who capture the spirit of these homes so brilliantly remind us that what we create is beautiful because it is the sum of many parts becoming a whole. Please visit Escobedo Group’s Boggy Creek profile for more project imagery.