
Wild Hope Residence | North House Architects
Location
Chester, SC
Positive Energy Scope
MEP Engineering
Project Team
- Architecture: North House Architects
- Builder: Spoke & Hammer Construction Company
- MEP Engineering/Consulting: Positive Energy
Unique Features
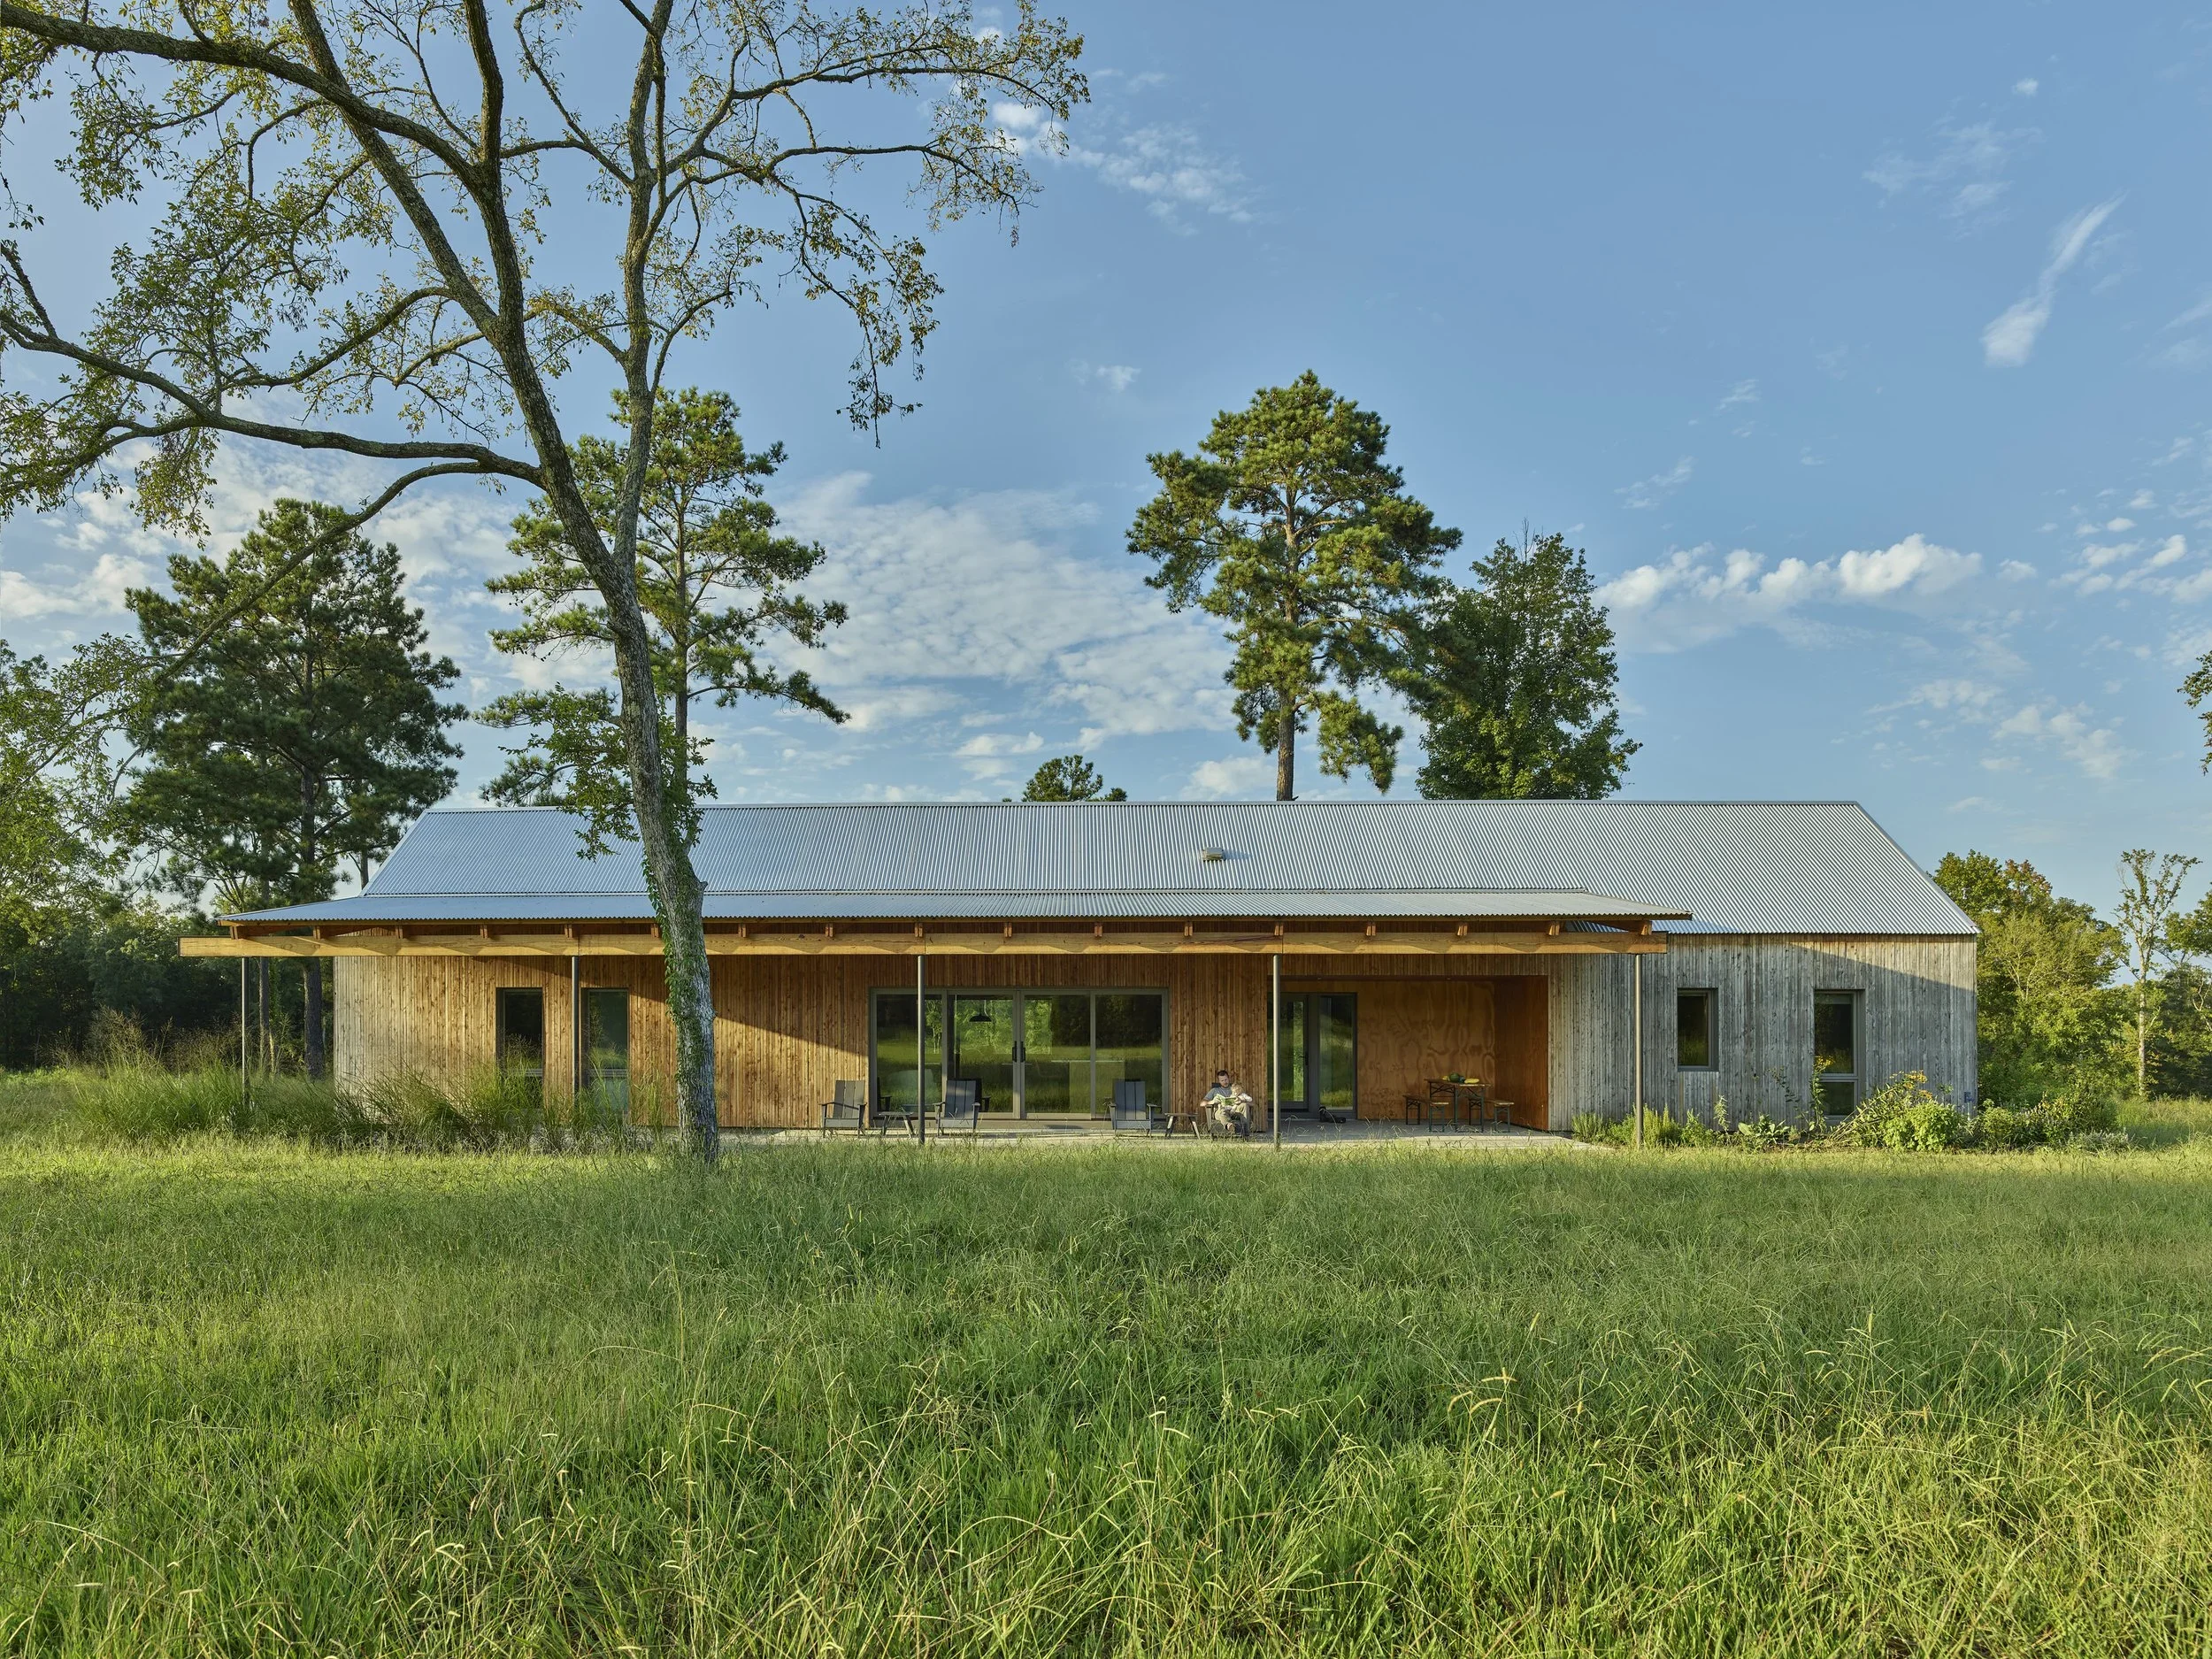
- Cedar siding milled by local woodworkers from trees cleared on the farm
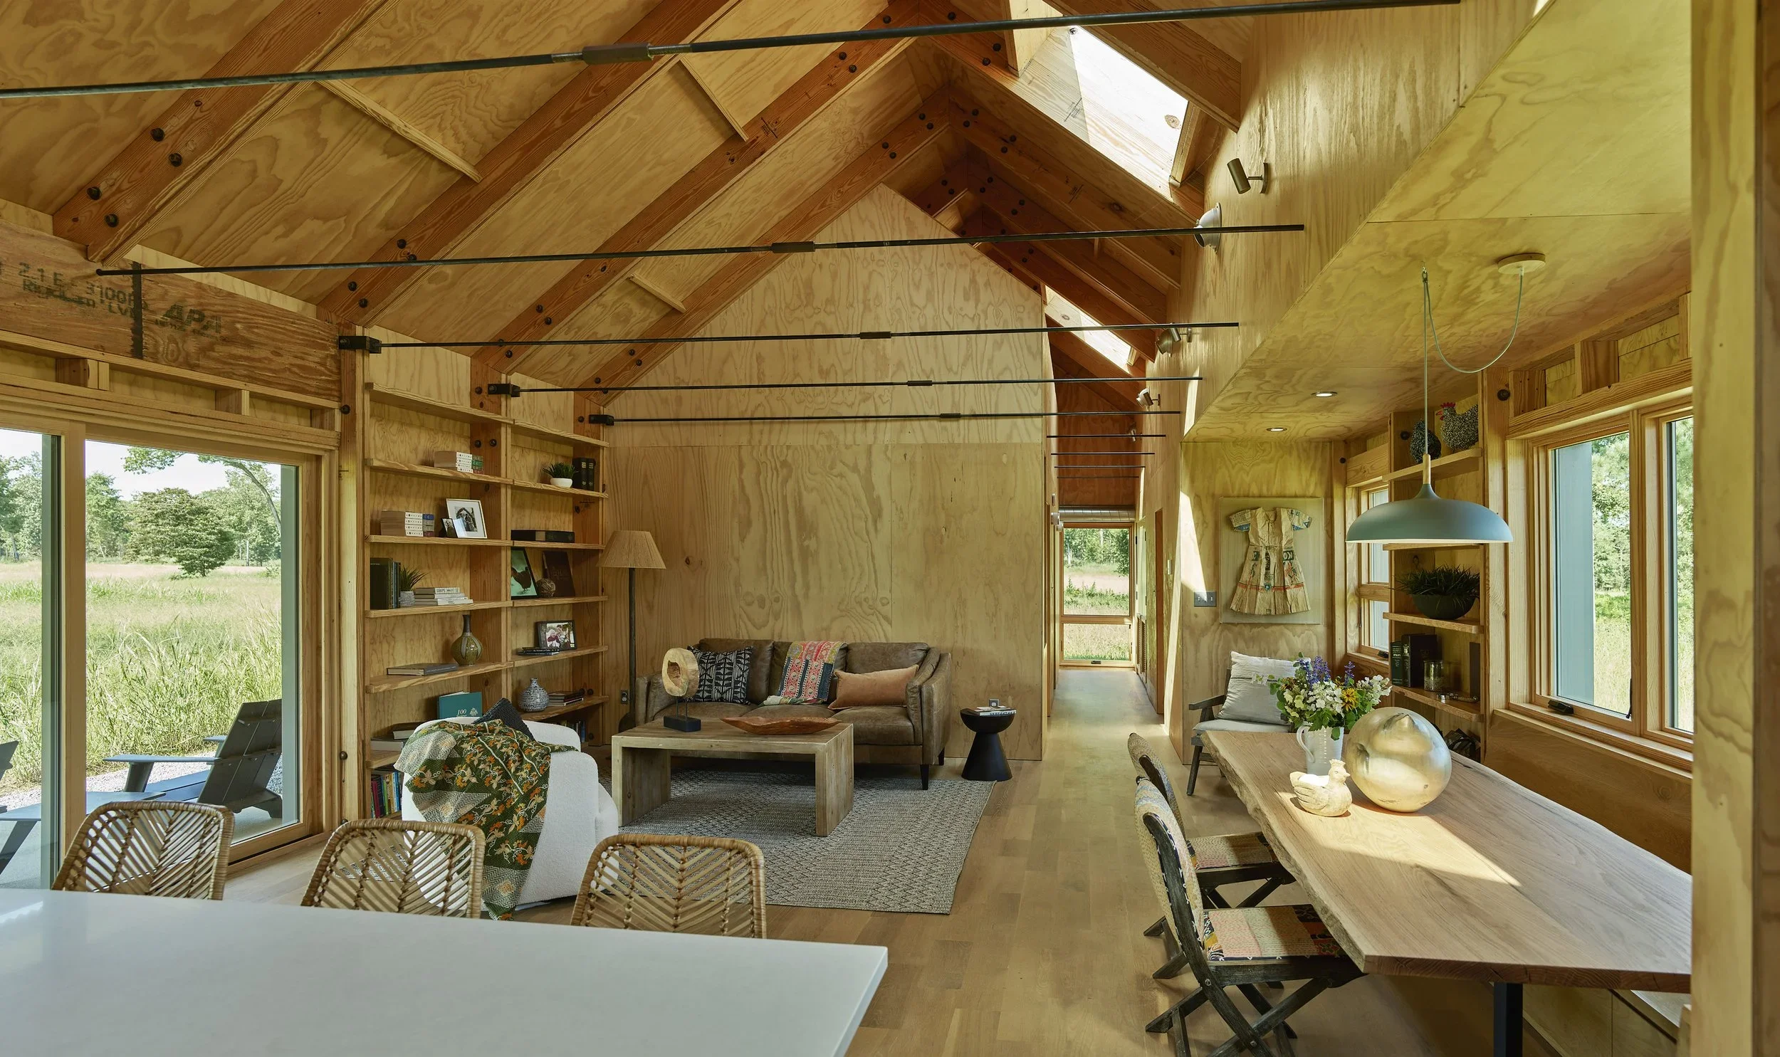
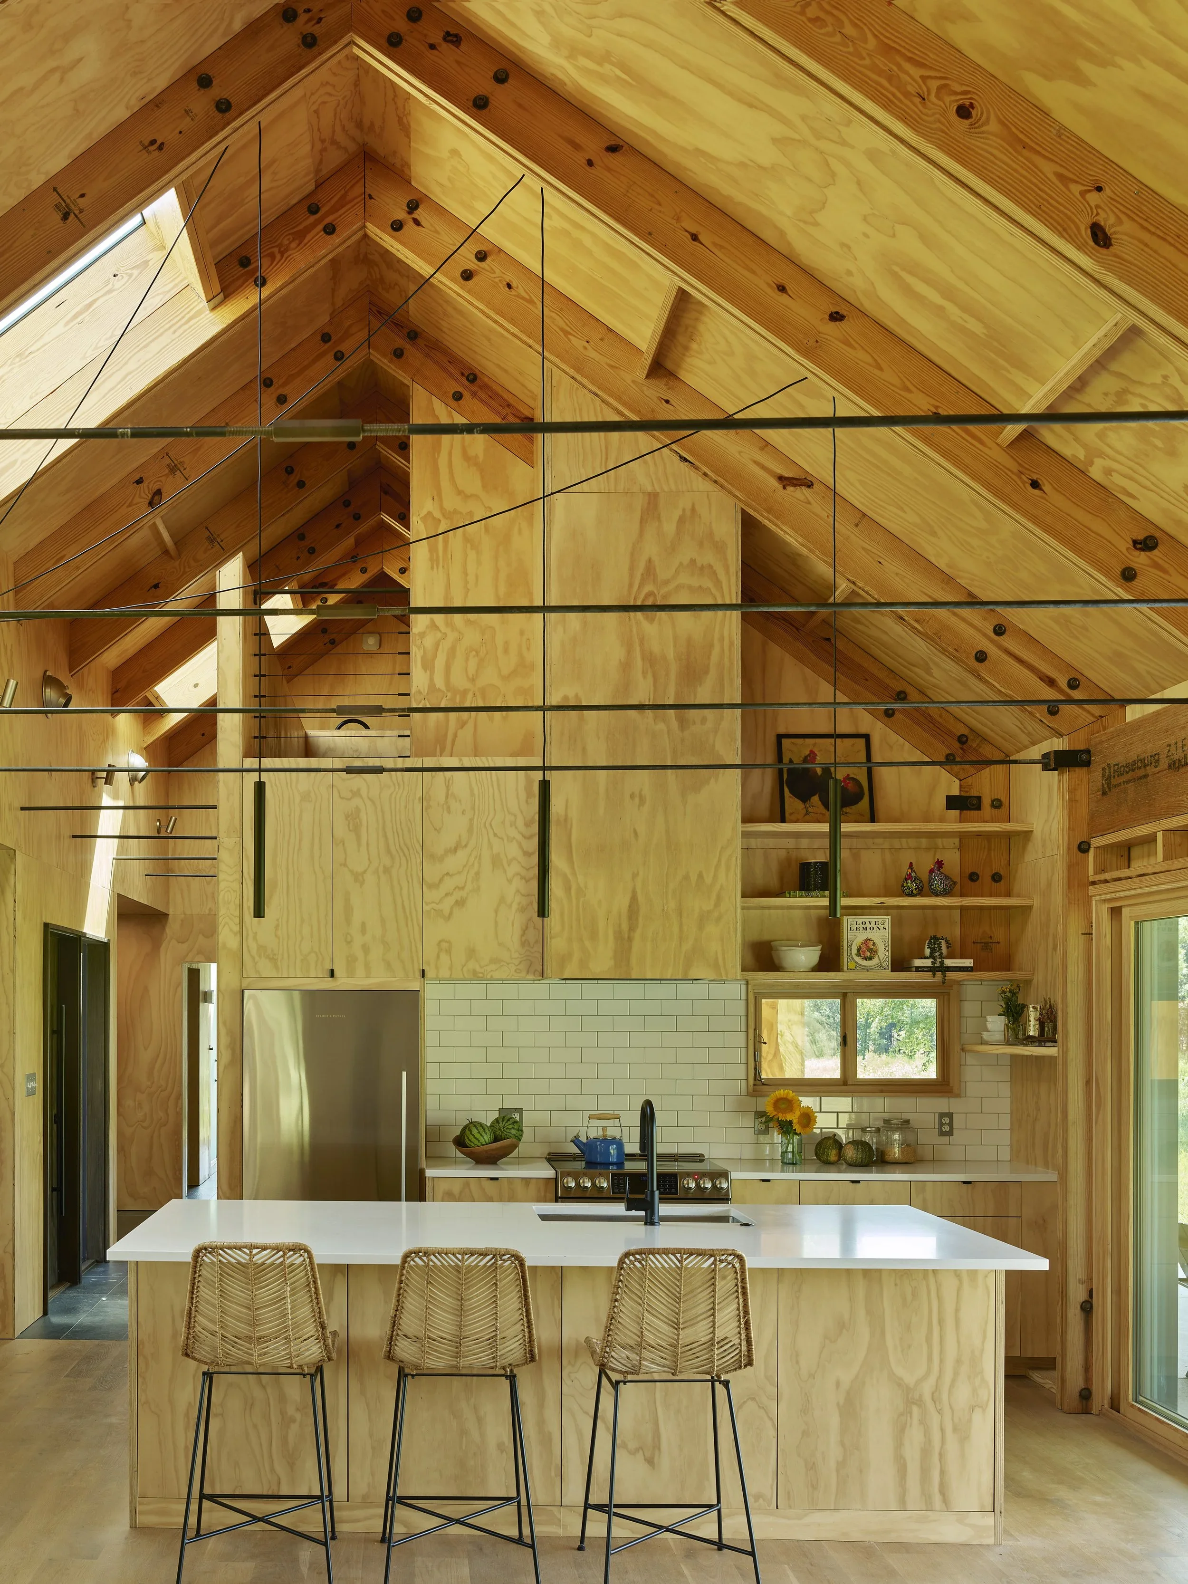
- An exposed timber frame that gives structure and rhythm to the interior
- High-performance rigid insulation installed continuously outboard of the frame
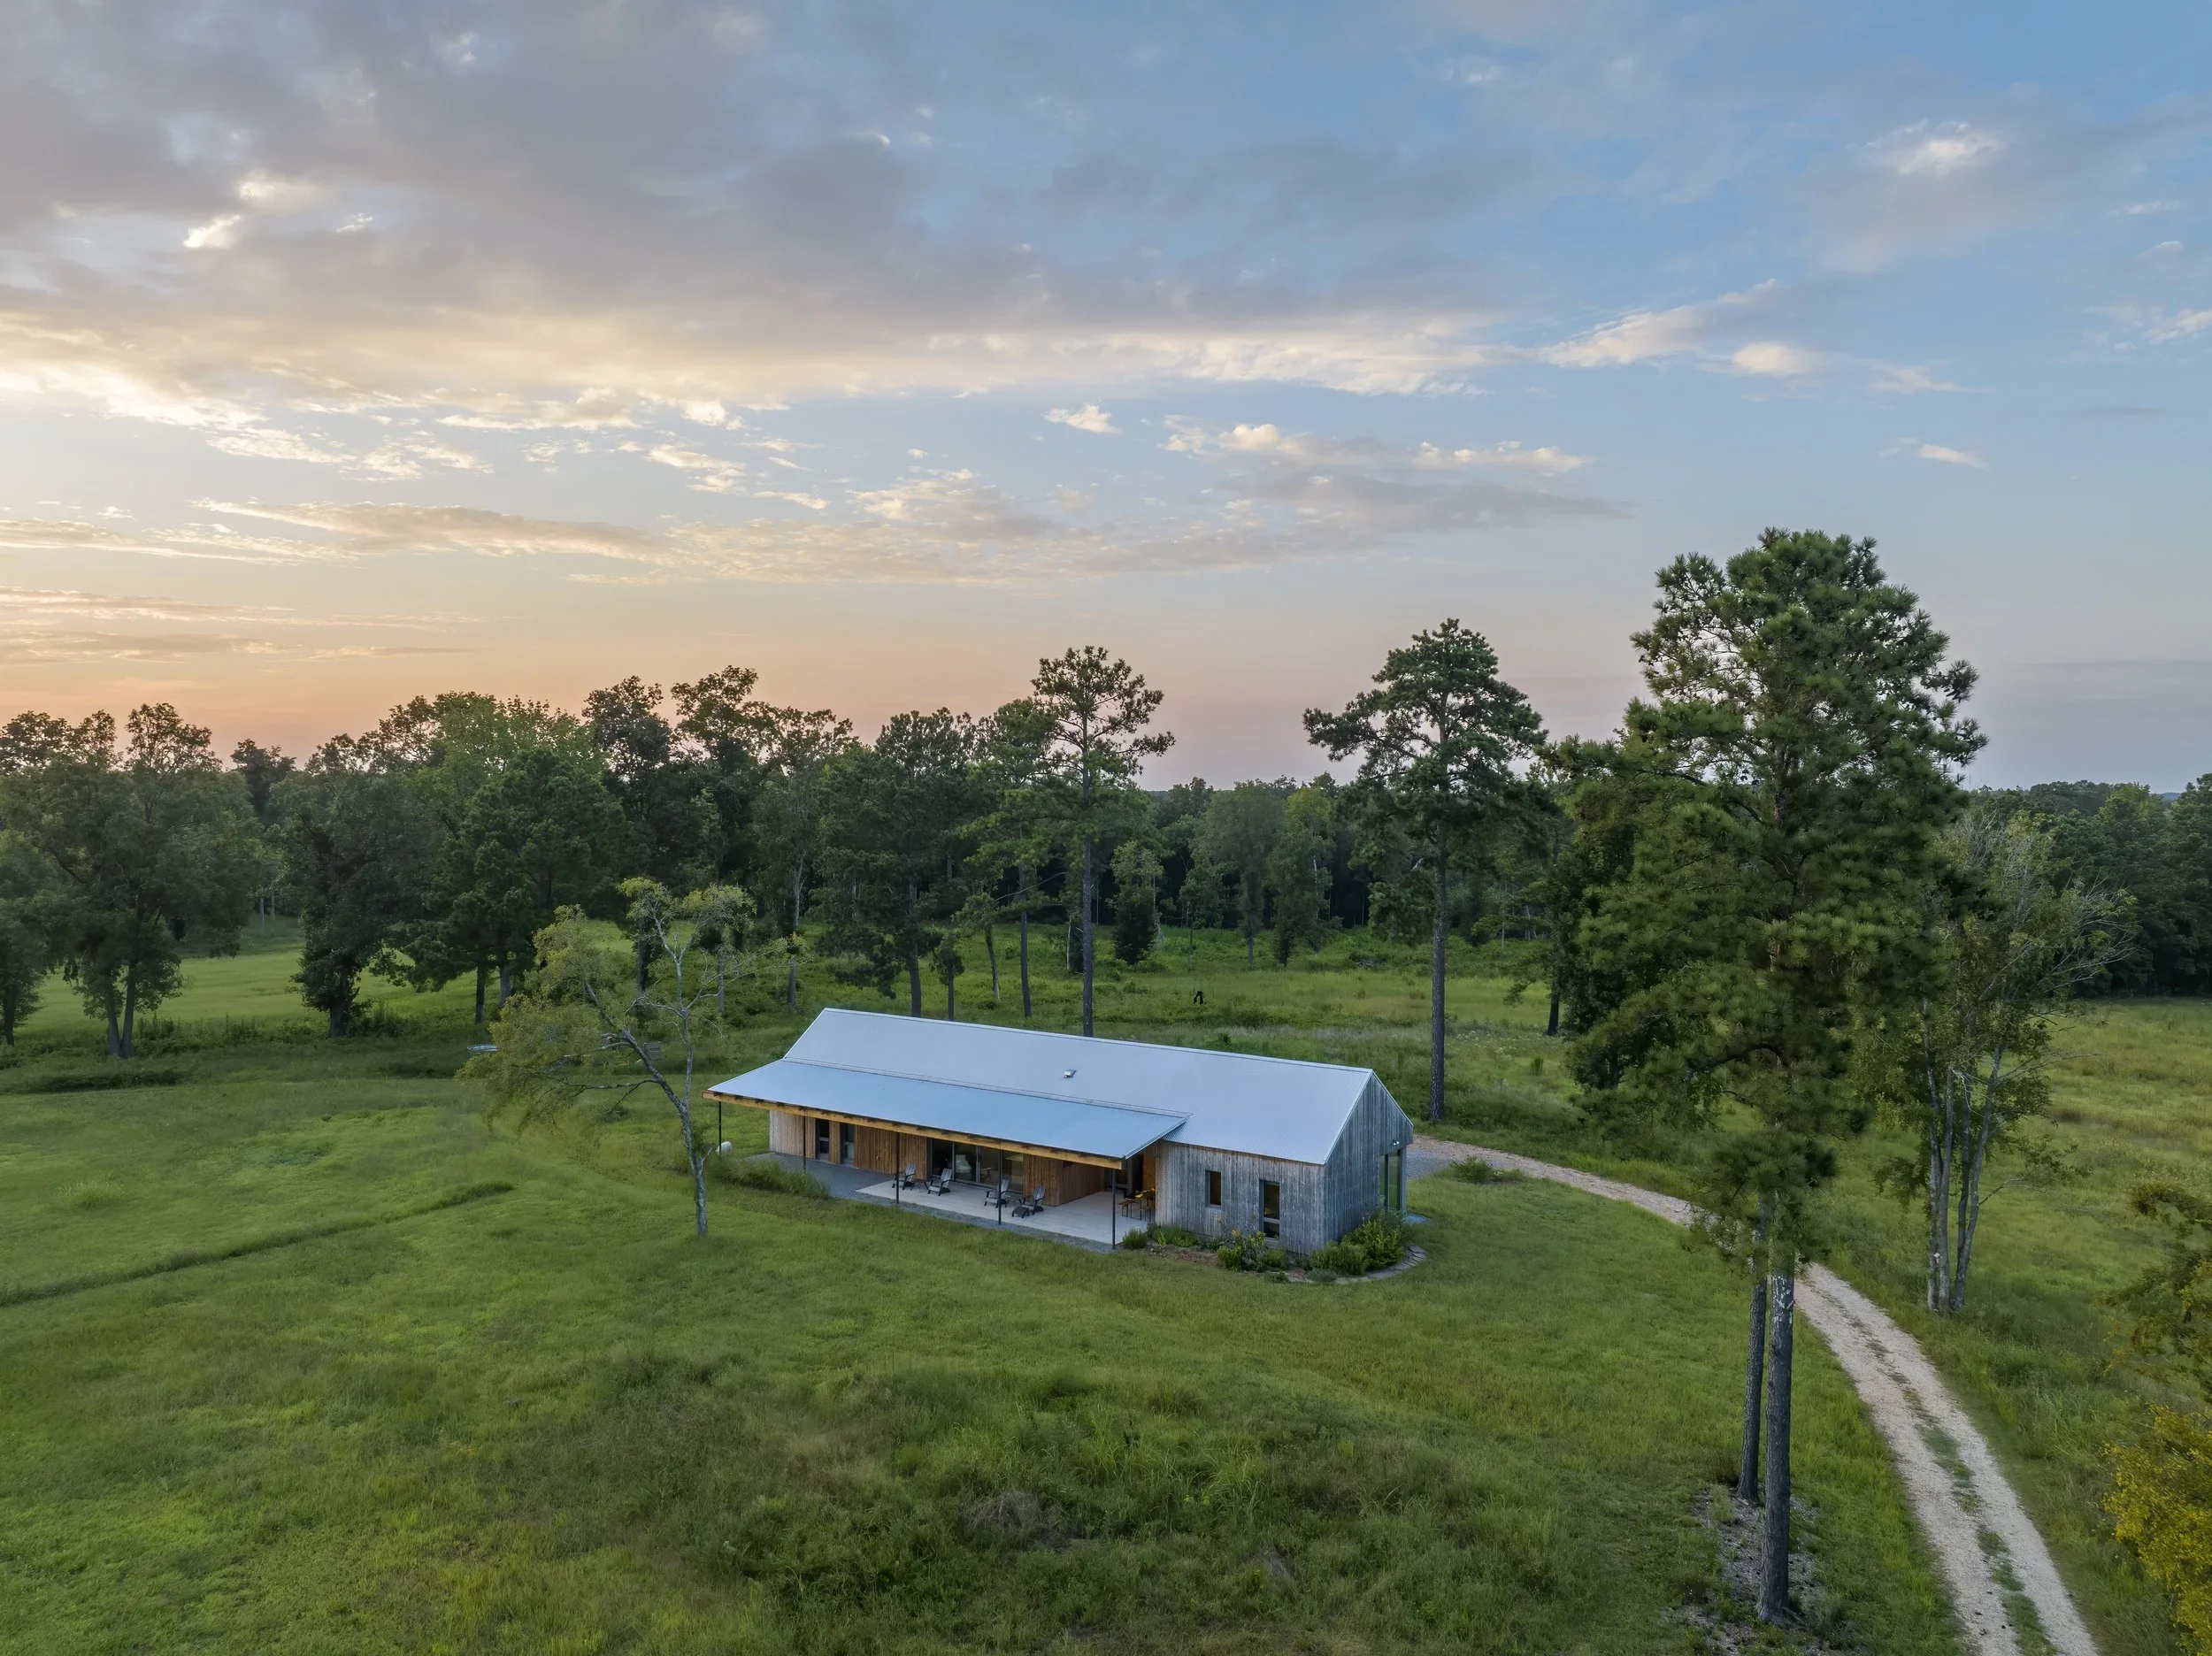
- Solar orientation, deep southern porch, and carefully framed views shaped around year-round life on an organic farm
- Resourceful use of nominal lumber, plywood, and tie rods to balance economy, craft, and architectural expression
Awards
Press
- Wild Hope — North House Architects
- A Modern Farmhouse in South Carolina, Built for $585,000 — The New York Times
The Big Idea
Wild Hope Residence turns the practical intelligence of regional farm buildings into a warm, high-performing family home. Positive Energy’s MEP engineering supports healthy air, steady comfort, and energy-conscious operation while respecting North House Architects’ disciplined palette of exposed wood, slender tie rods, and open living spaces. The systems stay quiet and intuitive, allowing daylight, the deep porch, the changing fields, and the remarkable timber structure to shape daily life—a resilient home that belongs equally to its family and to the working landscape around it.
Photography Credits
Great residential MEP work for world-class architecture is rarely seen because our coordination disappears behind walls and into refined details—it simply works as it should. The photographers who capture the spirit of these homes so brilliantly remind us that what we create is beautiful because it is the sum of many parts becoming a whole. Please visit Timothy Hursley’s site for more beautiful work.