
Deer Creek Residence | Alterstudio Architecture
Location
Texas
Positive Energy Scope
MEP Engineering
Project Team
- Architecture: Alterstudio Architecture
- MEP Engineering/Consulting: Positive Energy
Unique Features
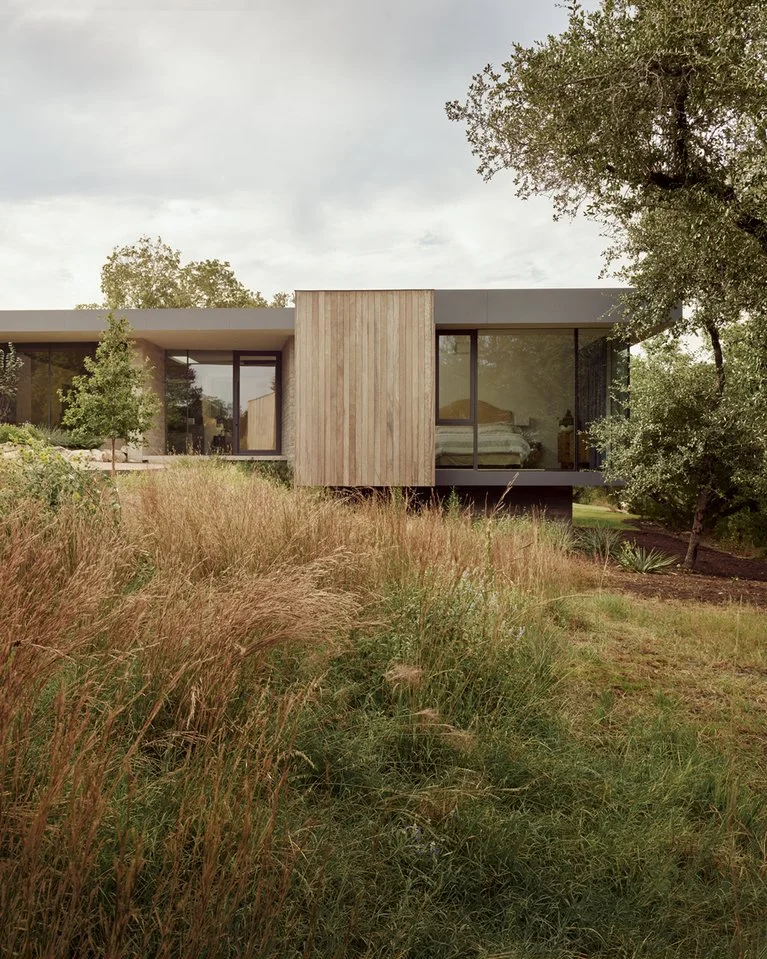
- Low, carefully proportioned volumes that settle into the surrounding landscape
- Warm wood cladding paired with expansive glazing
- Deep overhangs and sheltered outdoor edges that mediate sun, shade, and views
- A restrained material palette that lets architecture and native planting read as one composition
Awards
Press
- 2026 Design Awards — AIA Austin
- 16 Architecture Firms Win Top Honors at AIA Austin’s 2026 Design Awards — Tribeza
- Selected Awards — Alterstudio Architecture
The Big Idea
Deer Creek Residence demonstrates how sophisticated building systems can support architecture without competing with it. Positive Energy’s MEP engineering is conceived to deliver healthy air, reliable comfort, and simple day-to-day operation while remaining visually quiet within Alterstudio’s precise composition of glass, wood, shelter, and landscape. The result is a home where engineering recedes into the details and the experience comes forward: calm interiors, generous connections to the outdoors, and durable comfort designed to serve the family for years to come.
Photography Credits
Great residential MEP work for world-class architecture is rarely seen because our coordination disappears behind walls and into refined details—it simply works as it should. The photographers who capture the spirit of these homes so brilliantly remind us that what we create is beautiful because it is the sum of many parts becoming a whole. Please visit Casey Dunn’s site for more beautiful work.