
Bend Hideaway | Feldman Architecture
Location
Bend, OR
Positive Energy Scope
MEP & Building Performance Consulting
Project Team
- Architecture: Feldman Architecture
- Builder: Copperline Homes
- MEP Engineering/Consulting: Positive Energy
Unique Features
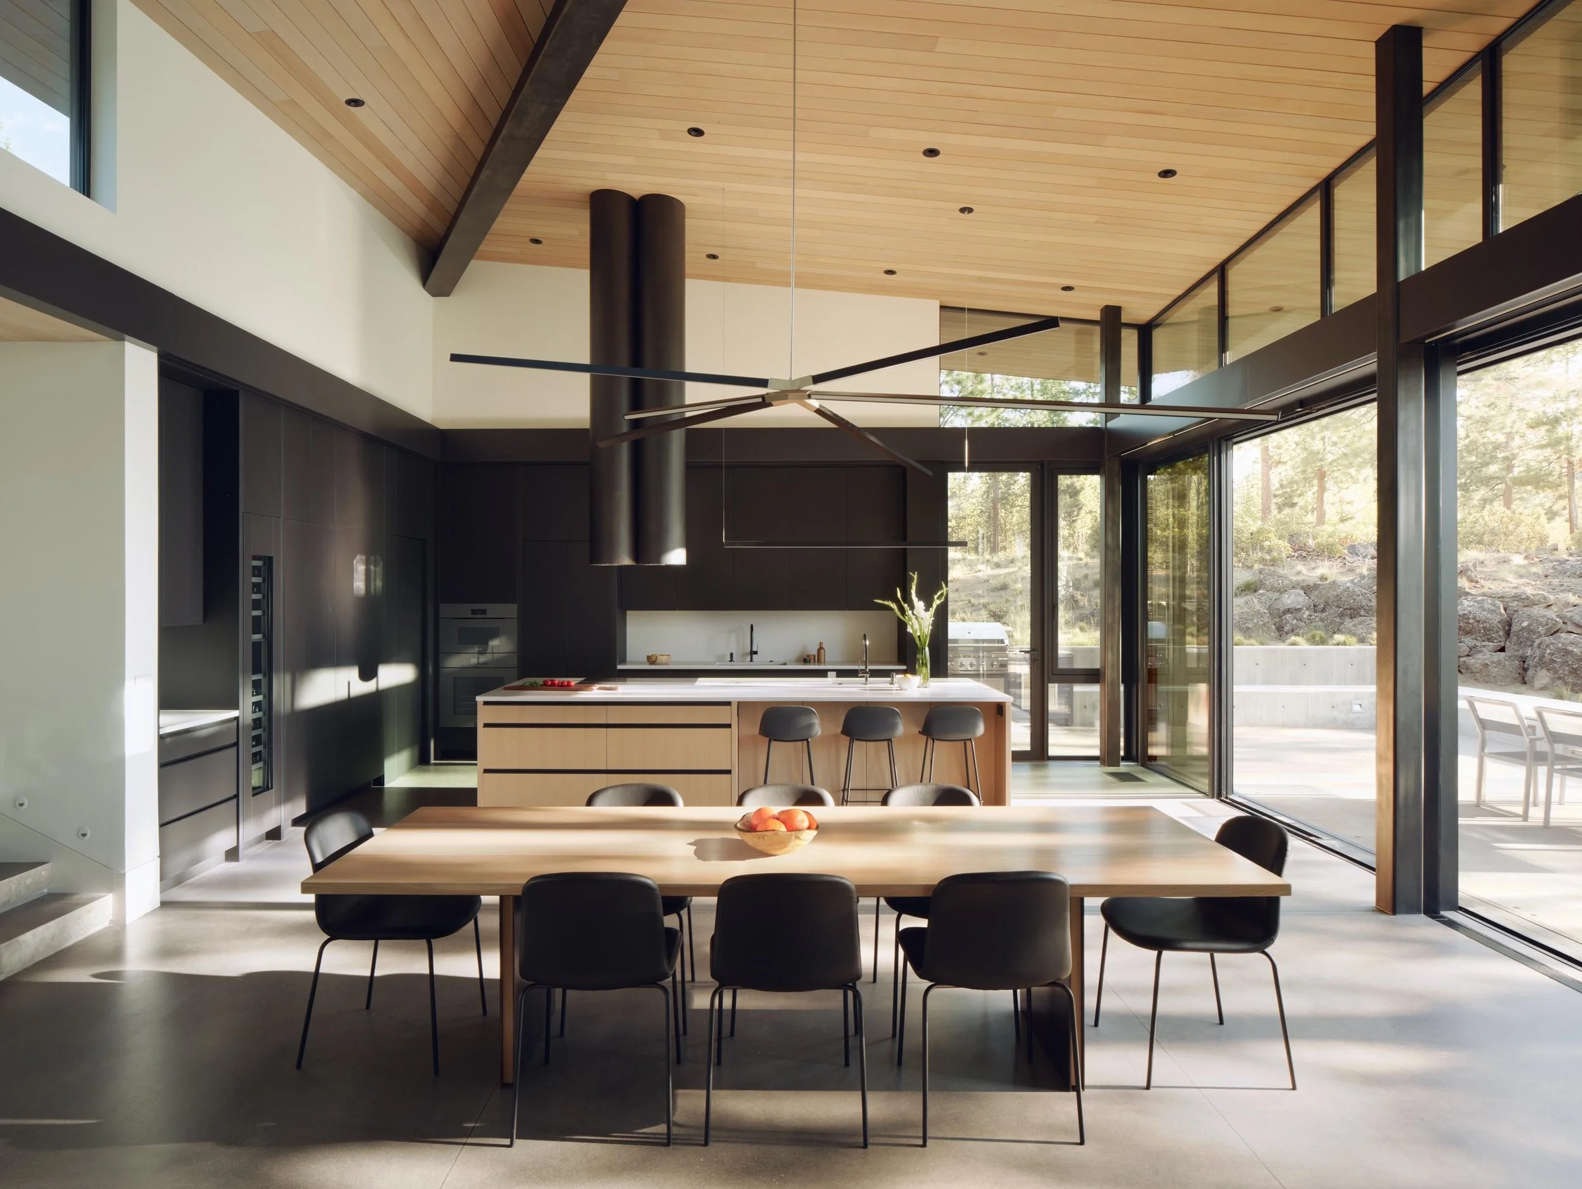
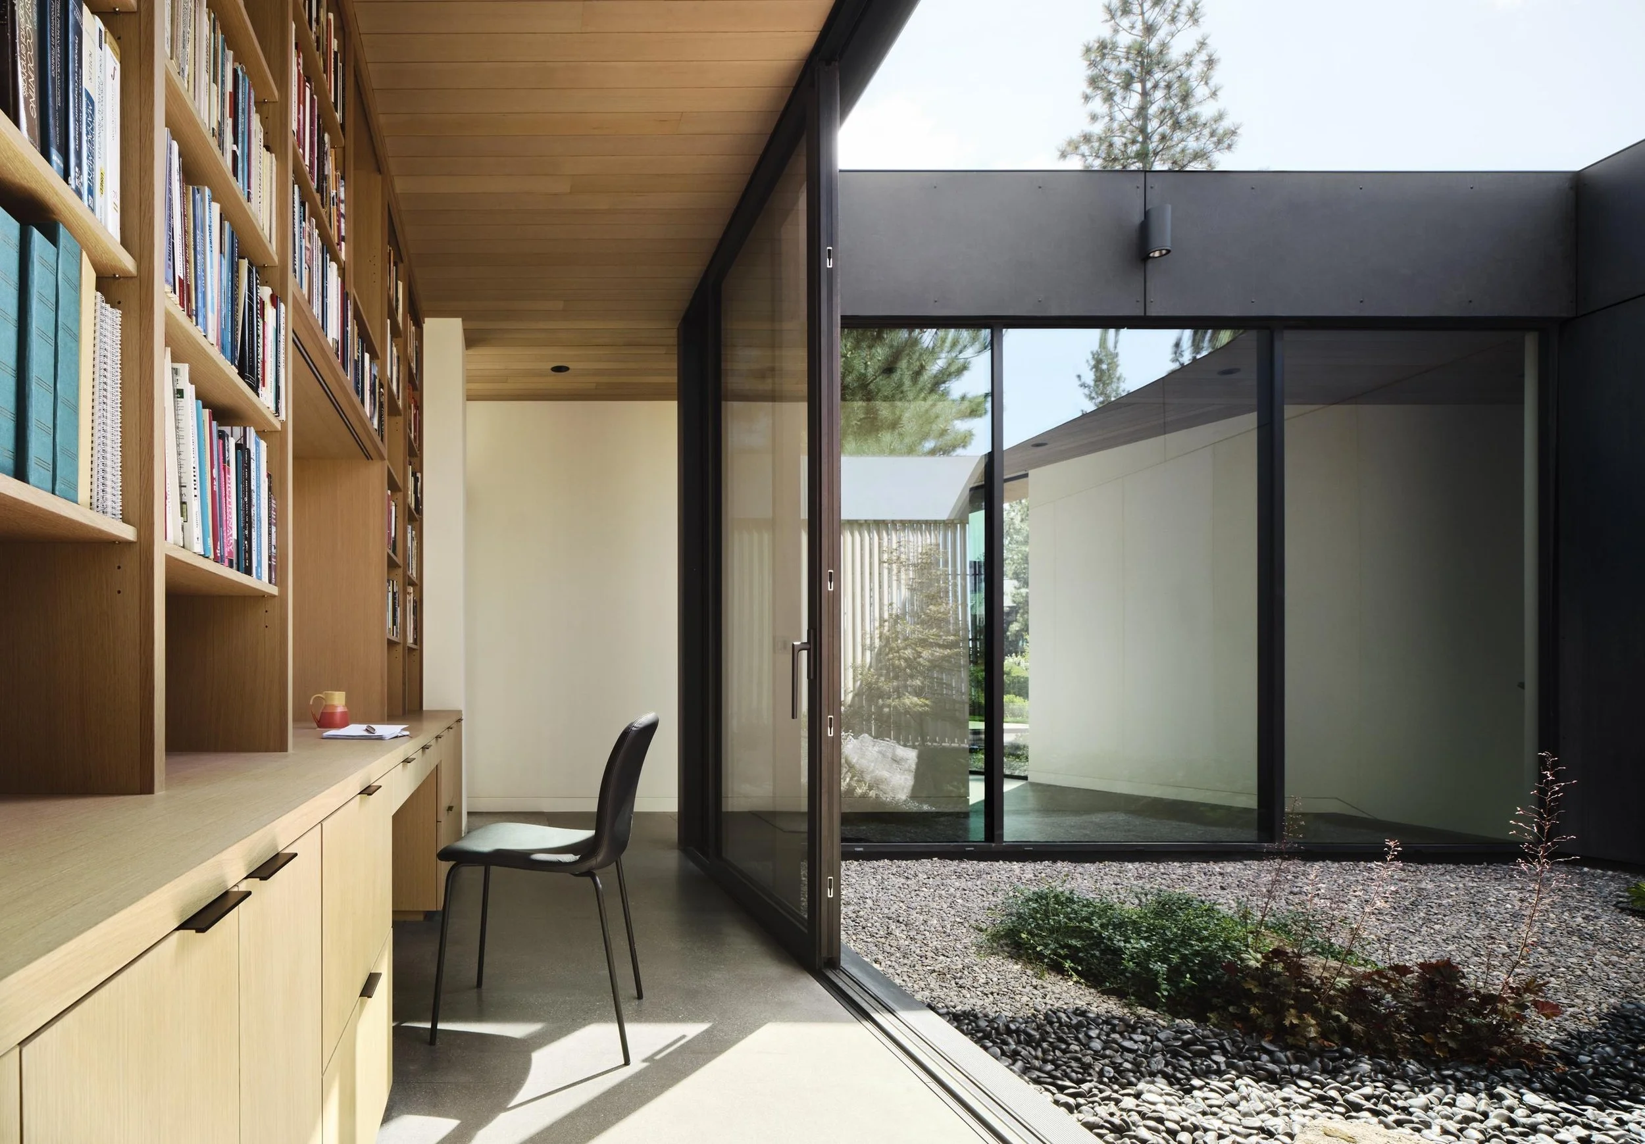
- Deep overhangs and carefully oriented glazing provide strong solar control while maintaining expansive views toward the neighboring nature preserve.
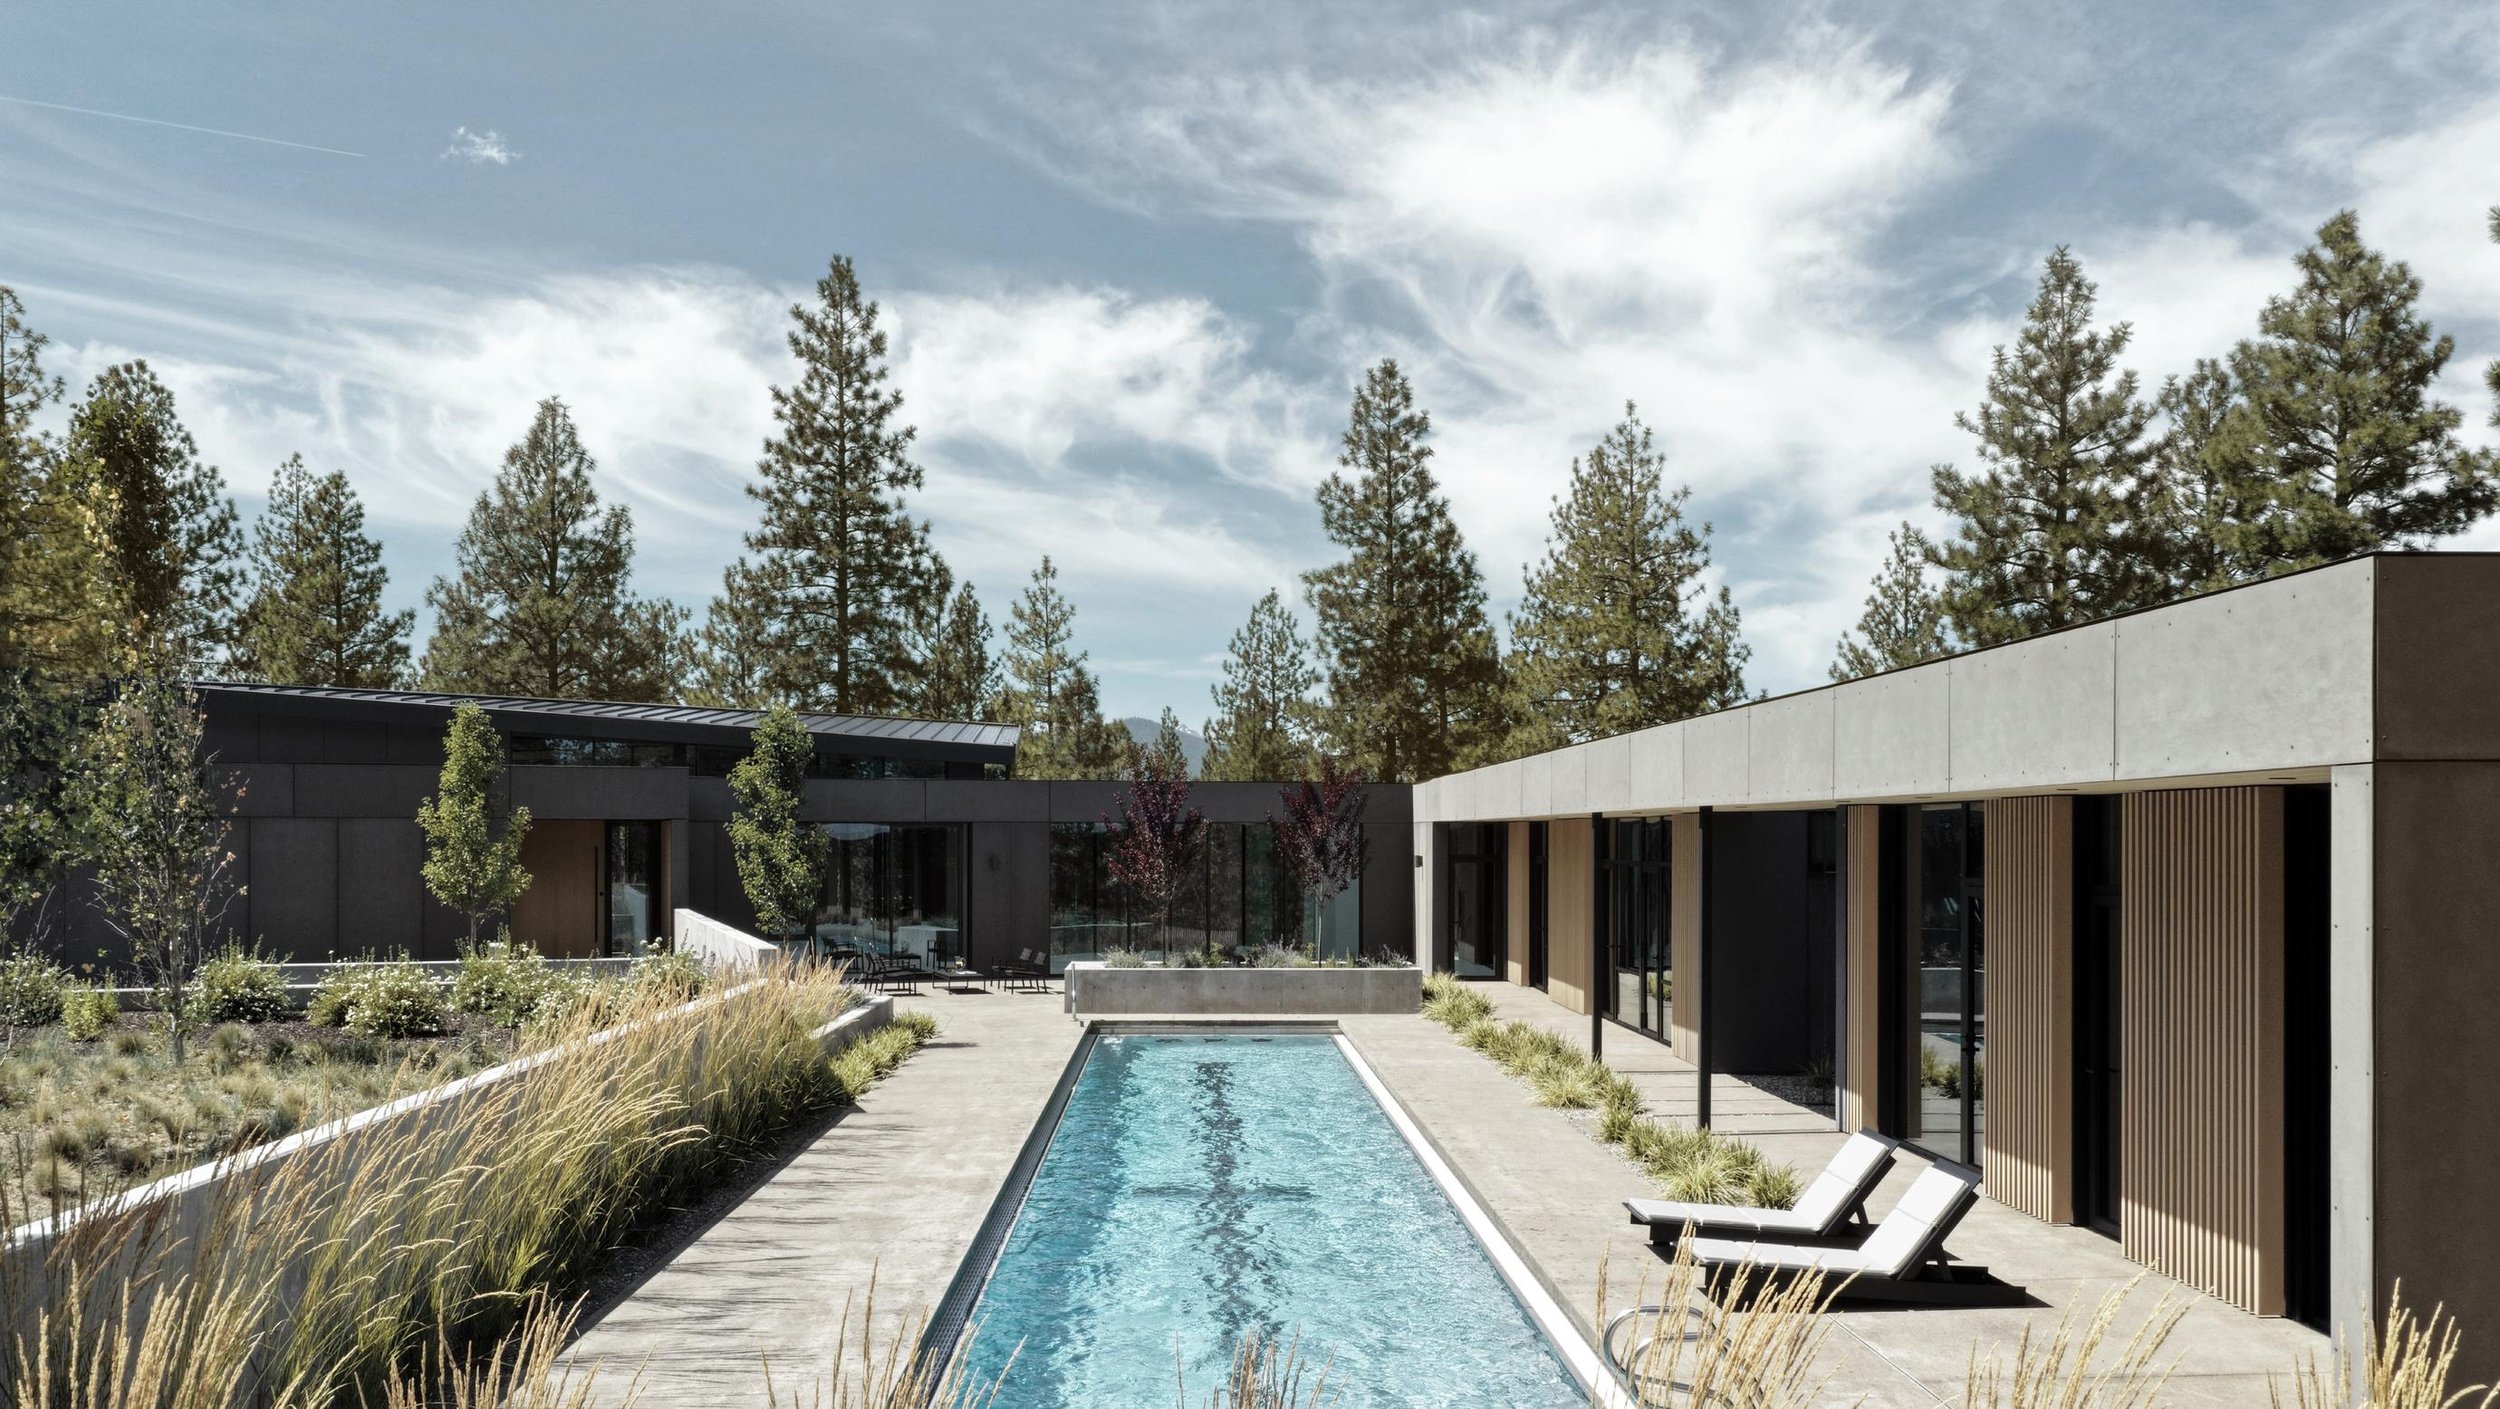
- Two residential wings are joined by a transparent bridge, balancing family life, recreation, and connection to the landscape.
The Big Idea
Bend Hideaway sits at the edge of a vast nature preserve, shaping daily life around long views, shifting light, and an active relationship with the outdoors. Positive Energy’s MEP engineering supports dependable comfort and healthy indoor air across the home’s two linked wings while respecting the architecture’s strong solar-control strategy.
Careful coordination allows the mechanical systems to serve a varied program—including generous family spaces, a lap pool, and a home gym—without competing with Feldman Architecture’s refined material palette. The result is a comfortable, high-performing retreat where technical systems recede and the landscape remains ever present.
Photography
Great residential MEP work for world-class architecture is rarely seen because all of our coordination disappears behind walls and into refined details—and it simply works as intended. The photographers who capture the spirit of these homes so brilliantly remind us that what we create is beautiful because it is the sum of many parts forming a whole. Please visit Adam Rouse for more beautiful work and explore the architect’s project profile.