
Navigating the HVAC Refrigerant Transition and the Promise of Hydronic Systems for Future-Ready Architecture
The global heating, ventilation, and air conditioning (HVAC) industry is undergoing a significant transformation driven by the phasedown of high-Global Warming Potential (GWP) refrigerants, primarily Hydrofluorocarbons (HFCs). This shift, mandated by international agreements like the Kigali Amendment and domestic legislation such as the U.S. American Innovation and Manufacturing (AIM) Act, presents both substantial challenges and unique opportunities for the Architecture, Engineering, and Construction (AEC) industry.
By Positive Energy staff
The global heating, ventilation, and air conditioning (HVAC) industry is undergoing a significant transformation driven by the phasedown of high-Global Warming Potential (GWP) refrigerants, primarily Hydrofluorocarbons (HFCs). This shift, mandated by international agreements like the Kigali Amendment and domestic legislation such as the U.S. American Innovation and Manufacturing (AIM) Act, presents both substantial challenges and unique opportunities for the Architecture, Engineering, and Construction (AEC) industry.
Challenges include navigating supply chain disruptions, rising costs, and the critical need for comprehensive technical training for new, mildly flammable refrigerants. However, this transition also creates a compelling opportunity to rethink traditional HVAC approaches. Hydronic systems, particularly those powered by air-to-water or ground source heat pumps, offer a robust, energy-efficient, and "technology-neutral" alternative. By leveraging water as the primary heat transfer medium, these systems can bypass the direct impact of future refrigerant changes, offering long-term resilience and enhanced building performance when integrated with a high-performance building envelope. This report explores these dynamics, providing architects with the insights needed to design truly future-ready buildings.
Understanding the Global HVAC Refrigerant Landscape
The HVAC industry is in the midst of a profound transformation, moving away from refrigerants that contribute significantly to global warming. This shift is not merely a technical upgrade but a regulatory imperative with far-reaching implications for building design and construction.
The Kigali Amendment and International Commitments
The Montreal Protocol, an international treaty established in 1987 to protect the stratospheric ozone layer by phasing out ozone-depleting substances (ODS) like chlorofluorocarbons (CFCs) and hydrochlorofluorocarbons (HCFCs), has evolved to address broader climate concerns.1 In a pivotal development, 197 countries adopted the Kigali Amendment in Rwanda on October 15, 2016, expanding the Protocol's scope to include a global phasedown of HFCs.1
The United States formally ratified the Kigali Amendment on October 31, 2022, signaling its commitment to these global environmental objectives.3 Under this amendment, developed nations initiated reductions in HFC consumption beginning in 2019. Most developing countries are slated to freeze their consumption by 2024, with a select few with unique circumstances following by 2028. The overarching goal is to achieve an 80% reduction in HFC consumption over the next 30 years, specifically by 2047.1 This ambitious phasedown schedule is projected to avoid up to 0.5°C of global warming by the end of the century, preventing over 80 billion metric tons of carbon dioxide equivalent emissions by 2050.2 The international consensus and broad participation underscore a collective commitment to mitigating climate change.
The global alignment on HFC reduction, as seen through the Kigali Amendment and its ratification by the U.S., creates a stable and predictable market for low-GWP technologies.1
This global framework provides a clear signal to manufacturers, incentivizing significant investment in research, development, and production of environmentally friendly alternatives for a worldwide market, rather than fragmented national ones. For architects and developers, this predictability reduces the inherent risk of designing and implementing HVAC systems that might quickly become obsolete due to unpredictable shifts in local regulations. The bipartisan support for the AIM Act in the U.S. further reinforces the stability of this regulatory direction, suggesting that a dramatic reversal of the phasedown is highly improbable.7 This consistent global and national policy environment encourages the adoption of advanced, sustainable HVAC solutions.
The U.S. American Innovation and Manufacturing (AIM) Act and EPA Regulations
In the United States, the American Innovation and Manufacturing (AIM) Act, enacted on December 27, 2020, as part of the Consolidated Appropriations Act, 2021, empowers the U.S. Environmental Protection Agency (EPA) to manage the HFC phasedown domestically.1 The AIM Act mandates an 85% reduction in HFC production and consumption from historic baseline levels by 2036.3
The EPA implements this mandate through an allowance allocation and trading program, established by the HFC Allocation Program in the Allocation Framework Rule.3 This program outlines a stepwise reduction schedule: an initial 10% reduction from 2020-2023 baseline levels, a further decrease to 60% of baseline levels for 2024-2028, 30% for 2029-2033, and a final reduction to 15% by 2036 and beyond.3 Restrictions on the use of higher-GWP HFCs in new refrigeration, air conditioning, and heat pump equipment began as early as January 1, 2025.3 The EPA's final rule, issued in October 2023, specifically sets a GWP limit of 700 for most new comfort cooling equipment, including chillers, effective January 1, 2025, effectively ending the production of most R-410A systems.8
Beyond production and consumption limits, the EPA's regulations under the AIM Act impose stringent requirements on existing HFC refrigerants to minimize leaks and maximize reuse.7 These include mandates for leak detection and repair, the use of reclaimed and recycled HFCs, and proper recovery of HFCs from disposable containers, along with meticulous recordkeeping, reporting, and labeling.7 For example, comfort cooling appliances containing more than 50 pounds of HFC refrigerant must be repaired within 30 days if their leak rate exceeds 10%.10 Furthermore, automatic leak detection (ALD) systems are required for large industrial process refrigeration and commercial refrigeration appliances (with a full charge at or above 1,500 pounds) installed on or after January 1, 2026, and by January 1, 2027, for existing systems installed between 2017 and 2026.10 The obligation to use reclaimed HFCs for servicing certain existing HVAC equipment begins January 1, 2029.10
These regulations, while crucial for environmental protection, introduce an "invisible" cost of compliance and an operational burden for building owners and managers. The requirements for leak detection, repair within strict timelines, and the eventual mandatory use of reclaimed refrigerants translate directly into increased operational complexity, labor costs, and potential fines for non-compliance.7 This means that even systems installed before the phase-out dates will incur higher total costs of ownership due to ongoing compliance efforts. Architects should proactively communicate these long-term operational implications to clients, advocating for HVAC system choices that minimize these burdens and offer greater long-term resilience. The emphasis on refrigerant reclamation also indicates that while older equipment can be serviced, the supply chain for servicing will shift, potentially affecting refrigerant availability and pricing.11

Table 1: Key HFC Phasedown Schedule and GWP Limits
The Transition to Low-GWP Refrigerants (A2L Class: R-454B, R-32)
The HVAC industry is rapidly transitioning from R-410A, which has been the industry standard for decades with a GWP of approximately 2,088, to next-generation refrigerants.8 The primary replacements are A2L-class refrigerants such as R-454B, with a GWP of 466, and R-32, with a GWP of 675.8 These new refrigerants offer significantly lower global warming potential, aligning with environmental goals.8
As of January 1, 2025, new air conditioning systems and heat pumps must be designed to use these A2L-class coolants, marking the cessation of R-410A system production.14 While existing R-410A systems can still be serviced, the supply of R-410A refrigerant is expected to become scarce, leading to increased prices for maintenance and repairs on older units.14
A critical difference with A2L refrigerants, unlike their non-flammable predecessors, is their mild flammability.8 This characteristic necessitates updated safety protocols for handling, installation, and servicing.14 This shift from non-flammable R-410A to mildly flammable A2L refrigerants represents a fundamental change in safety requirements for HVAC technicians.8 While "mildly flammable" might appear to be a minor distinction, it mandates entirely new training, specialized tools, and revised safety procedures.14 This is not merely an adjustment in GWP values; it requires a re-evaluation of established industry practices.
This alteration in refrigerant properties introduces a significant risk if not properly addressed through rigorous training and adherence to new standards. Architects specifying A2L systems must recognize that installation and maintenance demand specialized, certified professionals.17 This directly impacts labor availability, project timelines, and potentially liability. It underscores the critical need for robust training programs, such as the ACCA A2L training, which is developed based on ASHRAE Standards 15 (2019), 34 (2019), and UL Safety Standards 60335-2-40 (2019).19 Without adequate preparation, this could become a significant bottleneck in the industry as equipment rollout accelerates.

Table 2: Comparison of Common Refrigerant Types (GWP, Flammability)
Challenges and Disruptions for the Architecture, Engineering, and Construction (AEC) Industry
The refrigerant transition is not a distant concern but an immediate reality impacting every facet of the AEC industry. Architects must be prepared to address these disruptions in their projects, as they influence design decisions, project timelines, and overall costs.
Supply Chain Constraints and Rising Costs
The phasedown of HFC production, particularly the significant cuts in R-410A availability, has already exerted substantial upward pressure on costs for both servicing existing AC systems and installing new ones.15 As of 2024, R-410A production has been cut by 40%, directly contributing to these price increases.15 The ban on R-410A in new equipment, effective January 1, 2025, is anticipated to further tighten supply and drive up prices for any remaining stock, making it a less viable option for new installations or even major repairs on older units.14
The transition to new low-GWP refrigerants like R-454B and R-32, while environmentally beneficial, has not been without its challenges. There are already reports of severe shortages, particularly for R-454B, exacerbated by limited availability of refrigerant cylinders and a surge in demand as manufacturers convert their product lines.17 This has led to contractors experiencing delays of up to 10 weeks to receive orders, directly impacting project timelines, forcing rescheduling of jobs, and even causing companies to turn away new work.23 Such delays and material scarcity inevitably lead to increased project costs, as labor stands idle or expedited shipping becomes necessary. The requirement for reclaimed refrigerants to service existing systems by January 1, 2029 10, while promoting sustainability, could also lead to higher costs for these reclaimed products compared to virgin HFCs, further impacting the long-term operational expenses of buildings.7
Technical and Safety Training Requirements for New Refrigerants
The introduction of A2L refrigerants, which are mildly flammable, represents a significant shift in safety protocols compared to the non-flammable R-410A.8 This necessitates extensive and specialized training for HVAC technicians. Technicians can no longer apply the same handling and installation practices used for R-410A; they require a thorough understanding of proper handling, enhanced leak detection methods, adequate ventilation procedures, and safe evacuation techniques for A2L refrigerants.14
Industry organizations such as ACCA (Air Conditioning Contractors of America) and ASHRAE (American Society of Heating, Refrigerating and Air-Conditioning Engineers) have developed specific A2L safety training programs based on established standards like ASHRAE Standards 15 (2019), 34 (2019), and UL Safety Standards 60335-2-40 (2019).19 These courses cover critical topics such as refrigerant properties, system replacement considerations, refrigerant charge calculation, piping requirements, and charging/recovery procedures.19 The need for certified professionals to handle these new refrigerants means that a shortage of trained labor could impede the adoption and proper maintenance of compliant HVAC systems.17 This training requirement impacts the AEC industry by increasing labor costs, potentially extending project durations due to specialized labor availability, and demanding a higher level of oversight to ensure safety and compliance during installation and ongoing maintenance.
Regulatory Compliance and Enforcement
The EPA is tasked with implementing and enforcing the AIM Act, establishing regulations, and allocating allowances for HFC production and consumption to ensure compliance with the phasedown schedule.5 Failing to comply with these regulations can result in significant penalties and fines, directly impacting a company's ability to operate.7 The EPA has a robust compliance and enforcement system to prevent illegal activity and ensure adherence to the AIM Act's obligations.3
Beyond federal mandates, several U.S. states, including California, Washington, Vermont, and New York, have implemented or are in the process of implementing their own regulations to phase down higher-GWP HFCs.1 These state-level policies can be more stringent than federal requirements and can significantly impact HVACR equipment decisions and supply chains within those jurisdictions.12 For instance, New York's Part 494 regulation includes future prohibitions on HFCs in new HVACR equipment that will differ from EPA's Technology Transitions rule between 2027 and 2034, with new supermarket refrigeration systems requiring refrigerants with GWP less than 10 by January 2034.13 This patchwork of regulations adds complexity for HVACR industry stakeholders, requiring careful navigation to ensure compliance across different project locations.13 Architects and engineers must stay abreast of both federal and relevant state-specific regulations to ensure their designs meet all legal requirements and avoid costly non-compliance issues.
Equipment Availability and Compatibility
The rapid shift mandated by the 2025 deadline, which bans R-410A in new equipment, has compelled HVAC manufacturers to redesign and optimize their product lines for low-GWP refrigerants like R-454B and R-32.8 While major manufacturers like Carrier, Lennox, Johnson Controls, Trane, Mitsubishi Electric, Daikin, and Midea have introduced new compliant systems, the transition has not been entirely smooth.17
The industry has faced equipment shortages, with some manufacturers converting their lines to new refrigerants at different paces.24 This inconsistency can lead to challenges in sourcing specific units, particularly during peak cooling seasons.17 For example, while some manufacturers have adopted R-454B, others like Daikin and Goodman have focused on R-32, leading to regional variations in availability and potential supply chain bottlenecks.23 The need for A2L-compatible tools and equipment, including specialized refrigerant recovery machines, also presents an additional hurdle for contractors.14 Architects must recognize that equipment availability is a dynamic issue, requiring early engagement with manufacturers and suppliers to confirm the refrigerant type and ensure timely procurement for projects.17 This also means that existing R-410A units cannot simply be retrofitted with new A2L refrigerants due to fundamental differences in system design and component compatibility.8

Table 3: Key Challenges and Impacts for the AEC Industry
Hydronic Systems as a Future-Proof Solution
Amidst the challenges of refrigerant transition, a significant opportunity arises for the AEC industry to embrace hydronic systems. These systems offer a robust, energy-efficient, and inherently "technology-neutral" approach to heating and cooling, providing a pathway to long-term resilience and sustainability.
Water as the Heat Transfer Medium
Hydronic systems utilize water (or a water-glycol mixture) as the primary medium for transferring thermal energy throughout a building.25 Unlike traditional direct expansion (DX) systems that rely on refrigerants circulating directly to terminal units, hydronic systems separate the refrigerant cycle (contained within a heat pump or chiller) from the building's internal heat distribution network.25 This fundamental difference offers a distinct advantage: water is significantly more effective for energy storage and delivery than air, approximately 3500 times more so.29
The versatility of modern hydronics technology is unmatched by other heating or cooling methods.27 These systems can be tailored to provide precise climate control, including space heating, domestic hot water, and even specialized applications like snow melting or pool heating, often from a single heat source.25 By circulating heated or chilled water through pipes embedded in floors, walls, or ceilings (radiant systems), or through coils in air handlers or fan coil units, hydronic systems provide even and efficient heat distribution with minimal heat loss.25 This approach also minimizes air temperature stratification and reduces the rate of outside air infiltration or inside air exfiltration, leading to lower heat loss compared to forced-air systems.27 Furthermore, hydronic systems typically require significantly less electrical energy to move heat compared to forced-air systems.27

Table 4: Common Hydronic System Types and Their Applications
Air-to-Water Heat Pumps: Principles and Benefits
Air-to-water heat pumps (AWHPs) are a type of air-source heat pump that extracts heat from the outdoor air and transfers it to water, which is then circulated through a hydronic distribution system for space heating, cooling, or domestic hot water.28 The system typically consists of an outdoor unit and an indoor unit, which can be installed at significant distances from each other.28
AWHPs operate on the principle of a refrigeration cycle, moving heat from a cooler outdoor environment to a warmer indoor space during heating, and reversing the process for cooling.28 Even in cold air, heat energy is present, which the heat pump extracts and transfers indoors.28 The heated water (up to 130°F or ~55°C) can be used for underfloor heating, radiators, or direct hot water supply.28
AWHPs are gaining prominence in the U.S. for new residential construction due to their high efficiency, fully contained and factory-charged outdoor refrigeration systems, and their hydronic delivery capabilities, which facilitate zoning and integration with thermal energy storage.36 While installation costs for AWHPs can be higher than air-to-air systems due to the need for a water distribution system, their potential for long-term energy savings, especially when providing both heating and hot water, can offset this initial investment.35 Studies indicate that AWHPs can achieve significant energy savings compared to traditional heating systems, with some models offering high SEER2 ratings (up to 24).17 Their performance is particularly strong in moderate climates, though advancements are enabling operation in colder temperatures.18
Ground Source Heat Pumps: Principles and Advantages
Ground source heat pumps (GSHPs), also known as geothermal heat pumps, leverage the stable temperature of the earth as a heat source in winter and a heat sink in summer.28 This inherent stability of ground temperature, unlike fluctuating air temperatures, makes GSHPs exceptionally energy-efficient and environmentally sustainable.37
GSHP systems typically involve a ground loop—a network of pipes buried in the earth—through which water or a water-glycol solution circulates, absorbing or rejecting heat.28 This heat is then transferred to or from the building's hydronic distribution system via the heat pump unit.28 GSHPs can provide space heating, space cooling, and dedicated or simultaneous water heating.38 Modern GSHP designs often incorporate variable-speed compressors, blowers, and pumps, utilizing high-efficiency brushless permanent-magnet (BPM) motors to maximize performance and control flexibility.38
The key design considerations for GSHP systems involve a comprehensive understanding of the site's geological and hydrogeological conditions, as these factors critically impact system feasibility and efficiency.39 The design process must integrate lessons learned from past installations and leverage new ASHRAE and industry research to optimize system cost and performance.39 This includes careful equipment selection, proper piping design, and optimized installation practices.39
GSHPs offer substantial energy savings, often reducing heating and cooling energy costs by 50-70% compared to conventional HVAC systems.40 While the upfront cost of GSHP systems, including drilling and piping, is typically higher than traditional systems, significant financial incentives, such as the Investment Tax Credit (ITC) under the Inflation Reduction Act (IRA), can offset these costs, potentially making them less expensive than conventional HVAC systems in many cases.40 The long lifespan of ground loops (50 years or more) and the heat pump equipment (25 years or more) significantly contribute to lower lifecycle costs and reduced maintenance compared to conventional systems.41 This long-term cost-effectiveness and reduced environmental impact make GSHPs a compelling choice for sustainable building design.37
Hydronic Systems for "Technology Neutral" Homes
The concept of "technology neutral" homes, particularly in the context of HVAC, refers to building designs that are resilient to future technological shifts and regulatory changes. Hydronic systems inherently embody this principle, offering a robust solution that minimizes reliance on specific refrigerant types and their associated regulatory burdens.
Water, as a heat transfer medium, is stable and forgiving, making hydronic systems less susceptible to the direct impacts of refrigerant phasedowns.44 While heat pumps (air-to-water or ground source) still utilize refrigerants in their sealed circuits, the vast majority of the building's thermal distribution network relies on water, effectively isolating the building's interior climate control from the evolving refrigerant landscape.25 This means that as refrigerant regulations continue to evolve, the core hydronic infrastructure of a building remains viable, requiring only potential upgrades to the heat pump unit itself, rather than a complete overhaul of the distribution system.41
This inherent flexibility allows for easy upgrades as new technologies emerge, extending the lifecycle and usefulness of the HVAC system.41 For instance, a hydronic system initially paired with a gas boiler could be directly swapped with a water-sourced heat pump system, transitioning to an all-electric comfort system without the need for costly retrofitting of the distribution network.41 This adaptability makes hydronic systems a smart approach to future-proofing HVAC system designs for decarbonization and achieving net-zero emissions goals.41
Furthermore, hydronic systems, particularly radiant heating and cooling, contribute to technology neutrality by promoting superior indoor comfort and air quality without relying on high-velocity air distribution.27 They provide even warmth with no drafts or hot spots and minimize the circulation of dust and allergens, leading to cleaner indoor air.31 This focus on fundamental comfort and health, decoupled from specific refrigerant chemistries, ensures that the building's core environmental performance remains high regardless of future HVAC innovations.
Integrating Hydronic Systems with High-Performance Building Envelopes
The effectiveness of any HVAC system, particularly advanced hydronic solutions, is profoundly influenced by the performance of the building envelope. For architects, understanding this critical interplay is paramount to designing truly efficient, comfortable, and durable structures.
The Critical Interplay: Building Envelope and HVAC System Sizing
The building envelope—comprising the roof, walls, windows, and foundation—serves as the primary interface between the conditioned interior and the external environment.47 Its design directly dictates the heating and cooling loads a building experiences. A high-performance, integrated, and efficient building envelope, featuring optimized thermal insulation and high-performance glazing, can significantly reduce these loads.47 This reduction in thermal demand, in turn, allows for the specification of smaller, less costly, and more efficient HVAC systems.47
Conversely, an underperforming envelope with inadequate insulation or excessive air leakage will lead to higher heating and cooling demands, necessitating larger, more expensive, and less efficient HVAC equipment.48 This oversizing not only increases initial capital costs but also leads to less efficient operation, as HVAC systems are typically sized for peak conditions that occur only a small percentage of the time.48 Therefore, energy-efficient, climate-responsive construction requires a holistic, "whole building design" perspective that integrates architectural and engineering concerns from the earliest design stages.48 Commissioning the building envelope is crucial to identify and rectify issues like air infiltration, leakage, moisture diffusion, and rainwater entry, all of which negatively impact energy performance and indoor environmental quality.47
Optimizing Thermal Performance: Insulation and Airtightness
Achieving optimal thermal performance in conjunction with hydronic systems relies heavily on a well-insulated and airtight building envelope. Passive building principles, such as those advocated by Phius (Passive House Institute US), emphasize continuous insulation throughout the entire envelope without thermal bridging, and an extremely airtight building envelope to prevent outside air infiltration and loss of conditioned air.34
Super-insulation, combined with extreme airtightness, dramatically reduces temperature variation across building surfaces, which is critical for preventing condensation and mold issues.45 For example, Phius certification guidelines specify minimum sheathing-to-cavity R-value ratios for walls and outer air-impermeable insulation values for roofs, which increase in colder climates to maintain desirable interior surface temperatures and prevent interstitial moisture accumulation.49 An airtight envelope also prevents uncontrolled leakage, which cuts heat loss/gain and improves humidity control.49
With a highly insulated and airtight envelope, the building's heating and cooling loads are significantly minimized, allowing for a "minimal space conditioning system".45 This is where hydronic systems, with their ability to deliver heat and cooling precisely and efficiently, become ideal. For instance, hydronic radiant systems embedded in walls or floors can actively regulate heat exchange between interior and exterior environments, dynamically adapting to outdoor weather conditions.51 The integration of such active building envelope technologies with hydronic layers can significantly reduce building energy use while improving indoor thermal comfort.51 The inherent efficiency of hydronic systems is maximized when the building's thermal loads are already minimized by a superior envelope, creating a synergistic effect that drives down energy consumption.
Managing Moisture and Preventing Condensation in Radiant Systems
While hydronic radiant heating and cooling systems offer superior comfort and efficiency, their application, particularly for cooling, requires careful consideration of moisture management to prevent condensation on cold surfaces.30 Radiant cooling systems remove sensible heat primarily through radiation, meaning they cool objects and people directly rather than the air.30 This allows for comfortable indoor conditions at warmer air temperatures than traditional air-based cooling systems, potentially leading to energy savings.30 However, the latent loads (humidity) from occupants, infiltration, and processes must be managed by an independent system.30
The critical challenge for radiant cooling is to ensure that the temperature of the cooled surfaces (e.g., floors, walls, ceilings) remains above the dew point temperature of the room air to avoid condensation.30 Standards often suggest limiting indoor relative humidity to 60% or 70% to mitigate this risk.30 For example, for an indoor temperature of 75°F (23°C) and 50% relative humidity, the indoor air dew point is approximately 55.13°F (12.85°C).52 To prevent condensation, the radiant surface temperature must be maintained at least 5.4°F (3°C) above this dew point, typically around 69-70°F (20.55-21.11°C).52
Effective moisture control strategies, as outlined by Building Science Corporation and Phius, are essential. These include controlling moisture entry into the building envelope, managing moisture accumulation within assemblies, and facilitating moisture removal.53 For buildings with radiant cooling, this often means:
Airtight Construction and Pressurization: An extremely airtight building envelope is crucial to prevent hot, humid exterior air from infiltrating and contacting cold interior surfaces.49 Maintaining a slight positive air pressure within the conditioned space (e.g., 2 to 3 Pa) can further prevent moisture transport from the exterior into the building construction.53
Dedicated Dehumidification: Because radiant systems primarily handle sensible loads, a separate, dedicated outdoor air system (DOAS) or dehumidification system is necessary to manage latent loads and maintain indoor humidity levels below the condensation threshold.30 Phius guidelines, for instance, recommend ventilation systems capable of at least 0.3 air changes per hour (ACH) to bring in fresh air, which may then need to be dehumidified.55 Integrating a cooling coil from the radiant system into the dehumidifier's supply stream can pre-cool the dehumidified air, improving efficiency.55
Smart Controls: Advanced control systems are vital for monitoring both surface temperatures and indoor dew point temperatures. These controls can automatically adjust the chilled water supply temperature to maintain a safety margin (e.g., 5°F or 2.78°C) above the ambient air dew point, preventing condensation while maximizing cooling output.52
Material Selection: For radiant floor cooling, materials with low thermal resistance, such as bare concrete, are ideal to maximize cooling energy output.52 The R-value of flooring directly impacts the required chilled water temperature; higher thermal resistance necessitates colder water to achieve the same cooling flow.52
Architects must work collaboratively with mechanical engineers to design a building envelope that minimizes sensible cooling demand (e.g., 6-10 Btu/hr/ft²) and ensures that interior surfaces remain above the dew point.52 Overlooking moisture control requirements, particularly in humid climates, can lead to significant problems like mold growth and degraded building performance.50
Design Considerations for Architects: Walls, Floors, and Ceilings
The integration of hydronic systems, especially radiant elements, fundamentally alters architectural design considerations for walls, floors, and ceilings. These surfaces become active components of the HVAC system, influencing thermal comfort, energy performance, and even acoustic properties.
Walls: Hydronic piping can be embedded within wall assemblies to create radiant heating and cooling surfaces.25 This requires careful coordination with structural elements and finishes. Climate-adaptive opaque building envelopes with embedded hydronic layers are being developed to dynamically regulate heat exchange.51 Architects need to consider the thermal properties of wall materials, ensuring they are compatible with radiant heat transfer and do not impede the system's efficiency. The airtightness and insulation of walls are critical to minimize heat loss/gain and prevent condensation on the interior surface of the radiant wall.45
Floors: Radiant floor heating is a well-established application, where heated water circulates through tubing laid under the floor.26 For radiant cooling, the floor surface temperature must be carefully controlled to remain above the dew point.30 This implies careful consideration of flooring materials; bare concrete or materials with low thermal resistance are preferred for maximizing cooling output, as they allow for more effective heat transfer.52 The thermal mass of the floor system can also be leveraged for energy storage, especially with electric radiant systems.31 Architects must coordinate slab design, pipe spacing (e.g., minimum 6 inches center-to-center for infloor pipes), and floor finishes to optimize performance and prevent condensation.52
Ceilings: Radiant ceiling panels are another application for both heating and cooling.30 Similar to floors, chilled ceiling panels require meticulous humidity control to prevent condensation.30 Acoustical considerations also come into play; while radiant systems are inherently quiet, the hard surfaces often associated with them can impact indoor acoustics. Integrating free-hanging acoustical clouds can mitigate this, with only a minor reduction in cooling capacity.30
For all these applications, a comprehensive understanding of building physics, including heat transfer processes, moisture dynamics, and air movement, is essential.54 Architects, in collaboration with MEP engineers, must design for optimal thermal performance, moisture control, and indoor air quality, ensuring that the building envelope and hydronic systems work in concert to create a comfortable, healthy, and energy-efficient environment.47
Economic and Environmental Benefits of Hydronic Systems
Beyond bypassing refrigerant changes, hydronic systems offer compelling economic and environmental advantages that align with contemporary sustainability goals and long-term building performance.
Energy Efficiency and Reduced Operational Costs
Hydronic systems are consistently demonstrated to be highly energy-efficient, leading to significant reductions in operational costs. Water's superior heat absorption capacity and ability to transfer heat at a substantially lower cost than other technologies, including variable refrigerant flow (VRF) and forced-air systems, are key factors.32 For instance, a well-designed hydronic system, using a modern high-efficiency circulator, can deliver a given rate of heat transport using less than 10% of the electrical energy required by the blower of a forced-air heating system.27
Comparative studies consistently show hydronic systems outperforming refrigerant-based systems in terms of energy efficiency. An "apples-to-apples" comparison conducted at ASHRAE's Atlanta headquarters, where a geothermal ground source heat pump system served one floor and a VRF system served another, revealed that the VRF system had significantly higher electrical energy consumption, approaching three times that of the ground source heat pump system during winter months.59 On an annualized basis, the VRF system consumed 57% to 84% more energy than the hydronic system over several years.59 Another study evaluating HVAC systems in South Carolina school buildings found that hydronic systems (Water Source Heat Pumps, Ground Source Heat Pumps, Water Cooled Chillers) outperformed VRF and Direct Expansion (DX) rooftop units in terms of lower energy use and cost by as much as 24%.32
While the initial installation costs for some hydronic systems, particularly ground source heat pumps, can be higher due to geological work and piping 40, these are often offset by substantial operational savings over their long lifespan. The expected savings from heat pumps vary based on climate, local energy prices, and the type of fuel being replaced.60 In warm climates, heat pumps can be a cost-effective choice for both installation and long-term energy costs, often costing barely more than a central AC alone.60 In colder climates, while the upfront cost might be higher than a gas furnace or boiler, the long-term operational savings can still be significant, especially with favorable electricity pricing or renewable energy integration.35 The Investment Tax Credit (ITC) under the IRA can further reduce the effective upfront cost of geothermal systems by up to 50% of eligible expenses, making them economically competitive with conventional HVAC systems.40

Table 5: Lifecycle Cost Comparison: Hydronic vs. Refrigerant-Based Systems
Longer Lifespan and Lower Maintenance
Hydronic systems are renowned for their durability and longevity. Components of hydronic systems are designed for the life of the building, with an estimated operational lifecycle of 25 years or more, compared to a 15-year replacement estimation for many refrigerant-based systems like VRF.41 Ground loops for GSHP systems, for instance, can last 50 years or longer, often without requiring servicing.42 This extended lifespan significantly reduces the frequency and cost of equipment replacement over the building's lifecycle.43
Hydronic systems also generally incur lower maintenance costs. Their components are often interchangeable and readily available, and water as a medium is stable and forgiving, simplifying servicing.44 While heat pumps within hydronic systems still require maintenance, the overall system's reliance on water for distribution means that specialized refrigerant technicians are not as frequently needed for the core distribution network itself.44 This contrasts with refrigerant-based systems, where the entire network contains refrigerant, making leaks and specialized repairs a more frequent and costly concern.14 The simplicity of maintenance and the inherent durability of hydronic components contribute to lower long-term operational expenses and greater system reliability.35
Environmental Impact and Sustainability
The primary driver for the global HVAC refrigerant transition is the environmental impact of high-GWP HFCs. Hydronic systems, particularly when paired with heat pumps, offer a compelling solution for reducing a building's carbon footprint and advancing sustainability goals.
By utilizing water as the primary heat transfer medium, hydronic systems inherently reduce the total amount of high-GWP refrigerant required in a building, as the refrigerant is confined to the heat pump's sealed circuit.25 This minimizes the risk of refrigerant leaks, which are a direct source of greenhouse gas emissions.11 The phasedown of HFCs is projected to avoid 4.6 billion metric tons of carbon dioxide equivalent emissions between 2022 and 2050 in the U.S. alone, and a global HFC phasedown is expected to avoid up to 0.5°C of global warming by 2100.3 Hydronic systems contribute directly to achieving these targets.
When powered by air-to-water or ground source heat pumps, hydronic systems become an all-electric solution, enabling decarbonization by shifting energy consumption away from fossil fuels and towards renewable electricity sources.41 Heat pumps are highly efficient, moving heat rather than generating it, and can yield up to four units of heat for each unit of electricity consumed.28 Ground source heat pumps, in particular, are noted for their superior energy efficiency and lower long-term environmental impact compared to air-source heat pumps and conventional systems, especially during their operational phase.37
The ability of hydronic systems to integrate seamlessly with renewable energy sources like solar thermal and geothermal further enhances their environmental credentials.26 This integration reduces reliance on fossil fuels, lowers utility bills, and aligns buildings with net-zero energy and carbon neutrality objectives.41 By choosing hydronic systems, architects can design buildings that are not only compliant with current and future environmental regulations but also actively contribute to a more sustainable built environment.
Strategic Design for a Sustainable HVAC Future
The ongoing global and national HVAC refrigerant transition, driven by the imperative to mitigate climate change, presents a complex yet transformative landscape for the Architecture, Engineering, and Construction industry. The phasedown of high-GWP HFCs, mandated by the Kigali Amendment and the U.S. AIM Act, introduces significant challenges related to supply chain disruptions, rising costs, and the critical need for specialized training for new, mildly flammable refrigerants. These pressures underscore the limitations and increasing operational burdens associated with traditional refrigerant-based HVAC systems.
However, this period of disruption also unveils a profound opportunity for strategic innovation. Hydronic systems, particularly those leveraging air-to-water and ground source heat pumps, emerge as a compelling, future-proof solution. By utilizing water as the primary heat transfer medium, these systems inherently decouple the building's thermal distribution from the volatile refrigerant market, offering unparalleled resilience against future regulatory shifts and technological advancements. This "technology-neutral" approach ensures long-term viability and adaptability for building infrastructure.
The advantages of hydronic systems extend beyond regulatory compliance. They offer superior energy efficiency, leading to substantial reductions in operational costs over the building's lifespan, as evidenced by comparative studies demonstrating significantly lower energy consumption than VRF and DX systems. Their inherent durability and longer lifespan, coupled with simpler maintenance requirements, further contribute to a lower total cost of ownership. Environmentally, hydronic systems minimize refrigerant charge, reduce leak potential, and seamlessly integrate with renewable energy sources, aligning directly with decarbonization and net-zero goals.
For architects, this transition demands a proactive and integrated design approach. Understanding how a high-performance building envelope—characterized by superior insulation and airtightness—synergistically interacts with hydronic systems is paramount. A well-designed envelope minimizes thermal loads, allowing for smaller, more efficient hydronic systems. Crucially, architects must also master the nuances of moisture management, particularly with radiant cooling applications, to prevent condensation and ensure optimal indoor air quality and occupant comfort.
By embracing hydronic systems in conjunction with meticulously designed, high-performance building envelopes, architects can lead the industry towards a more sustainable, resilient, and comfortable built environment. This strategic shift is not merely about compliance; it is about designing buildings that are truly prepared for the future, offering enduring value and a reduced ecological footprint.
Works Cited
3 U.S. Environmental Protection Agency. (n.d.). Frequent Questions: Phasedown of Hydrofluorocarbons. Retrieved from https://www.epa.gov/climate-hfcs-reduction/frequent-questions-phasedown-hydrofluorocarbons
10 Dakota Software. (2024, December 20). EPA’s Phasedown of Hydrofluorocarbons (HFCs): A Guide for EHS Professionals. Retrieved from https://www.dakotasoft.com/blog/2024/12/20/epas-phasedown-of-hydrofluorocarbons-hfcs-a-guide-for-ehs-professionals
4 U.S. Environmental Protection Agency. (n.d.). Recent International Developments Under the Montreal Protocol. Retrieved from https://www.epa.gov/ozone-layer-protection/recent-international-developments-under-montreal-protocol
5 CoolSys. (n.d.). Everything you Need to Know About the AIM Act and HFC Phasedown. Retrieved from https://coolsys.com/resource/everything-you-need-to-know-about-the-aim-act-and-hfc-phasedown/
21 ASHRAE. (n.d.). ASHRAE Refrigerant Designations. Retrieved from https://www.ashrae.org/technical-resources/standards-and-guidelines/ashrae-refrigerant-designations
22 ASHRAE. (2018). Addendum h to ASHRAE Standard 15-2016. Retrieved from https://www.ashrae.org/file%20library/technical%20resources/standards%20and%20guidelines/standards%20addenda/15_2016_h_20190612.pdf
1 Opteon. (n.d.). Regulations. Retrieved from https://www.opteon.com/en/support/regulations
2 Wikipedia. (n.d.). Montreal Protocol. Retrieved from https://en.wikipedia.org/wiki/Montreal_Protocol
15 Service Experts. (n.d.). HVAC Refrigerants Will Be Phased Out: Here’s Why. Retrieved from https://www.serviceexperts.com/blog/hvac-refrigerants-will-be-phased-out-heres-why/
16 Burgesons. (n.d.). HVAC Refrigerant Changes. Retrieved from https://www.burgesons.com/blog/hvac-refrigerant-changes
8 Lennox. (n.d.). Making The Low GWP Transition Simple & Safe. Retrieved from https://www.lennox.com/commercial/resources/low-gwp
18 Mitsubishi Electric Trane HVAC US. (2025, April 17). Mitsubishi Electric Trane HVAC US Launches New Low GWP All-Electric, All-Climate Heat Pump Collection. Retrieved from https://www.businesswire.com/news/home/20250417230832/en/Mitsubishi-Electric-Trane-HVAC-US-Launches-New-Low-GWP-All-Electric-All-Climate-Heat-Pump-Collection
14 SMACNA. (n.d.). HVAC: Understanding Refrigerant Transitions. Retrieved from https://www.smacna.org/news/smacnews/issue-archive/issue/articles/smacnews-march-april-2025/hvac--understanding-refrigerant-transitions
24 ACHR News. (n.d.). Contractors Optimistic About Challenges Coming In 2025. Retrieved from https://www.achrnews.com/articles/164101-contractors-optimistic-about-challenges-coming-in-2025
13 ACHR News. (n.d.). New York's HFC Phasedown: What You Need to Know. Retrieved from https://www.achrnews.com/articles/164219-new-yorks-hfc-phasedown-what-you-need-to-know
11 Carrier Enterprise. (n.d.). How EPA Ruling on HFC Phasedown Impacts Businesses. Retrieved from https://www.carrierenterprise.com/hvac-news/how-epa-ruling-on-hfc-phasedown-impacts-businesses
17 The Furnace Outlet. (n.d.). Best R-454B and R-32 HVAC Systems in Stock: 2025 Buying Guide. Retrieved from https://thefurnaceoutlet.com/blogs/hvac-tips/best-r-454b-and-r-32-hvac-systems-in-stock-2025-buying-guide
23 Everyone Loves Bacon. (n.d.). R-454B Refrigerant Shortage. Retrieved from https://www.everyonelovesbacon.com/r-454b-refrigerant-shortage/
19 ACCA. (n.d.). A2L Training. Retrieved from https://www.acca.org/education/a2ltraining
20 HalfMoon Seminars. (n.d.). A2L Refrigerants: Characteristics and Applications. Retrieved from https://halfmoonseminars.org/product/webinars/a2l-refrigerants-characteristics-and-applications/
7 Pillsbury Law. (n.d.). EPA's New Rule on Hydrofluorocarbons. Retrieved from https://www.pillsburylaw.com/en/news-and-insights/epa-new-rule-hydrofluorocarbons.html
9 BCLP Law. (n.d.). HFC Regulation: Navigating Impacts to a Fast-Growing Climate Control Industry. Retrieved from https://www.bclplaw.com/en-US/events-insights-news/hfc-regulation-navigating-impacts-to-a-fast-growing-climate-control-industry.html
6 ASHRAE. (2025, April). Safety Technology Barriers to Adoption of Ultralow GWP Refrigerants. Retrieved from https://www.ashrae.org/technical-resources/ashrae-journal/featured-articles/april-2025-safety-technology-barriers-to-adoption-of-ultralow-gwp-refrigerants
63 ASHRAE. (n.d.). The New Refrigerants Landscape: Challenges & Opportunities (MENA). Retrieved from https://www.ashrae.org/professional-development/all-instructor-led-training/global-training/2025-the-new-refrigerants-landscape-challenges-opportunities
64 ASHRAE. (n.d.). Energy Recovery Ventilators. Retrieved from https://www.ashrae.org/file%20library/technical%20resources/covid-19/i-p_s20_ch26.pdf
28 CED Engineering. (n.d.). Heat Pumps for Heating and Cooling. Retrieved from https://www.cedengineering.com/userfiles/M06-047%20-%20Heat%20Pumps%20for%20Heating%20and%20Cooling%20-%20US.pdf
65 U.S. Department of Energy. (2025, January). LIFTOFF: Geothermal Heating & Cooling. Retrieved from https://liftoff.energy.gov/wp-content/uploads/2025/01/LIFTOFF_DOE_Geothermal_HC.pdf
38 Oak Ridge National Laboratory. (n.d.). Design and Simulation of a Ground Source Heat Pump System for Multifunctionality. Retrieved from https://web.ornl.gov/~jacksonwl/hpdm/Paper_No10149_GSIHP_r2.pdf
25 HECO Engineers. (n.d.). Hydronic Heating and Cooling System Design. Retrieved from https://hecoengineers.com/mechanical-engineering-service/hydronic-heating-and-cooling-system-design/
26 Energy.gov. (n.d.). Radiant Heating. Retrieved from https://www.energy.gov/energysaver/radiant-heating
66 Phius. (n.d.). What's New in Heat Pump Performance Estimator v25.1. Retrieved from https://www.phius.org/whats-new-heat-pump-performance-estimator-v251
67 Phius. (n.d.). Heat Pump Performance Estimator v25.1. Retrieved from https://www.phius.org/heat-pump-performance-estimator-v251
68 ASHRAE. (n.d.). Design of Affordable and Efficient Ground-Source Heat Pump Systems. Retrieved from https://www.ashrae.org/professional-development/all-instructor-led-training/catalog-of-instructor-led-training/design-of-affordable-and-efficient-ground-source-heat-pump-systems
39 ASHRAE. (n.d.). Geothermal Heating and Cooling: Design of Ground-Source Heat Pump Systems. Retrieved from https://www.ashrae.org/technical-resources/bookstore/geothermal-heating-and-cooling-design-of-ground-source-heat-pump-systems
69 Pride Industries. (n.d.). HVAC Technology. Retrieved from https://www.prideindustries.com/our-stories/hvac-technology
70 ACHR News. (n.d.). Simplifying the Shift to Hydronic Heat Pump Systems. Retrieved from https://www.achrnews.com/events/15879-simplifying-the-shift-to-hydronic-heat-pump-systems
29 Home Builders Association of Portland. (n.d.). Hydronic HVAC 101. Retrieved from https://www.hbapdx.org/uploads/1/1/6/8/116808533/hydronic_hvac_101.pdf
41 Xylem. (n.d.). Future-Proofing Hydronic HVAC System Designs. Retrieved from https://www.xylem.com/siteassets/brand/bell-amp-gossett/promotional-pages/building-better/bg_hydronicsebook_futureproofing_final-1.pdf
47 WBDG. (n.d.). HVAC Integration with the Building Envelope. Retrieved from https://www.wbdg.org/resources/hvac-integration-building-envelope
48 WBDG. (n.d.). High-Performance HVAC. Retrieved from https://www.wbdg.org/resources/high-performance-hvac
58 ASHRAE. (n.d.). TC 1.12 Moisture Management in Buildings. Retrieved from https://tpc.ashrae.org/Functions?cmtKey=6160cdee-aac9-4052-8fd0-9782949100ab
57 ASHRAE. (n.d.). Educational Resources. Retrieved from https://www.ashrae.org/communities/student-zone/educational-resources
45 Phius. (n.d.). Passive House/Building Frequently Asked Questions. Retrieved from https://www.phius.org/passive-building/what-passive-building/passive-building-faqs
34 Swegon. (n.d.). Passive House. Retrieved from https://www.swegon.com/na/knowledge-hub/technical-guides/passive-house/
27 Caleffi. (n.d.). Idronics 12: Hydronic Fundamentals. Retrieved from https://www.caleffi.com/sites/default/files/media/external-file/Idronics_12_NA_Hydronic%20fundamentals%20.pdf
12 ACHR News. (n.d.). Updated: EPA Reconsiders Refrigerant Rule. Retrieved from https://www.achrnews.com/articles/164288-updated-epa-reconsiders-refrigerant-rule
62 One Hour Air Dallas. (n.d.). Future of HVAC Technology. Retrieved from https://www.onehourairdallas.com/future-of-hvac-technology/
46 CPI Plumbing. (n.d.). Hydronic Heating Systems: Modern Applications and Future Trends. Retrieved from https://www.cpiplumbing.com/air-to-air-vs-air-to-water-heat-pumps/
71 YouTube. (n.d.). Building Envelope Design for Hydronic Systems. Retrieved from https://www.youtube.com/watch?v=ZppEzpCp88Y
51 RPI. (n.d.). A Climate-Adaptive Opaque Building Envelope. Retrieved from https://sites.ecse.rpi.edu/~vanfrl/documents/publications/conference/2022/CP215_YHwang_frog_ibpsa_conf_simbuild.pdf
56 ASHRAE. (n.d.). TC 6.5 Radiant Heating and Cooling. Retrieved from https://tpc.ashrae.org/Functions?cmtKey=b8428c0b-6366-4295-b7c4-a1d14451c0f0
30 Wikipedia. (n.d.). Radiant Heating and Cooling. Retrieved from https://en.wikipedia.org/wiki/Radiant_heating_and_cooling
44 Hydronics Industry Alliance. (n.d.). Lowest Costs. Retrieved from https://hydronicsindustryalliance.org/best-software/costs
43 HVAC Insider. (n.d.). Xylem Study Analyzes Life-Cycle Cost of HVAC Systems. Retrieved from https://hvacinsider.com/xylem-study-analyzes-life-cycle-cost-of-hvac-systems/
60 EnergySage. (n.d.). Can a Heat Pump Save You Money?. Retrieved from https://www.energysage.com/heat-pumps/heat-pump-save-money/
35 CPI Plumbing. (n.d.). Air-to-Air vs. Air-to-Water Heat Pumps. Retrieved from https://www.cpiplumbing.com/air-to-air-vs-air-to-water-heat-pumps/
40 Eide Bailly. (n.d.). Geothermal Heating & Cooling: An Exciting Option for Tax Savings. Retrieved from https://www.eidebailly.com/insights/blogs/2025/1/20250107-geothermal
42 Reddit. (n.d.). Calculation and Proof of Savings. Retrieved from https://www.reddit.com/r/geothermal/comments/1k5scwh/calculation_and_proof_of_savings/
59 Williams Comfort Products. (n.d.). ASHRAE Comparison. Retrieved from https://www.williamscomfort.com/wp-content/uploads/2023/09/ASHRAE_Comparison.pdf
43 HVAC Insider. (n.d.). Xylem Study Analyzes Life-Cycle Cost of HVAC Systems. Retrieved from https://hvacinsider.com/xylem-study-analyzes-life-cycle-cost-of-hvac-systems/
31 gb&d magazine. (n.d.). 7 Benefits of Radiant Heating & Cooling. Retrieved from https://gbdmagazine.com/benefits-of-radiant-heating-and-cooling/
72 Pacific Northwest National Laboratory. (n.d.). Energy Savings Potential of Radiative Cooling Technologies. Retrieved from https://www.pnnl.gov/main/publications/external/technical_reports/PNNL-24904.pdf
53 Building Science Corporation. (n.d.). BSD-012: Moisture Control for New Residential Buildings. Retrieved from https://buildingscience.com/documents/digests/bsd-012-moisture-control-for-new-residential-buildings
54 Building Science Corporation. (n.d.). Moisture Control For Buildings. Retrieved from https://buildingscience.com/sites/default/files/migrate/pdf/PA_Moisture_Control_ASHRAE_Lstiburek.pdf
50 Phius. (n.d.). Navigating the Moisture Control Guidelines (Appendix B) in the Phius Certification Guidebook. Retrieved from https://www.phius.org/navigating-moisture-control-guidelines-appendix-b-phius-certification-guidebook
49 Smart Energy Illinois. (n.d.). Passive House High Performance Design. Retrieved from https://smartenergy.illinois.edu/wp-content/uploads/2022/05/AIA-Illinois-Passive-House-Final.pdf
56 ASHRAE. (n.d.). TC 6.5 Radiant Heating and Cooling. Retrieved from https://tpc.ashrae.org/Functions?cmtKey=b8428c0b-6366-4295-b7c4-a1d14451c0f0
33 ASHRAE. (n.d.). TC 6.1 Hydronic and Steam Equipment and Systems. Retrieved from https://tpc.ashrae.org/Functions?cmtKey=9fd7aada-196f-48b7-9ecb-ac07ed5b5ed4
52 HydroSolar. (n.d.). How to Prevent Condensation in Radiant Cooling Applications?. Retrieved from https://hydrosolar.ca/blogs/advanced-technical-zone/how-to-prevent-condensation-in-radiant-cooling-applications
53 Building Science Corporation. (n.d.). BSD-012: Moisture Control for New Residential Buildings. Retrieved from https://buildingscience.com/documents/digests/bsd-012-moisture-control-for-new-residential-buildings
55 Phius. (n.d.). On the Path to Zero in the Sonoran Desert with David Brubaker phiuscon 2023. Retrieved from https://www.phius.org/sites/default/files/2023-11/On%20the%20Path%20to%20Zero%20in%20the%20Sonoran%20Desert%20with%20David%20Brubaker%20phiuscon%202023.pdf
50 Phius. (n.d.). Navigating the Moisture Control Guidelines (Appendix B) in the Phius Certification Guidebook. Retrieved from https://www.phius.org/navigating-moisture-control-guidelines-appendix-b-phius-certification-guidebook
32 Select Plumbing & Heating. (n.d.). Chilled Water vs. DX Cooling: Which Piping System Suits Your Building. Retrieved from https://www.selectplumbingandheating.ca/chilled-water-vs-direct-expansion-cooling-system/
73 Armstrong Fluid Technology. (n.d.). VRF versus HYDRONICS - Comparing HVAC technologies and associated costs. Retrieved from https://blog.armstrongfluidtechnology.com/vrf-versus-hydronics-comparing-hvac-technologies-and-associated-costs
74 University of Alaska Southeast. (n.d.). Life Cycle Cost Analysis. Retrieved from https://uas.alaska.edu/facilities_services/docs/fpc/residencehalllifecyclecostanalysis.pdf
37 ResearchGate. (n.d.). Comparative life cycle assessment of the ground source heat pump vs air source heat pump. Retrieved from https://www.researchgate.net/publication/358888899_Comparative_life_cycle_assessment_of_the_ground_source_heat_pump_vs_air_source_heat_pump
61 Building Energy Codes Program. (n.d.). National Cost-Effectiveness of ANSI/ASHRAE/IES Standard 90.1-2022. Retrieved from https://www.energycodes.gov/sites/default/files/2025-01/90.1-2022_National_Cost-Effectiveness.pdf
36 NREL. (n.d.). Modeling Assessment of Residential Air-to-Water Heat Pumps Coupled with Cooling Thermal Storage. Retrieved from https://docs.nrel.gov/docs/fy23osti/84990.pdf

Heat Pump Water Heater Technologies: Evolution and Innovation
The residential heat pump water heater market offers a growing array of system types, each with distinct operational principles and installation considerations. Understanding these variations is crucial for architects to specify the most appropriate solution for a given project.
By Positive Energy staff
System Types and Operational Principles
The residential heat pump water heater market offers a growing array of system types, each with distinct operational principles and installation considerations. Understanding these variations is crucial for architects to specify the most appropriate solution for a given project.
Integrated (Hybrid) HPWHs.
These are the most commonly encountered type of HPWH in residential settings. Their operational principle involves having the heat pump compressor and heat exchangers directly attached to the water heater's storage tank.[5] The system typically harvests heat from the surrounding indoor air, drawing it in with a fan, transferring it to a refrigerant, compressing it to increase temperature, and then transferring that heat to the water in the tank.5 Most integrated HPWHs are "hybrid" systems, meaning they also include conventional electric resistance heating elements as a backup to ensure hot water availability during periods of exceptionally high demand or when ambient air temperatures are too low for optimal heat pump operation.[5]
Key specifications for integrated HPWHs highlight their efficiency and evolving features. ENERGY STAR certified models are highly efficient, using up to 70% less energy than standard electric water heaters [5] and delivering hot water up to five times more efficiently than conventional electric resistance, gas, and propane water heaters.[5] Recent models boast Uniform Energy Factors (UEFs) as high as 4.07 to 4.2, demonstrating significant advancements in energy performance.[21] Sound levels, a historical concern, have been a key focus for improvement. While the fan and compressor generate some noise [32], ENERGY STAR Version 5.0 product specifications require sound levels less than 55 dBA, comparable to a background conversation. Newer models are even quieter, achieving 45 dBA (similar to a quiet dishwasher), with further advancements in development.[5] The ENERGY STAR NextGen program explicitly mandates a maximum sound rating of 55 dBA for HPWHs installed in occupiable spaces.[5]
For tank sizing, to maximize efficiency and minimize reliance on less efficient resistance heating, upsizing the tank beyond standard practice for electric resistance or fossil fuel-fired water heaters is recommended.[5] The ENERGY STAR NextGen program provides minimum rated tank volumes based on the number of bedrooms to ensure the heat pump handles the majority of water heating.[5] It is important to note that traditional ASHRAE Handbook hot water demand curves are based on decades-old data and may lead to oversized or undersized systems; demand-based sizing methods are proving more accurate and should be consulted.[34] Electrically, integrated HPWHs typically require a dedicated 208/240-volt circuit and 30-amp panel service for new construction.[5] Most new single-family homes with 200-amp or more service capacity at the main breaker generally have sufficient electrical capacity for these units.[5] Modern HPWHs offer advanced digital control panels and remote management applications, allowing users to control temperature setpoints and adjust operational modes for maximized efficiency. Many models also feature grid connectivity and interoperability options for participating in utility demand response programs, enabling users to leverage time-of-use electric rates for cost savings.[5] The ENERGY STAR NextGen program requires HPWHs to meet EPA “connected” criteria or be equipped with a CTA-2045 communication EcoPort.[5] Most HPWHs offer several operating modes, including Economy Mode (default, utilizes both heat pump and resistance elements for high volume/fast recovery), Heat Pump Only (maximizes efficiency, slower recovery), Resistance Only (backup/emergency), and Vacation Mode (minimal operation when unoccupied).[5]
Typical installation requirements for integrated HPWHs involve careful consideration of placement. These units require a minimum of 450 to 1,000 cubic feet of free air space around the unit for efficient operation, along with adequate space for installation and service.[4] An 8-ft by 12-ft room with an 8-ft ceiling, for instance, typically provides sufficient volume.[5] Due to noise from the fan and compressor, it is advisable to avoid locating HPWHs directly adjacent to bedrooms and primary living areas.[5] HPWHs exhaust cooled and dehumidified air 5, which can lower the ambient temperature of the installation space.[4] Infrequently occupied areas such as basements (conditioned or unconditioned, ideal in any climate), garages (especially in warmer climates above 50°F), and interior utility/laundry rooms (benefiting from waste heat) are often suitable locations.[5] Rooms outside the thermal envelope, like attached sheds, can work well in warm climates and even increase efficiency in hot climates.[5] If an integrated HPWH must be installed in a small mechanical closet or confined space, proper venting is crucial to ensure adequate air supply and manage cool exhaust air. Passive venting best practices involve providing a total minimum net-free area of 240 square inches or greater, utilizing both high and low openings (e.g., a fully louvered door, or a combination of high and low transfer grilles, or a high transfer grille with a ¾” door undercut) to allow air circulation.[5] Active venting (ducted) systems can also be employed, where HPWH intake air is ducted directly (with a louver/grille for exhaust), or HPWH exhaust is ducted out (with a louver/grille or door undercut for intake), or both intake and exhaust are ducted with balanced airflow.[5] Ducts must be short, unrestricted, and as straight as possible, designed to minimize the impact of cool exhaust air on occupant comfort.5 It is critical not to duct only the intake or exhaust air to the outside, as this creates pressure imbalances that can increase heating/cooling loads.[5]
Ducts should not run between a garage and the HPWH due to potential fume ingress.[5] Venting exhaust near a thermostat can lead to false readings.[5] In cold-climate regions, avoid ducting both intake and exhaust air to the outside or locating HPWHs outdoors, as intake air temperatures below approximately 40°F will trigger electric resistance elements, significantly reducing efficiency.[5] Improper handling of cold exhaust air can also lead to moisture damage and mold growth on cold surfaces if condensation occurs.[6] HPWHs produce benign condensate as they dehumidify the air, which must be properly drained.[5] The drain line should be gravity-fed and not located higher than the discharge port. Acceptable drainage points include floor drains, trench drains, mop sinks, hub drains, standpipes, utility sinks, or laundry sinks.5 If gravity drainage is impractical, a condensate pump may be required.[5] Other installation best practices include installing a thermostatic mixing valve (TMV) in the hot water supply line if not integrated, allowing for higher tank temperatures (e.g., 140°F to mitigate Legionella risk and increase thermal storage) while preventing scalding at fixtures.[5] Flexible piping connections on inlet/outlet can reduce vibrations.[5] A check valve or heat trap on both cold water inlet and hot water outlet piping helps reduce heat loss from natural convection.[5] A drain pan is best practice for leak mitigation.[5] Unlike older gas water heaters, HPWHs do not require a stand.[5] Insulating hot water piping is crucial for overall system performance.[5] Most HPWHs have internal tank insulation, so external blanket insulation is typically unnecessary and may void warranties.[5] Seismic strapping may be required by local codes.[5]
Split System HPWHs
The operational principle of split system HPWHs differs from integrated units in that the compressor unit is separated from the storage tank. The compressor is typically located outdoors, where it extracts heat from the ambient outdoor air. This heat is then transferred via refrigerant lines to the indoor storage tank.[41] A primary advantage of split systems is that they do not discharge cool air into the conditioned indoor space, which can be a significant benefit in colder climates or in homes where minimizing indoor temperature fluctuations is critical.[41] These systems can also achieve higher water temperatures (e.g., up to 176°F with CO2 refrigerant) and operate efficiently in a wider range of outdoor temperatures, with some advanced models functioning effectively down to -25°F.[41] Installation involves connecting the outdoor compressor unit to the indoor storage tank with refrigerant lines, similar to a mini-split HVAC system.[41] While initially designed for countries with milder winter temperatures, advancements are making them more viable in diverse climates.[41]
Emerging 120V Plug-in Models
These models represent a significant innovation aimed at overcoming a primary barrier to HPWH adoption in existing homes: limited electrical panel capacity and amperage.[33] Designed as "drop-in replacements" for existing water heaters, they can often plug into a standard 120-volt, 15-amp shared circuit, simplifying installation and reducing the need for costly electrical upgrades.[19] This "plug-and-play" solution makes HPWHs far more accessible, particularly in older homes, manufactured housing, and multifamily units with space and power constraints.[19] The performance of 120V HPWHs is more dependent on environmental factors like incoming water temperature and ambient air temperature due to their increased reliance on the heat pump compressor and potentially reduced backup heating elements.[33] To ensure adequate hot water supply, especially when replacing a gas water heater, upsizing the tank (sometimes by two sizes) is often a best practice.[33] Rheem is one of the manufacturers offering 120V plug-in HPWHs.[42]
The evolution of HPWH types, particularly the strategic development of 120V plug-in models and continuous improvements in integrated units (e.g., top water connections, quieter operation, duct-ready designs), directly addresses the historical installation complexities and high upfront costs that have been significant barriers to adoption. This demonstrates a clear industry response to market challenges, making electrification more feasible for a broader range of residential settings, especially in retrofit scenarios.
Advancements and Future Directions
The HPWH market is characterized by continuous innovation aimed at improving performance, reducing environmental impact, and simplifying installation. Manufacturers like Rheem and Bradford White are at the forefront of these advancements. Recent models achieve high Uniform Energy Factors (UEFs) of 4.07 to 4.2, indicating significant energy efficiency gains over earlier models.[21] Noise reduction has been a key focus, with new Rheem models achieving sound levels as low as 45 dB, comparable to a whisper, by minimizing compressor noise.[21] Installer-friendly features are becoming standard, such as the addition of top water connections (Rheem, Bradford White) to simplify replacement of existing water heaters that often have top-mounted pipes.[21] Many units are now "duct-ready," eliminating the need for separate adapters and saving time, space, and cost during installation in confined areas.[21] Built-in leak detection and prevention systems are also being integrated.[42] User interfaces are becoming more advanced, with touch screen controls, multi-lingual LED displays, and integrated Wi-Fi and Bluetooth for remote monitoring and control.[11]
A critical area of development is the progress in refrigerants with lower Global Warming Potential (GWP). The industry is actively responding to regulations like the U.S. AIM Act by integrating refrigerants with lower GWP, including R-32 [41] and non-synthetic, ultra-low GWP options like R290 (propane) or R744 (CO2).[44] A.O. Smith, for example, plans to introduce a HPWH using CO2 as a refrigerant by the fourth quarter of 2025.[44] The SANCO2 split system HPWH already utilizes CO2, allowing it to function efficiently across a wide temperature range, down to -25°F.[41]
Significant advancements are also being made in cold-climate performance. Next-generation cold-climate heat pumps (CCHPs) can now operate effectively at extremely low temperatures, down to -30°C (-31°F).[44] These improvements are attributed to innovations such as variable-speed compressors, new refrigerant cycles, and high-efficiency twin rotary inverter compressors.[44] The U.S. Department of Energy (DOE) has a cold-climate technology challenge program, with manufacturers like Midea, Bosch, Daikin, and Johnson Controls participating in prototype installations in cold-climate locations across the U.S. and Canada.[7] This research is directly leading to heat pumps that can cost-effectively and reliably heat homes even in America's coldest climates.[44]
The future of HPWHs is increasingly defined by their integration with smart home technology and grid services. Advanced controls, often leveraging artificial intelligence (AI), are optimizing energy usage and improving energy management.[45] HPWHs are being designed with digital control panels, remote management applications, and built-in Wi-Fi for enhanced user control and flexibility.[5] Crucially, they offer grid connectivity and interoperability, enabling participation in demand response programs and allowing users to optimize energy consumption based on utility time-of-use rates.[5] CTA-2045 communication capabilities are becoming standard, allowing utilities to send load shaping control signals.[11] Projects like Lawrence Berkeley National Laboratory's (LBNL) CalFlexHub are pioneering price-driven load flexibility by developing and deploying cost-minimizing controls for HPWH fleets.[46] The Pacific Northwest National Laboratory's (PNNL) Transactive Systems Program is researching how to coordinate distributed energy resources (DERs) with smart, responsive electricity loads like HPWHs through dynamic, automated transactions.[49] The ongoing advancements in HPWH technology are fundamentally shifting these appliances from simple water heaters to sophisticated, grid-interactive assets. The pervasive integration of advanced controls, Wi-Fi connectivity, and demand response capabilities is not merely a feature addition but a fundamental enabler for HPWHs to become active, intelligent participants in a flexible, decarbonized energy grid. This means architects should consider HPWHs not just as a plumbing fixture, but as a critical component of a building's energy management system. The combined advancements in HPWH technology, particularly in cold-climate performance and sophisticated smart controls, are enabling a more holistic and integrated approach to building performance. Architects can now design for comprehensive electrification in diverse climatic conditions with increased confidence in achieving optimal efficiency, occupant comfort, and significant grid benefits. This moves the design conversation beyond simple component replacement to integrated system optimization, where HPWHs play a critical role in the building's overall energy and environmental strategy.

Table 1: Residential HPWH System Comparison This table serves as a crucial tool for architects by providing a side-by-side comparison of the distinct HPWH system types. It allows for a rapid, structured understanding of their fundamental differences in operation, performance, and installation. This direct comparison is invaluable for simplifying complex technical information. By detailing key specifications (e.g., UEF, sound, electrical) and installation requirements (e.g., air space, venting, drainage), the table directly aids architects in selecting the most appropriate HPWH system for specific project constraints. For instance, a project with limited indoor space might favor a split system, while a retrofit with an older electrical panel might necessitate a 120V plug-in model. Architects can use this table as a clear and concise visual aid when discussing HPWH options with clients. It helps demystify the technology, highlight the pros and cons of each type, and justify design choices based on performance, cost implications, and site-specific conditions, thereby fostering informed decision-making and building confidence.
Works cited
Tracking the Heat Pump & Water Heater Market in the United States - RMI, accessed May 22, 2025, https://rmi.org/insight/tracking-the-heat-pump-water-heater-market-in-the-united-states/
U.S. Heat Pump Water Heater Market Size | Share Report, 2030 - Fortune Business Insights, accessed May 22, 2025, https://www.fortunebusinessinsights.com/u-s-heat-pump-water-heater-market-108864
Advanced Grid Technologies: Governor Leadership to Spur Innovation and Adoption, accessed May 22, 2025, https://www.nga.org/publications/advanced-grid-technologies-governor-leadership-to-spur-innovation-and-adoption/
Heat Pump Water Heaters | Department of Energy, accessed May 22, 2025, https://www.energy.gov/energysaver/heat-pump-water-heaters
www.energystar.gov, accessed May 22, 2025, https://www.energystar.gov/sites/default/files/2024-07/ENERGY%20STAR%20Heat%20Pump%20Water%20Heater%20Technical%20Guide%20508C.pdf
Insight - Building Science, accessed May 22, 2025, https://buildingscience.com/sites/default/files/document/BSI-150_Alice%20Cooper%20Does%20Heat%20Pump%20Hot%20Water%20Heaters_%C2%A9_0.pdf
Heat Pump Water Heaters To Boot Natural Gas From Buildings - CleanTechnica, accessed May 22, 2025, https://cleantechnica.com/2025/01/11/more-headaches-for-natural-gas-next-gen-heat-pump-water-heaters-are-here/
Heat Pump Water Heater Pilot Program - TRC Companies, accessed May 22, 2025, https://www.trccompanies.com/projects/heat-pump-water-heater-pilot-program/
HEAT PUMP WATER HEATER INSTALLATION GUIDE - Silicon Valley Clean Energy, accessed May 22, 2025, https://svcleanenergy.org/wp-content/uploads/2020/02/HPWH-Best-Practices-Guide-2024.pdf
ENERGY STAR® Certified - Heat Pump Water Heaters, accessed May 22, 2025, https://www.energystar.gov/sites/default/files/tools/ES_HPWH_Factsheet_082023.pdf
Top Heat Pump Water Heaters | Ruud Hybrid & Electric Models - Mar-Hy Distributors, accessed May 22, 2025, https://www.marhy.com/heat-pump-water-heaters/
Is your water heater old or outdated? Here's how to get the government to pay for a next-gen replacement - The Cool Down, accessed May 22, 2025, https://www.thecooldown.com/green-home/heat-pump-water-heater-energy-savings-incentives/
DOE Finalizes Efficiency Standards for Water Heaters to Save Americans Over $7 Billion on Household Utility Bills Annually | Department of Energy, accessed May 22, 2025, https://www.energy.gov/articles/doe-finalizes-efficiency-standards-water-heaters-save-americans-over-7-billion-household
Heat Pump Water Heater Home Electrification - Rewiring America, accessed May 22, 2025, https://homes.rewiringamerica.org/projects/heat-pump-water-heater-homeowner
Heat Pump Water Heater Guide | ENERGY STAR, accessed May 22, 2025, https://www.energystar.gov/partner-resources/residential_new/educational_resources/sup_program_guidance/heat_pump_water_heater_guide
Heat Pump Water Heater Market Size & Forecast Report 2033, accessed May 22, 2025, https://www.globalgrowthinsights.com/market-reports/heat-pump-water-heater-market-101259
Heat pump water heater sales soar - Environment America, accessed May 22, 2025, https://environmentamerica.org/center/updates/heat-pump-water-heater-sales-soar/
newbuildings.org, accessed May 22, 2025, https://newbuildings.org/hpwhmarkettransformersmorethanmeetsthegrid/#:~:text=Still%2C%20despite%20their%20environmental%20benefits,and%20fragmentation%20within%20the%20industry.
HPWH Market Transformers: More Than Meets the Grid - New Buildings Institute, accessed May 22, 2025, https://newbuildings.org/hpwhmarkettransformersmorethanmeetsthegrid/
Pace of Progress: Electrifying everything at the rate required to meet our climate goals, accessed May 22, 2025, https://www.rewiringamerica.org/research/pace-of-progress-home-electrification-transition
Two Leading Manufacturers Bring New Heat Pump Water Heater Updates To Market, accessed May 22, 2025, https://cleantechnica.com/2025/05/21/two-leading-manufacturers-bring-new-heat-pump-water-heater-updates-to-market/
www.energy.gov, accessed May 22, 2025, https://www.energy.gov/save/home-upgrades#:~:text=Pump%20Water%20Heater-,Amount%3A%20This%20tax%20credit%20is%20valued%20at%20up%20to%2030,of%20up%20to%20%241%2C750%2C%20or
Home energy tax credits | Internal Revenue Service, accessed May 22, 2025, https://www.irs.gov/credits-deductions/home-energy-tax-credits
25C Heat Pump Federal Tax Credits: A Guide - Rewiring America, accessed May 22, 2025, https://homes.rewiringamerica.org/federal-incentives/25c-heat-pump-tax-credits
Energy Efficient Home Improvement Credit | Internal Revenue Service, accessed May 22, 2025, https://www.irs.gov/credits-deductions/energy-efficient-home-improvement-credit
How much does a heat pump water heater cost? - Rewiring America, accessed May 22, 2025, https://homes.rewiringamerica.org/projects/how-much-does-a-heat-pump-water-heater-cost
Home Upgrades | Department of Energy, accessed May 22, 2025, https://www.energy.gov/save/home-upgrades
Home Energy Rebate Programs - TN.gov, accessed May 22, 2025, https://www.tn.gov/environment/program-areas/energy/state-energy-office--seo-/programs-projects/programs-and-projects/inflation-reduction-act/home-energy-rebate-programs.html
Accelerating Heat Pump Water Heater Adoption - Resource Innovations, accessed May 22, 2025, https://www.resource-innovations.com/resource/accelerating-heat-pump-water-heater-adoption
How Heat Pump Water Heaters Work, accessed May 22, 2025, https://heatwater.com/how-heat-pump-water-heaters-work/
Demand Flexibility of Water Heaters - ACEEE Report, accessed May 22, 2025, https://www.aceee.org/sites/default/files/pdfs/demand_flexibility_of_water_heaters_-_encrypt.pdf
Considerations for heat pump water heater installation - Energy Trust Insider, accessed May 22, 2025, https://insider.energytrust.org/location-location-location-considerations-heat-pump-water-heater-installation/
Retrofit Market Decarbonization with Plug-In HPWHs: California- wide Field Study Results and Market Commercialization Recommendations - American Council for an Energy-Efficient Economy (ACEEE), accessed May 22, 2025, https://www.aceee.org/sites/default/files/proceedings/ssb24/pdfs/Retrofit%20Market%20Decarbonization%20with%20Plug-In%20HPWHs%20-%20California-wide%20Field%20Study%20Results%20and%20Market%20Commercialization%20Recommendations.pdf
Right-Sizing Central Heat Pump Water Heaters & Building Decarbonization - 2050 Partners, accessed May 22, 2025, https://2050partners.com/blogs/central-heat-pump-water-heaters-building-decarbonization/
Heat Pump Water Heater Design Considerations - Energy Star, accessed May 22, 2025, https://www.energystar.gov/partner-resources/residential_new/educational_resources/sup_program_guidance/heat_pump_water_heater_guide/design_considerations
Do It Yourself Heat Pump Water Heater Installation Guide, accessed May 22, 2025, https://hotwatersolutionsnw.org/diy/
Water Heater - Rheem, accessed May 22, 2025, https://media.rheem.com/blobazrheem/wp-content/uploads/sites/36/2024/07/AP23657-Rev-01-Manual-HPWH-GEN-V-UNIVERSAL-CONNECT-ENGLISH_HALF-SIZE-3.pdf
BSI-150: Alice Cooper Does Heat Pump Hot Water Heaters© | buildingscience.com, accessed May 22, 2025, https://buildingscience.com/documents/building-science-insights/bsi-150-alice-cooper-does-heat-pump-hot-water-heatersc
Heat Pump Water Heaters, accessed May 22, 2025, https://www.hotwatercanada.ca/wp-content/uploads/2023/07/aos-commercial-heat-pump-cahp-spec-sheet-english.pdf
Heat Pump Water Heater Installation Best Practices | ENERGY STAR, accessed May 22, 2025, https://www.energystar.gov/partner-resources/residential_new/educational_resources/sup_program_guidance/heat_pump_water_heater_guide/installation_best_practices
Split System Heat Pump Water Heaters - Rise, accessed May 22, 2025, https://www.buildwithrise.com/stories/split-system-heat-pump-water-heaters
Heat Pump Water Heaters for your Home - Rheem, accessed May 22, 2025, https://www.rheem.com/products/residential/water-heating/heat-pump-water-heaters/
Residential Heat Pump Water Heater Cost Drivers and Opportunities for Compression, accessed May 22, 2025, https://www.advancedwaterheatinginitiative.org/s/NBI_CostCompressionFindings_202504.pdf
Heat Pumps Take Center Stage at the 2025 AHR Expo - Building Decarbonization Coalition, accessed May 22, 2025, https://buildingdecarb.org/heat-pumps-take-center-stage-at-the-2025-ahr-expo
Cold Climate Heat Pump Advancements – Can it Lead North America to Net Zero?, accessed May 22, 2025, https://www.walterfedy.com/cold-climate-heat-pump-advancements-can-it-lead-north-america-to-net-zero/
Lawrence Berkeley National Laboratory - eScholarship.org, accessed May 22, 2025, https://escholarship.org/content/qt4dc9p8qg/qt4dc9p8qg.pdf
Residential Thermal Battery System for Combined Heat Pump Heating and Hot Water, accessed May 22, 2025, https://calflexhub.lbl.gov/calflexhub_portfolio/residential-thermal-battery-system-for-combined-heat-pump-heating-and-hot-water/
DOE- Lawrence Berkeley National Laboratory - California Energy Commission, accessed May 22, 2025, https://www.energy.ca.gov/filebrowser/download/272?fid=272
Transactive Systems Program | PNNL, accessed May 22, 2025, https://www.pnnl.gov/projects/transactive-systems-program
A Transactive Grid Can Reduce Load Swings And Costs: PNNL Study | KPP Energy, accessed May 22, 2025, https://www.kpp.agency/a-transactive-grid-can-reduce-load-swings-and-costs-pnnl-study/
Demand Response in Residential Energy Code, accessed May 22, 2025, https://www.energycodes.gov/sites/default/files/2025-01/TechBrief_GEB_Demand_Response.pdf
Demand Response Benefits | Hawaiian Electric, accessed May 22, 2025, https://www.hawaiianelectric.com/products-and-services/customer-incentive-programs/benefits
Heat Pump Water Heater Load Shifting Pilot - TECH Clean California, accessed May 22, 2025, https://techcleanca.com/pilots/heat-pump-water-heater-load-shifting-pilot/
Detailed Evaluation of Electric Demand Load Shifting Potential of Heat Pump Water Heaters in a Hot Humid Climate | Journal Article | PNNL, accessed May 22, 2025, https://www.pnnl.gov/publications/detailed-evaluation-electric-demand-load-shifting-potential-heat-pump-water-heaters-0
Improve Your Home's Indoor Air Quality - nyserda - NY.Gov, accessed May 22, 2025, https://www.nyserda.ny.gov/Residents-and-Homeowners/Improving-Air-Quality
Indoor air quality: Combustion by-products | HealthLink BC, accessed May 22, 2025, https://www.healthlinkbc.ca/healthlinkbc-files/indoor-air-quality-combustion-products
The Health Impact of Combustion in Homes - American Lung Association, accessed May 22, 2025, https://www.lung.org/getmedia/da394c1a-200e-4c89-9947-7ecb1a26571a/The-Health-Impact-of-Combustion-in-Homes.pdf
Indoor Air Quality | US EPA, accessed May 22, 2025, https://www.epa.gov/report-environment/indoor-air-quality
Gas Stove Emissions - American Public Health Association, accessed May 22, 2025, https://www.apha.org/policy-and-advocacy/public-health-policy-briefs/policy-database/2023/01/18/gas-stove-emissions
Clearing the Air: Gas Stove Emissions and Direct Health Effects - EHP Publishing, accessed May 22, 2025, https://ehp.niehs.nih.gov/doi/10.1289/EHP14180
Smoke from Residential Wood Burning | US EPA, accessed May 22, 2025, https://www.epa.gov/indoor-air-quality-iaq/smoke-residential-wood-burning
UNVENTED COMBUSTION DEVICES AND INDOOR AIR QUALITY - ASHRAE, accessed May 22, 2025, https://www.ashrae.org/file%20library/about/position%20documents/unvented-combustion-devices-and-iaq-pd-6.28.2023.pdf
ASHRAE and residential ventilation - eScholarship.org, accessed May 22, 2025, https://escholarship.org/content/qt59p0m037/qt59p0m037_noSplash_3159baead838922571d51d7b64e0de6f.pdf?t=li4y40
Resources - Advanced Water Heating Initiative, accessed May 22, 2025, https://www.advancedwaterheatinginitiative.org/resources
Water Heater Innovations: What's New For 2025 - Environmental Heating & Air Solutions, accessed May 22, 2025, https://ehasolutions.com/water-heater-innovations-whats-new-for-2025/
Hot Water and Hot Air Forums, accessed May 22, 2025, https://www.aceee.org/sites/default/files/pdfs/Program%20-%202025%20Hot%20Water%20and%20Hot%20Air%20Forums_1.pdf
Hot Water and Hot Air Forums, accessed May 22, 2025, https://www.aceee.org/sites/default/files/pdfs/Program%20-%202025%20Hot%20Water%20and%20Hot%20Air%20Forums%20%283.4%29.pdf
How Much Does It Cost to Install a Heat Pump Water Heater? [2025 Data] | Angi, accessed May 22, 2025, https://www.angi.com/articles/cost-to-install-heat-pump-water-heater.htm
Heat Pumps for All? Distributions of the Costs and Benefits of Residential Air-Source Heat Pumps in the United States - NREL, accessed May 22, 2025, https://www.nrel.gov/docs/fy24osti/84775.pdf
Addressing Challenges in Heat Pump Water Heater Adoption - ILLUME Advising, accessed May 22, 2025, https://illumeadvising.com/2024/addressing-challenges-in-heat-pump-water-heater-adoption/
Field Validation Partnership | PNNL, accessed May 22, 2025, https://www.pnnl.gov/projects/field-validation-partnership

The Electrification of Domestic Hot Water: Heat Pump Water Heater Adoption in U.S. Residential Construction
The residential construction market in the United States is undergoing a fundamental transformation, driven by the dual imperatives of grid modernization and enhanced indoor air quality. Central to this shift is the increasing adoption of Heat Pump Water Heaters (HPWHs). These highly efficient, all-electric systems represent a critical technology for decarbonizing buildings and fostering a more resilient energy infrastructure. While current national adoption rates remain modest, market dynamics indicate a significant acceleration, propelled by robust governmental policies, escalating consumer interest in new construction, and continuous technological advancements.

The residential construction market in the United States is undergoing a fundamental transformation, driven by the dual imperatives of grid modernization and enhanced indoor air quality. Central to this shift is the increasing adoption of Heat Pump Water Heaters (HPWHs). These highly efficient, all-electric systems represent a critical technology for decarbonizing buildings and fostering a more resilient energy infrastructure. While current national adoption rates remain modest, market dynamics indicate a significant acceleration, propelled by robust governmental policies, escalating consumer interest in new construction, and continuous technological advancements.
HPWHs function by moving heat rather than generating it, offering substantial energy savings and eliminating on-site combustion byproducts that compromise indoor air quality. The evolution of HPWH technology, including integrated, split, and emerging 120V plug-in models, directly addresses historical installation complexities and upfront costs. However, widespread adoption faces persistent barriers, notably the high initial investment and the challenge of emergency replacements, which often favor conventional, less efficient alternatives. Addressing these challenges requires a multi-faceted approach, emphasizing streamlined incentives, comprehensive workforce development, and enhanced consumer education to fully realize the environmental, economic, and health benefits of residential electrification.
The Electrification Imperative in Residential Construction
The transition to all-electric homes, particularly through the integration of technologies like Heat Pump Water Heaters (HPWHs), is emerging as a strategic imperative across the United States. This profound shift is driven by a two-fold objective: adapting to a rapidly evolving energy grid and significantly improving indoor air quality by eliminating combustion from residential spaces. HPWHs are increasingly recognized as a vital technology for the clean energy transition and for substantially lowering building emissions, primarily due to their ability to efficiently provide heating by replacing the use of onsite fossil fuels.[1] They are progressively acknowledged as a critical technology for heat decarbonization efforts.[2]
The broader transformation of the electric grid, which HPWH adoption directly supports, is propelled by several interconnected factors. These include a rising demand for electricity, the increasing economic and technical viability of diverse energy generation sources, the rapid growth of distributed energy resources (DERs), and ambitious state-level clean energy and decarbonization policy goals.[3] This context positions HPWH adoption as a fundamental component of a larger national energy strategy. The widespread adoption of HPWHs signifies more than just a technological upgrade; it represents a fundamental societal shift in how homes interact with the energy ecosystem. This transformation is deeply rooted in a collective commitment to decarbonization and grid modernization, driven by both environmental imperatives and significant economic opportunities. Architects designing for HPWHs are not merely specifying an appliance but are actively contributing to a national infrastructure and public health transformation.
At their core, Heat Pump Water Heaters operate on a principle distinct from conventional water heating methods. Unlike traditional water heaters that generate heat directly through the combustion of fossil fuels (e.g., natural gas) or through electric resistance, HPWHs utilize electricity to move existing thermal energy from one location to another. This process involves extracting heat from the surrounding air and transferring it to the water within a storage tank.[4] This "refrigerator in reverse" mechanism makes them remarkably energy efficient, typically two to three times more efficient than conventional electric resistance water heaters.[4] This superior efficiency directly translates into significant annual energy bill savings for homeowners, making them an economically attractive option over the appliance's lifespan.[4]
Current State of Heat Pump Water Heater Adoption in the U.S.
Market Dynamics and Growth Trajectory
The U.S. residential heat pump water heater market, while still maturing, exhibits a clear growth trajectory. In 2022, the market size was valued at USD 468.22 million and is projected to grow at a Compound Annual Growth Rate (CAGR) of 5.90% during the forecast period.2 Globally, the HPWH market reached $1.7 billion in 2024 and is expected to expand to $2.22 billion by 2033, reflecting a steady growth rate of 3%.[16] Historical data indicates a significant acceleration, with U.S. sales of HPWHs doubling from 2016 to 2020.[2] More recently, 2023 saw over 190,000 HPWHs shipped in the U.S., marking a substantial 35% increase over 2022 and representing the largest annual increase ever recorded for this technology.[17]
Despite these impressive growth rates, the overall national adoption rate of HPWHs remains relatively low, estimated at approximately 3% of all households.[18] In 2023, HPWHs constituted about 4% of residential electric water heater sales.1 Further data suggests that currently, only 1% of homes in the U.S. utilize electric heat pump water heaters for their hot water needs.[20] This presents a critical distinction between the low overall national adoption rate of HPWHs and the higher reported figures for consumer preference and integration in new construction. While the installed base is small, there are strong signals of growing consumer interest and integration in new construction. More than 40% of residential consumers are now reportedly opting for HPWHs over conventional systems, a choice driven by their energy-saving capabilities and reduced carbon emissions.[16] Furthermore, a significant trend in new residential construction indicates that over 45% of new builds are integrating heat pump systems.16 North America, particularly eco-conscious states, accounts for over 45% of residential units adopting heat pump technologies, with the U.S. and Canada experiencing over 38% growth in residential installations.[16] The higher figures for "consumers opting for HPWHs" and "new builds integrating heat pump systems" likely refer to new purchases or intent for water heaters, or the broader category of heat pump systems (including space heating) in new construction, rather than representing the total installed base of HPWHs. This nuance is crucial for understanding the true pace and potential of market transformation, indicating that while the momentum is strong, the existing housing stock still presents a vast opportunity for retrofits.
The American water heater market is largely dominated by three key manufacturers: Rheem, A. O. Smith, and Bradford White.[21] Rheem currently holds the largest HPWH market share in the U.S., benefiting from strategic partnerships with major retailers and homebuilders.[21] Bradford White ranks as the third-largest HPWH market player, with manufacturing operations located in Middleville, Michigan.2 Other notable U.S. manufacturers contributing to the residential HPWH market include Vaughn and Nyle Systems.[2]
Looking ahead, ambitious sales targets underscore the projected market shift. Rewiring America sets a target for HPWHs to comprise 100% of water heater sales by 2040, which would lead to a complete turnover of fossil fuel-based water heating stock by 2050.[20] To achieve this aggressive goal, HPWH sales need to increase more than tenfold over the business-as-usual scenario by 2032.[20] The U.S. Department of Energy (DOE) supports this trajectory, projecting that its 2024 efficiency standards, with compliance starting in 2029, will result in over 50% of newly manufactured electric storage water heaters utilizing heat pump technology, a substantial leap from the current 3%.[13] These ambitious sales targets and projected rapid market shifts for HPWHs are not organic growth projections alone; they are directly linked to, and in many cases, mandated by recent and upcoming policy changes. The DOE's efficiency standards and the Inflation Reduction Act are creating a powerful regulatory and financial tailwind that will fundamentally transform the HPWH market, pushing it towards dominance.
Policy and Incentives Catalyzing Adoption
Governmental policies and financial incentives are playing a pivotal role in accelerating HPWH adoption. The U.S. Department of Energy (DOE) finalized new energy-efficiency standards for residential water heaters on April 30, 2024. These standards are projected to save American households approximately $7.6 billion per year on energy and water bills and reduce 332 million metric tons of carbon dioxide emissions over 30 years of shipments.[13] This initiative represents the largest energy savings action by the Appliance Standards Program in history.13 Compliance with these new standards will be required starting in 2029, and they are expected to result in over 50% of newly manufactured electric storage water heaters utilizing heat pump technology, a substantial increase from the current 3%.[13] These standards are designed to more than double the efficiency of electric storage water heaters.[13]
Further catalyzing adoption is the Inflation Reduction Act (IRA), which significantly expands the accessibility and affordability of heat pump water heaters through various tax credits and rebates.[13] Homeowners can claim a federal tax credit valued at up to 30% of the HPWH project cost, capped at $2,000 per year.[12] This credit has no lifetime limit, enabling homeowners to claim it annually for eligible improvements until 2033.[23] To qualify for these tax credits, HPWHs must be ENERGY STAR certified.[24] In addition to tax credits, the Home Electrification and Appliance Rebate program, also under the IRA, offers up to $1,750 for ENERGY STAR-certified electric HPWHs.22 For low- to moderate-income (LMI) households, these rebates can be even more substantial, covering 50-100% of the HPWH costs, up to $1,750.[26] Eligibility for these rebates typically includes new construction, replacement of a non-electric water heater, or a first-time purchase of a HPWH for an existing home.[27]
Beyond federal initiatives, state and local programs, along with utilities, are actively managing their own energy efficiency and appliance upgrade rebate programs.[27] Examples include instant rebates offered in Massachusetts ($750-$1,500) and California ($500-$900).26 Utilities like TVA EnergyRight also provide residential rebates for qualifying HPWH systems.[28] Many programs are actively exploring time-of-use pricing structures to further incentivize HPWH adoption and maximize the benefits of off-peak energy consumption.[29] The comprehensive suite of government policies and incentives for HPWHs extends beyond purely environmental objectives; it acts as a significant economic stimulus for the burgeoning HPWH market. This stimulus drives manufacturing investment, fosters job creation across the supply chain [3], and accelerates consumer adoption. Furthermore, the tiered structure of IRA rebates, especially for low- and moderate-income households, directly addresses energy equity, ensuring that the benefits of clean energy technologies are accessible across all socioeconomic strata. The simultaneous implementation of stringent efficiency standards (a "push" from the supply side) and generous consumer incentives (a "pull" from the demand side) reveals a sophisticated and comprehensive market transformation strategy. This dual approach is designed to overcome the inherent inertia and initial cost barriers associated with new technology adoption, accelerating the shift away from conventional water heaters towards HPWHs across the entire market.

Table 1: U.S. Residential HPWH Market Overview (2022-2033)
This table provides a concise, quantitative overview of the HPWH market's current scale and its projected trajectory. For architects, this context is essential to understand the industry's momentum and the increasing relevance of HPWHs in residential design, moving beyond anecdotal evidence to present a data-driven overview. By outlining current adoption rates alongside future projections and policy impacts, the table helps architects make informed decisions about specifying HPWHs in their projects, highlighting that while current penetration is low, the market is on a steep growth curve, indicating that HPWHs are becoming a standard rather than a niche technology. The inclusion of CAGR and specific targets from authoritative sources visually reinforces the strong trend towards electrification in water heating, which can be invaluable for architects when advocating for HPWH integration to clients, demonstrating alignment with broader industry and policy directions.
Dual Benefits of HPWH Electrification: Grid Resilience and Indoor Air Quality
The widespread adoption of Heat Pump Water Heaters offers profound benefits that extend beyond individual household energy savings, directly addressing critical challenges in energy infrastructure and public health.
Playing A Role In Grid Stability and Efficiency
Heat pump water heaters are uniquely positioned to act as flexible loads within the electrical grid due to their inherent thermal storage capabilities.[31] The large storage tank allows them to optimize the timing of electricity consumption without compromising hot water delivery service to occupants.31 This ability to store thermal energy enables HPWHs to reduce strain on the electric grid during peak electricity demand periods.[8] The widespread adoption of grid-interactive HPWHs represents a significant, decentralized infrastructure investment that directly enhances overall grid reliability and resilience. For architects, understanding this benefit is paramount, as it positions their projects not merely as individual energy-efficient structures, but as active contributors to broader national energy security and sustainability goals. By integrating HPWHs, buildings become dynamic participants in grid management, offering a scalable solution for managing increasing electricity demands and integrating renewables.
HPWHs can actively participate in utility demand management programs.[8] This allows for strategic load shifting, where electricity consumption is moved from high-price or peak demand periods to low-price or off-peak times.[31] Strategies employed include pre-heating water when electricity is abundant and cheap, adjusting temperature setpoints, or temporarily preventing the use of less efficient electric resistance heating elements during peak events.[8] HPWHs can start or stop heating quickly, making them highly responsive to variable grid signals.[31] This demand flexibility is crucial for integrating intermittent renewable energy sources, such as solar and wind power, into the grid. By shifting demand to match periods of high renewable generation, HPWHs help balance supply and demand, improving grid stability and maximizing the utilization of clean energy.[31] They can effectively absorb excess renewable generation, preventing curtailment and enhancing grid efficiency.[48]
HPWHs are a key component of Grid-interactive Efficient Buildings (GEBs), which integrate energy efficiency, demand flexibility, and smart technologies to serve the grid as distributed energy resources (DERs).[47] National adoption of GEBs is projected to yield $100-200 billion in U.S. electric power system cost savings and contribute to a 6% annual reduction in CO2 emissions by 2030.[51] The concept of "transactive energy" further refines this, envisioning a system where DERs like HPWHs are coordinated with smart loads through dynamic, automated transactions. This approach has the potential to reduce daily load swings by 20-44% and generate billions in annual economic benefits by optimizing grid operations.[49] The transformation positions HPWHs as not just energy-efficient appliances, but as integral parts of a future-proof energy infrastructure, contributing to both local building performance and national energy security.
Improving Indoor Air Quality and Home Health
A direct and immediate benefit of electrifying water heating with HPWHs is the complete elimination of on-site combustion within the home.[9] This removes a major source of toxic combustion exhaust gases and associated pollutants that are typically generated by natural gas, propane, or oil-fired water heaters.9 Furthermore, by removing a fuel-fired appliance, HPWHs also eliminate the inherent risk of fire or explosion that can be caused by gas leaks or combustion malfunctions.[15]
Traditional fossil fuel-burning appliances, including water heaters, furnaces, and stoves, produce a range of harmful byproducts when fuel is incompletely burned.[56] It’s a proper panoply These include Carbon Monoxide (CO), an odorless, colorless, and highly toxic gas that reduces the blood's ability to carry oxygen. Acute exposure can cause fatigue, headaches, nausea, dizziness, and impaired vision, and at high levels, it can lead to loss of consciousness and death.[56] Another significant byproduct is Nitrogen Dioxide (NO2), a respiratory irritant that can cause airway inflammation, coughing, wheezing, and increased asthma attacks.[56] Scientific studies have consistently shown higher NO2 concentrations in homes with gas stoves, and exposure is linked to increased risk of asthma in children and more severe symptoms for those with respiratory illnesses.[59] Particulate Matter (PM, PM2.5), microscopic solids and liquids, can irritate eyes, nose, and throat, lodge in the lungs causing irritation or damage, lead to inflammation, heart problems, and increase the risk of premature death. Some particles may contain cancer-causing substances.[56] Other pollutants include carbon dioxide (CO2), sulfur dioxide (SO2), various hydrocarbons (e.g., benzene), and aldehydes.[56]
While furnaces and water heaters are typically vented to the outside, their emissions still contribute to outdoor air pollution.[57] Unvented combustion devices, such as gas stoves or unvented heaters, pose even higher risks by releasing pollutants directly into the living space.[59] ASHRAE's position emphasizes source control and adequate ventilation as key means to dilute indoor contaminants and improve indoor air quality.[62] By eliminating the combustion source entirely, HPWHs offer a proactive approach to mitigating these indoor air quality concerns. Electrifying water heating with HPWHs directly removes a significant and consistent source of harmful indoor air pollutants, leading to tangible and measurable health benefits for building occupants. This is particularly impactful for vulnerable populations such as children, older adults, and individuals with pre-existing respiratory conditions. This shifts the conversation from abstract "environmental benefits" to concrete "health and safety" improvements directly within the home, a powerful consideration for architects designing healthy living spaces.
Accelerating Broad Scale Adoption By Identifying Opportunities and Challenges
Key Advantages and Drivers
The momentum behind Heat Pump Water Heater adoption is driven by a confluence of compelling advantages and supportive market forces. Foremost among these are the significant energy and cost savings. HPWHs are remarkably energy-efficient, typically 3 to 4 times more efficient than conventional electric resistance water heaters.[10] This efficiency translates into substantial annual energy bill savings for homeowners, ranging from $80 to $550 per year, and over $5,600 in savings over the product's lifetime.[10]
Beyond economic benefits, HPWHs offer profound environmental advantages and a reduced carbon footprint. By consuming significantly less energy and operating on electricity (which is increasingly decarbonized through renewable sources), HPWHs dramatically reduce greenhouse gas emissions.[10] Replacing a single gas water heater with a HPWH can save over 2,000 lbs of CO2 emissions annually, an amount equivalent to growing more than 17 trees for 10 years.[64]
The technology itself is maturing rapidly. While HPWHs have existed since the 1970s, their mainstream adoption has primarily occurred in the past decade, indicating a shift from niche to proven technology.[38] They are now considered a reliable solution [10] and benefit from continuous innovation in efficiency, sound reduction, and installer-friendly features, such as top water connections and duct-ready designs.[7]
Finally, increasing governmental and utility support acts as a powerful accelerant. Strong policy drivers, including the DOE's finalized efficiency standards [13] and the comprehensive incentives provided by the Inflation Reduction Act [12], are significantly accelerating market growth. Utilities are also actively developing and implementing programs, including rebates and online platforms, to streamline HPWH adoption and educate consumers.[29]
Persistent Barriers and Areas for Improvement
Despite the clear advantages, several persistent barriers impede broad-scale HPWH adoption in the U.S. residential market.
The most significant barrier remains the high upfront and installation costs.[18] HPWHs frequently retail for at least $2,000, which is substantially higher than low-to-medium efficiency gas or electric resistance water heaters, often priced at $600 or less.[43] The installation cost often exceeds the equipment price itself; for contractor installations, the average cost was roughly $2,700, contributing to an overall average project cost of $3,200-$4,700.[43] This high upfront cost is critically exacerbated by the fact that approximately 85-90% of water heater replacements occur during emergency situations.[19] In these urgent, unplanned scenarios, homeowners are highly inclined to opt for quick, familiar, and seemingly cheaper conventional solutions, bypassing HPWHs despite their long-term energy and cost savings. This creates a cycle where the immediate need for replacement, driven by appliance failure, actively impedes the adoption of more efficient and environmentally beneficial technology.
Installation complexities also pose a significant hurdle. HPWHs are generally taller and heavier than conventional units [36], requiring significant air space (450-1000 cubic feet) for efficient operation.6 Replacing a gas water heater with a HPWH often necessitates a new 240V circuit or an electrical panel upgrade, adding to the cost and complexity.[14] Furthermore, HPWHs produce condensate that requires proper drainage, which may involve installing a new drain line or a condensate pump if a gravity drain is not readily available.[9] The cool, dehumidified air exhausted by HPWHs can lower the ambient temperature of the installation space, potentially causing discomfort or increasing heating loads in conditioned areas. If not properly vented or managed, this can lead to moisture damage and mold growth on cold surfaces.[4]
A critical bottleneck in the market transformation is workforce development and availability. A significant barrier is the skilled labor shortage in the HVAC and plumbing trades.[71] Workforce challenges, exacerbated by factors like the COVID-19 pandemic, have led to retention issues and staffing problems, complicating HPWH installations.[70] The insufficient supply of adequately trained and experienced HPWH installers directly translates into higher installation costs, slower project completion times, and a greater risk of improper installations that can undermine system performance and consumer satisfaction.[43] This workforce gap limits the ability to scale HPWH adoption despite growing demand and policy support. There is a clear need for clearer guidance for installers on the post-installation startup process, including diagnostic run times and electric element behavior.[70]
Finally, consumer awareness, while growing, remains low in many areas, with only 29% of households in some regions familiar with heat pump technology.[16] This lack of understanding of the long-term cost savings and environmental benefits contributes to a general installer and consumer bias towards conventional models.[33]
What Needs To Happen Next
The U.S. residential construction market is at a pivotal juncture, with Heat Pump Water Heaters emerging as a cornerstone of the electrification movement. The transition to HPWHs is not merely an appliance upgrade; it represents a fundamental societal shift towards a more resilient, decarbonized energy grid and healthier indoor environments. The technology is rapidly advancing, with innovations addressing efficiency, sound, cold-climate performance, and installation ease, including the critical development of 120V plug-in models that simplify retrofits. Furthermore, comprehensive policy support from the DOE and the Inflation Reduction Act is creating a powerful market transformation strategy, utilizing both regulatory mandates and financial incentives to accelerate adoption.
However, significant barriers persist, primarily the high upfront and installation costs, which are exacerbated by the prevalence of emergency replacements. The current shortage of skilled installers further compounds these cost and complexity issues, creating a bottleneck that hinders widespread deployment. To fully realize the profound environmental, economic, and health benefits of HPWHs, a concerted effort is required across all stakeholders.
For architects, the implications are clear: designing with HPWHs is no longer a niche consideration but a strategic imperative that contributes to a building's holistic performance and broader societal goals. To accelerate broad-scale adoption, the following recommendations are critical, even if not all are in each of our sphere of influence.
Streamline and Publicize Incentives: While federal incentives exist, their complexity and the emergency nature of most water heater replacements often prevent homeowners from leveraging them. Utilities and government agencies should collaborate to offer more point-of-sale rebates and direct-to-contractor incentives, simplifying the financial process at the moment of purchase. Clear, accessible communication about available tax credits and rebates is paramount.
Invest in Workforce Development: Addressing the skilled labor shortage is crucial. This requires increased funding and support for training programs specifically focused on HPWH installation, maintenance, and troubleshooting for plumbers and HVAC technicians. Programs should include practical, hands-on training to build installer confidence and efficiency, ultimately reducing labor costs and installation times. Exploring alternative licensing pathways for HPWH installers, separate from full plumbing licenses, could also expand the workforce, particularly in rural areas.
Enhance Consumer and Contractor Education: Despite growing interest, a significant portion of the population remains unaware of HPWH benefits or misinformed about installation requirements. Targeted educational campaigns, leveraging trusted sources like building science organizations and MEP firms, should highlight the long-term energy savings, improved indoor air quality, and grid benefits. For contractors, clearer guidance on installation best practices, particularly regarding air volume, venting, and condensate management, is essential to prevent performance issues and ensure customer satisfaction.
Promote "Retrofit-Ready" Solutions: The emergence of 120V plug-in HPWHs is a game-changer for the existing housing stock. Policy and incentive programs should specifically promote these "drop-in" solutions to address the electrical panel constraints common in older homes, making the transition from fossil fuels more accessible and affordable during emergency replacements.
Integrate HPWHs into Holistic Building Design: Architects should approach HPWH specification not as an isolated component, but as an integral part of a building's overall energy and environmental strategy. This includes designing spaces with adequate air volume and proper ventilation for optimal HPWH performance, considering the unit's sound profile relative to living areas, and planning for grid-interactive capabilities to maximize demand response benefits. Collaboration with MEP engineers and building science consultants from the earliest design phases can ensure seamless integration and optimized performance.
Works Cited
Tracking the Heat Pump & Water Heater Market in the United States - RMI, accessed May 22, 2025, https://rmi.org/insight/tracking-the-heat-pump-water-heater-market-in-the-united-states/
U.S. Heat Pump Water Heater Market Size | Share Report, 2030 - Fortune Business Insights, accessed May 22, 2025, https://www.fortunebusinessinsights.com/u-s-heat-pump-water-heater-market-108864
Advanced Grid Technologies: Governor Leadership to Spur Innovation and Adoption, accessed May 22, 2025, https://www.nga.org/publications/advanced-grid-technologies-governor-leadership-to-spur-innovation-and-adoption/
Heat Pump Water Heaters | Department of Energy, accessed May 22, 2025, https://www.energy.gov/energysaver/heat-pump-water-heaters
www.energystar.gov, accessed May 22, 2025, https://www.energystar.gov/sites/default/files/2024-07/ENERGY%20STAR%20Heat%20Pump%20Water%20Heater%20Technical%20Guide%20508C.pdf
Insight - Building Science, accessed May 22, 2025, https://buildingscience.com/sites/default/files/document/BSI-150_Alice%20Cooper%20Does%20Heat%20Pump%20Hot%20Water%20Heaters_%C2%A9_0.pdf
Heat Pump Water Heaters To Boot Natural Gas From Buildings - CleanTechnica, accessed May 22, 2025, https://cleantechnica.com/2025/01/11/more-headaches-for-natural-gas-next-gen-heat-pump-water-heaters-are-here/
Heat Pump Water Heater Pilot Program - TRC Companies, accessed May 22, 2025, https://www.trccompanies.com/projects/heat-pump-water-heater-pilot-program/
HEAT PUMP WATER HEATER INSTALLATION GUIDE - Silicon Valley Clean Energy, accessed May 22, 2025, https://svcleanenergy.org/wp-content/uploads/2020/02/HPWH-Best-Practices-Guide-2024.pdf
ENERGY STAR® Certified - Heat Pump Water Heaters, accessed May 22, 2025, https://www.energystar.gov/sites/default/files/tools/ES_HPWH_Factsheet_082023.pdf
Top Heat Pump Water Heaters | Ruud Hybrid & Electric Models - Mar-Hy Distributors, accessed May 22, 2025, https://www.marhy.com/heat-pump-water-heaters/
Is your water heater old or outdated? Here's how to get the government to pay for a next-gen replacement - The Cool Down, accessed May 22, 2025, https://www.thecooldown.com/green-home/heat-pump-water-heater-energy-savings-incentives/
DOE Finalizes Efficiency Standards for Water Heaters to Save Americans Over $7 Billion on Household Utility Bills Annually | Department of Energy, accessed May 22, 2025, https://www.energy.gov/articles/doe-finalizes-efficiency-standards-water-heaters-save-americans-over-7-billion-household
Heat Pump Water Heater Home Electrification - Rewiring America, accessed May 22, 2025, https://homes.rewiringamerica.org/projects/heat-pump-water-heater-homeowner
Heat Pump Water Heater Guide | ENERGY STAR, accessed May 22, 2025, https://www.energystar.gov/partner-resources/residential_new/educational_resources/sup_program_guidance/heat_pump_water_heater_guide
Heat Pump Water Heater Market Size & Forecast Report 2033, accessed May 22, 2025, https://www.globalgrowthinsights.com/market-reports/heat-pump-water-heater-market-101259
Heat pump water heater sales soar - Environment America, accessed May 22, 2025, https://environmentamerica.org/center/updates/heat-pump-water-heater-sales-soar/
newbuildings.org, accessed May 22, 2025, https://newbuildings.org/hpwhmarkettransformersmorethanmeetsthegrid/#:~:text=Still%2C%20despite%20their%20environmental%20benefits,and%20fragmentation%20within%20the%20industry.
HPWH Market Transformers: More Than Meets the Grid - New Buildings Institute, accessed May 22, 2025, https://newbuildings.org/hpwhmarkettransformersmorethanmeetsthegrid/
Pace of Progress: Electrifying everything at the rate required to meet our climate goals, accessed May 22, 2025, https://www.rewiringamerica.org/research/pace-of-progress-home-electrification-transition
Two Leading Manufacturers Bring New Heat Pump Water Heater Updates To Market, accessed May 22, 2025, https://cleantechnica.com/2025/05/21/two-leading-manufacturers-bring-new-heat-pump-water-heater-updates-to-market/
www.energy.gov, accessed May 22, 2025, https://www.energy.gov/save/home-upgrades#:~:text=Pump%20Water%20Heater-,Amount%3A%20This%20tax%20credit%20is%20valued%20at%20up%20to%2030,of%20up%20to%20%241%2C750%2C%20or
Home energy tax credits | Internal Revenue Service, accessed May 22, 2025, https://www.irs.gov/credits-deductions/home-energy-tax-credits
25C Heat Pump Federal Tax Credits: A Guide - Rewiring America, accessed May 22, 2025, https://homes.rewiringamerica.org/federal-incentives/25c-heat-pump-tax-credits
Energy Efficient Home Improvement Credit | Internal Revenue Service, accessed May 22, 2025, https://www.irs.gov/credits-deductions/energy-efficient-home-improvement-credit
How much does a heat pump water heater cost? - Rewiring America, accessed May 22, 2025, https://homes.rewiringamerica.org/projects/how-much-does-a-heat-pump-water-heater-cost
Home Upgrades | Department of Energy, accessed May 22, 2025, https://www.energy.gov/save/home-upgrades
Home Energy Rebate Programs - TN.gov, accessed May 22, 2025, https://www.tn.gov/environment/program-areas/energy/state-energy-office--seo-/programs-projects/programs-and-projects/inflation-reduction-act/home-energy-rebate-programs.html
Accelerating Heat Pump Water Heater Adoption - Resource Innovations, accessed May 22, 2025, https://www.resource-innovations.com/resource/accelerating-heat-pump-water-heater-adoption
How Heat Pump Water Heaters Work, accessed May 22, 2025, https://heatwater.com/how-heat-pump-water-heaters-work/
Demand Flexibility of Water Heaters - ACEEE Report, accessed May 22, 2025, https://www.aceee.org/sites/default/files/pdfs/demand_flexibility_of_water_heaters_-_encrypt.pdf
Considerations for heat pump water heater installation - Energy Trust Insider, accessed May 22, 2025, https://insider.energytrust.org/location-location-location-considerations-heat-pump-water-heater-installation/
Retrofit Market Decarbonization with Plug-In HPWHs: California- wide Field Study Results and Market Commercialization Recommendations - American Council for an Energy-Efficient Economy (ACEEE), accessed May 22, 2025, https://www.aceee.org/sites/default/files/proceedings/ssb24/pdfs/Retrofit%20Market%20Decarbonization%20with%20Plug-In%20HPWHs%20-%20California-wide%20Field%20Study%20Results%20and%20Market%20Commercialization%20Recommendations.pdf
Right-Sizing Central Heat Pump Water Heaters & Building Decarbonization - 2050 Partners, accessed May 22, 2025, https://2050partners.com/blogs/central-heat-pump-water-heaters-building-decarbonization/
Heat Pump Water Heater Design Considerations - Energy Star, accessed May 22, 2025, https://www.energystar.gov/partner-resources/residential_new/educational_resources/sup_program_guidance/heat_pump_water_heater_guide/design_considerations
Do It Yourself Heat Pump Water Heater Installation Guide, accessed May 22, 2025, https://hotwatersolutionsnw.org/diy/
Water Heater - Rheem, accessed May 22, 2025, https://media.rheem.com/blobazrheem/wp-content/uploads/sites/36/2024/07/AP23657-Rev-01-Manual-HPWH-GEN-V-UNIVERSAL-CONNECT-ENGLISH_HALF-SIZE-3.pdf
BSI-150: Alice Cooper Does Heat Pump Hot Water Heaters© | buildingscience.com, accessed May 22, 2025, https://buildingscience.com/documents/building-science-insights/bsi-150-alice-cooper-does-heat-pump-hot-water-heatersc
Heat Pump Water Heaters, accessed May 22, 2025, https://www.hotwatercanada.ca/wp-content/uploads/2023/07/aos-commercial-heat-pump-cahp-spec-sheet-english.pdf
Heat Pump Water Heater Installation Best Practices | ENERGY STAR, accessed May 22, 2025, https://www.energystar.gov/partner-resources/residential_new/educational_resources/sup_program_guidance/heat_pump_water_heater_guide/installation_best_practices
Split System Heat Pump Water Heaters - Rise, accessed May 22, 2025, https://www.buildwithrise.com/stories/split-system-heat-pump-water-heaters
Heat Pump Water Heaters for your Home - Rheem, accessed May 22, 2025, https://www.rheem.com/products/residential/water-heating/heat-pump-water-heaters/
Residential Heat Pump Water Heater Cost Drivers and Opportunities for Compression, accessed May 22, 2025, https://www.advancedwaterheatinginitiative.org/s/NBI_CostCompressionFindings_202504.pdf
Heat Pumps Take Center Stage at the 2025 AHR Expo - Building Decarbonization Coalition, accessed May 22, 2025, https://buildingdecarb.org/heat-pumps-take-center-stage-at-the-2025-ahr-expo
Cold Climate Heat Pump Advancements – Can it Lead North America to Net Zero?, accessed May 22, 2025, https://www.walterfedy.com/cold-climate-heat-pump-advancements-can-it-lead-north-america-to-net-zero/
Lawrence Berkeley National Laboratory - eScholarship.org, accessed May 22, 2025, https://escholarship.org/content/qt4dc9p8qg/qt4dc9p8qg.pdf
Residential Thermal Battery System for Combined Heat Pump Heating and Hot Water, accessed May 22, 2025, https://calflexhub.lbl.gov/calflexhub_portfolio/residential-thermal-battery-system-for-combined-heat-pump-heating-and-hot-water/
DOE- Lawrence Berkeley National Laboratory - California Energy Commission, accessed May 22, 2025, https://www.energy.ca.gov/filebrowser/download/272?fid=272
Transactive Systems Program | PNNL, accessed May 22, 2025, https://www.pnnl.gov/projects/transactive-systems-program
A Transactive Grid Can Reduce Load Swings And Costs: PNNL Study | KPP Energy, accessed May 22, 2025, https://www.kpp.agency/a-transactive-grid-can-reduce-load-swings-and-costs-pnnl-study/
Demand Response in Residential Energy Code, accessed May 22, 2025, https://www.energycodes.gov/sites/default/files/2025-01/TechBrief_GEB_Demand_Response.pdf
Demand Response Benefits | Hawaiian Electric, accessed May 22, 2025, https://www.hawaiianelectric.com/products-and-services/customer-incentive-programs/benefits
Heat Pump Water Heater Load Shifting Pilot - TECH Clean California, accessed May 22, 2025, https://techcleanca.com/pilots/heat-pump-water-heater-load-shifting-pilot/
Detailed Evaluation of Electric Demand Load Shifting Potential of Heat Pump Water Heaters in a Hot Humid Climate | Journal Article | PNNL, accessed May 22, 2025, https://www.pnnl.gov/publications/detailed-evaluation-electric-demand-load-shifting-potential-heat-pump-water-heaters-0
Improve Your Home's Indoor Air Quality - nyserda - NY.Gov, accessed May 22, 2025, https://www.nyserda.ny.gov/Residents-and-Homeowners/Improving-Air-Quality
Indoor air quality: Combustion by-products | HealthLink BC, accessed May 22, 2025, https://www.healthlinkbc.ca/healthlinkbc-files/indoor-air-quality-combustion-products
The Health Impact of Combustion in Homes - American Lung Association, accessed May 22, 2025, https://www.lung.org/getmedia/da394c1a-200e-4c89-9947-7ecb1a26571a/The-Health-Impact-of-Combustion-in-Homes.pdf
Indoor Air Quality | US EPA, accessed May 22, 2025, https://www.epa.gov/report-environment/indoor-air-quality
Gas Stove Emissions - American Public Health Association, accessed May 22, 2025, https://www.apha.org/policy-and-advocacy/public-health-policy-briefs/policy-database/2023/01/18/gas-stove-emissions
Clearing the Air: Gas Stove Emissions and Direct Health Effects - EHP Publishing, accessed May 22, 2025, https://ehp.niehs.nih.gov/doi/10.1289/EHP14180
Smoke from Residential Wood Burning | US EPA, accessed May 22, 2025, https://www.epa.gov/indoor-air-quality-iaq/smoke-residential-wood-burning
UNVENTED COMBUSTION DEVICES AND INDOOR AIR QUALITY - ASHRAE, accessed May 22, 2025, https://www.ashrae.org/file%20library/about/position%20documents/unvented-combustion-devices-and-iaq-pd-6.28.2023.pdf
ASHRAE and residential ventilation - eScholarship.org, accessed May 22, 2025, https://escholarship.org/content/qt59p0m037/qt59p0m037_noSplash_3159baead838922571d51d7b64e0de6f.pdf?t=li4y40
Resources - Advanced Water Heating Initiative, accessed May 22, 2025, https://www.advancedwaterheatinginitiative.org/resources
Water Heater Innovations: What's New For 2025 - Environmental Heating & Air Solutions, accessed May 22, 2025, https://ehasolutions.com/water-heater-innovations-whats-new-for-2025/
Hot Water and Hot Air Forums, accessed May 22, 2025, https://www.aceee.org/sites/default/files/pdfs/Program%20-%202025%20Hot%20Water%20and%20Hot%20Air%20Forums_1.pdf
Hot Water and Hot Air Forums, accessed May 22, 2025, https://www.aceee.org/sites/default/files/pdfs/Program%20-%202025%20Hot%20Water%20and%20Hot%20Air%20Forums%20%283.4%29.pdf
How Much Does It Cost to Install a Heat Pump Water Heater? [2025 Data] | Angi, accessed May 22, 2025, https://www.angi.com/articles/cost-to-install-heat-pump-water-heater.htm
Heat Pumps for All? Distributions of the Costs and Benefits of Residential Air-Source Heat Pumps in the United States - NREL, accessed May 22, 2025, https://www.nrel.gov/docs/fy24osti/84775.pdf
Addressing Challenges in Heat Pump Water Heater Adoption - ILLUME Advising, accessed May 22, 2025, https://illumeadvising.com/2024/addressing-challenges-in-heat-pump-water-heater-adoption/
Field Validation Partnership | PNNL, accessed May 22, 2025, https://www.pnnl.gov/projects/field-validation-partnership

Rethinking Moisture Control: The Primacy of Air Tightness Over an Outdated Fixation on Vapor Barriers in Building Envelope Design
For decades, the architecture and construction community has engaged in a persistent debate surrounding the role and necessity of vapor barriers in building envelope design. This discussion, while touching on critical aspects of moisture control, has often been characterized by an overemphasis on the ability of specific materials to resist vapor diffusion, sometimes to the detriment of addressing more significant moisture transport mechanisms. Within the building science community, however, the principles governing moisture movement are largely considered settled science. It is well-established that air leakage, rather than vapor diffusion, is the predominant pathway for moisture transport through most wall assemblies.
By Positive Energy staff
The Misplaced Emphasis in The Moisture Management Puzzle
For decades, the architecture and construction community has engaged in a persistent debate surrounding the role and necessity of vapor barriers in building envelope design. This discussion, while touching on critical aspects of moisture control, has often been characterized by an overemphasis on the ability of specific materials to resist vapor diffusion, sometimes to the detriment of addressing more significant moisture transport mechanisms. Within the building science community, however, the principles governing moisture movement are largely considered settled science. It is well-established that air leakage, rather than vapor diffusion, is the predominant pathway for moisture transport through most wall assemblies.[1]
We’d like to put forth a compelling case for a fundamental shift in focus within the design and construction industries, from an often-misplaced obsession with vapor barriers, to a prioritized emphasis on achieving comprehensive air tightness. This is not a new idea and unfortunately not the only time it will have to be re-asserted. But by examining the historical context, the fundamental mechanisms of moisture transport, the distinct roles of air and vapor control layers, and the extensive benefits of air tightness, this blog post will demonstrate why a continuous air barrier system is a much more appropriate system of focus for creating durable, energy-efficient, and healthy buildings. We will also clearly delineate the necessary caveats where specific vapor diffusion control strategies remain essential, as in extreme climate zones or when dealing with reservoir claddings like stucco, brick, etc.
Historical Context and the Evolution of "Vapor Barrier Science"
The concept and application of vapor barriers in construction have undergone a significant evolution, shaped by early research, practical experience, and an advancing understanding of building physics. Historically, vapor barriers were largely a cold climate artifact, introduced with the primary intention of preventing moisture from indoor sources from migrating into wall cavities and condensing on cold exterior components during winter.[9] This initial focus was driven by observations of condensation-related damage in insulated wood-frame buildings in northern climates. This dynamic has been true of a number of early building science lessons and, while the research and literature has advanced, the public understanding of the current state of the literature requires repeated emphasis in order to properly affect practices in design and in the field.
To this very day, there is still considerable confusion between controlling vapor diffusion and controlling airflow. Much of that confusion lies in a misunderstanding of the principles of moisture transportation. Early building science informed attempts to manage moisture often involved using materials like sheet polyethylene, which, while an effective vapor retarder, was also tasked with acting as an air barrier, leading to the term "air-vapor barrier".[11] This dual-function approach, notably employed in programs like Canada's R-2000, aimed to create a sealed interior plane. However, achieving effective air tightness with polyethylene sheets proved daunting in practice. It required meticulous, painstaking effort to seal all laps and penetrations, often using acoustical sealants that were messy and difficult to work with.[11] This method was not great for typical production building speeds and its long-term robustness was questionable, as the thin plastic sheets were susceptible to damage during construction and over the building's service life.[11] This interior "air-vapor barrier" approach was also inherently climate-sensitive; in air-conditioned buildings, it placed a vapor-impermeable layer on the wrong side of the assembly during cooling seasons, potentially trapping moisture.[11]
Throughout the post-war years, practitioners were often taught, incorrectly, that interior vapor barriers were universally necessary in cold climates to protect assemblies, leading to the widespread adoption of kraft-faced and foil-faced batt insulation.[11] These facings, however, were inherently discontinuous and proved largely ineffective in preventing moisture problems, primarily because the dominant transport mechanism – air leakage carrying vapor – was not adequately addressed.[11]
As building science matured, a more nuanced understanding emerged. It became clear that vapor diffusion, the slow movement of water molecules through materials, was often a minor contributor to moisture accumulation compared to the substantial quantities of moisture that could be transported by air leaking through gaps and cracks in the building envelope.[3] This realization led to a refinement in terminology, with "vapor retarder" becoming the preferred term over "vapor barrier," acknowledging that most materials slow down diffusion rather than completely stopping it.[13] The term "vapor barrier" is now generally reserved for Class I vapor retarders, which are highly impermeable.[9]
Our understanding of vapor retarders today, and whether or not they are appropriate in a given building’s assemblies, involves a sophisticated, climate-specific approach. This is a significant departure from the initial, often misapplied, concept of a universal interior vapor barrier or even the notion of having a vapor barrier in the assembly at all. This evolution itself highlights that the early fixation on impermeable interior barriers was based on an incomplete understanding of moisture dynamics. Modern building codes, such as the International Residential Code (IRC) and International Building Code (IBC), now reflect this more mature understanding by mandating vapor retarders based on climate zone, often not requiring them at all in warmer climates, or allowing for more permeable options when certain conditions like exterior continuous insulation are met.[16] While codes aren’t perfect, the codification of climate-dependent strategies is still important because it is a clear indicator of the general consensus within the building science community.
Understanding Moisture Transport Mechanisms in Wall Assemblies
To effectively manage moisture in building envelopes, it is essential to understand the primary ways in which water, in its various phases, can move into and through wall assemblies. Building science identifies four principal mechanisms of moisture transport [5]:
Bulk Water Intrusion: This refers to the movement of liquid water—primarily from rain, snowmelt, or groundwater—through openings, cracks, or defects in the building envelope.[5] Examples include leaks at roof-wall intersections, poorly sealed window and door penetrations, or inadequate foundation drainage. Bulk water has the potential to introduce the largest quantities of moisture in the shortest time and is often the most damaging mechanism, leading to rapid saturation of materials, structural decay, and mold growth.5 Controlling bulk water through proper design of drainage planes, flashing, and water-shedding surfaces is the first line of defense in any moisture management strategy.[23]
Capillary Action: Capillarity is the ability of liquid water to be drawn into and move through the fine pores of materials, even against the force of gravity.[5] This "wicking" effect is common in porous materials like concrete, masonry, wood, and soil. Examples include moisture rising from damp ground into a concrete foundation wall or water being drawn into the end grain of wood siding.[13] While often less dramatic than bulk leaks, capillary action can lead to persistent dampness and significant hidden damage over time if capillary breaks (non-porous materials or air gaps) are not incorporated into the assembly.[13]
Air-Transported Moisture: Air can carry significant amounts of water in vapor form. When air moves through unintended openings in the building envelope (air leakage), it transports this moisture with it.[5] If warm, moist air leaks into a cooler part of the wall assembly, or contacts a surface below its dew point temperature, the water vapor can condense into liquid water.[12] This mechanism is driven by air pressure differences across the envelope, caused by wind, stack effect, or mechanical ventilation imbalances.[12]
Vapor Diffusion: This is the movement of water vapor at a molecular level through a material, driven by a difference in vapor pressure (concentration) or temperature.[5] Water vapor naturally moves from an area of higher concentration to an area of lower concentration, and from warmer to colder regions. The rate of diffusion depends on the vapor pressure gradient and the permeability of the material to water vapor.[13]
Of these four mechanisms, air-transported moisture is quantitatively the most significant pathway for water vapor entry into typical building cavities, far exceeding the amount transported by vapor diffusion alone. Numerous sources confirm that air leakage can transport 50 to 100 times more water vapor than diffusion through the same area of building material over the same period.[1] For instance, one study illustrates that while about 0.3 liters (1/3 quart) of water might diffuse through an intact 4×8-foot sheet of gypsum board during a heating season, a mere 1-square-inch hole in that same sheet could allow approximately 28.4 to 30 quarts of water to be carried into the wall by air leakage under typical pressure differences.[6] Renowned building scientist Joe Lstiburek similarly quantifies this difference, stating that moisture transport via air leaks is typically two orders of magnitude (a factor of 100) greater than through diffusion, even through a compromised vapor retarder.[7]
This disproportionate impact of air leakage is a fundamental concept that underpins the argument for prioritizing air tightness. Even if a "perfect" vapor retarder is installed to address diffusion, its overall effectiveness in controlling moisture will be severely compromised if pathways for air leakage remain. The persistent debate or overemphasis on vapor barriers within some segments of the construction industry often appears to overlook or insufficiently appreciate this crucial quantitative distinction—a distinction that has been well-established in building science for many years.[3] An effective moisture control strategy must, therefore, primarily focus on eliminating or drastically reducing air leakage.
Defining the Layers: Air Barriers vs. Vapor Retarders
A clear understanding of the distinct functions, materials, and performance metrics of air barriers and vapor retarders is crucial to dispel confusion and correctly prioritize moisture control strategies. While both contribute to managing the building envelope, they address different physical phenomena and moisture transport mechanisms.
Air Barriers:
The primary function of an air barrier system is to control the unintended movement of air into and out of a building and through its assemblies.[1] By controlling airflow, an air barrier inherently helps to manage air-transported moisture, which, as established, is a dominant vector for moisture problems.[1] An effective air barrier must be continuous over the entire building envelope, encompassing walls, roofs, and foundations, and meticulously sealed at all joints, penetrations (windows, doors, pipes, wiring), and transitions between different building components.[1]
Typical materials used for air barriers include specially designed membranes (house wraps), sheathing materials (like plywood or OSB with sealed joints), fluid-applied membranes, spray foam insulation (specifically closed-cell, when applied continuously), and even meticulously detailed gypsum board (though this approach has limitations).[2]
The performance of an air barrier material is quantified by its air permeance, typically measured in liters per second per square meter at a pressure differential of 75 Pascals (L/(s⋅m2) @ 75 Pa). A common benchmark for an air barrier material is an air permeance not greater than 0.02L/(s⋅m2) @ 75 Pa, as per ASTM E2178.[1] Whole building air tightness is often measured in air changes per hour at 50 Pascals (ACH50) using a blower door test.[28]
Vapor Retarders:
The primary function of a vapor retarder is to reduce the rate at which water vapor moves through a material via diffusion.[1] It does not, by its primary definition, control airflow. Again, the term "vapor retarder" is more accurate than the older term "vapor barrier" because most materials only slow down the process of diffusion rather than stopping it completely.[3] The term "vapor barrier" is often colloquially used to refer to Class I vapor retarders, which are very impermeable.[9]
The performance of a vapor retarder is measured by its water vapor permeance, commonly expressed in "perms." Materials are classified by their perm rating according to standards like ASTM E96:
Class I Vapor Retarder: ≤0.1 perm (vapor impermeable). Examples include polyethylene sheeting, non-perforated aluminum foil, glass, and sheet metal.1
Class II Vapor Retarder: > 0.1 perm to ≤1.0 perm (vapor semi-impermeable). Examples include kraft-faced fiberglass batt insulation, unfaced expanded or extruded polystyrene, some plywoods, and bitumen-coated paper.1
Class III Vapor Retarder: > 1.0 perm to ≤10 perms (vapor semi-permeable). Examples include gypsum board, latex or enamel paint (some paints), unfaced fiberglass insulation, cellulose insulation, and many house wraps.1 Materials with a perm rating greater than 10 are generally considered vapor permeable.2 The placement of vapor retarders is highly dependent on climate and the specific wall assembly design, generally positioned on the warm-in-winter side in cold climates to control outward diffusion, or sometimes on the exterior in very hot-humid climates if used, though often omitted in such climates to promote inward drying.4
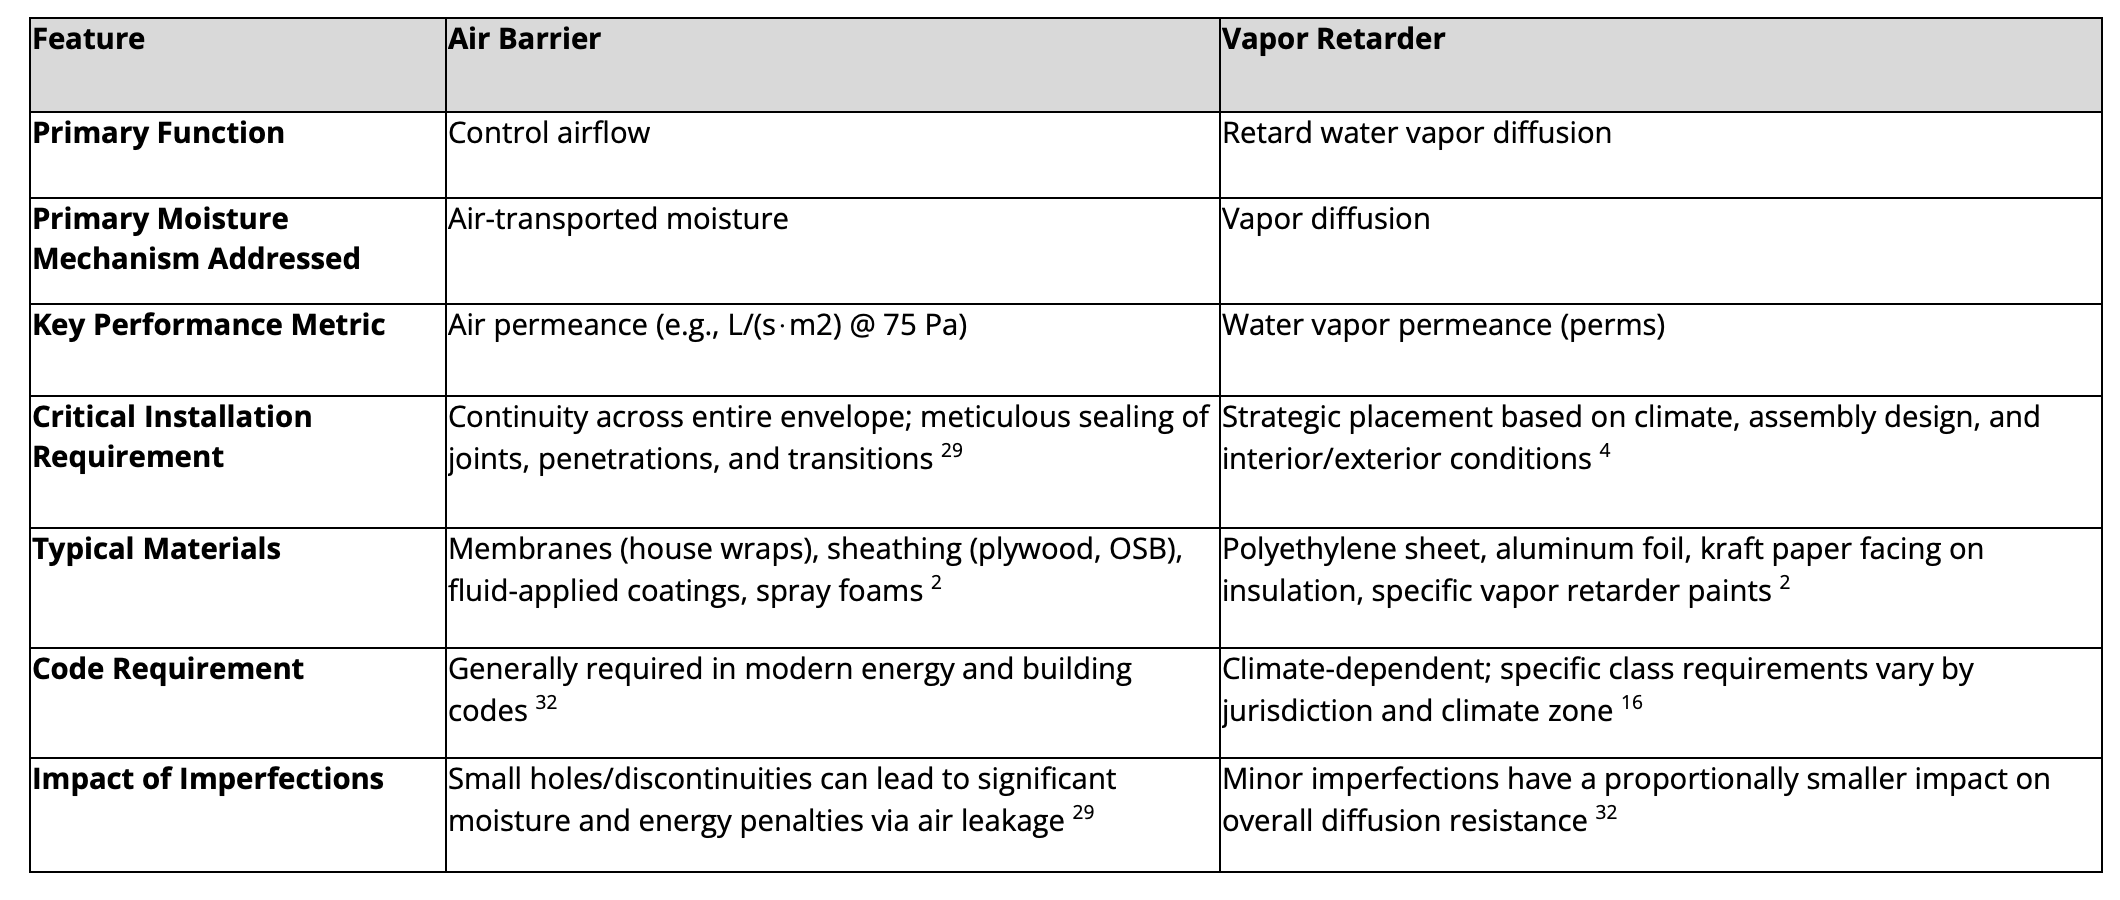
Table 1: Air Barrier vs. Vapor Retarder – A Functional Comparison
A critical source of ongoing confusion is the terminology itself. The term "vapor barrier," with its definitive "barrier" connotation, implies a more absolute and critical role in stopping all vapor movement than the more accurate term "vapor retarder," which reflects the function of managing diffusion rates.[13] This linguistic legacy subtly reinforces the notion that achieving a near-zero perm rating is a primary goal, overshadowing the more pressing need to stop air movement, which carries far more moisture.
The fact that some materials can function as both an air barrier and a vapor retarder (e.g., a meticulously sealed polyethylene sheet or continuous closed-cell spray foam) further blurs the functional distinctions in practice.[11] This can lead to the erroneous assumption that specifying a material for its vapor retarding properties automatically ensures adequate air barrier performance, or vice versa. However, the level of detailing and continuity required for an effective air barrier system is far more rigorous and unforgiving than what might be considered adequate for a vapor retarder whose primary role is to manage diffusion across its surface area.[29] A 10% discontinuity in a vapor retarder might mean it's 90% effective at retarding diffusion, but a 10% discontinuity in an air barrier system can lead to catastrophic failures in moisture and energy control.[32]
It is imperative for the design and construction industry to clearly separate the specification and performance targets for air control from those for vapor control. While integrated products and materials exist, the distinct functional requirements and, most importantly, the detailing for continuity of the air control layer, must be independently understood, specified, and meticulously executed to achieve desired building performance. Simply calling for a "vapor barrier" and hoping it also serves as an adequate air barrier is an approach fraught with risk.
The Primacy of Air Tightness: A Holistic Approach to Building Performance
Given that air leakage is overwhelmingly the dominant mechanism for moisture transport into and through building assemblies [1], the establishment of a continuous and robust air barrier system emerges as the single most critical strategy for effective moisture control. As building scientist Joseph Lstiburek succinctly states, "air barriers are a good idea everywhere, vapor barriers are not".[4] An effective air barrier minimizes the potential for condensation within the building envelope by preventing warm, moist air from reaching cold condensing surfaces.[12]
However, the importance of air tightness extends far beyond just moisture management. Achieving a high level of air tightness offers a multitude of interconnected benefits that contribute to overall building performance, occupant well-being, and long-term durability:
Energy Efficiency: This is perhaps the most widely recognized benefit. By minimizing uncontrolled air exchange (infiltration of outside air and exfiltration of conditioned inside air), air barriers significantly reduce heating and cooling loads. This translates directly to lower energy consumption, with potential reductions ranging from 10% to 40% in general buildings [29] and around 15% in homes designed to Zero Net Energy (ZNE) standards.31 Consequently, operational costs are lowered as HVAC systems do not have to work as hard to maintain desired indoor temperatures.[28]
Improved Comfort: Airtight buildings provide a more comfortable indoor environment by eliminating drafts and cold spots often associated with leaky envelopes.[31] This leads to more consistent and stable indoor temperatures throughout the conditioned space.
Enhanced Indoor Air Quality (IAQ): A continuous air barrier plays a crucial role in protecting IAQ by controlling the entry of outdoor pollutants such as dust, pollen, smoke, and soil gases like radon (which is primarily transported by air, not diffusion[7]).[29] Research indicates that airtight homes can reduce indoor concentrations of harmful PM2.5 particles by approximately 70% compared to conventional, leakier homes.[31] Furthermore, air tightness enables mechanical ventilation systems to operate much more effectively and predictably. Instead of relying on uncontrolled and often polluted air leakage paths, ventilation systems in tight buildings can provide the correct amount of fresh, filtered air from a known source, precisely managing indoor humidity and diluting internally generated pollutants.[31]
Building Durability: By significantly reducing the amount of moisture entering and moving through building assemblies via air leakage, air barriers mitigate the risk of moisture-related damage to building components. This includes preventing rot in wood framing, corrosion of metal components, and degradation of insulation materials, thereby extending the structure's lifespan and preventing premature failure of components.[28]
Acoustic Control: Well-sealed building envelopes can also contribute to improved sound isolation, reducing the transmission of exterior noise.[29]
The realization of these benefits hinges on one critical factor: the continuity and quality of workmanship of the air barrier system. Unlike vapor retarders, where minor imperfections might lead to a proportional decrease in diffusion resistance, the performance of an air barrier is fundamentally compromised by discontinuities.[32] As stated in one industry report, "The success of an air barrier system is highly dependent on skilled installation and adherence to detailed specifications. Because it is a barrier, any failure point can compromise the entire performance".[29] Many of you likely recognize the common failure points for air barriers, such as joints between materials, transitions between different assemblies (e.g., wall-to-roof, wall-to-foundation), and penetrations for windows, doors, pipes, and wiring.[29] Meticulous sealing of these areas using appropriate tapes, sealants, and gaskets is paramount, as is testing your results.[13] Achieving this level of continuity requires careful planning, coordination among trades, and a commitment to quality construction practices.[30]
The multiple, significant co-benefits derived from achieving superior air tightness—spanning energy savings, enhanced IAQ, improved durability, and greater occupant comfort—make it a far more impactful and cost-effective strategy to prioritize in building design and construction than a narrow focus on controlling vapor diffusion. Investing in a high-quality, continuous air barrier system yields substantial returns across a wide spectrum of building performance metrics. In contrast, an overemphasis on a specific class of vapor retarder primarily targets vapor diffusion, which is often a secondary moisture transport mechanism. When viewed through the broader lens of holistic building performance and lifecycle costs, the return on investment for achieving superior air tightness is demonstrably higher, making the historical "obsession" with vapor barriers appear even more disproportionate.
Interestingly, the very act of meticulously creating a continuous air barrier can often incidentally improve control over vapor diffusion, even if the primary air barrier material itself is vapor permeable (like many house wraps). Many pathways for air leakage, such as gaps at joints or around penetrations, also represent potential pathways for vapor diffusion if a vapor pressure differential exists across them. By diligently sealing these openings to achieve air control [29], one inherently reduces the surface area available for diffusion at these critical junctures. While the primary air barrier material might be designed to allow vapor to pass through it, the act of sealing its edges and integrating it continuously into the building envelope makes the overall assembly more resistant to all forms of gaseous transport through those specific, sealed leakage points. This implies that a dedicated focus on achieving comprehensive air tightness can indirectly bolster vapor control, whereas focusing solely on the perm rating of a vapor retarder does little to address the far more significant issue of air leakage.
This underscores the need for a shift in industry quality control and verification processes. While whole-building air leakage testing (e.g., blower door tests) is becoming more common and is mandated by some codes 28, the broader mindset shift towards viewing and executing "airtightness as a system" rather than merely installing an "air barrier product" is still developing. The emphasis on "construction quality and workmanship" 29 is far more critical for the successful performance of an air barrier system than it is for a vapor retarder.
The Importance of Dedicated Dehumidification
A core principle of durable building design is maintaining a moisture balance where the rate of moisture removal from an assembly consistently exceeds the rate of moisture entry. If wetting outpaces drying, moisture accumulation occurs, leading to degradation of materials, structural damage, and potential health issues from mold growth. While the strategies discussed previously—prioritizing air tightness and strategically using vapor retarders—are crucial for minimizing wetting, actively promoting drying is equally important, particularly in challenging conditions like a hot/humid climate.
In many modern, airtight homes, and especially in humid climates or buildings with high internal moisture loads (e.g., from occupants, cooking, construction moisture, etc.), relying solely on passive drying mechanisms (like vapor diffusion through permeable materials) or the incidental dehumidification provided by standard air conditioning systems may not be sufficient to ensure net drying. Air conditioning systems are primarily designed for sensible cooling (temperature control) and may not operate long enough or at optimal conditions to adequately remove latent moisture (humidity), especially during shoulder seasons or under partial load conditions.
This is where dedicated dehumidification systems play a critical role. These systems are designed specifically to remove excess moisture from the indoor air, thereby lowering the indoor relative humidity (RH). By maintaining a lower indoor RH (ideally between 30-60%, or even below 50%), a greater vapor pressure differential is established between the moist building materials and the drier indoor air. This enhanced differential significantly increases the drying potential of the assemblies towards the interior.
Benefits of Dedicated Dehumidification:
Enhanced Drying Capacity: Actively reduces indoor humidity, creating a more favorable gradient for moisture to move out of damp materials. This is crucial for drying incidental wetting from leaks, construction moisture, or even inward vapor drives that might bypass other defenses.
Improved Indoor Air Quality (IAQ) and Health: By maintaining lower RH, dedicated dehumidifiers help prevent conditions conducive to mold growth, dust mites, and other biological contaminants, which thrive in damp environments.
Occupant Comfort: Lower humidity levels are generally perceived as more comfortable, especially in warm weather.
Protection of Building Materials and Furnishings: Prevents moisture damage to structural components, insulation, finishes, and contents.
Complements Airtight Construction and Mechanical Ventilation: In highly airtight homes, where natural air exchange is minimal, mechanical ventilation (often with Energy Recovery Ventilators - ERVs) is essential for fresh air. While ERVs can help manage some moisture from incoming ventilation air, they do not actively dehumidify the interior space. Supplemental dehumidification works in tandem with these systems to ensure comprehensive moisture control.
Dedicated dehumidification systems can be whole-house units integrated with the HVAC system or standalone units. Their importance has become increasingly recognized, especially in high-performance building standards. Ensuring that the building can reliably dry out any moisture it encounters is a cornerstone of long-term durability (not to mention ensuring indoor air quality), and dedicated dehumidification provides a powerful tool to achieve this goal.
Strategic Use of Vapor Retarders: Necessary Caveats and Considerations
While air tightness is paramount, vapor retarders remain a necessary component of moisture control strategies in specific situations. Their use, however, must be guided by building science principles, particularly the critical need to facilitate drying. A fundamental principle of durable building envelope design is that assemblies should be designed to dry if they become wet, whether from incidental moisture intrusion or construction moisture.9 This necessitates the avoidance of "double vapor barriers"—impermeable layers on both the interior and exterior sides of an assembly—which can trap moisture and prevent drying in either direction.9 The building science consensus encourages "drying mechanisms over wetting prevention mechanisms" wherever feasible.[9]
The appropriate strategy for vapor control is highly dependent on climate and the type of cladding used.
Climate-Specific Needs for Vapor Control:
Extreme Cold Climates (e.g., ASHRAE/IECC Climate Zones 6, 7, 8, and Marine 4 in some instances):
Concern: Significant outward vapor drive from the warm, humidified interior to the cold exterior during winter, risking condensation on or within the cold exterior sheathing or other components of the wall assembly.[20]
Strategy: Typically, building codes mandate a Class I (e.g., polyethylene sheet, ≤0.1 perm) or Class II (e.g., kraft-faced insulation, > 0.1 to ≤1.0 perm) vapor retarder on the interior (warm-in-winter) side of framed walls.[10]
Nuances: Building scientist Joseph Lstiburek suggests that polyethylene (Class I) should generally be reserved for very cold hygro-thermal regions.[40] The addition of sufficient continuous exterior insulation can keep the wall cavity's condensing surfaces (like sheathing) warm enough to prevent condensation, potentially reducing or eliminating the need for a highly impermeable interior vapor retarder.[39] The IRC, for example, allows the use of Class III vapor retarders (e.g., latex paint, > 1.0 to ≤10 perms) in these cold zones if specific R-values of continuous exterior insulation are installed, or in some cases, with vented claddings.[17]
Hot-Humid Climates (e.g., ASHRAE/IECC Climate Zones 1A, 2A, parts of 3A):
Concern: Predominant vapor drive is from the hot, humid exterior to the cooler, air-conditioned interior during much of the year.[20]
Strategy: Interior vapor barriers (Class I or II) should generally be avoided to allow the wall assembly to dry towards the interior.[20] Some even emphatically claim that an interior polyethylene vapor barrier should "NEVER be installed" in these conditions if an exterior air/vapor barrier is present.[41] If an air/vapor barrier is used on the exterior (which can be beneficial for controlling bulk water and the strong inward vapor drive from outside), the wall assembly must be able to dry inwards. Lstiburek advocates for vapor-open assemblies in these climates, potentially with a vapor-permeable air control layer on the interior if masonry is part of the assembly.[44]
Mixed-Humid Climates (e.g., ASHRAE/IECC Climate Zones 3A, 4A, 4C):
Concern: Significant bi-directional vapor drive—outward in winter, inward in summer—makes the placement of a fixed, impermeable vapor barrier problematic.[4] A vapor barrier on the "wrong" side for part of the year can trap moisture.
Strategies:
"Smart" Vapor Retarders: These materials, such as CertainTeed MemBrain or ProClima Intello, have variable vapor permeance. They become more resistant to vapor diffusion (low perm) in dry conditions (typically winter interior) and more permeable (high perm) in humid conditions (typically summer, or if the cavity becomes wet).[45] For example, MemBrain is rated at ≤1 perm (dry cup) and > 10 perms (wet cup) [46], while Intello can range from < 0.13-0.23 perms to > 13 perms.[47] This adaptability allows drying in whichever direction is favored by the prevailing conditions.
Vapor-Open Assemblies: Designing walls to be generally vapor permeable on both sides of the insulation, often incorporating exterior continuous insulation. The primary moisture defense relies on the air barrier and bulk water management (flashing, drainage plane).[34]
Class II or Class III vapor retarders may be appropriate, as they allow a greater degree of drying than Class I materials.
Reservoir Claddings (e.g., Stucco, Brick, Stone, some Fiber Cement):
These claddings present a unique and critical challenge that demands specific attention beyond general climate-based rules.
The Challenge: Reservoir claddings absorb and store significant amounts of rainwater.24 When solar radiation subsequently warms the wet cladding, this stored moisture can be driven inward as a powerful vapor drive ("solar-driven inward vapor drive").[4] This inward pressure can overwhelm wall cavities, leading to condensation on interior layers, particularly if an impermeable interior vapor barrier like polyethylene is present and the building is air-conditioned.[55] This is a major caveat where focusing solely on controlling wintertime outward vapor drive from occupants is insufficient and potentially harmful.
Control Strategies for Inward Drive with Reservoir Claddings:
Ventilated Rainscreen/Cavity: A well-ventilated air space behind the cladding is a critical defense.[56] This gap (e.g., minimum 3/8 inch for many claddings, up to 1 inch or more for brick [56]) decouples the wet cladding from the rest of the wall assembly. It allows the inwardly driven moisture vapor to be carried away by airflow before it can penetrate the wall's weather-resistive barrier (WRB) and sheathing. Effective ventilation requires clear openings (vents) at both the top and bottom of the wall section.[56]
Appropriate WRB/Sheathing Permeance: The selection of the WRB and sheathing behind the ventilated cavity is crucial. In some designs, a WRB or sheathing with lower vapor permeance (acting as an exterior vapor control layer) might be used to "throttle" or resist the inward vapor drive.[56] However, this must be carefully balanced with the need for outward drying capability, especially in colder climates, to avoid creating a double vapor barrier situation.
Avoid Interior Impermeable Layers: In climates with significant air conditioning use, a Class I interior vapor retarder (like polyethylene) is generally contraindicated when reservoir claddings are present.[9] Such an interior barrier traps the solar-driven inward moisture, leading to condensation and potential damage. Lstiburek pointedly noted that the interior polyethylene sheets in many Vancouver condos in the 1980s and 1990s prevented the inward drying of rain-wetted stucco during the summer, contributing to widespread moisture problems.[40]
Additional Strategies: Reducing the reservoir capacity of the cladding itself by using paints or additives can lessen the inward drive potential.[58] Lstiburek advises that for reservoir claddings, one must either ventilate the airspace very effectively or use an exterior vapor throttle (like a dimple sheet behind the cladding) to intercept the inward drive; the key is that the air gap effectively uncouples the cladding from the wall assembly.[59]

Table 2: Vapor Retarder Strategies – Key Caveats and Considerations
The caveats for vapor retarder use are not minor exceptions. They represent common and critical construction scenarios, such as buildings with brick or stucco exteriors, or those located in the diverse climates across North America. In these situations, a simplistic "vapor barrier on the warm side" rule, often learned as a fundamental, can fail dramatically and cause significant harm if not critically assessed against the actual moisture physics at play.[14] The historical borderline obsession with vapor barriers may, in part, stem from an oversimplification of these complex interactions. When reservoir claddings are introduced, for example, solar-driven inward vapor drive becomes a powerful force that can overwhelm an assembly designed only to resist wintertime outward diffusion from occupant activities.[55] If the "warm side" rule is still rigidly applied with an interior polyethylene sheet in an air-conditioned building with a brick exterior, it inadvertently creates a moisture trap.[55] This demonstrates that the simple rule is insufficient for many common building types and that the borderline obsession might be with an incomplete rule itself, rather than a deep understanding of the building science that sometimes invalidates or modifies it.
The development and market presence of "smart" vapor retarders are a direct technological response to the documented failures of fixed-permeance vapor barriers in mixed climates or complex assemblies involving bi-directional vapor flow.[45] Their existence and promotion for challenging situations like mixed climates or unvented roof assemblies underscore that the "settled science" of moisture control includes acknowledging these complexities and providing advanced tools to address them. If traditional polyethylene (Class I) or kraft-facing (Class II) worked perfectly in all situations, there would be little impetus for materials that actively change their permeance in response to ambient humidity.[46] This reinforces that "settled science" does not equate to "simple science" in all applications of vapor control.
Ultimately, effective vapor control is less about finding a single perfect barrier material and more about understanding and managing vapor flow dynamics and drying potential within the entire building assembly, specific to its climate, materials, and operational conditions. This requires a significant shift from a product-centric thinking (i.e., "which vapor barrier product should I use?") to a system-centric, performance-based thinking (i.e., "how will this entire assembly manage all forms of moisture, including vapor, and ensure it can dry if it gets wet?").
Moving Forward: Prioritizing Air Tightness in Design and Construction
To align construction practices with established building science, the architecture and construction community must consciously shift its focus towards prioritizing air tightness. This requires changes in design philosophy, specification practices, on-site execution, and industry education.
Recommendations for the Architecture and Construction Community:
Prioritize Air Barrier System Design from Concept: The air barrier system should not be an afterthought or a layer simply added to the drawings. It must be a primary design consideration from the earliest conceptual stages. Designers need to clearly define the location of the continuous air control layer(s) and ensure this continuity is meticulously planned across all building assemblies and critical interfaces (e.g., wall-to-roof, wall-to-foundation, around penetrations).[29]
Specify for Air Tightness Performance, Not Just Products: Specifications should move beyond merely naming an air barrier material. They should include measurable air tightness targets for the whole building (e.g., a specific ACH50 value) and potentially for assemblies or components. Crucially, specifications must mandate verification through quantitative testing, such as whole-building blower door tests.[28] This shifts the focus from simply installing a product to achieving a verifiable performance outcome. Consider using the Phius performance standard for high levels of quality assurance and quality control.
Invest in Education and Training: Continuous education for design professionals, project managers, and construction crews is essential. This training should cover current building science principles related to air leakage, moisture transport mechanisms, the appropriate and strategic use of vapor retarders, and importantly, how to correctly detail and install air barrier systems.[30] Efforts should be made to actively address and debunk persistent misconceptions surrounding vapor barriers and air barriers.[40]
Develop and Implement Robust Detailing for Continuity: The success of an air barrier system lies in its continuity. Architects and designers must develop robust, practical, and buildable details for all penetrations, joints, and transitions between different air barrier materials or building assemblies. These details are where systems most commonly fail.[29]
Shift Mindset from "Vapor Barrier" to "Vapor Management": The industry needs to internalize that vapor control is about managing diffusion rates appropriate to the specific climate and assembly, not just about stopping all vapor movement with an impermeable layer. This involves embracing strategies like vapor-open assemblies or the use of smart vapor retarders where these approaches enhance the overall drying potential and resilience of the building envelope.[9]
Critically Evaluate "Rules of Thumb" and Historical Practices: Long-standing practices and simplified rules regarding vapor barrier placement should be critically examined against current building science. Decisions must be based on climate-specific, assembly-specific hygrothermal analysis rather than outdated or overly generalized guidelines.
The Role of Building Codes and Standards:
Building codes and industry standards play a vital role in driving practice. Continued advocacy for and support of code advancements that emphasize verifiable air tightness performance are necessary. Codes should also provide clear, science-based, and nuanced guidance on vapor retarder selection and placement, moving away from potentially problematic or overly simplistic blanket requirements. The evolution of codes to include mandatory air barrier requirements and air leakage testing is a positive development.[32] Standards like ASHRAE 90.1, which already mandate continuous air barriers with specific maximum air leakage rates for materials, assemblies, and whole buildings, provide a robust framework that can be more broadly adopted and rigorously enforced.[35]
Achieving a genuine shift in industry focus towards air tightness requires more than just better products; it demands better processes. From the initial design integration and clarity of specifications to the crucial inter-trade coordination and robust quality assurance/quality control (QA/QC) measures on the construction site, air tightness is a systems challenge.[29] It is not about a single product's performance in isolation but about how multiple components and materials are meticulously assembled by various trades to form a continuous, unbroken plane of air control. Therefore, simply specifying an "air barrier material" is insufficient. The design must explicitly show how this material connects and remains continuous across the entire envelope; trades must be trained in the specific techniques required for its correct installation; and site inspections, coupled with diagnostic testing, must verify that the intended performance is achieved.
This process-oriented approach is inherently more demanding than the simpler, often less critical, task of specifying and installing a sheet of polyethylene as a "vapor barrier."
The historical lack of widespread, rigorous air barrier verification (though this is improving with more stringent code requirements for testing [32]) has arguably allowed suboptimal air sealing practices to persist. Without consistent measurement and accountability for air tightness performance, the perceived urgency to perfect it may remain lower than its actual importance warrants. If air tightness is not consistently tested and failures are not identified and rectified [28], then the often severe consequences of poor air barrier detailing (e.g., hidden moisture damage, high energy bills, poor IAQ) are less immediately visible than, for instance, a bulk water leak from a poorly flashed window. This lack of immediate, obvious feedback can foster complacency or lead to a continued underestimation of air leakage's multifaceted impact, thereby allowing the "vapor barrier obsession" to continue as a more visible, albeit often less critical, focal point of moisture control discussions.
Ultimately, shifting the industry's predominant focus from vapor barriers to air tightness is a cultural transformation as much as a technical one. It will require a concerted and sustained effort involving designers (who must prioritize and detail for air continuity), builders and contractors (who must ensure meticulous execution and implement effective QA/QC), code officials (who must understand and enforce air tightness standards more rigorously), and even manufacturers (who should provide clearer guidance on system integration rather than focusing solely on individual product features).
A Call for a Science-Based Shift in Focus
The evidence from decades of building science research and field experience is unequivocal: air tightness is the most critical factor in controlling moisture transport through building assemblies in the majority of construction scenarios. The quantity of moisture carried by air leakage far surpasses that transported by vapor diffusion.[1] This fundamental understanding necessitates a paradigm shift in the architecture and construction community—a move away from an often disproportionate and historically rooted fixation on vapor barriers towards the primacy of designing and constructing robust, continuous air barrier systems.
This is not to say that vapor retarders have no role. They are indeed necessary tools, but their application must be strategic, nuanced, and firmly grounded in current building science. The "settled science" provides clear, climate-specific and assembly-specific guidance for their appropriate use, particularly in extreme cold climates and when dealing with the complexities of reservoir claddings and solar-driven inward vapor drive.[14] This modern understanding moves far beyond outdated, overly simplistic blanket rules that can, in many common situations, lead to moisture-related building failures by trapping moisture or impeding necessary drying.
Adopting a holistic, science-informed approach that prioritizes a continuous air barrier system, coupled with intelligent and context-appropriate vapor management strategies, offers profound benefits. Such an approach leads to buildings that are significantly more durable, energy-efficient, and provide healthier indoor environments for their occupants.[28] This shift not only reduces the risk of costly moisture-related failures and repairs but also improves occupant comfort and optimizes the allocation of resources in both design and construction phases.
The near obsession with vapor barriers is not merely an academic debate; it has tangible real-world consequences, contributing to building failures, energy waste, and compromised occupant health when it distracts from the more pressing need for air tightness.[28] Therefore, the advocated shift in focus is not just a technical correction but a matter of professional responsibility for those involved in creating the built environment.
It is time for the architecture and construction community to collectively move beyond the prolonged and often misdirected preoccupation with vapor barriers. Instead, the industry must embrace the well-established primacy of air tightness as the cornerstone of effective moisture control and overall building performance. Successfully making this transition will not only prevent common building problems but will also enhance the reputation and value proposition of the AEC industry by consistently delivering buildings that perform better, last longer, and truly align with the robust body of knowledge developed by the building science community. This alignment is crucial for creating a more sustainable, resilient, and healthy built future.
Works cited
Air Barrier vs Vapor Barrier: What are The Differences, accessed May 12, 2025, https://barricadebp.com/news/air-barriers-vs-vapor-barriers
Air Barrier vs Vapor Barrier- What You NEED to Know - Healthy Building Science, accessed May 12, 2025, https://healthybuildingscience.com/2024/02/01/air-barrier-vs-vapor-barrier-what-you-need-to-know/
Vapor barrier - Wikipedia, accessed May 12, 2025, https://en.wikipedia.org/wiki/Vapor_barrier
buildingscience.com, accessed May 12, 2025, https://buildingscience.com/sites/default/files/migrate/pdf/RR-0004_Air_Barrier_Vapor_Barrier.pdf
ENERGY SERIES: What about Moisture? | VCE Publications ..., accessed May 12, 2025, https://www.pubs.ext.vt.edu/2908/2908-9020/2908-9020.html
Understanding Moisture Flow | CertainTeed, accessed May 12, 2025, https://www.certainteed.com/inspiration/case-studies/understanding-moisture-flow
Air Barrier or Vapor Barrier? - Building Science Podcast ..., accessed May 12, 2025, https://www.greenbuildingadvisor.com/article/air-barrier-or-vapor-barrier-building-science-podcast
Controlling condensation from air leakage and vapour diffusion ..., accessed May 12, 2025, https://www.constructioncanada.net/controlling-condensation-from-air-leakage-and-vapour-diffusion/
BSD-106: Understanding Vapor Barriers | buildingscience.com, accessed May 12, 2025, https://buildingscience.com/documents/digests/bsd-106-understanding-vapor-barriers
Understanding Vapor Barriers - VaproShield, accessed May 12, 2025, https://vaproshield.com/images/stories/pdf/joe%20lstiburek%20understanding%20vapor%20barriers%20ashrae%202004%2008.pdf
BSI-084: Forty Years of Air Barriers\*—The Evolution of the ..., accessed May 12, 2025, https://buildingscience.com/documents/insights/bsi-084-forty-years-of-air-barriers
Moisture Transfer through Walls, accessed May 12, 2025, https://web.ornl.gov/sci/buildings/conf-archive/1989%20B4%20papers/044.pdf
www.southface.org, accessed May 12, 2025, https://www.southface.org/wp-content/uploads/2019/08/N082-Building-Science-101.pdf
Vapor Barriers or Vapor Retarders - Department of Energy, accessed May 12, 2025, https://www.energy.gov/energysaver/vapor-barriers-or-vapor-retarders
Building Science Digest 106 Understanding Vapor Barriers - andrew.cmu.ed, accessed May 12, 2025, https://www.andrew.cmu.edu/course/48-400/pdfs/Understanding%20Vapor%20Barriers.pdf
Vapor Barrier Code Requirements: Crawl Space & Building… | Polyguard, accessed May 12, 2025, https://polyguard.com/blog/vapor-barrier-code-requirements
2021 International Building Code (IBC) - CHAPTER 14 EXTERIOR WALLS - 1404.3 Vapor retarders., accessed May 12, 2025, https://codes.iccsafe.org/s/IBC2021P1/chapter-14-exterior-walls/IBC2021P1-Ch14-Sec1404.3
2021 International Residential Code (IRC) - CHAPTER 7 WALL ..., accessed May 12, 2025, https://codes.iccsafe.org/s/IRC2021P3/chapter-7-wall-covering/IRC2021P3-Pt03-Ch07-SecR702.7
Moisture Control | Vapor Retarders, Residential, Installing - Insulation Institute, accessed May 12, 2025, https://insulationinstitute.org/im-a-building-or-facility-professional/residential/installation-guidance-2/moisture-management/vapor-retarders/
www.iccsafe.org, accessed May 12, 2025, https://www.iccsafe.org/wp-content/uploads/proclamations/TN06-Vapor-Retarders_pdf.pdf
i LABORATORY Moisture Control Handbook - UNT Digital Library, accessed May 12, 2025, https://digital.library.unt.edu/ark:/67531/metadc696747/m2/1/high_res_d/586594.pdf
Moisture Ingress in Building Envelope Materials: (II) Transport Mechanisms and Practical Mitigation Approaches - MDPI, accessed May 12, 2025, https://www.mdpi.com/2075-5309/15/5/762
buildingscience.com, accessed May 12, 2025, https://buildingscience.com/sites/default/files/migrate/pdf/BSD-106_Understanding%20Vapor%20Barriers_2013.pdf
Vapor Barriers and Wall Design - Building Science, accessed May 12, 2025, https://buildingscience.com/sites/default/files/migrate/pdf/RR-0410_Vapor_Barriers_Wall_Design.pdf
Building Science Digest 106 Understanding Vapor Barriers - revfoam insulation, accessed May 12, 2025, https://revfoam.com/wp-content/uploads/2015/01/BSD-106_Understanding-Vapor-Barriers_2013.pdf
Controlling Moisture Movement in Buildings - W. R. Meadows, accessed May 12, 2025, https://www.wrmeadows.com/data/cat-mm03.pdf
Moisture accumulation in walls due to air leakage, accessed May 12, 2025, https://publications-cnrc.canada.ca/eng/view/ft/?id=aebbca87-8deb-4f03-9ca9-ba27712f9297
The Role of Air Barriers in Modern Construction - Intertek, accessed May 12, 2025, https://www.intertek.com/blog/2025/02-25-air-barriers-in-modern-construction/
The impact of air barriers in meeting new energy codes - Salas O'Brien, accessed May 12, 2025, https://salasobrien.com/news/energy-code-air-barrier/
Common Air Barrier Failures and How to Avoid Them, accessed May 12, 2025, https://475.supply/blogs/design-construction-resources/common-air-barrier-failures-and-how-to-avoid-them
Benefits of Superior Airtightness - SVACH, accessed May 12, 2025, https://svach.lbl.gov/benefits-superior-airtightness/
The Last Word (We Hope) on Vapor Barriers | JLC Online, accessed May 12, 2025, https://www.jlconline.com/how-to/insulation/the-last-word-we-hope-on-vapor-barriers_o
Air Barrier vs Vapor Barrier: Key Differences, Benefits - METALCON 2025, accessed May 12, 2025, https://metalcon.com/blog/air-barrier-vs-vapor-barrier-how-do-they-differ/
BSC Information Sheet 311 Vapor Open Assemblies - Building Science, accessed May 12, 2025, https://buildingscience.com/sites/default/files/migrate/pdf/BSCInfo_311_Vapor_Open_Assemblies.pdf
ANSI/ASHRAE/IES Standard 90.1-2019: Envelope - Oregon.gov, accessed May 12, 2025, https://www.oregon.gov/bcd/codes-stand/Documents/90.1-2019-Envelope-training.pdf
Tight Air-Sealed Homes | Building Science Education, accessed May 12, 2025, https://bsesc.energy.gov/energy-basics/tight-air-sealed-homes
BSC Information Sheet 311 - Vapor Open Assemblies, accessed May 12, 2025, https://www1.eere.energy.gov/buildings/publications/pdfs/building_america/vapor_open_assemblies.pdf
PA-0401: Built Wrong from the Start | buildingscience.com, accessed May 12, 2025, https://buildingscience.com/documents/published-articles/pa-built-wrong-from-start/view
Is vapour barrier a bad idea for a house that has cold winters and hot humid summers?, accessed May 12, 2025, https://www.reddit.com/r/Homebuilding/comments/1gr4l4a/is_vapour_barrier_a_bad_idea_for_a_house_that_has/
Vapor Barrier Confusion : r/buildingscience - Reddit, accessed May 12, 2025, https://www.reddit.com/r/buildingscience/comments/1jhgu31/vapor_barrier_confusion/
www.carlisleccw.com, accessed May 12, 2025, https://www.carlisleccw.com/download.aspx?id=797&fileID=37
Vapor Barrier and humidity : r/buildingscience - Reddit, accessed May 12, 2025, https://www.reddit.com/r/buildingscience/comments/1784d5b/vapor_barrier_and_humidity/
The Truth About Vapor Permeability in High Humidity Environments - DuPont, accessed May 12, 2025, https://www.dupont.com/content/dam/dupont/amer/us/en/performance-building-solutions/public/documents/en/bsb-the-truth-about-vapor-permeability-43-d100849-enna.pdf
Building America Webinar: Stump the Building Science Chump — Joe Lstiburek (Text Version) | Department of Energy, accessed May 12, 2025, https://www.energy.gov/eere/buildings/building-america-webinar-stump-building-science-chump-joe-lstiburek-text-version
Vapour Barrier or Vapour Retarder? (Exposing important myths and ..., accessed May 12, 2025, https://litebox.ca/vapour-barrier-or-vapour-retarder-exposing-important-myths-and-misconceptions/
MemBrain™ | CertainTeed, accessed May 12, 2025, https://www.certainteed.com/products/building-insulation-products/membrain
Smart Vapor Retarders for Walls and Roofs - Fine Homebuilding, accessed May 12, 2025, https://www.finehomebuilding.com/project-guides/insulation/smart-vapor-retarders-for-walls-and-roofs
Understanding Air Barriers and Vapor Retarders: Why and Where to Place Them - Hypo Air, accessed May 12, 2025, https://hypoair.com/blogs/news/understanding-air-barriers-and-vapor-retarders-why-and-where-to-place-them
Reinforced all-round hydrosafe® high-performance vapour check - INTELLO X PLUS | pro clima international, accessed May 12, 2025, https://proclima.com/products/internal-sealing/intello-x-plus/technical-specs
Technical specs - INTELLO | pro clima international, accessed May 12, 2025, https://proclima.com/products/internal-sealing/intello/technical-specs
MemBrain™, The SMART Vapor Retarder - IDI: Insulation, accessed May 12, 2025, https://www.idi-insulation.com/wp-content/uploads/2020/06/MemBrain-SMART-Vapor-Retarder.pdf
Cetainteed MemBrain Vapor Retarder (All Sizes) - Shop Online - Insulation4US, accessed May 12, 2025, https://insulation4us.com/products/cetainteed-membrain-vapor-retarder-all-sizes
Pros and cons of a "vapor open" exterior wall assembly with/without rigid sheathing?, accessed May 12, 2025, https://www.greenbuildingadvisor.com/question/pros-cons-of-a-vapor-open-exterior-wall-assembly-with-without-rigid-sheathing
Joe Lstiburek Discusses Basement Insulation and Vapor Retarders - GreenBuildingAdvisor, accessed May 12, 2025, https://www.greenbuildingadvisor.com/article/joe-lstiburek-discusses-basement-insulation-and-vapor-retarders
RR-0104: Solar Driven Moisture in Brick Veneer | buildingscience.com, accessed May 12, 2025, https://buildingscience.com/documents/reports/rr-0104-solar-driven-moisture-in-brick-veneer/view
www1.eere.energy.gov, accessed May 12, 2025, https://www1.eere.energy.gov/buildings/publications/pdfs/building_america/reservoir_cladding.pdf
Brick, Stucco, Housewrap and Building Paper, accessed May 12, 2025, https://buildingscience.com/sites/default/files/migrate/pdf/RR-0105_Brick_Stucco_Housewrap_Paper.pdf
BSI-091: Flow-Through Assemblies | buildingscience.com, accessed May 12, 2025, https://buildingscience.com/documents/building-science-insights-newsletters/bsi-091-flow-through-assemblies
How to Protect Stucco Buildings from Moisture | Dr. Joe Lstiburek - YouTube, accessed May 12, 2025, https://www.youtube.com/watch?v=fBj4l3pzmss
Vapor Barrier Myths and Facts - Basement Waterproofing by Al, accessed May 12, 2025, https://basementwaterproofingbyal.com/waterproofing/vapor-barrier-myths-facts/

Living Inside Anywhere: A Comprehensive Guide to Building Envelope Control Layers for Architects
The building enclosure, comprising the walls, roof, ceiling, and floor, serves as the fundamental separator between the outdoor and indoor environments. Far from being a static element, this enclosure is in a state of constant, dynamic regulation of heat, air, and moisture flow, influencing everything from the comfort and health of occupants to the long-term durability and energy efficiency of the structure. The aspiration for any building is to achieve a "high ideal" where these performance goals are met simultaneously, ensuring a comfortable, healthy, durable, low-maintenance, and energy-efficient interior space.
By Positive Energy staff. Based on The Building Science Podcast series “Living Inside Anywhere”
Introduction: The Dynamic Building Enclosure

The building enclosure, comprising the walls, roof, ceiling, and floor, serves as the fundamental separator between the outdoor and indoor environments. Far from being a static element, this enclosure is in a state of constant, dynamic regulation of heat, air, and moisture flow, influencing everything from the comfort and health of occupants to the long-term durability and energy efficiency of the structure.1 The aspiration for any building is to achieve a "high ideal" where these performance goals are met simultaneously, ensuring a comfortable, healthy, durable, low-maintenance, and energy-efficient interior space.1
Within this complex system, specific components, known as control layers, are tasked with managing particular environmental separation functions. These layers are critical for regulating the exchange of heat, air, and moisture, and their proper functioning is paramount for a building's overall performance, encompassing health, comfort, safety, durability, and energy efficiency.1 As energy codes evolve and construction practices continue to impact long-term building performance, a deep understanding of these control layers becomes increasingly vital.
The forces driving environmental exchange across the building envelope operate on a fundamental principle: movement from "more to less" or "high to low," akin to water flowing downhill.1 These driving forces are ever-present and include gravity (for liquid water), pressure gradients (for air movement due to wind or mechanical systems), vapor pressure gradients (for vapor diffusion), and temperature gradients (for heat flow).1 For instance, in a hot, humid climate, heat and humidity are perpetually "downhill" from the exterior to the interior, constantly challenging the enclosure's integrity.1
Building science, a field that emerged to rigorously study the physics of building performance, prioritizes these control layers based on their potential impact on building longevity and functionality.1 The established hierarchy of importance is clear: Bulk Water Control, followed by Air Control, then Thermal Control, and finally Vapor Control.1 As Joseph Lstiburek, a prominent figure at Building Science Corporation, succinctly states, "If you can't keep the rain out, don't waste your time on the air. If you can't keep the air out, don't waste your time on the vapor".2 This order underscores the foundational nature of water management, as failures at higher-priority layers can render efforts at lower-priority layers ineffective.
The current state of building construction often reflects an implicit "economic organizing principle" that prioritizes speed, repeatability, and price, often at the expense of long-term performance.1 This approach, prevalent since the post-war building boom of the 1950s, has led to a situation where even high-end custom homes frequently feature "exceedingly ordinary" wall construction and mechanical systems, akin to outdated 1970s technology.1 This cost-optimization, rather than performance-optimization, has contributed to a growing "wave of construction failures" in homes built from the 1990s through the mid-2000s. These issues are further compounded by evolving energy codes that inadvertently reduce the natural drying functions (heat and airflow) of walls, trapping moisture when older, less robust construction methods persist.1 This prevailing market dynamic, exemplified by movements focused on maximizing space and status for cost, represents a systemic challenge that architects must navigate.
In response to these systemic issues, the building science industry has emerged as a critical counter-movement. Described as still in its formative stages, building science seeks to understand and improve construction outcomes by focusing on building physics.1 Many builders and subcontractors, operating within established norms, may not even realize they are employing outdated technologies.1 While the green building movement has made strides, its emphasis on "product replacement solutions" often falls short of addressing fundamental shifts in construction processes and core building capabilities.1 However, increased access to information, acting as a "BS detector," is gradually shifting the industry towards better construction practices and more integrated design processes.1 Architects, by embracing and advocating for these principles, become crucial early adopters in this evolution, moving beyond mere product specification to influencing the entire construction process for enhanced durability, health, and energy efficiency.


Bulk Water Control: The Foremost Priority
Bulk water, defined as liquid water from sources such as rain, groundwater, melting snow, or dew, represents the most significant threat to a building's performance and longevity.1 Its uncontrolled intrusion can lead to severe consequences, including rot, mold growth, compromised indoor air quality, and even structural failures.5 The criticality of bulk water control is underscored by the fact that water intrusion accounts for over 70% of construction litigation, highlighting its "extremely deleterious" impact that can render other control layers ineffective.2
Primary Driving Forces: Gravity, Wind-Driven Rain, and Capillary Action
Liquid water is driven by several forces:
Gravity: The most intuitive force, causing water to flow "downhill" from higher elevations to lower ones, always seeking the path of least resistance.1 This is the primary mechanism for water movement on roofs and across ground surfaces.
Wind-Driven Rain: A more insidious force, wind can create significant pressure differentials across a building's exterior, forcing water "uphill" or laterally through minuscule cracks and openings, even against the pull of gravity.1 This phenomenon can cause leaks in buildings that were previously considered watertight for many years.1
Capillary Action: This powerful yet often "secretive" force allows water to travel against gravity through small pores in porous materials (like concrete, brick, or wood) or within the tight spaces between closely spaced non-porous materials (e.g., overlapping lap siding).1 Capillary action can lead to hidden damage, such as rot or mold, that remains unobserved until significant deterioration has occurred.9 This mechanism is distinct from bulk water flow, which is typically more overt.
Deflection and Drainage: Fundamental Principles for Keeping Water Out
Effective bulk water management begins with fundamental design principles focused on deflecting water away from the building and providing clear drainage pathways.
Roofs: The roof serves as the "primary rain control layer" and is the first line of defense against overhead precipitation.1
Simple Roof Lines: Designs that minimize valleys, dormers, and complex intersections are preferred. These simpler geometries reduce areas where water and debris (such as leaves and dirt) can accumulate, which can lead to localized moisture issues, rot, and pest infestations.1
Tilted Roofs: Sloped roofs are essential for harnessing gravity, allowing water to flow "downhill" and efficiently shed away from the building envelope.1 Flat roofs, generally defined as having a slope of less than 3:12 or 1/4 inch per foot, demand exceptionally meticulous design and installation of their water management systems due to their inherent challenge in promoting drainage.1
Overhangs: Functioning much like the brim of a baseball cap, roof overhangs provide crucial protection for walls and window/door openings from direct rain exposure and solar radiation.1 The absence of adequate overhangs significantly increases the risk of wind-driven rain penetration and prolonged wetting of wall assemblies.1
Site Drainage: Managing water once it reaches the ground is equally critical. Water must be directed "down, out, and away" from the building's foundation.1

This necessitates a positive slope away from the foundation (often a minimum of 10 feet is recommended by code), along with the strategic use of swales, French drains, or sump pumps in areas prone to water accumulation.1
Capillary Breaks: To counteract capillary action, it is essential to incorporate capillary breaks at critical interfaces, particularly where the building meets the ground.1 These breaks, which can be achieved with materials like plastic sheeting, metal, dampproofing compounds, or engineered air spaces, prevent water from wicking upward into the structure. Direct wood-to-ground contact is a significant design flaw that should be avoided.1
Managing Incidental Water: The Imperative of Drained Assemblies
Despite the best efforts in deflection, it is a fundamental principle of building science that some water will inevitably bypass the exterior cladding, even if it's as little as 1% of the total rainwater.1 Consequently, the strategy shifts from attempting to "face seal" every joint and opening with caulk – a practice from the 1970s that proved prone to failure as seals inevitably crack – to acknowledging this reality and providing robust pathways for incidental water to "get back out".1 This represents a crucial shift from an "impermeable barrier" mindset to a "managed drainage" approach, which is more resilient and minimizes long-term risks.
The Ventilated Rain Screen Assembly: This system is widely regarded as the "king" or "peak of the mountain" solution for effective rainwater management.1
It involves creating a continuous air gap, typically ranging from 1/4 inch to 3/4 inch or more, between the exterior siding (cladding) and the underlying water control layer (weather-resistive barrier) using furring strips or drainage mats.1
This cavity is designed with intentional openings at both the top and bottom, allowing any water that penetrates the cladding to drain freely by gravity and evaporate due to air circulation.1 This air gap also provides incidental benefits for air and thermal control.1 The concept of rain screens is not new, with historical precedents dating back to Vitruvius's architectural principles from 2000 years ago, emphasizing the need for a ventilated space behind exterior walls to manage moisture.12
To prevent pest entry, insect mesh with an aperture of 3-4mm should be installed at all ventilation openings.8
Critical Flashing Details: Flashing is often deemed "the most under-rated building enclosure component and arguably the most important".13 It is indispensable at all penetrations and intersections of the building envelope, including windows, doors, roof-to-wall junctions, chimneys, pipes, and electrical conduits. The guiding principle for flashing is consistently "down and out," ensuring that any water encountering these interfaces is directed away from the building's interior.1
Window Sills: Must be designed with a positive slope towards the exterior to prevent water from pooling and to encourage drainage.1
Pan Flashing: A continuous, seamless pan flashing (which can be metal, fluid-applied, or a peel-and-stick membrane) should be installed beneath every window and door opening. This flashing should extend across the full width of the rough opening and turn up at least 12 inches on each side, forming a "back dam" to prevent inward drainage and "end dams" to prevent lateral water movement into the wall assembly.1
Shingle Fashion: All layers of the water control system, including house wraps, membranes, and flashings, must be installed in a shingle-like, overlapping manner. This ensures that water flows continuously downward and outward, preventing it from being trapped or directed inward at any seam or joint.1
Kickout Flashings: These are specialized flashings crucial at roof-to-wall intersections, particularly where a sloped roof terminates against a vertical wall. They are designed to divert concentrated water flow away from the wall surface, preventing chronic wetting and subsequent rot.1
Water Control Layer Materials: From House Wraps to Fluid-Applied Barriers
The materials forming the water control layer, often referred to as the "drainage plane" behind the exterior cladding, are diverse and critical to performance.5
Sheet Goods (House Wraps): Not all house wraps offer equivalent performance. Non-woven materials made from high-density polyethylene (HDPE) or polypropylene are generally preferred due to their superior abrasion resistance, UV stability, chemical resistance, and overall strength.1 Conversely, woven, micro-perforated house wraps, often made from low-density polyethylene (LDPE) similar to landscaping fabric, are typically inferior. Their mechanical perforations render them flimsy and ineffective at resisting both air and bulk water intrusion.1
Self-Adhered Sheets (Peel and Sticks): These membranes function like "giant bandaids," offering a continuous, self-sealing barrier when installed correctly with appropriate primers and strict adherence to manufacturer guidelines.1
Fluid-Applied Coatings: These advanced materials are gaining significant traction in the market, applied as a liquid by spraying, rolling, or brushing.1 They cure to form a seamless, durable, and often multi-functional water and air control layer. Their ease of application over complex geometries can offer favorable economics when considering the installed outcome and long-term performance.1
The effectiveness of bulk water control is fundamentally interconnected with other control layers. For example, fluid-applied coatings often serve as both water and air control layers, demonstrating the synergistic relationship between these functions.1 A robust bulk water management strategy not only prevents direct leaks but also safeguards the integrity of the air, vapor, and thermal layers, as uncontrolled water can compromise the performance and durability of the entire building envelope. This highlights that investing in superior bulk water control is not merely about preventing immediate leaks but about ensuring the long-term health, efficiency, and structural integrity of the entire building system.

Table 1: Key Principles of Bulk Water Management
Air Control: The Unseen Carrier of Energy and Moisture

Buildings are immersed in a vast "sea of air," a fluid so substantial that it exerts approximately 15 pounds of force per square foot.1 Within a building, mechanical systems, such as a typical 3-ton air conditioner, can circulate over 40,000 pounds of air daily, underscoring air's immense mass and its potential as a powerful force.1 This pervasive air movement, even through seemingly insignificant openings, carries profound and often unintended consequences, influencing not only heat transfer but also moisture, gases, and particulate matter within the building envelope.1 Poor airtightness is directly correlated with increased energy consumption, diminished thermal comfort, compromised indoor air quality, and accelerated moisture-related damage.15
Driving Forces for Air Leakage: Mechanical Systems, Wind, and Stack Effect
Air leaks, fundamentally, result from the confluence of three elements: an opening, a driving force, and air as the substance to leak.1
Mechanical Systems: HVAC systems (furnaces, air handlers), along with exhaust fans like dryers, range hoods, and bath fans, actively create pressure differentials across the building envelope.1 A typical residential air handler, for instance, can generate pressure differences of up to 250 Pascals.1 Critically, duct leakage, particularly when supply-side dominated, can depressurize the conditioned space, drawing unconditioned, often humid and polluted, outdoor air into the building.1
Wind: External wind forces can impose substantial pressure differences on building surfaces, reaching 1000 to 2000 Pascals.1 These pressure gradients actively drive air infiltration through any available openings in the envelope.
Stack Effect and Reverse Stack Effect: Temperature differences between indoor and outdoor air create variations in air density (hot air is less dense and rises, while cold air is denser and falls).1 This buoyancy-driven phenomenon, known as stack effect (or reverse stack effect in cooling climates), generates inherent pressure differentials that drive vertical air movement through the building, exacerbating leakage through vertical pathways.1
Identifying Unintentional Openings: Common Leakage Pathways in Building Assemblies
Buildings are inherently "peppered full of holes" due to the necessities of construction and utility routing.1 While some openings are intentional (e.g., windows, doors), countless unintentional pathways facilitate air leakage. Even "small holes matter" significantly because air molecules are minuscule, allowing substantial air and moisture transfer through seemingly minor gaps.1
Common locations for unintentional air leaks include 1:
Ceiling Penetrations: Openings for light fixtures, exhaust fans, smoke detectors, and attic access points are particularly problematic due to the stack effect, which can draw air directly from unconditioned attics into the living space.1 This attic air often contains undesirable elements such as "pulverized, desiccated bug parts, critter poop," and microscopic glass fibers from insulation, all of which are potent allergens. Additionally, this uncontrolled air movement carries heat and moisture, compromising indoor air quality and comfort.1
Vertical Chases: Unsealed shafts for ducts, chimneys, or plumbing pipes create direct vertical pathways for air and moisture movement between different building zones.1
Roof-to-Wall Connections: These interfaces are notoriously difficult to seal effectively and are identified as a major source of air leakage, accounting for a substantial percentage of overall building envelope leaks (59% in one study).17
House-to-Garage Interface: This boundary is a critical health concern. If the house is depressurized (e.g., due to duct leakage), air from the garage, laden with vehicle exhaust fumes, volatile organic compounds (VOCs) from stored chemicals, and other pollutants, can be drawn directly into the living space.1 Proper blocking at rim and band joists, along with meticulous sealing, is essential here.1
Plumbing Fixture Cutouts: Large cutouts in floor sheathing for bathtubs and showers often remain unsealed, creating significant air leakage paths.1
Interior-to-Exterior Electrical Penetrations: Gaps around electrical outlets, light fixtures, and other wiring penetrations through the exterior envelope also contribute to air leakage.1
A critical misconception to dispel is the idea that "fluffy things filter air. They don't stop air".1 Materials like fiberglass batts, while providing thermal resistance, are inherently air-permeable and ineffective as air barriers. Wedging them into holes, while visually concealing the gap, does not prevent air movement.1
Air Barrier Systems: Achieving Continuity and Rigidity
An effective air barrier is a continuous system of materials designed to control airflow within the building enclosure, resisting air flow and pressure differences across the envelope.18 Key attributes of an air barrier include impermeability to airflow, continuity across the entire building enclosure, ability to withstand applied forces during and after construction, and long-term durability.18
Material Selection:
Rigid Materials: Plywood, oriented strand board (OSB), rigid insulation boards, and sheet metal are inherently effective air barriers, provided their joints and seams are meticulously sealed.1 The inherent rigidity of these materials is advantageous, preventing "ballooning" or fluttering with changes in air pressure.1
Flexible Barriers: Non-woven house wraps, such as Tyvek, can function as air control layers when their seams are thoroughly taped and they are installed in a shingle-lapped fashion to ensure continuity.1 In contrast, woven, micro-perforated house wraps are generally poor air barriers due to their inherent leakiness and flimsy nature.1
Fluid-Applied Air Barriers: These materials are applied as a liquid (sprayed, rolled, or brushed) and cure to form a seamless, durable, and often multi-functional water and air control layer.1 They are gaining popularity due to their ease of application over complex geometries and their ability to create a truly continuous barrier.1
Spray Foam Insulation: Both open-cell (requiring at least 5.5 inches of thickness) and closed-cell (at least 1.5 inches thick) spray foams can serve as effective air barriers.19 However, it is crucial to ensure continuity at all wood-to-wood connections and around penetrations, as gaps can compromise their performance.19
Interior Sheetrock: When properly installed with meticulously taped and floated seams, interior gypsum board can also function as an air control layer.1
Integration: The air sealing process should be carefully sequenced, ideally occurring after framing and sheathing are complete but before interior finishes conceal the critical interfaces.1 Building enclosure details must explicitly account for and integrate penetrations made by other trades (e.g., electricians, plumbers, HVAC installers) to ensure the air barrier's continuity is maintained.1
Verification and Quality Assurance: The Role of Performance Testing
Testing is an indispensable step to verify the effectiveness of the air control layer. This testing should ideally be performed before the building is fully enclosed with interior finishes, as remediation of leaks becomes significantly more difficult and costly once concealed.1
Blower Door Test: This is the primary method for measuring overall building airtightness. A calibrated fan is installed in an exterior doorway to either pressurize or depressurize the house, maintaining a constant pressure differential between the interior and exterior.1 The fan's airflow required to maintain this pressure directly indicates the building's overall air leakage rate. Results are typically expressed in Air Changes per Hour at 50 Pascals (ACH50).1 While current code minimums (e.g., 5 ACH50 in Austin) are considered a "low bar," high-performance standards like Passive House aim for significantly stricter targets (e.g., 0.6 ACH50, or 0.05 CFM50 per square foot of enclosure area).1 To contextualize, a house meeting a 5 ACH50 standard can have an uncontrolled leakage area equivalent to a 100-square-inch hole.1 Blower door tests also facilitate the use of smoke pencils or infrared cameras to visually pinpoint leakage locations.1
Duct Leakage Test: This test specifically assesses air leaks within the ductwork system, which is particularly critical when ducts are located in unconditioned spaces like attics.1 The test involves sealing all supply and return registers, then pressurizing or depressurizing the duct system with a calibrated fan to measure the rate of leakage.1
Zonal Pressure Diagnostics (ZPD): These diagnostic tests measure the relative pressure differences between various conditioned and unconditioned spaces (e.g., house to garage, house to attic, or even within wall cavities).1 ZPD helps to precisely identify the pathways and magnitudes of air leakage, especially in complex building geometries or where specific inter-zone air transfer is suspected.
The understanding that air leakage serves as a primary vector for moisture and pollutants is crucial. Air moving from unconditioned spaces like attics or garages into living areas carries not only thermal energy but also allergens, particulate matter (e.g., fiberglass, desiccated insect fragments, animal dander and feces), and chemical contaminants.1 This directly impacts occupant health and building durability. Therefore, effective air sealing transcends mere energy efficiency; it is a fundamental measure for safeguarding indoor air quality and preventing moisture-related damage.
Furthermore, the traditional construction sequencing often presents a "process problem" for air barrier installation. The practice of framing and sheathing a building, only for subsequent trades (electricians, plumbers, HVAC) to "cut everything full of holes," inherently compromises the air barrier's continuity.1 Research on actual leak locations consistently points to interfaces and penetrations (e.g., roof-to-wall intersections at 59% of leaks, exterior doors at 17%, windows at 7%) as primary failure points, rather than the air barrier material itself.17 This necessitates meticulous detailing, clear communication among trades, and, critically, early and rigorous performance testing (e.g., blower door tests before interior finishes) to ensure continuity and performance, shifting from reactive fixes to proactive quality assurance.
Finally, a common misconception is that "fluffy" insulation materials, like fiberglass batts, can serve as effective air barriers. However, these materials primarily filter air; they do not stop it.1 For fluffy insulation to perform optimally, it must be in continuous contact with a dedicated, continuous air barrier on all six sides of the cavity.1 If air is allowed to move through or around the insulation, its thermal performance is severely compromised.15 This distinction is vital: R-value does not equate to air impermeability. Relying on fluffy insulation for air control is a significant design and construction error that will lead to substantial uncontrolled air leakage, compromising energy efficiency, moisture management, and indoor air quality.

Table 2: Common Air Leakage Locations and Mitigation Strategies
Thermal Control: Resisting the Flow of Heat

The thermal control layer's primary objective is to slow down the rate of heat transfer between the interior and exterior environments, rather than attempting to halt it entirely.1 Even highly sophisticated enclosures, such as those found in a space shuttle, would eventually succumb to extreme thermal loads if parked in a desert environment, demonstrating that heat will always find a way to move.1
Heat transfer occurs simultaneously through three primary mechanisms 1:
Radiation: The transfer of heat via electromagnetic waves, often the most significant factor in a home's overall heat gain or loss.1
Convection: The transfer of heat through the movement of fluids, primarily air. This mechanism is directly and intimately linked to air leakage within the building envelope.1
Conduction: The direct transfer of heat through solid materials via molecular contact.1
Conventional approaches to thermal control often oversimplify these complex interactions, frequently assuming uniform surface temperatures and homogeneous insulation properties. This overlooks the dynamic nature of real-world conditions, such as fluctuating solar exposure and varying internal loads, leading to potentially inaccurate predictions of thermal performance.1
Radiation: The Impact of Glazing and Surface Properties
Radiation plays a substantial role in a building's thermal performance.
Windows ("Thermal Wounds"): Glazed surfaces, despite advancements, represent significant "thermal wounds" in the building envelope due to their inherently lower thermal resistance (R-value) compared to well-insulated opaque walls.1 For example, a single pane of glass may offer an R-value of only R1, while even high-performance double-pane windows typically achieve R3.1
Greenhouse Effect: Solar radiation, predominantly in the form of shortwave infrared, readily passes through glass. Once inside, this energy is absorbed by interior surfaces and re-radiated as longwave infrared, to which glass is largely opaque, effectively trapping heat within the building – the well-known greenhouse effect.1
Mitigation: To combat unwanted radiant heat gain, low-emissivity (low-e) coatings are meticulously applied to glass surfaces, effectively limiting the transmission of shortwave infrared radiation.1 Strategic shading elements also play a crucial role in reducing solar heat gain.24
Exterior Surface Color: The color of exterior surfaces significantly impacts radiant heat absorption. Dark-colored claddings, such as dark brick or painted siding, can absorb substantial solar radiation, reaching surface temperatures of 140-150°F or more. This absorbed heat is then driven inward through the building materials.1
Radiant Barriers: These materials are effective at blocking radiant heat transfer only if there is an air gap adjacent to them for the radiation to occur across. If insulation is installed in direct contact with a radiant barrier (e.g., spray foam applied directly against radiant barrier roof decking), the radiant barrier's function is negated, and heat transfer shifts to conduction through the insulation.1
Convection: The Direct Link to Air Leakage
Convection, particularly in the form of air leakage, is a primary driver of thermal energy transfer and significantly compromises the effectiveness of the thermal control layer.1 When air moves through or around insulation, it bypasses the material's intended thermal resistance, leading to a substantial reduction in its effective R-value.15
A common and often overlooked source of significant thermal loss is poorly insulated ductwork located in unconditioned spaces, such as attics.1 For instance, R6 insulated ducts in an attic with R38 insulation on the floor represent a substantial thermal bridge. The collective surface area of ductwork in an attic can rival the entire floor area of the attic, meaning a large portion of the building's thermal boundary is severely under-insulated.1 This inefficient practice is increasingly being phased out by modern building codes.1
Conduction: Heat Movement Through Materials
Conduction is the direct transfer of heat through physical contact between molecules in solid materials.1 Insulation materials primarily function by trapping air, which is a poor conductor of heat, thereby slowing down conductive heat transfer.1
Insulation Materials:
Fluffy Insulations (Fiberglass, Mineral Wool, Cellulose): These materials primarily rely on trapping air within their fibrous matrix to provide thermal resistance.1 For them to be effective, they must be in continuous contact with an air barrier on all six sides of the cavity to prevent air movement from bypassing their insulating properties.1
Foam Insulations: These rigid or semi-rigid materials offer higher R-values per inch due to their closed-cell or frothy structures that effectively trap gases.
Expanded Polystyrene (EPS): Typically provides approximately R5 per inch.1
Extruded Polystyrene (XPS): Offers slightly higher performance, around R6 per inch.1
Open-Cell Spray Foam: Provides approximately R6 per inch. Its frothy structure limits convection effectively, and it can serve as an air barrier when applied at a sufficient thickness (around 3.5 inches).1 However, careful installation is needed to avoid gaps, and indoor air quality concerns related to off-gassing require proper curing.1
Closed-Cell Spray Foam: Offers a higher R-value, typically around R7 per inch. It is denser, more rigid, and more effective at limiting convection, often acting as an air barrier at a thinner application (around 1.5 inches).1 It also exhibits lower permeability to water and vapor.28
Polyisocyanurate (Polyiso): A rigid board insulation, commonly providing around R7 per inch, often used for continuous insulation. Its performance is influenced by the inert gas trapped within its cells, leading to considerations for long-term thermal resistance.1
Aerogel: An ultra-high-performance material, offering R10 or more per inch, making it suitable for strategic applications where space is limited or extreme thermal resistance is required.1
Phase Change Materials (PCMs): These innovative materials go beyond merely slowing heat flow; they actively absorb and release significant amounts of thermal energy during phase transitions (e.g., solid to liquid).1 By storing latent heat, PCMs can effectively "shift peak energy demand to off-peak hours" and reduce indoor temperature fluctuations, offering a dynamic approach to thermal management.29
R-value and U-value:
R-value: This metric quantifies thermal resistance, indicating how well a material or assembly resists the flow of heat. A higher R-value signifies better insulation.1 R-values are additive when insulation layers are placed in series.31
U-value: Also known as U-factor, this metric measures thermal conductance or the rate of heat transfer through a material or assembly. It is the mathematical reciprocal of R-value. A lower U-value indicates better insulating performance.1
R-value per inch: This normalized value is particularly useful for comparing the insulating efficiency of different materials on a consistent basis.1
Air Films & Trapped Air: Even seemingly empty spaces contribute to thermal resistance. Stationary layers of air adjacent to surfaces (air films) provide some R-value (e.g., R0.1-0.2 on the exterior, R0.6-0.7 on the interior).1 Similarly, trapped airspaces within an assembly (between 0.5 and 4 inches thick) can contribute approximately R1 to the overall R-value.1
Addressing Thermal Bridging: The Importance of Continuous Insulation (CI)
Thermal bridging occurs when highly conductive materials, such as wood studs, steel framing, brick ties, or slab edges, penetrate or interrupt the insulation layer, creating direct pathways for heat flow.33 These "bridges" significantly reduce the effective R-value of the entire wall assembly, meaning the actual thermal performance is often much lower than the nominal R-value of the cavity insulation alone (e.g., a 2x6 "R-20" wall with steel studs might only achieve an R-8 net R-value).33
Continuous exterior insulation (CI) is therefore critical in high-performance buildings to mitigate thermal bridging and elevate overall wall R-values beyond what cavity insulation alone can achieve.33 CI acts as a "sweater for your building," wrapping the entire structure in an uninterrupted thermal layer.33 When cladding is attached through CI, the attachment methods must be carefully designed to minimize thermal bridging, often employing non-conductive clips, offset clip angles, or long screws with hat channels that reduce direct conductive paths.34
A critical observation is that focusing solely on the nominal R-value of insulation can be misleading, as radiation (especially through windows) and convection (air leakage) can be more significant heat transfer mechanisms than conduction through opaque assemblies.1 Building professionals often prioritize insulation without adequately considering windows or air control layers, which are actually higher on the list of factors that can compromise thermal performance.1 Air leakage through insulation, for instance, directly reduces its effective thermal resistance.15 This highlights a significant gap between theoretical insulation values and real-world thermal performance, emphasizing the need for architects to adopt a holistic view that prioritizes exceptional airtightness and addresses thermal bridging to achieve true energy efficiency and comfort.
The common practice of placing poorly insulated ducts (e.g., R6) in unconditioned attics, particularly in cooling-dominated climates, represents a significant thermal paradox.1 The large surface area of these ducts can rival the entire attic floor area, leading to substantial heat gain or loss that undermines the effectiveness of otherwise well-insulated attics (e.g., R38).1 This inefficient design choice is increasingly being phased out by building codes, underscoring the importance of bringing ductwork within the conditioned envelope or specifying significantly higher duct insulation values.
Finally, the dynamic nature of thermal control challenges the traditional, static view of building performance. Conventional energy models often assume simplified "steady-state" conditions, ignoring the fluctuating solar exposure that can drive exterior wall temperatures far above ambient air temperatures (e.g., 140-150°F for dark surfaces).1 The integration of Phase Change Materials (PCMs) into building envelopes represents a more sophisticated approach, as they actively absorb and release heat during phase transitions, effectively storing thermal energy and shifting peak loads.1 This dynamic thermal management allows for more intelligent and responsive envelope designs that can adapt to diurnal and seasonal temperature swings, optimizing both comfort and energy use.

Table 3: Comparative R-values per inch for Various Insulation Materials
Vapor Control: Managing Molecular Moisture Movement
Vapor control focuses on managing the movement of water vapor, an implicit constituent of air, into or through building assemblies.1 Water vapor molecules are exceedingly small, even smaller than air molecules, enabling them to move through materials that appear impermeable to liquid water.1 This phenomenon is evident when, for example, a newspaper placed inside a seemingly sealed plastic bag becomes damp due to solar-driven vapor diffusion.1 Like other environmental flows, moisture moves "downhill" from areas of high vapor pressure to areas of low vapor pressure.1
Moisture Transport Mechanisms: Air Transport vs. Vapor Diffusion
Moisture moves through a building assembly via four primary mechanisms, listed in their approximate hierarchical order of importance 1:
Air Transport: This is by far the most significant mechanism for moisture movement. Air leaks can carry many pounds of water vapor into a home daily.1 The principle is straightforward: if air cannot enter, it cannot deposit moisture.6 This underscores the critical importance of air sealing, often outweighing the concerns of vapor diffusion alone.
Capillary Action: The movement of moisture through porous materials or tight spaces due to surface tension, as discussed in bulk water control.1
Liquid Flow (Bulk Water): The direct flow of liquid water, which, despite best efforts, can still penetrate assemblies.1
Vapor Diffusion: The direct movement of water vapor through solid materials from an area of high vapor pressure to an area of low vapor pressure.1
Perm Rating Definition and Classification
A "perm rating" (or permeance) quantifies a material's ability to transmit water vapor. It is a specific physical property of a material at a defined thickness.1
The perm rating is determined through a standardized test protocol (ASTM) 1:
A one-square-foot sample of the material is subjected to a pressure difference of one inch of mercury for one hour.
The number of "grains" of moisture that pass through the material during this period defines its perm rating. For instance, if 50 grains of moisture pass through, the material has a permeance of 50 perms.1 A "grain" is a historical unit of measure, approximately 1/7000th of a pound of water.1
Perm ratings are classified into categories based on powers of 10, providing a framework for understanding a material's vapor permeability 1:
Class I Vapor Diffusion Retarder (Vapor Impermeable): Materials with a perm rating of less than 0.1. While not strictly zero, they are considered relatively impermeable to vapor. An example is 6-mil polyethylene sheeting, with a permeance of approximately 0.06.1
Class II Vapor Retarder (Vapor Semi-Impermeable): Materials with perm ratings between 0.1 and 1. Vapor movement through these materials is significantly retarded. Extruded polystyrene (XPS) without a foil coating, typically around 0.8 perms, falls into this category.1
Class III Vapor Diffusion Retarder (Vapor Semi-Permeable): Materials with perm ratings between 1 and 10. A measurable, "meaningful" amount of moisture can diffuse through these materials. Examples include OSB (around 2 perms) and plywood (slightly higher), as well as latex paint (typically 3 to 5 perms).1
Vapor Permeable: Materials with perm ratings greater than 10. These materials are designed to be vapor-open while remaining liquid water-closed. Tyvek, with a permeance around 60, is a common example. Open-cell spray foam, when applied at sufficient thickness (e.g., 3.5 inches), also falls into this range (in the tens).1 Historically, 30-pound felt is an interesting material as its permeance can dynamically adjust, becoming more vapor-open when wet (from 1-5 perms dry to 50-70 perms wet) to promote drying.1
Relationship Between Perm Ratings and Durability/Drying Potential
It is crucial to recognize that perm ratings alone are not a sufficient proxy for a building assembly's long-term durability.1 While they are a valuable metric, focusing solely on individual material permeance without considering the overall performance of the assembly can lead to flawed designs.
Durability, in the context of moisture, means that if building materials get wet, they must dry faster than they accumulate moisture.1 This drying process can occur seasonally, where an assembly might accumulate moisture during one period and then fully dry out during another.1 It is a reasonable assumption that building assemblies will inevitably be exposed to moisture, whether from indoor activities (cooking, breathing, plants, pets), incidental leaks, or wind-driven rain.1 Therefore, designing for effective drying potential is paramount for long-term durability.
If a vapor-closed layer (Class I or II, less than 1 perm) is incorporated into an assembly, it is vital to ensure that the materials on both sides of this vapor-closed plane have the ability to dry.1 This implies drying to the interior (if the interior side is vapor-open) and/or drying to the exterior. For example, in humid climates, applying a vapor-closed surface like vinyl wallpaper or hanging a large mirror directly onto a wall without providing drying potential behind it can trap moisture, leading to rot and mold.1
The "perfect wall" concept, advocated by Building Science Corporation, places all control layers (rain, air, vapor, thermal) on the exterior of the structural frame.4 This approach simplifies vapor control by clearly defining the interior and exterior boundaries and allowing for outward drying. For instance, in a system where a vapor-closed membrane is applied to the exterior sheathing, followed by exterior insulation and a ventilated rain screen, any incidental moisture between the membrane and the insulation can dry to the outside through the rain screen cavity.1 This contrasts with older practices that might place vapor barriers on the interior, potentially trapping moisture in cooling-dominated climates.36
The industry's historical emphasis on perm ratings has sometimes overshadowed the more critical role of air transport in moisture management. Air is "more important than perms" when considering moisture movement.1 If a building has significant air leaks, large quantities of water vapor can be carried directly into or through the assembly, potentially causing far greater moisture problems than vapor diffusion alone.1 Therefore, architects must prioritize robust air sealing, as neglecting it while meticulously calculating perm ratings can lead to significant moisture-related failures. The focus should always be on the overall performance of the assembly, ensuring that the rate of drying consistently exceeds the rate of wetting, regardless of the individual perm ratings of components.
What To Do With This Knowledge?
The building envelope is a complex, dynamic system, not merely an aesthetic shell. Its fundamental role as an environmental separator, managing heat, air, and moisture, directly dictates a building's comfort, health, durability, energy efficiency, and even its passive survivability during power outages.1 This report has systematically explored the four critical control layers—Bulk Water, Air, Thermal, and Vapor—in their established order of priority, demonstrating that effective performance at higher-priority layers is foundational for the success of subsequent ones. As Joseph Lstiburek's hierarchy emphasizes, addressing bulk water is paramount, followed by rigorous air control, then thermal resistance, and finally nuanced vapor management.2
A recurring theme is the inherent conflict between traditional construction's "economic organizing principle" (prioritizing speed and cost) and the imperative for long-term building performance.1 This historical bias has led to widespread underperformance and a "wave of construction failures," underscoring the need for a paradigm shift in the industry.1 Building science offers the necessary framework to move beyond mere "product replacement solutions" towards a holistic, physics-based approach that emphasizes integrated design and meticulous execution.1
Key takeaways for architects from this comprehensive review include:
Embrace the "Forgiveness Principle" for Bulk Water: Recognize that some water intrusion is inevitable. Design for drainage and drying (e.g., ventilated rain screens, meticulous flashing, capillary breaks) rather than relying on ultimately fallible "face seals".1 This proactive management of incidental water is crucial for long-term durability and mitigating litigation risks.
Prioritize Air Control as a Health and Durability Imperative: Air leakage is not just an energy efficiency concern; it is a primary vector for moisture, allergens, and pollutants from unconditioned spaces (attics, garages) into living environments.1 Architects must specify continuous, rigid air barriers and advocate for early, rigorous performance testing (e.g., blower door tests) to counteract the "process problem" of subsequent trades compromising the air barrier.1 Understanding that "fluffy" insulation does not stop air is critical; it requires a dedicated air barrier for effectiveness.1
Adopt a Holistic View of Thermal Performance Beyond R-Value: Nominal R-values can be misleading. Radiation (especially through windows) and convection (air leakage) can significantly undermine thermal performance.1 Addressing thermal bridging with continuous insulation is essential, as is bringing ductwork within the conditioned envelope to eliminate major thermal losses from unconditioned spaces.1 Furthermore, considering dynamic thermal behavior and innovative materials like Phase Change Materials can lead to more responsive and efficient designs.1
Contextualize Vapor Control within the Assembly's Drying Potential: Perm ratings are valuable but not a standalone indicator of durability. Air transport of moisture is often an order of magnitude more significant than vapor diffusion.1 The focus must be on ensuring that any moisture that enters an assembly can dry out, either to the interior or exterior, depending on the climate and assembly design. This means careful consideration of vapor-closed layers and ensuring adequate drying pathways, such as through ventilated rain screens.1
The increasing complexity of building science necessitates specialization. Architects, as key drivers of design and construction, are uniquely positioned to champion these advanced principles. By deepening their technical understanding of how building envelopes interact with the physical environment, they can confidently specify robust, integrated systems that deliver on the promise of durable, healthy, comfortable, and energy-efficient buildings for generations to come.
Works Cited
Living Inside Anywhere Series: The Building Science Podcast, accessed May 22, 2025, https://positiveenergy.pro/building-science-podcast
Designing Walls for Control of Air, Water, Thermal, and Vapor | gaf - CE Center, accessed May 22, 2025, https://continuingeducation.bnpmedia.com/architect/courses/gaf/designing-walls-for-control-of-air-water-thermal-and-vapor
The Perfect Wall. Finally. | buildingscience.com, accessed May 22, 2025, https://buildingscience.com/video/perfect-wall-finally
BSI-001: The Perfect Wall | buildingscience.com, accessed May 22, 2025, https://buildingscience.com/documents/insights/bsi-001-the-perfect-wall
BEST Building Education with SIPs Training – SIP Building Science - Structural Insulated Panel Association, accessed May 22, 2025, https://www.sips.org/documents/SIPA-BEST-4-SIP-Building-Science.pdf
Introduction to Building Science | gaf | CE Center - BNP Media, accessed May 22, 2025, https://continuingeducation.bnpmedia.com/architect/courses/gaf/introduction-to-building-science/2/
Building Envelope Science Fundamentals & Key Concepts - Pace Representatives, accessed May 22, 2025, https://www.pacerepresentatives.com/uploads/PACEBE012022_web.pdf
Rainscreen - Wikipedia, accessed May 22, 2025, https://en.wikipedia.org/wiki/Rainscreen
Building Science Introduction - Moisture Flow | Building America Solution Center, accessed May 22, 2025, https://basc.pnnl.gov/information/building-science-introduction-moisture-flow
BSI-125: Concrete Basement Foundations | buildingscience.com, accessed May 22, 2025, https://buildingscience.com/documents/building-science-insights-newsletters/bsi-125-concrete-basement-foundations
BSC Information Sheet 302 Pan Flashing for Exterior Wall Openings - Building Science, accessed May 22, 2025, https://buildingscience.com/sites/default/files/migrate/pdf/BSC_Info_302_Window_flashing_rev.pdf
Literature Review Report - Rainscreen Association in North America, accessed May 22, 2025, https://rainscreenassociation.org/wp-content/uploads/2023/07/D-188-011-rev-1-RAiNA-Literature-Review-Report.pdf
BSC Information Sheet 303 Common Flashing Details - Building Science, accessed May 22, 2025, https://buildingscience.com/sites/default/files/migrate/pdf/BSC_Info_303_Common_flashing.pdf
Fully Flashed Window and Door Openings: Flashing Details | Building Science Education, accessed May 22, 2025, https://bsesc.energy.gov/energy-basics/fully-flashed-window-and-door-openings-flashing-details
The Effects and Cost Impact of Poor Airtightness—Information for Developers and Clients, accessed May 22, 2025, https://web.ornl.gov/sci/buildings/conf-archive/2007%20B10%20papers/047_Sandberg.pdf
Characterization of Envelope Air Leakage Behavior for Centrally Air-Conditioned Single-Family Detached Houses - MDPI, accessed May 22, 2025, https://www.mdpi.com/2075-5309/13/3/660
Air Leakage Testing - Association of the Wall and Ceiling Industry, accessed May 22, 2025, https://www.awci.org/media/codes-standards/air-leakage-testing/
Air Barriers - Building Science, accessed May 22, 2025, https://buildingscience.com/sites/default/files/migrate/pdf/RR-0403_Air_barriers_BFG.pdf
Continuous Air Barrier in Exterior Walls - Building America Solution Center, accessed May 22, 2025, https://basc.pnnl.gov/resource-guides/continuous-air-barrier-exterior-walls
Insight Forty Years of Air Barriers - Building Science, accessed May 22, 2025, https://buildingscience.com/sites/default/files/document/bsi-084_forty_years_of_air_barriers.pdf
Air Barrier Materials - RDH Building Science, accessed May 22, 2025, https://www.rdh.com/blog/what-really-matters-for-air-barrier-materials-and-building-airtightness/
Whole Building Blower Door Testing - Phius, accessed May 22, 2025, https://www.phius.org/sites/default/files/2023-11/rater%20and%20verifier%20roundtable%20whole%20building%20blower%20door%20test%20phiuscon%202023.pdf
phius 2021 Standard Setting Documentation v1.1, accessed May 22, 2025, https://www.phius.org/sites/default/files/2022-04/Phius%202021%20Standard%20Setting%20Documentation%20v1.1.pdf
Heat Transfer Through Buildings | JLC Online, accessed May 22, 2025, https://www.jlconline.com/training-the-trades/heat-transfer-through-buildings_o
Passive Building Design Guide - Phius, accessed May 22, 2025, https://www.phius.org/sites/default/files/2022-04/phius-commercial-construction-design-guide.pdf
Chapter 2 Building Science Basics - Alaska Housing Finance Corporation, accessed May 22, 2025, https://www.ahfc.us/iceimages/manuals/building_manual_ch_02.pdf
buildingscience.com, accessed May 22, 2025, https://buildingscience.com/documents/building-science-insights-newsletters/bsi-116-interior-spray-foam#:~:text=%5B1%5D%20High%20density%20closed%20cell,as%20%E2%80%9Copen%2Dcell%E2%80%9D.
Open vs. Closed Cell Foam: Understanding Permeability - Polymer Technologies Inc., accessed May 22, 2025, https://blog.polytechinc.com/open-vs-closed-cell-foam-article/
Building Envelope Containing Phase Change Materials for Energy-Efficient Buildings, accessed May 22, 2025, https://library.ndsu.edu/ir/items/12eebf56-ff33-4ae7-ad9a-c831adbeb76e
Enhancing thermal performance of phase change materials in building envelopes in: Pollack Periodica Volume 20 Issue 1 (2024) - AKJournals, accessed May 22, 2025, https://akjournals.com/view/journals/606/20/1/article-p87.xml
R-value (insulation) - Wikipedia, accessed May 22, 2025, https://en.wikipedia.org/wiki/R-value_(insulation)
What's the Difference Between U‑Value and R‑Value? - Vitro Glass Education Center, accessed May 22, 2025, https://glassed.vitroglazings.com/topics/the-difference-between-r-value-and-u-value
Exterior Wall Insulation: Don't Eat Your Sweater! - Building Science, accessed May 22, 2025, https://buildingscience.com/sites/default/files/presentation-docs/2025-03%20NESEA%20Exterior%20Wall%20Insulation-Don%E2%80%99t%20Eat%20Your%20Sweater%20Handouts.pdf
BSI-132: More on Continuous Exterior Insulation… | buildingscience.com, accessed May 22, 2025, https://buildingscience.com/documents/building-science-insights/bsi-132-more-continuous-exterior-insulation%25E2%2580%25A6
Navigating the Moisture Control Guidelines (Appendix B) in the Phius Certification Guidebook, accessed May 22, 2025, https://www.phius.org/navigating-moisture-control-guidelines-appendix-b-phius-certification-guidebook
Moisture Control | Vapor Retarders, Residential, Installing - Insulation Institute, accessed May 22, 2025, https://insulationinstitute.org/im-a-building-or-facility-professional/residential/installation-guidance-2/moisture-management/vapor-retarders/
Vapor Barriers and Wall Design - Building Science, accessed May 22, 2025, https://buildingscience.com/sites/default/files/migrate/pdf/RR-0410_Vapor_Barriers_Wall_Design.pdf

Breathing Easy: The Case for a National Indoor Air Quality Code in the United States
The United States faces a significant, yet largely unregulated, public health challenge: the quality of the air inside its buildings. Americans spend approximately 90% of their time indoors , breathing air that can be two to five times, and occasionally more than 100 times, more polluted than outdoor air. Despite this reality, the nation lacks a comprehensive federal code specifically governing indoor air quality (IAQ), relying instead on a fragmented system of state regulations, voluntary guidelines, and limited occupational standards. This regulatory gap results in inconsistent protection and contributes to a silent epidemic of health problems—ranging from asthma and allergies to cardiovascular disease, cognitive impairment, and cancer—and imposes a substantial economic burden through healthcare costs and lost productivity, estimated in the tens to hundreds of billions of dollars annually.
By Positive Energy staff
A Call To Code
The United States faces a significant, yet largely unregulated, public health challenge: the quality of the air inside its buildings. Americans spend approximately 90% of their time indoors (1), breathing air that can be two to five times, and occasionally more than 100 times, more polluted than outdoor air.(3) Despite this reality, the nation lacks a comprehensive federal code specifically governing indoor air quality (IAQ), relying instead on a fragmented system of state regulations, voluntary guidelines, and limited occupational standards.(5) This regulatory gap results in inconsistent protection and contributes to a silent epidemic of health problems—ranging from asthma and allergies to cardiovascular disease, cognitive impairment, and cancer—and imposes a substantial economic burden through healthcare costs and lost productivity, estimated in the tens to hundreds of billions of dollars annually.(7)
This report makes the case that the United States would significantly benefit from establishing a national IAQ code, drawing parallels with the proven success of existing building codes for structural integrity, fire safety, electrical systems, and plumbing. These established codes, often born from past tragedies, have demonstrably saved lives, prevented injuries, and enhanced public welfare by setting minimum safety standards.(10) An IAQ code would function similarly, addressing the invisible threat of indoor air pollution by establishing baseline requirements for ventilation, filtration, and source control, mitigating risks that occupants cannot easily assess or control themselves.
A national IAQ code could be founded on principles derived from EPA recommendations, ASHRAE standards (particularly 62.1 and 62.2), WHO guidelines, and international best practices.(13) Key components would include minimum health-based ventilation rates, enhanced air filtration requirements (e.g., MERV 13+), limits on indoor pollutant sources (e.g., VOCs, formaldehyde), and protocols for monitoring and maintenance.(16) While challenges related to implementation costs, technical complexities, and stakeholder coordination exist (19), cost-benefit analyses consistently show that the long-term economic and health benefits of improved IAQ far outweigh the investments required.(21)
Recommendations include legislative action to establish a federal IAQ mandate, phased implementation with financial and technical support, increased investment in research and workforce development, and fostering public-private partnerships. Implementing a national IAQ code is not merely a regulatory measure; it is a critical investment in public health, economic productivity, educational attainment, and national resilience against environmental threats and future pandemics. Just as past generations codified protections against fire and structural collapse, the time has come to ensure the air we breathe indoors supports, rather than harms, our health and well-being.
The Invisible Threat: Understanding the Indoor Air Quality Crisis in the United States
While considerable attention and regulatory effort have focused on outdoor air pollution, the quality of air within the buildings where Americans live, work, learn, and play remains a largely unaddressed environmental health concern. The very structures designed to shelter us can trap and concentrate pollutants, leading to exposures that significantly impact health, quality of life, and impose substantial economic costs. Understanding the scope of this crisis, including the current regulatory landscape and the profound consequences of inaction, is the first step toward establishing necessary protections.
The Current Regulatory Void: A Patchwork of Inconsistent Standards
Unlike outdoor air, which is subject to federal regulation under the Clean Air Act through the National Ambient Air Quality Standards (NAAQS) (5), indoor air quality in the United States lacks a comprehensive, binding national framework. The federal government's authority over IAQ is primarily limited to federal buildings.(5) No single federal law or agency is tasked with governing IAQ across the nation's diverse building stock.(6)
This absence of federal leadership means the responsibility for improving IAQ largely defaults to individual states. The result is a fragmented and inconsistent "patchwork of regulations and varied approaches across the country".(5) Some states have taken proactive steps, adopting portions of the Johns Hopkins Model Clean Indoor Air Quality Act (MCIAA) (5), establishing task forces, or setting specific standards for schools or public buildings.(5) California, for example, has incorporated detailed ventilation and filtration requirements, including MERV 13 filters, into its Title 24 energy code for residential buildings.(25) However, many other states have minimal or no specific IAQ regulations, relying on general building code provisions that may not adequately address modern IAQ concerns.(9) This geographic disparity creates inherent inequities, where the level of protection from indoor air hazards depends significantly on state or local jurisdiction rather than on a uniform national standard of care. Citizens in states with weaker regulations receive less protection, potentially leading to worse health outcomes, particularly for vulnerable populations residing in those areas.
Federal agencies do play limited roles. The Environmental Protection Agency (EPA) conducts research, issues voluntary guidelines, and promotes best practices, such as the Clean Air in Buildings Challenge.(5) However, these guidelines are generally not enforceable in non-federal buildings.(5) The Occupational Safety and Health Administration (OSHA) is responsible for workplace safety, but it does not have specific IAQ standards.(27) OSHA relies on existing standards for ventilation and specific contaminants, along with the General Duty Clause, which requires employers to provide a workplace free from known hazards likely to cause death or serious injury.(27) This clause can be applied to severe IAQ problems, but it does not provide a proactive, comprehensive framework for managing everyday indoor air quality in workplaces.
The existence of voluntary frameworks like the MCIAA 5 and ASHRAE Standards 62.1 and 62.2 13 highlights the recognized need for standardized approaches to IAQ. Yet, decades of reliance on these voluntary measures and fragmented state action have proven insufficient to ensure a baseline level of safe indoor air nationwide.(19) This regulatory "gap" 5 is not a neutral void; it represents a significant ongoing opportunity cost, contributing directly to preventable illnesses, cognitive impairment, lost productivity, and premature deaths across the country. A mandatory, national approach is needed to address this systemic failure.
The Heavy Toll of Neglected Indoor Air
The failure to adequately regulate and manage indoor air quality imposes severe and widespread burdens on public health and the national economy. These costs, though often hidden or underestimated, are substantial and affect millions of Americans daily.
Public Health Impacts: A Silent Epidemic
Poor indoor air quality is linked to a wide range of adverse health effects, contributing to what can be considered a silent epidemic. Exposure to indoor pollutants can cause immediate effects such as irritation of the eyes, nose, and throat, headaches, dizziness, and fatigue.(2) More concerning are the long-term health consequences, which can manifest after years of exposure or prolonged periods of exposure.(2)
Common indoor pollutants contribute significantly to respiratory illnesses. Particulate matter (PM), especially fine particles (PM2.5), can penetrate deep into the lungs and even enter the bloodstream, exacerbating conditions like asthma and COPD, and increasing the risk of lung cancer, heart attacks, and other cardiovascular problems.(28) Household air pollution, often from cooking with polluting fuels but also relevant to poorly ventilated homes with other sources, is a major global killer, responsible for millions of premature deaths annually from ischemic heart disease, stroke, lower respiratory infections (LRI), COPD, and lung cancer.(30) Exposure nearly doubles the risk for childhood LRI and is responsible for 44% of pneumonia deaths in children under five.(31) Volatile Organic Compounds (VOCs), emitted from building materials, furniture, cleaning products, and paints, can cause irritation, headaches, and long-term damage to the liver, kidneys, and central nervous system.(2) Mold growth due to excess moisture is linked to asthma development and exacerbation, allergies, and respiratory infections.(2) Other pollutants like carbon monoxide (CO) from combustion appliances (2), radon seeping from the ground (2), nitrogen dioxide (NO2) from gas stoves and heaters (28), and ozone (O3) (28) also pose significant health risks. The American Medical Association specifically recognizes the link between gas stove use, indoor NO2 levels, and increased risk and severity of childhood asthma.(33)
Beyond respiratory and cardiovascular impacts, compelling evidence now links poor air quality, including indoor exposures, to cognitive impairment. Studies have shown associations between long-term exposure to PM2.5 and poorer performance in memory, attention, and executive function in older adults, potentially accelerating cognitive aging and increasing dementia risk.(35) Poor IAQ in offices has been shown to reduce cognitive function scores significantly (37), and research suggests improved ventilation in classrooms can positively impact student cognitive performance.(3) This cognitive toll represents a significant, often under-appreciated, impact on education, workplace productivity, and overall quality of life.
Certain populations are disproportionately affected. Children are particularly vulnerable due to their developing organ systems, higher breathing rates relative to body weight, and significant time spent in environments like schools, where IAQ may be poor.(1) Asthma, the leading chronic disease causing school absenteeism (1), is strongly linked to indoor allergens and pollutants. The elderly and individuals with pre-existing respiratory or cardiovascular conditions also face heightened risks.(2) Furthermore, low-income and minority communities often experience higher exposures due to factors like substandard housing, proximity to outdoor pollution sources, and limited resources to mitigate IAQ problems.(2)
The sheer number of people affected underscores the scale of the problem. Over 50 million Americans suffer from allergic diseases, many related to indoor allergens like dust mites, pet dander, and cockroaches.(1) Asthma affects 20-30 million Americans.(1) The pervasiveness of indoor sources—building materials, furnishings, cleaning products, combustion appliances, and human occupancy itself 2—means that exposure is nearly constant, making source control and effective ventilation and filtration critical public health interventions.
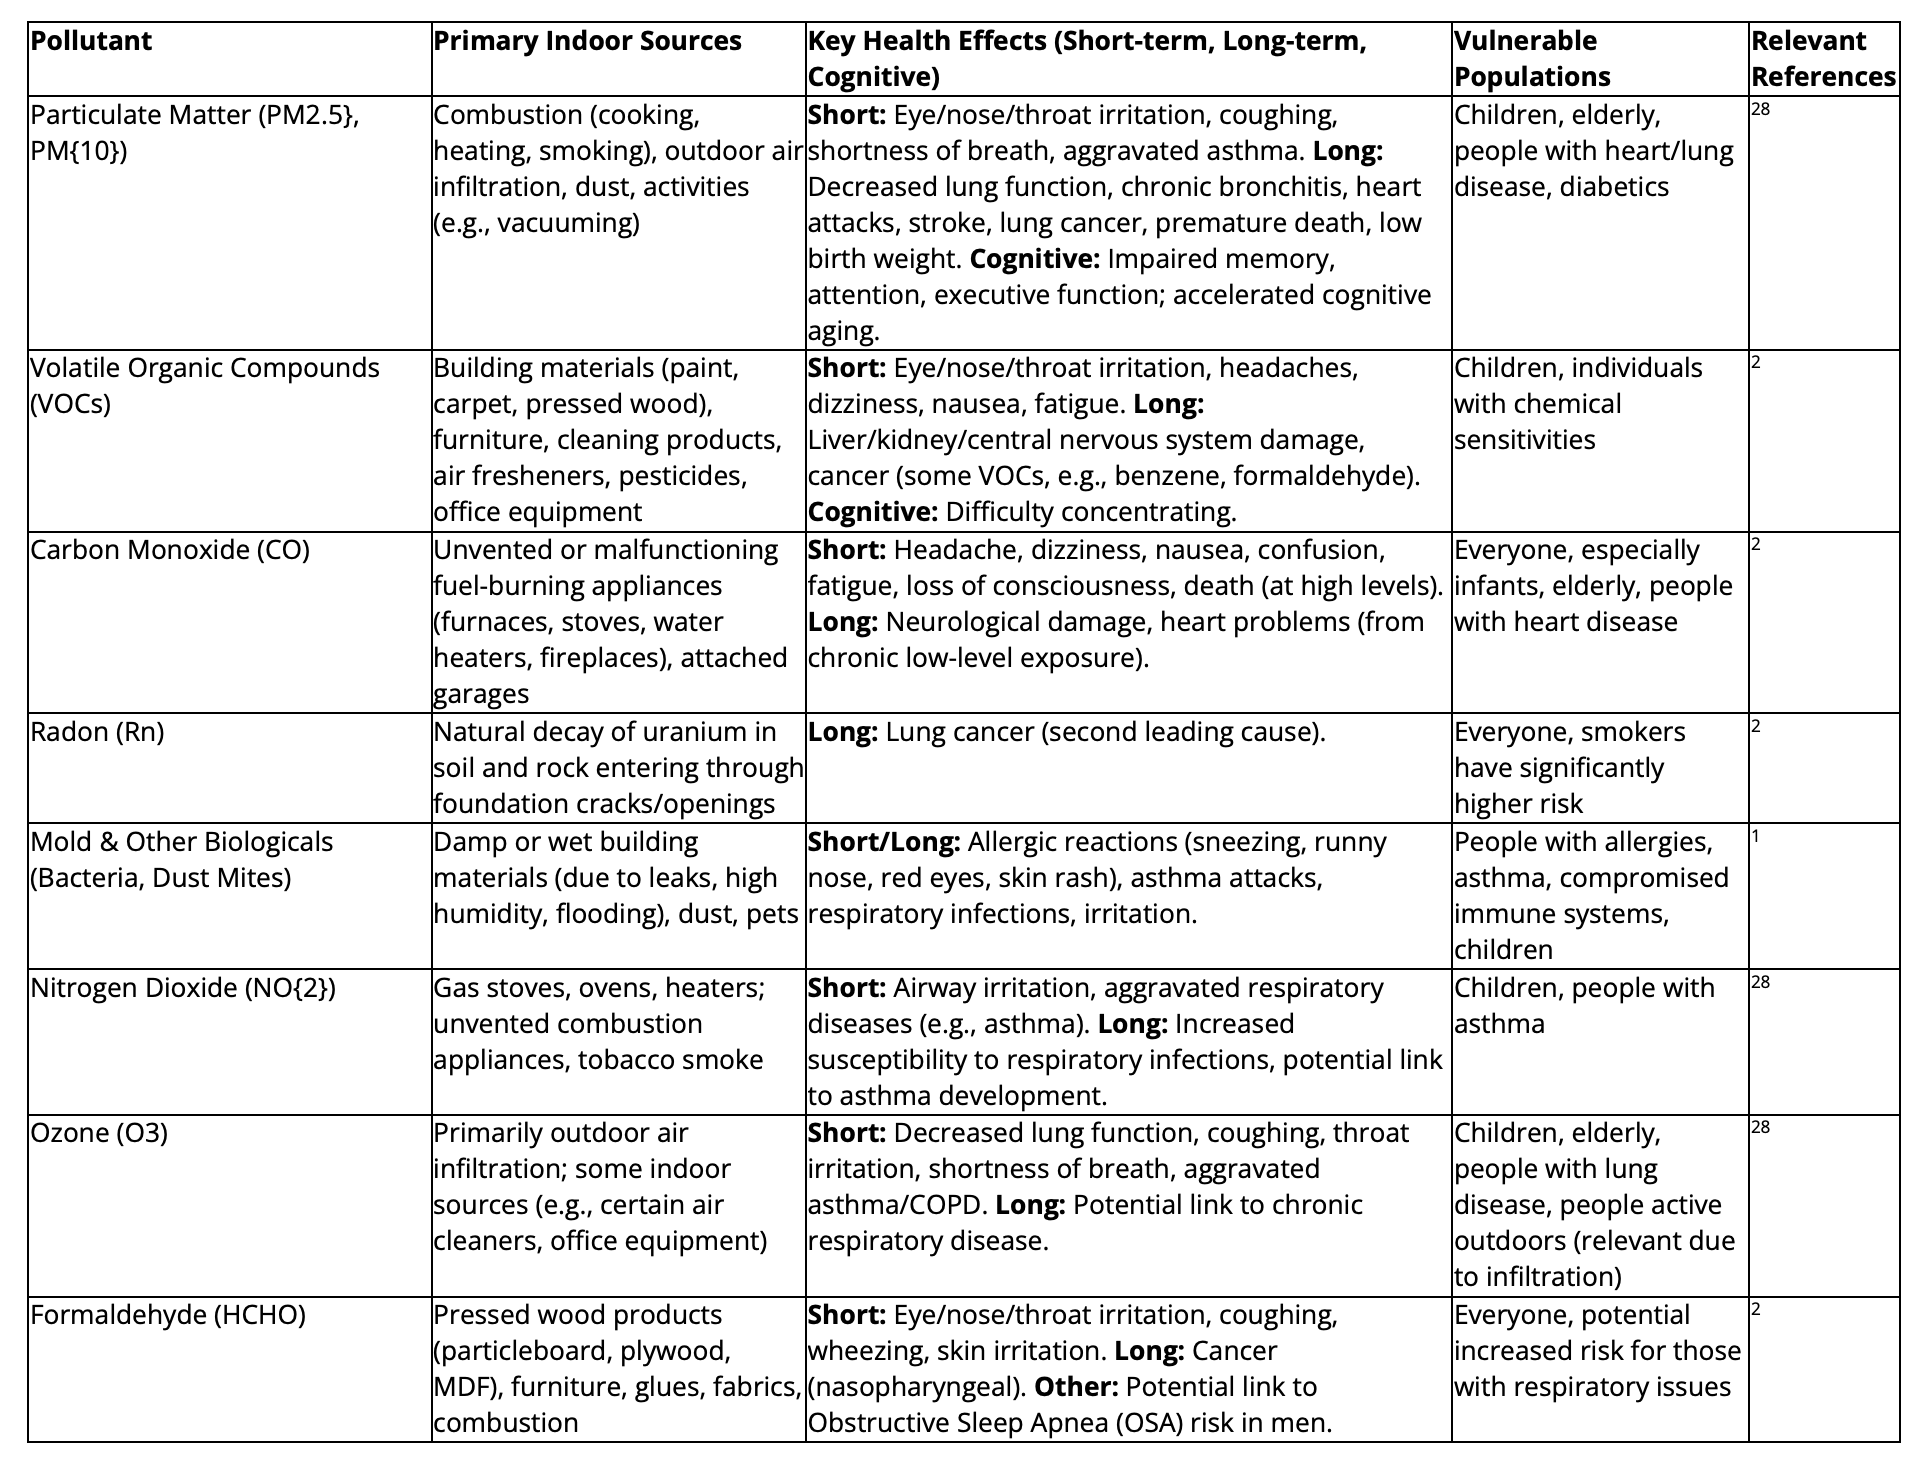
Table 1: Health Effects of Common Indoor Air Pollutants
The Economic Burden: A Drain on National Resources
The public health crisis engendered by poor IAQ translates directly into a significant economic burden for the United States. This burden manifests in multiple ways, including direct healthcare expenditures, lost productivity due to illness and cognitive impairment, and reduced educational attainment.
Direct healthcare costs associated with treating IAQ-related illnesses are substantial. Studies have estimated billions of dollars spent annually on conditions exacerbated or caused by poor indoor environments, such as asthma, allergies, and respiratory infections.(7) For instance, one analysis estimated $36 billion in annual healthcare costs (in 1996 dollars) attributable to common respiratory illnesses linked to indoor environments.(7) More recent figures show staggering increases in spending on respiratory conditions, reaching over $170 billion in 2016 (42), and asthma treatments alone costing Americans an average of $88 billion annually.(42) While not solely due to IAQ, indoor exposures are a major contributing factor. The broader cost of air pollution, much of which occurs indoors or infiltrates from outside, runs into the hundreds of billions annually when considering premature deaths and illnesses.(43)
Beyond direct medical expenses, the indirect costs associated with lost productivity are enormous. Poor IAQ contributes to increased absenteeism from work and school.(3) Estimates suggest millions of lost workdays annually due to IAQ-related symptoms and illnesses.(7) Furthermore, even when present, workers and students may experience reduced performance and difficulty concentrating due to symptoms like headaches, fatigue, or pollutant-induced cognitive impairment.(27) This phenomenon, sometimes termed "presenteeism," significantly hampers productivity. Studies estimate that poor IAQ can decrease overall worker productivity by as much as 10% (37), and the costs associated with lost productivity from "sick building syndrome" symptoms alone have been estimated at $93 billion per year.(8) More recent estimates place the potential annual economic value of IAQ improvements in the workplace at over $130 billion nationwide, with $50 billion potentially saved just from avoided sick days.(9)
In educational settings, poor IAQ not only increases student and staff absenteeism but also negatively impacts learning and academic performance.(3) This has long-term economic consequences for both individuals and society, potentially leading to lower lifetime earnings and reduced national competitiveness. Additionally, poor IAQ can shorten the lifespan and effectiveness of building systems and equipment, leading to increased maintenance and replacement costs for building owners, including school districts.(3)
Crucially, the economic narrative often focuses disproportionately on the costs of implementing IAQ improvements. However, the evidence strongly indicates that the cost of inaction—represented by the ongoing healthcare expenditures and productivity losses—is far greater.(9) Cost-benefit analyses of IAQ improvements, such as increased ventilation or enhanced filtration, consistently show that the economic benefits derived from improved health and productivity significantly outweigh the implementation and operational costs, often with remarkably short payback periods.(21) For example, the Lancet Commission on Pollution and Health noted that in the U.S., every dollar invested in air pollution control since 1970 has yielded an estimated $30 in benefits.(23) Therefore, addressing the IAQ crisis is not just a public health imperative but also an economically sound strategy.
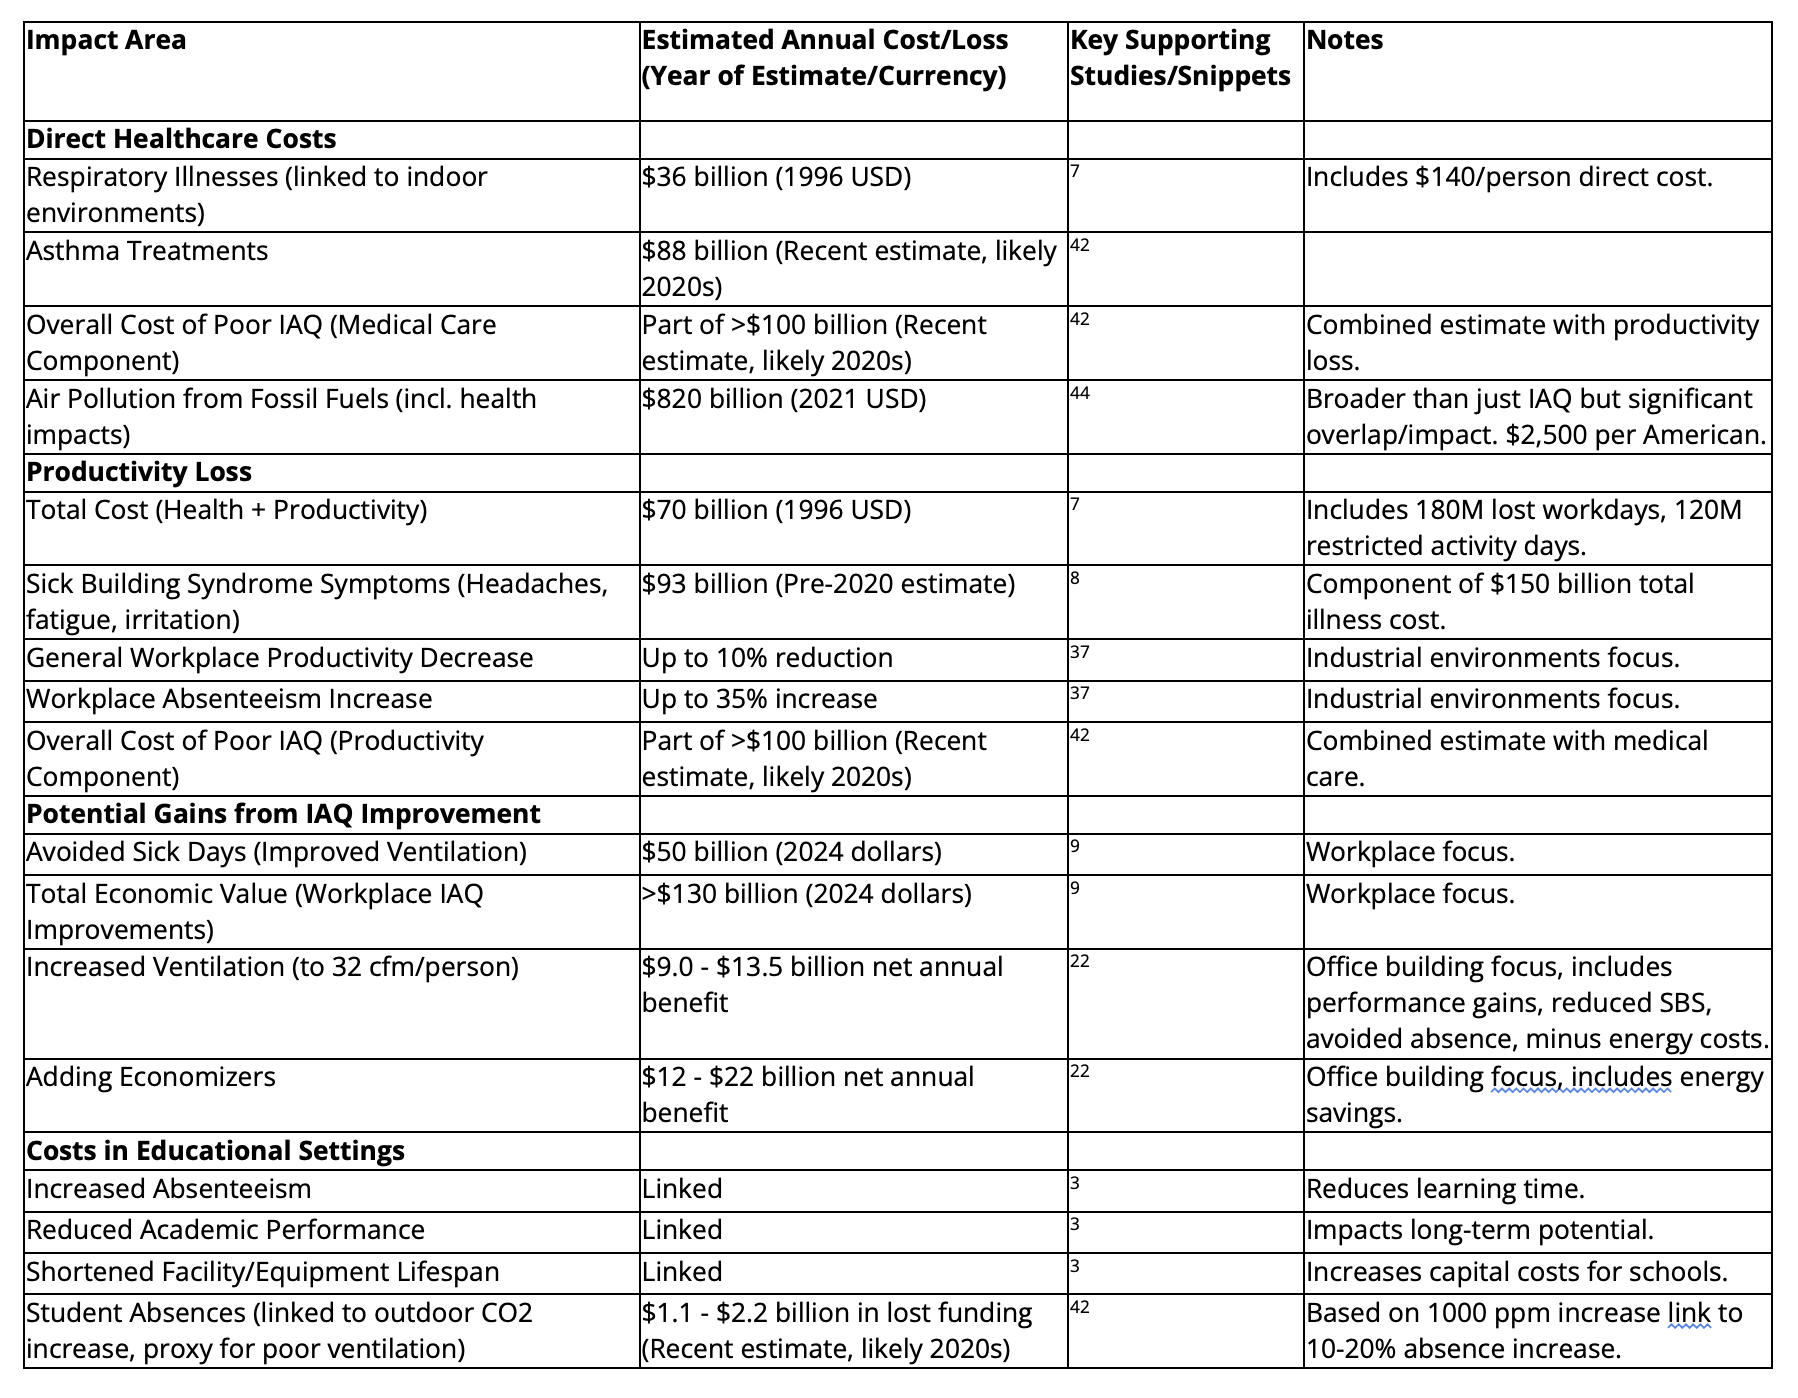
Table 2: Estimated Economic Impacts of Poor IAQ in the U.S.
Note: Estimates vary based on methodology, scope, and year. Figures are presented as reported in sources; conversions or adjustments for inflation may affect direct comparability.
Learning from Precedent: The Success of Building Codes in Protecting Public Welfare
The call for a national indoor air quality code is not a proposal for an entirely novel form of regulation. Rather, it represents a logical and necessary extension of a well-established and highly successful system of building codes that already governs structural integrity, fire safety, electrical installations, and plumbing systems. Examining the history, purpose, and impact of these existing codes provides a powerful precedent and compelling rationale for codifying protections for the air we breathe indoors.
A Legacy of Safety: How Structural, Fire, Electrical, and Plumbing Codes Revolutionized Public Health
Modern building codes in the United States are the product of over a century of evolution, often driven by tragedy and the recognition that minimum standards are essential for public safety and health.(10) Early regulations frequently emerged as local responses to devastating events. Catastrophic urban fires in the 19th and early 20th centuries, such as the Great Chicago Fire (1871) and the Baltimore Fire (1904), starkly revealed the dangers of unregulated construction practices.(10) These events spurred the development of fire codes, initially promoted by insurance groups like the National Board of Fire Underwriters (NBFU), which published the first model building code in 1905 focusing on fire-resistant construction.(10) Tragedies like the Iroquois Theater fire (1903) and the Triangle Shirtwaist Factory fire (1911) led directly to stricter requirements for exits, stairways, occupancy limits, and fire suppression systems, eventually codified in standards like the National Fire Protection Association's (NFPA) Life Safety Code (NFPA 101).(11) These reactive origins underscore a critical lesson: proactive standards based on known risks are preferable to waiting for disaster to compel action. The accumulated evidence of harm from poor IAQ justifies such proactive measures today.
Similarly, the development of electrical codes arose from the need for safety and consistency as electricity became widespread. The existence of multiple conflicting standards in the late 1800s created confusion and hazards.(48) This led to the development of the National Electrical Code (NEC) in 1897, sponsored by the NFPA, providing a uniform standard for safe electrical installations.(48) The National Electrical Safety Code (NESC), initiated by the National Bureau of Standards (now NIST) in 1913, addressed safety in utility systems.(50) These codes aimed to prevent fires, electrocution, and system failures by standardizing wiring methods, clearances, and work practices.(49)
Plumbing codes also evolved to address critical public health concerns. In the early 20th century, inconsistent local regulations, often based on guesswork, failed to adequately address sanitation and prevent water system failures or contamination.(51) Recognizing this, then-Secretary of Commerce Herbert Hoover spearheaded efforts within the National Bureau of Standards, leading to research and the publication of the first national plumbing code recommendations (the "Hoover Code") in 1928.(51) Organizations like the International Association of Plumbing and Mechanical Officials (IAPMO), founded in 1926, developed comprehensive codes like the Uniform Plumbing Code (UPC) to protect public health through standardized requirements for safe water supply and sanitation systems.(52)
The historical trajectory consistently shows a move from fragmented, often inadequate local rules towards standardized, science-based model codes developed through consensus processes involving industry experts, government agencies, and safety organizations.(10) The adoption of these model codes (like the International Codes or I-Codes developed by the ICC) by state and local jurisdictions has created a baseline of safety across the nation.(10) This history provides a clear roadmap: just as standardization was essential for fire, electrical, and plumbing safety, a national standard is needed to address the inconsistencies and inequities inherent in the current patchwork approach to IAQ.(5) Furthermore, these codes are not static; they undergo regular revision cycles to incorporate new technologies, materials, and scientific understanding (10), demonstrating a capacity for adaptation that would also be essential for a national IAQ code.
Establishing Baselines for Safety and Market Efficiency
Building codes serve a crucial economic and social function beyond preventing immediate disasters. They establish minimum standards for safety, health, and general welfare, addressing inherent market failures and improving overall efficiency.10
One key function is correcting information asymmetry. Homebuyers, tenants, and building occupants typically lack the expertise to fully assess the structural integrity, fire resistance, electrical safety, or plumbing adequacy of a building.(10) Without codes, there is a risk of a "lemons problem," where builders might cut corners on safety, and occupants only discover the defects when problems arise.(10) Building codes provide a baseline guarantee of quality and safety, reducing uncertainty and allowing individuals to occupy buildings with a reasonable expectation of protection.(10) Indoor air quality represents a particularly acute form of this information asymmetry. Occupants cannot easily see or measure the complex mix of potential pollutants like PM2.5, VOCs, or CO2 levels. An IAQ code would function like other codes by providing this essential, baseline assurance of breathable air quality.
Codes also enhance market efficiency by reducing transaction costs.(10) When buildings are known to meet established safety standards, the need for extensive, costly individual inspections by buyers, insurers, and lenders is reduced. This facilitates financing and insurance processes, making them easier and potentially cheaper.10 Similarly, an IAQ code could reduce the "health transaction costs" currently borne by individuals—the time, expense, and anxiety associated with diagnosing IAQ-related illnesses, seeking medical care, and attempting to identify and mitigate problems in their homes or workplaces. By ensuring a healthier baseline, an IAQ code reduces these individual burdens and contributes to broader economic efficiency.
Furthermore, building codes address negative externalities—costs imposed on third parties.10 A structurally unsound building that collapses can damage adjacent properties. A fire originating in one unit due to faulty wiring or lack of fire separation can spread, endangering neighbors and the community.10 Codes mitigate these risks by enforcing standards that protect not only the occupants but also the surrounding community.10 While existing codes focus on preventing these types of negative externalities, an IAQ code offers the potential for significant positive externalities. Buildings with good IAQ, achieved through effective ventilation and filtration mandated by a code, can reduce the community transmission of airborne infectious diseases.19 This benefits the entire community by lowering the overall burden of illness, reducing strain on healthcare systems, and enhancing public health resilience—a clear public good extending beyond the individual building occupant.
The Analogy: Why IAQ Deserves the Same Level of Codified Protection
The rationale underpinning structural, fire, electrical, and plumbing codes applies with equal, if not greater, force to indoor air quality. IAQ is a fundamental determinant of the health, safety, and well-being of building occupants, yet it remains the "missing pillar" in the national framework of building safety regulations.
The core purpose of building codes is to protect public health, safety, and general welfare.(12) The evidence presented in Section 2 clearly demonstrates that poor IAQ poses significant risks to all three. The health impacts range from irritation and allergies to severe chronic diseases and cognitive impairment, while the economic costs run into the hundreds of billions annually. Just as society deemed it unacceptable to leave structural stability or fire safety to chance or voluntary measures, it is similarly unacceptable to neglect the quality of the air that occupants breathe for the vast majority of their lives.
The principles of risk mitigation and market efficiency that justify existing codes are directly applicable to IAQ. Occupants face significant information asymmetry regarding the air quality in their buildings. An IAQ code would provide a necessary baseline assurance of safety, reducing individual health risks and the associated "health transaction costs." It would also generate positive externalities by contributing to reduced community disease transmission.
Moreover, the increasing focus on energy efficiency in buildings creates a compelling synergy and urgency for a dedicated IAQ code. Energy conservation measures, such as tightening building envelopes to reduce air leakage, are crucial for climate goals but can inadvertently degrade IAQ if not accompanied by adequate mechanical ventilation and filtration.(57) These energy codes, while vital, primarily focus on energy performance, sometimes putting energy conservation in direct conflict with IAQ by reducing necessary air exchange rates.(57) A national IAQ code is essential to ensure a balanced approach, guaranteeing that energy-efficient buildings are also healthy buildings. It ensures that the pursuit of sustainability does not compromise the fundamental need for breathable air.
The public reasonably expects that buildings meeting code are fundamentally safe. This implicit trust currently extends to the air inside, yet the lack of a comprehensive IAQ code means this expectation is often unmet. Establishing a national IAQ code would align regulatory protection with public expectation and fulfill the overarching goal of building codes: to provide minimum standards for safe and healthy environments. It is the logical next step in the evolution of building safety standards in the United States.
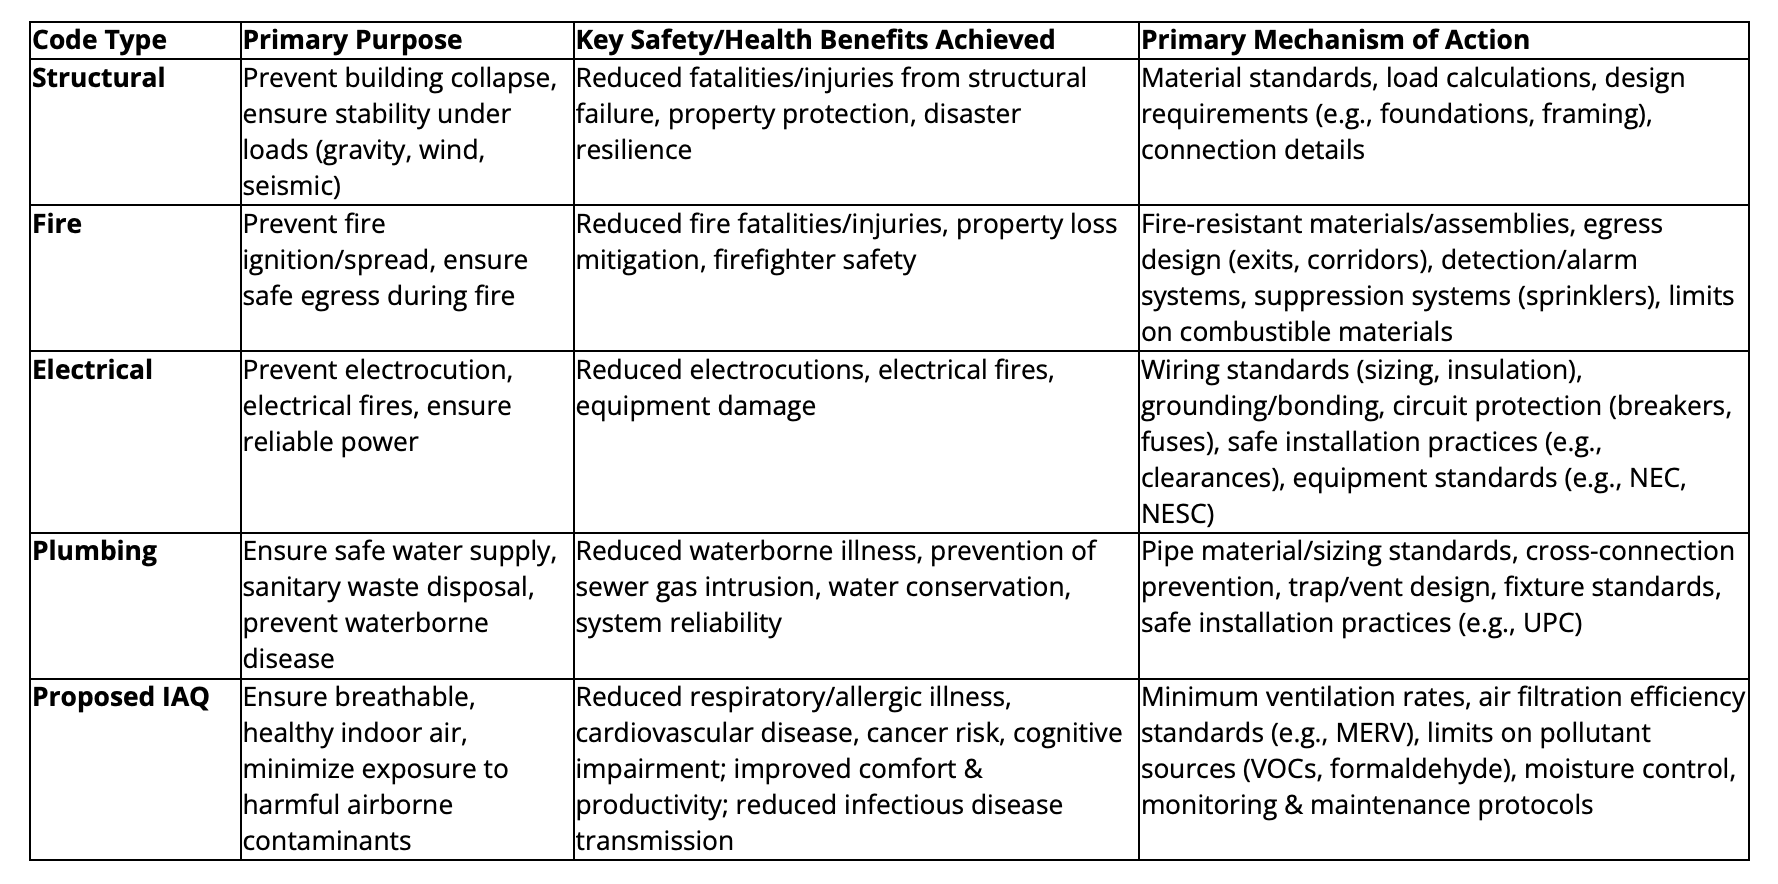
Table 3: Comparison of Existing Building Codes and Proposed IAQ Code
Envisioning a National Indoor Air Quality Code: Core Pillars and Key Components
Developing a national IAQ code requires establishing clear principles and defining specific, actionable components. Such a code should not be created in a vacuum but should build upon existing knowledge, consensus standards, and successful practices, both domestically and internationally. The goal is to create a robust yet adaptable framework that effectively protects public health while remaining technically feasible and economically viable.
Foundational Principles: Learning from EPA, ASHRAE, and International Best Practices
A national IAQ code should be grounded in several key principles:
Health-Based Targets: The primary goal must be the protection of human health. Standards and requirements should be based on the best available scientific evidence linking exposures to health outcomes, aiming to minimize adverse effects.(13) This involves referencing health guidelines from authoritative bodies like the World Health Organization (WHO) where applicable for specific pollutants (15) and moving beyond older standards based solely on odor control.(61)
Multi-Layered Strategy (Source Control, Ventilation, Filtration): Recognizing that no single strategy is sufficient, the code must integrate the EPA's recommended three-pronged approach.(14) This involves:
Source Control: Minimizing the introduction of pollutants at their origin (e.g., low-emitting materials, proper appliance venting).
Ventilation: Diluting and removing indoor pollutants with sufficient outdoor air.
Filtration/Air Cleaning: Removing particles and contaminants from recirculated indoor air and incoming outdoor air. An effective code must address all three layers synergistically.
Leveraging Consensus Standards: The technical foundation of the code should leverage widely recognized, consensus-based standards, particularly those developed by ASHRAE (American Society of Heating, Refrigerating and Air-Conditioning Engineers). ASHRAE Standards 62.1 (Ventilation and Acceptable Indoor Air Quality) and 62.2 (Ventilation and Acceptable Indoor Air Quality in Residential Buildings) provide detailed, peer-reviewed requirements for ventilation rates, system design, and procedures for achieving acceptable IAQ in various building types.(13) These standards are already referenced in many existing building codes (63) and provide a robust starting point.
Performance and Prescriptive Pathways: To allow for flexibility and innovation while ensuring baseline safety, the code should incorporate both prescriptive requirements (e.g., specifying minimum filter efficiency) and performance-based pathways (e.g., demonstrating achievement of target pollutant concentration levels).(13) This approach is common in modern building codes, including ASHRAE standards and California's Title 24.(25)
Adaptability and Continuous Improvement: IAQ science and technology are constantly evolving. The code must be a living document, incorporating mechanisms for regular review and updates based on new research findings, technological advancements, and lessons learned from implementation.(10) International experiences from regions like the EU, Canada, and various Asian nations can provide valuable insights and models for specific requirements and implementation strategies.(64)
Verification and Enforcement: The code's effectiveness hinges on ensuring that design intent translates into real-world performance. Requirements for commissioning, testing, balancing, ongoing monitoring, and regular maintenance are crucial to verify compliance and sustain IAQ benefits over time.(68)
Minimum Ventilation Standards for Healthy Air Exchange
Adequate ventilation is fundamental to maintaining acceptable IAQ by diluting and removing pollutants generated indoors, including CO2, bioeffluents, VOCs, and airborne pathogens. A national IAQ code must mandate minimum outdoor air ventilation rates.
These rates should be based on established standards like ASHRAE 62.1 for commercial/institutional buildings and 62.2 for residential buildings.(13) These standards typically specify rates based on factors like floor area, occupancy density, and space type/activity level (e.g., cfm per person or cfm per square foot).(61) For example, ASHRAE 62.2-2016 recommends residential homes receive 0.35 air changes per hour but not less than 15 cfm per person.60 ASHRAE 62.1 provides more complex calculations for diverse non-residential spaces.(13)
It is critical that these minimum rates are sufficient to protect health, not merely control odors or CO2 to minimally acceptable comfort levels, as was the focus of some older standards.(61) The code must also address the proper distribution of this outdoor air to ensure it reaches all occupied zones effectively.(61) Provisions may be needed to ensure ventilation systems can operate effectively during all occupied hours and potentially during pre- and post-occupancy flushing periods, especially during times of higher risk.(69) The National Association of Home Builders (NAHB) supports research to better quantify IAQ conditions and the impact of ventilation changes, but opposes increases in ventilation rates unless justified by health-based field studies.(71) This highlights the need for the code's ventilation requirements to be clearly linked to health evidence.
Advanced Filtration Requirements: Targeting Particulate Matter and Pathogens
Filtration plays a critical role in removing harmful particulate matter (especially PM2.5) and airborne pathogens from both incoming outdoor air and recirculated indoor air. A national IAQ code should mandate minimum filtration efficiencies for HVAC systems.
Based on recommendations from the EPA, ASHRAE's Epidemic Task Force, and best practices emerging from the COVID-19 pandemic, a minimum efficiency of MERV 13 (Minimum Efficiency Reporting Value) or higher is appropriate for most commercial, institutional, and potentially residential settings.16 MERV 13 filters are significantly more effective than typical MERV 8 filters at capturing smaller airborne particles in the 1-3 μm range and demonstrate at least 50% efficiency for particles 0.3-1.0 μm, which includes respiratory aerosols that can carry viruses.16 California's Title 24 already mandates MERV 13 filtration in certain residential applications.(25)
The code must specify that filters be properly sized and installed within the HVAC system to prevent air bypass (air going around the filter rather than through it).16 It should also include requirements for regular filter inspection and replacement according to manufacturer recommendations or pressure drop indicators to ensure continued effectiveness.(16) Consideration should also be given to the HVAC system's capacity to handle the increased pressure drop associated with higher-efficiency filters.16 Where central system filtration is insufficient, the code might allow or recommend the use of appropriately sized portable air cleaners with HEPA filters.(16)
Controlling Pollutant Sources: Limits on VOCs, Formaldehyde, and Other Harmful Emissions
Source control is often the most effective and cost-efficient strategy for improving IAQ.(14) A national code should incorporate measures to limit the emission of harmful pollutants from materials used within buildings.
This could involve setting maximum allowable emission limits for VOCs, formaldehyde, and other known hazardous chemicals from building materials (e.g., flooring, insulation, paints, adhesives, sealants, engineered wood products) and furnishings.(2) The code could reference existing third-party certification programs (e.g., CRI Green Label Plus, FloorScore, GREENGUARD) or establish its own criteria based on health data.(18) International examples, such as France's mandatory labeling of construction products for VOC emissions (74) or Japan's guidelines for specific VOCs and TVOC levels (75), offer potential models.
Emphasis should be placed on selecting the least toxic options available that meet performance requirements, particularly in sensitive environments like schools and healthcare facilities.(18) The code should also address proper installation sequencing (e.g., allowing high-emitting materials to off-gas before installing porous "sink" materials like carpet) and require adequate ventilation during and after the installation of new materials or application of coatings.(18) Requirements for proper venting of combustion appliances (stoves, furnaces, water heaters) to the outdoors are also essential source control measures.(14)
Monitoring and Maintenance Protocols for Sustained Performance
To ensure that IAQ protections remain effective throughout a building's life, a national code must include requirements for ongoing monitoring and maintenance. Design specifications alone do not guarantee long-term performance.
The code should mandate regular inspection and maintenance schedules for HVAC systems, including filter changes, cleaning of coils and drain pans, duct inspection, and verification of damper and control operation.(68) This ensures that ventilation and filtration systems continue to operate as designed.
Furthermore, the code should incorporate requirements for IAQ monitoring, particularly in higher-occupancy or sensitive environments. This could involve periodic professional IAQ assessments or the installation of continuous monitoring systems for key indicators.(68) Carbon dioxide (CO2) sensors are commonly used as a proxy for ventilation adequacy, with target levels often recommended below 800-1000 ppm.(70) Real-time monitoring of PM2.5 may also be appropriate in certain settings. The code should specify sensor placement, calibration requirements, and potentially data logging or alert functionalities to enable proactive IAQ management.(39) Clear protocols for responding to elevated pollutant levels identified through monitoring would also be necessary.
Addressing Specific Environments: Schools, Healthcare Facilities, and Workplaces
While a national IAQ code should establish baseline requirements for all buildings, it is essential to include specific, potentially more stringent, provisions for environments where occupants may be more vulnerable or where occupancy density is high.
Schools: Given children's vulnerability and the impact of IAQ on learning and health 3, schools require particular attention. The code should incorporate recommendations from EPA's IAQ Tools for Schools program (18) and ASHRAE's guidance for schools (79), potentially requiring lower pollutant thresholds, higher ventilation rates per occupant, enhanced filtration, rigorous material selection protocols, and frequent monitoring.
Healthcare Facilities: These settings require strict IAQ control to protect vulnerable patients and prevent healthcare-associated infections. Specific standards (often referencing ASHRAE/ASHE Standard 170) address ventilation rates, filtration levels, pressure relationships between zones, and humidity control to minimize pathogen transmission and exposure to hazardous chemicals.(13) An IAQ code should ensure alignment with or incorporation of these specialized requirements.
Workplaces: Office buildings and other workplaces benefit significantly from good IAQ in terms of worker health, comfort, and productivity.(22) The code should ensure adequate ventilation and filtration based on occupancy density and activities, potentially incorporating provisions for occupant control or feedback mechanisms (76) and addressing specific pollutant sources common in offices (e.g., printers, furnishings). OSHA's guidance and the principles of occupational health and safety should inform workplace-specific requirements.(27)
By tailoring requirements to the specific needs and risks of different building types, a national IAQ code can provide more effective and targeted protection.
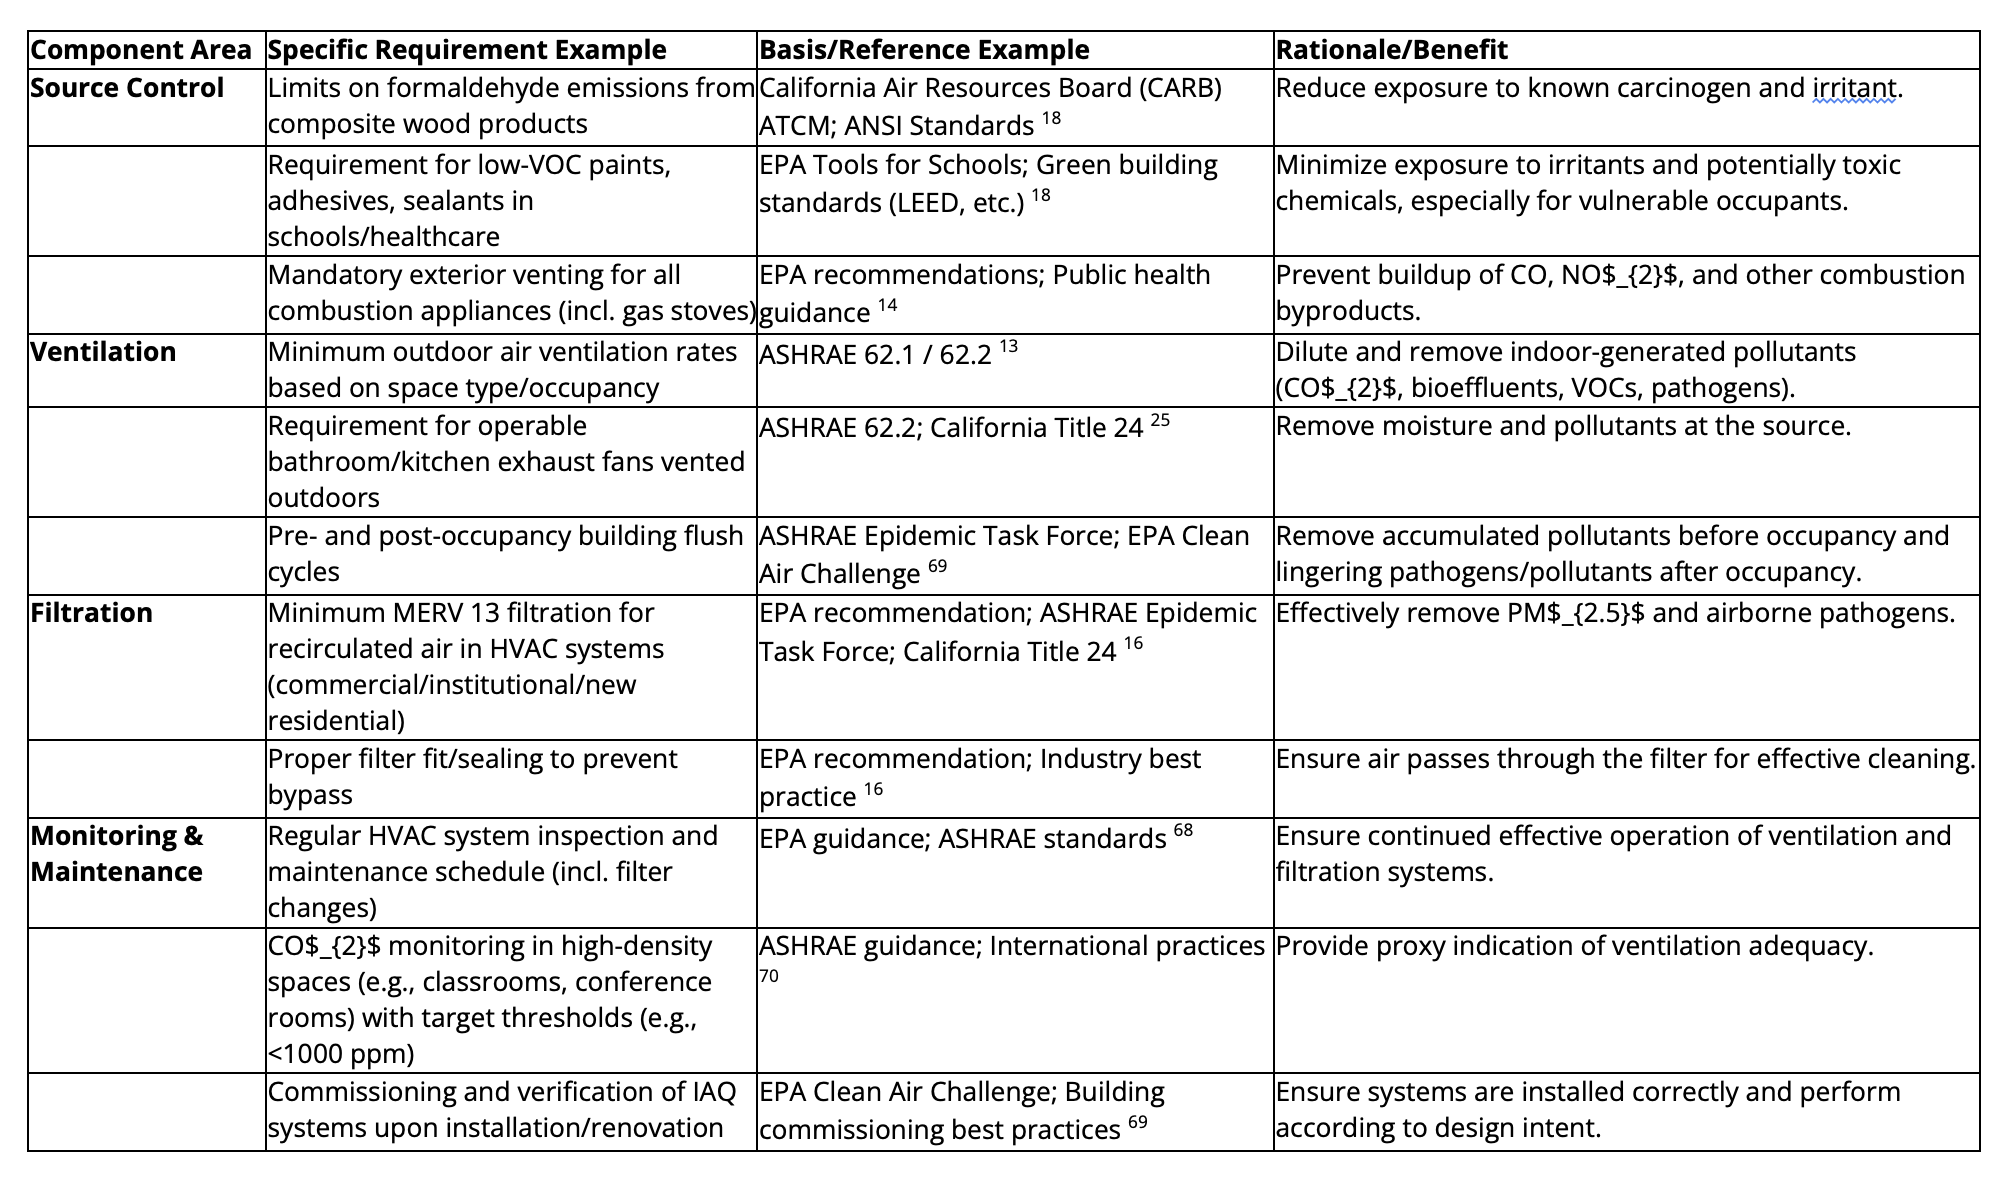
Table 4: Key Recommended Components for a National IAQ Code
Navigating the Path to Implementation: Challenges and Stakeholder Engagement
While the case for a national IAQ code is compelling based on public health and economic benefits, its successful implementation requires navigating significant technical, legislative, economic, and political challenges. Engaging diverse stakeholders and learning from international experiences will be crucial for developing a code that is both effective and practical.
Addressing Technical and Legislative Hurdles
Several technical complexities must be addressed in developing a national IAQ standard. Defining appropriate metrics and monitoring methods for the vast array of potential indoor pollutants is challenging.(19) While standards exist for pollutants like PM2.5 and CO, others like Total Volatile Organic Compounds (TVOCs) lack universally agreed-upon definitions and measurement protocols.(19) Monitoring biological contaminants like viruses and bacteria in real-time remains largely impractical for routine building management.(19) Furthermore, controlling sources like human occupants, who release CO2 and pathogens, presents unique difficulties.(19) These technical hurdles necessitate a focus on measurable indicators (like CO2 as a ventilation proxy, PM2.5), robust standards for ventilation and filtration, and source control measures targeting manageable sources like building materials.
Legislatively, establishing a national code requires careful consideration of federal versus state authority.(5) While the federal government could set a national baseline, implementation and enforcement would likely rely heavily on existing state and local building code infrastructure.(12) Defining the scope of the code—which building types are covered (new vs. existing, residential vs. commercial), and under what conditions (new construction, major renovation)—is critical.(57) Enforcement itself presents challenges, as IAQ conditions can fluctuate, and ensuring compliance across millions of diverse buildings requires significant resources and trained personnel.(19) The inherent variability of indoor spaces ("every space is different" (19)) suggests the need for flexible compliance pathways alongside clear minimum standards. Regulating non-occupational indoor environments, particularly private residences, also raises complex issues of privacy, personal liberty, and property rights that must be carefully navigated.(39)
Strategies to overcome these hurdles include:
Phased Implementation: Starting with public and commercial buildings, especially schools and healthcare facilities, where the public health justification is strong and enforcement may be more feasible.(19)
Leveraging Existing Frameworks: Integrating IAQ requirements into existing model building codes (like the I-Codes) and utilizing established state/local adoption and enforcement mechanisms.(12)
Building on Model Legislation: Adapting frameworks like the Model Clean Indoor Air Quality Act (MCIAA).(5)
Focusing on Performance and Prescriptive Options: Providing flexibility through performance-based compliance pathways while maintaining clear prescriptive minimums.(13)
Investing in Technology and Data: Supporting the development and standardization of reliable, low-cost IAQ sensors and data platforms to aid monitoring and compliance verification (39), while providing guidance on data interpretation to avoid misuse.
Economic Considerations: Costs, Benefits, and Incentives
The economic implications of a national IAQ code are a central concern for stakeholders. Opponents often highlight the potential for increased upfront costs associated with implementing stricter standards.(20) These costs can include higher expenses for advanced HVAC systems, higher-efficiency filters (e.g., MERV 13+), low-emitting building materials, IAQ monitoring equipment, and potentially more complex design and construction processes.(9) Concerns are particularly acute regarding the cost of retrofitting existing buildings and the potential impact on affordable housing development, where even modest cost increases can affect project viability.(9) The need for a larger, better-trained workforce of code officials and IAQ professionals also represents an implementation cost.(20)
However, a comprehensive economic assessment must weigh these costs against the substantial, often overlooked, costs of inaction and the significant benefits of improved IAQ. As detailed in Section 2.2.2, the current economic burden from poor IAQ—including healthcare expenditures and lost productivity—is estimated in the hundreds of billions of dollars annually.(7) Numerous cost-benefit analyses demonstrate that investments in IAQ improvements yield substantial returns. Studies show productivity gains in office workers far exceeding the increased energy and maintenance costs, with payback periods potentially under four months.(21) Research by Lawrence Berkeley National Laboratory estimates net annual economic benefits of $9 billion to $38 billion from various scenarios of increased ventilation in US offices, vastly exceeding energy cost increases.(22) The principle of focusing on lifecycle costs, rather than solely upfront costs, is crucial; the long-term savings from reduced illness, lower absenteeism, and enhanced cognitive function often dwarf the initial investments.
To address legitimate cost concerns and facilitate adoption, particularly for existing buildings and affordable housing, financial mechanisms are essential. Policy options include:
Federal Grants and Funding: Utilizing existing or new federal funding streams (e.g., programs funded by the American Rescue Plan (82), infrastructure bills, or dedicated EPA grants for schools (78)) to support IAQ assessments and upgrades in public buildings, schools, and low-income communities.(9)
Tax Incentives: Providing tax credits for building owners who conduct IAQ assessments or install compliant ventilation and filtration systems, similar to proposals like the Airborne Act.(72)
Utility Programs: Encouraging or requiring energy utilities to incorporate IAQ measures into their energy efficiency incentive programs.
Tiered Implementation: Phasing in requirements over time or setting different compliance deadlines for various building types or sizes to allow the market and workforce to adapt.
Furthermore, a national IAQ code can act as a market transformation mechanism. By creating consistent demand, it can drive innovation in IAQ technologies and materials, potentially leading to economies of scale and lower costs over time, similar to the trajectory observed with energy-efficient products following code advancements.
Engaging Key Stakeholders: Building Industry, Public Health Advocates, Labor, and Government
The successful development and implementation of a national IAQ code depend critically on engaging a wide range of stakeholders with diverse interests and perspectives. Building consensus and addressing concerns proactively are essential. Key stakeholder groups include:
Building Industry: This includes architects (AIA) (53), home builders (NAHB) (71), commercial building owners and managers (BOMA) (72), contractors, engineers (ASHRAE), and manufacturers of building materials and HVAC equipment. Concerns regarding code adoption often revolve around cost, technical feasibility, liability, and the desire for flexibility and regional variation.(20) Engagement requires acknowledging these concerns, involving industry representatives in the code development process (as AIA advocates for (53)), providing clear technical guidance, and demonstrating the business case for healthier buildings (e.g., tenant attraction/retention, productivity gains (38)). The COVID-19 pandemic increased industry awareness of IAQ (84), creating an opportunity for dialogue, although cost and operational impacts remain key discussion points.
Public Health and Environmental Health Professionals: Organizations like the American Medical Association (AMA) (33), the American Industrial Hygiene Association (AIHA) (86), and academic research centers (e.g., Harvard Healthy Buildings Program (38)) are crucial advocates, providing scientific evidence on health impacts and technical expertise. Their role includes educating policymakers and the public, translating research into policy recommendations, and advocating for strong, health-protective standards.
Labor Unions: Representing workers who build, maintain, and occupy buildings, unions are increasingly focused on IAQ as an occupational health and safety issue.(73) They advocate for standards that protect workers from airborne hazards, including pathogens and chemical exposures. Engaging unions can build a powerful coalition supporting IAQ codes, emphasizing worker safety and the need for a qualified, well-trained workforce to implement IAQ measures.(73)
Environmental Organizations: Groups focused on environmental protection and climate change (e.g., BlueGreen Alliance (73), Environmental Law Institute (4)) recognize the links between energy use, climate resilience, and IAQ. They can advocate for integrated solutions that improve IAQ while supporting decarbonization and resilience goals.
Consumer Advocacy Groups and Community Organizations: These groups represent the interests of building occupants, particularly vulnerable populations.(3) They can advocate for transparency, strong protections, and equitable implementation, ensuring that the benefits of improved IAQ reach all communities.
Government Agencies: Collaboration across federal agencies (coordinated through bodies like the Federal Interagency Committee on Indoor Air Quality - CIAQ (88)), as well as engagement with state and local government associations (e.g., National Governors Association 89, US Conference of Mayors (91), National League of Cities (78)), is vital for developing implementable policies and leveraging existing regulatory structures.
Effective engagement strategies include transparent code development processes, public comment periods, targeted outreach and education, development of clear compliance guidance, and fostering public-private partnerships to promote innovation and best practices.(26) Framing IAQ as a shared responsibility benefiting worker safety, public health, economic productivity, and community resilience can help bridge different stakeholder priorities.
Learning from International Models: Successes and Lessons from Other Nations
While the U.S. lacks a comprehensive national IAQ code, other developed nations and regions have implemented various regulatory approaches, offering valuable lessons.
European Union: The EU is increasingly integrating Indoor Environmental Quality (IEQ), which includes IAQ, into its building policies, notably through the recast Energy Performance of Buildings Directive (EPBD).(66) This directive mandates Member States to consider optimal IEQ when setting energy performance standards and requires IAQ monitoring (temperature, humidity, ventilation rate, contaminants, lighting) in new zero-emission non-residential buildings.(66) This approach highlights the synergy between energy efficiency and IAQ but relies on Member State implementation. Air quality monitoring across Europe shows progress but indicates that stricter WHO guidelines are often not met, particularly for PM2.5.(64)
Canada: Canada relies on the general duty clause in occupational health and safety legislation and references ASHRAE standards in building codes.(63) Health Canada provides specific guidance, such as recommending MERV 13 filtration in office buildings.(94) This model emphasizes guidance and existing standards but lacks strong, uniform national mandates.
South Korea: South Korea has a national Indoor Air Quality Control Act, but studies suggest its pollutant limits (e.g., for PM2.5) and enforcement are less strict compared to WHO guidelines and some other nations.(95) This illustrates that simply having a law is insufficient; its stringency and enforcement are critical.
Japan: Japan has established guidelines for 13 VOCs and a provisional target for TVOCs in buildings, which studies suggest are effective in reducing building-related symptoms.(75) However, challenges remain, particularly regarding ventilation practices and CO2 levels in residential buildings, highlighting the gap between regulation and occupant behavior.(67)
Singapore: Singapore utilizes specific codes like SS 553 (Code of Practice for Air-Conditioning and Mechanical Ventilation in Buildings) which sets requirements (e.g., 10 L/s per person ventilation for offices) and encourages compliance through programs like the BCA Green Mark certification.(65)
Lessons from these international models include: the importance of setting specific, health-based pollutant limits; the trend towards integrating IAQ with energy efficiency policies; the persistent challenge of ensuring effective implementation, compliance, and enforcement even where regulations exist; and the value of combining mandatory requirements with incentive programs and public education. While no single model is directly transferable, these experiences underscore the feasibility of national-level IAQ action and provide diverse strategies for consideration in the U.S. context.
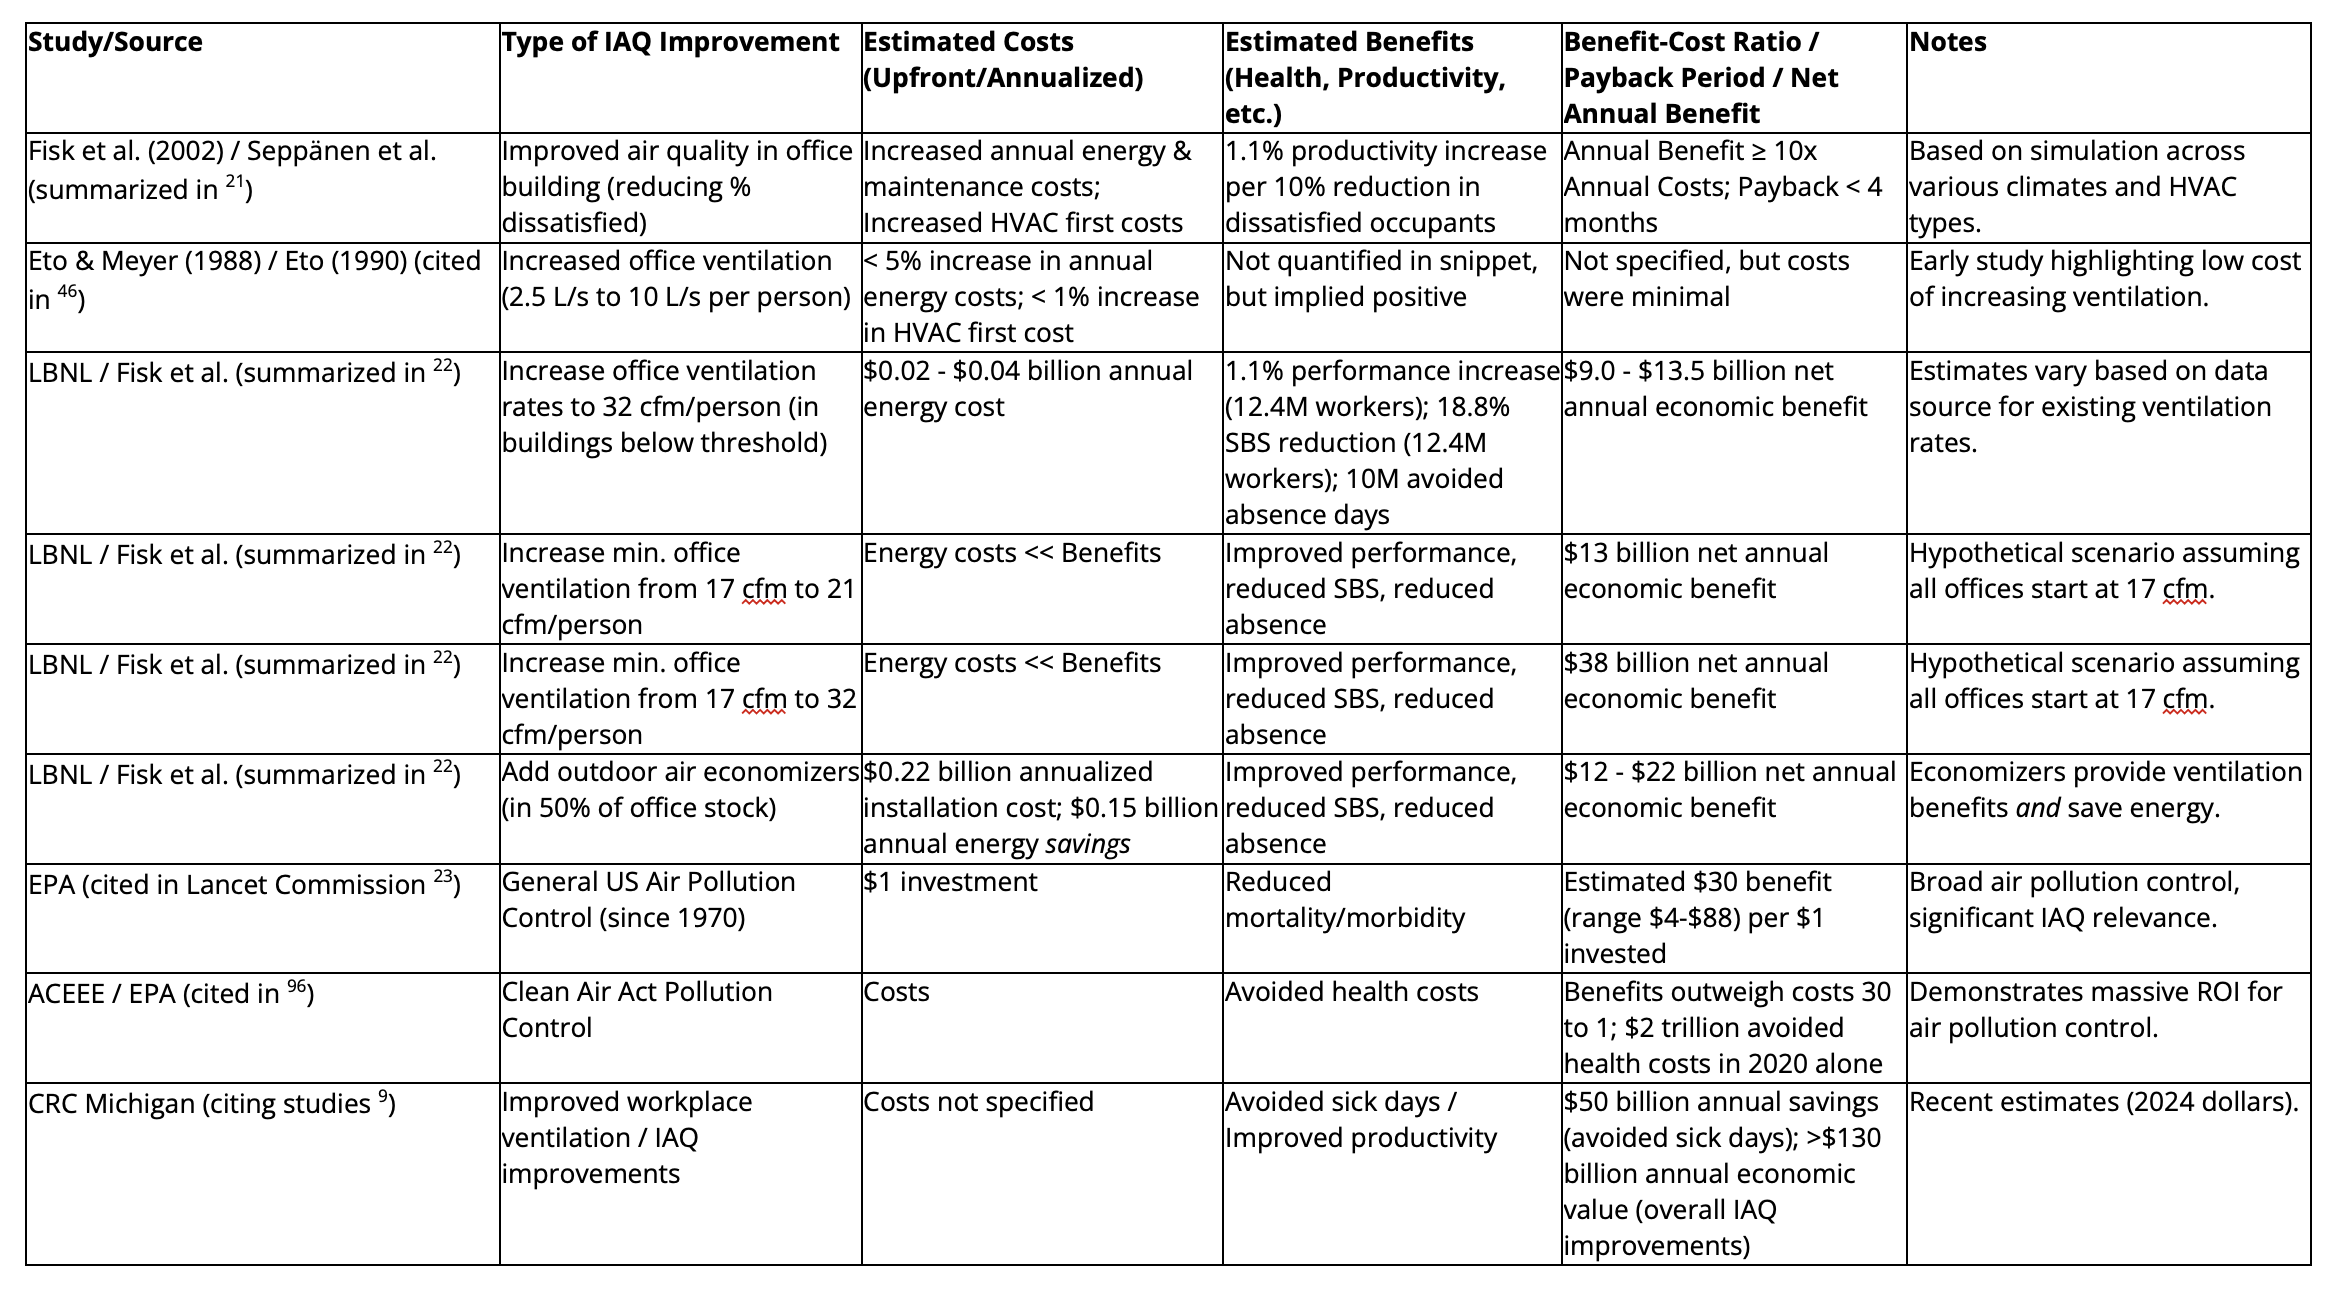
Table 5: Summary of Cost-Benefit Analyses for IAQ Improvements
Note: These analyses primarily focus on office/commercial settings where productivity gains are more easily monetized. Benefits in residential, school, and healthcare settings would include health cost savings, improved learning, reduced disease transmission, and enhanced quality of life, which are equally important but sometimes harder to quantify in purely economic terms.
Recommendations: Charting a Course for Healthier Indoor Environments in the U.S.
The evidence clearly indicates that poor indoor air quality poses a significant threat to public health and imposes a substantial economic burden on the United States. Learning from the success of existing building codes and drawing on established scientific principles and standards, it is imperative that the nation acts decisively to address this invisible threat. Establishing a comprehensive national IAQ code is the most effective path forward. The following recommendations outline a course for legislative action and implementation:
Legislative Action: Establishing a Federal Mandate for IAQ
Congress should enact legislation establishing a national Indoor Air Quality (IAQ) code. This code would create federally mandated minimum standards for IAQ in buildings across the United States, addressing the current regulatory gap 5 and inconsistent patchwork of state regulations.(5)
Scope: The initial mandate should apply to all new construction and substantial renovations of federal buildings, public buildings (including K-12 schools), healthcare facilities, and large commercial buildings. A clear pathway and timeline should be established for extending coverage to other commercial buildings and multi-family residential properties, with further study dedicated to effectively addressing single-family homes while respecting privacy concerns.(39)
Authority: The legislation should designate a lead federal agency (e.g., EPA) or establish an interagency council (building on the model of the CIAQ (88)) with the authority and resources to develop, promulgate, maintain, and oversee the national IAQ code. This body must work in close collaboration with ASHRAE, CDC, NIOSH, DOE, and other relevant federal agencies and standards development organizations.(53)
Foundation: The code should be based on the foundational principles outlined in Section 4.1, incorporating the multi-layered approach of source control, ventilation, and filtration (14), leveraging ASHRAE standards 62.1 and 62.2 (13), and aiming for health-based targets informed by WHO guidelines.(15)
Phased Implementation and Support Mechanisms
Recognizing the economic and logistical challenges, the national IAQ code should be implemented strategically and with robust support mechanisms.
Phased Rollout: Implement the code requirements in phases, prioritizing building types with vulnerable occupants (schools, healthcare) or high occupancy density (large workplaces) first. Allow reasonable timelines for states and localities to adopt and begin enforcing the code, potentially tied to existing building code update cycles.(20)
Financial Assistance: Establish dedicated federal funding programs, potentially through grants, low-interest loans, and tax incentives, to assist building owners with the costs of IAQ assessments, system upgrades, and retrofits necessary for compliance.(9) Priority should be given to public institutions (especially schools in low-income areas (78)), small businesses, and affordable housing developments to ensure equitable implementation and mitigate concerns about cost burdens.(9) Existing funds, such as those from the American Rescue Plan or infrastructure legislation, should be clearly designated as eligible for IAQ improvements.(82)
Technical Assistance: Create robust technical assistance programs through agencies like EPA and DOE to support state and local code officials, building designers, contractors, and facility managers in understanding and implementing the new IAQ code requirements. This includes developing clear guidance documents, compliance tools, and best practice manuals.
Investing in Research, Education, and Workforce Development
Sustained progress requires ongoing investment in knowledge generation and human capital.
Research Funding: Significantly increase federal funding for IAQ research through agencies like EPA, NIOSH, NIH, and NSF. Research priorities should include: health effects of emerging indoor pollutants and pollutant mixtures, efficacy and cost-effectiveness of various IAQ intervention strategies (including ventilation, filtration, and source control), development and validation of low-cost IAQ sensors, and long-term impacts of improved IAQ on health outcomes and economic productivity.(39)
Public Education: Launch national public awareness campaigns, led by agencies like EPA and CDC, to educate the public, building occupants, and employers about the importance of IAQ, common indoor pollutants and sources, and practical steps individuals and organizations can take to improve indoor air.(26)
Workforce Development: Invest in training and certification programs for building professionals, including architects, engineers, HVAC technicians, building inspectors, and facility managers, to ensure a qualified workforce capable of designing, installing, commissioning, inspecting, and maintaining buildings according to the new IAQ code.(20) Partner with technical colleges, unions, and professional organizations to develop curricula and apprenticeship programs.
Fostering Public-Private Partnerships for Innovation and Compliance
Addressing the IAQ challenge effectively requires collaboration across sectors.
Stakeholder Collaboration: Establish formal mechanisms for ongoing dialogue and collaboration between government agencies, standards bodies (ASHRAE, ICC), industry associations (AIA, BOMA, NAHB), labor unions, public health organizations, researchers, and community advocates throughout the code development, implementation, and revision processes.(5)
Promoting Innovation: Encourage innovation in IAQ technologies (e.g., energy-efficient ventilation with heat recovery, advanced filtration media, smart sensors and controls, low-emitting materials) through research grants, challenge prizes, and potentially performance-based code pathways that reward innovative solutions.
Voluntary Programs and Recognition: Support and expand voluntary programs like EPA's Indoor airPLUS and the Clean Air in Buildings Challenge (26) to recognize leadership and encourage adoption of best practices beyond minimum code requirements. Consider developing a public-facing IAQ rating or disclosure system for buildings to increase transparency and empower occupants.(69)
Conclusion
Implementing a national Indoor Air Quality code represents a monumental opportunity to improve the health, well-being, and productivity of the American people. It aligns with the historical progression of building safety standards and addresses a critical, overlooked environmental exposure. While challenges exist, the overwhelming evidence of harm from inaction, coupled with the demonstrated success of similar codes and the substantial documented benefits of improved IAQ, makes a compelling case for federal leadership. By establishing clear standards, providing necessary support, fostering collaboration, and investing in knowledge and workforce, the United States can ensure that the buildings where we spend our lives contribute to, rather than detract from, our health. This is not simply a matter of regulation; it is a fundamental investment in a healthier, more resilient, and more prosperous future.
Works Cited
Executive Summary - Indoor Allergens - NCBI Bookshelf, accessed May 8, 2025, https://www.ncbi.nlm.nih.gov/books/NBK236018/
Introduction to Indoor Air Quality | US EPA, accessed May 8, 2025, https://www.epa.gov/indoor-air-quality-iaq/introduction-indoor-air-quality
Indoor Air Quality Matters - National School Boards Association, accessed May 8, 2025, https://www.nsba.org/resources/feb-2025-indoor-air-quality-matters
Why is Indoor Air Quality Policy Important? | Environmental Law ..., accessed May 8, 2025, https://www.eli.org/buildings/about-the-program
States Are Innovating to Improve Indoor Air Quality | ASTHO, accessed May 8, 2025, https://www.astho.org/communications/blog/2025/states-innovating-to-improve-indoor-air-quality/
The Next Public Health Frontier with Indoor Air Quality - TU Law Digital Commons, accessed May 8, 2025, https://digitalcommons.law.utulsa.edu/cgi/viewcontent.cgi?article=3343&context=tlr
Economic impact of poor indoor air quality - Cleanfax, accessed May 8, 2025, https://cleanfax.com/economic-impact-of-poor-indoor-air-quality/
www.workdesign.com, accessed May 8, 2025, https://www.workdesign.com/2020/01/higher-productivity-out-of-thin-air/#:~:text=The%20National%20Oceanic%20and%20Atmospheric,associated%20with%20sick%20building%20syndrome.
Policymakers at All Levels Can Work Toward Better Indoor Air ..., accessed May 8, 2025, https://crcmich.org/policymakers-at-all-levels-can-work-toward-better-indoor-air-quality
The Evolution of U.S. Building Codes: History, Economics, and ..., accessed May 8, 2025, https://garynsmith.net/the-evolution-of-u-s-building-codes-history-economics-and-modern-impacts/
apps.usfa.fema.gov, accessed May 8, 2025, https://apps.usfa.fema.gov/pdf/efop/efo47056.pdf
sgp.fas.org, accessed May 8, 2025, https://sgp.fas.org/crs/misc/R47665.pdf
Standards 62.1 & 62.2 - ASHRAE, accessed May 8, 2025, https://www.ashrae.org/technical-resources/bookstore/standards-62-1-62-2
Improving Indoor Air Quality | US EPA, accessed May 8, 2025, https://www.epa.gov/indoor-air-quality-iaq/improving-indoor-air-quality
WHO air quality guidelines - C40 Knowledge Hub, accessed May 8, 2025, https://www.c40knowledgehub.org/s/article/WHO-Air-Quality-Guidelines?language=en_US
Guide to Air Cleaners in the Home | US EPA, accessed May 8, 2025, https://www.epa.gov/indoor-air-quality-iaq/guide-air-cleaners-home
The Role of Air Filters in Air Handling Units for Maintaining ..., accessed May 8, 2025, https://cleanair.camfil.us/2024/01/13/the-role-of-air-filters-in-air-handling-units-for-maintaining-commercial-and-public-building-indoor-air-quality/
Controlling Pollutants and Sources: Indoor Air Quality Design Tools ..., accessed May 8, 2025, https://www.epa.gov/iaq-schools/controlling-pollutants-and-sources-indoor-air-quality-design-tools-schools
Indoor Air Quality Standards: Challenges and Solutions - ActivePure ..., accessed May 8, 2025, https://activepure.com/blog/indoor-air-quality-standards-challenges-solutions/
neep.org, accessed May 8, 2025, https://neep.org/sites/default/files/media-files/final_systemic_barriers.pdf
(PDF) Cost-benefit analysis of improved air quality in an office building, accessed May 8, 2025, https://www.researchgate.net/publication/241837912_Cost-benefit_analysis_of_improved_air_quality_in_an_office_building
Increased Ventilation Rates | Indoor Air - Lawrence Berkeley ..., accessed May 8, 2025, https://iaqscience.lbl.gov/increased-ventilation-rates
Lancet Commission on Pollution & Health - Pure Earth, accessed May 8, 2025, https://www.pureearth.org/lancet-commission-on-pollution-health/
Criteria Air Pollutants | US EPA, accessed May 8, 2025, https://www.epa.gov/criteria-air-pollutants
Energy Code Ace - - Mandatory Requirements for Ventilation and ..., accessed May 8, 2025, https://energycodeace.com/content/section-1602-mandatory-requirements-for-ventilation-and-ind
Clean Air in Buildings | The White House - Joe Biden for President, accessed May 8, 2025, https://bidenwhitehouse.archives.gov/cleanindoorair/
Indoor Air Quality - Overview | Occupational Safety and Health Administration, accessed May 8, 2025, https://www.osha.gov/indoor-air-quality
Air Pollutants | Air Quality | CDC, accessed May 8, 2025, https://www.cdc.gov/air-quality/pollutants/index.html
Air Pollutants | Department of Natural Resources - Iowa DNR, accessed May 8, 2025, https://www.iowadnr.gov/environmental-protection/air-quality/air-pollutants
Nearly 3.2 million people die prematurely each year from diseases caused by household air pollution - World Health Organization (WHO), accessed May 8, 2025, https://www.who.int/teams/environment-climate-change-and-health/air-quality-energy-and-health/sectoral-interventions/household-air-pollution/health-risks
Household air pollution - World Health Organization (WHO), accessed May 8, 2025, https://www.who.int/news-room/fact-sheets/detail/household-air-pollution-and-health
Indoor Air Quality (IAQ) | US EPA, accessed May 8, 2025, https://www.epa.gov/indoor-air-quality-iaq
Informing Physicians, Health Care Providers, and the Public that Cooking with a Gas Stove Increases Household Air Pollution and the Risk of Childhood Asthma D-135.964 - AMA Policy Finder - American Medical Association, accessed May 8, 2025, https://policysearch.ama-assn.org/policyfinder/detail/gas%20stove?uri=%2FAMADoc%2Fdirectives.xml-D-135.964.xml
Air Pollution | Climate and Health | CDC, accessed May 8, 2025, https://www.cdc.gov/climate-health/php/effects/air-pollution.html
Effect of indoor air quality on the association of long-term exposure ..., accessed May 8, 2025, https://pubmed.ncbi.nlm.nih.gov/36791838/
Association between Indoor Air Pollution and Cognitive Impairment ..., accessed May 8, 2025, https://pmc.ncbi.nlm.nih.gov/articles/PMC6126300/
Worker Productivity and Safety | Industrial Maid, accessed May 8, 2025, https://industrial-maid.com/blogs/blog/worker-productivity-and-safety
Indoor Air Quality - Healthy Buildings, accessed May 8, 2025, https://healthybuildings.hsph.harvard.edu/research/indoor-air-quality/
National Academies of Sciences Report Highlights Indoor Air Quality ..., accessed May 8, 2025, https://www.insideenergyandenvironment.com/2022/05/national-academies-of-sciences-report-highlights-indoor-air-quality-issues-and-regulatory-considerations/
Control Indoor Allergens to Improve Indoor Air Quality, accessed May 8, 2025, https://aafa.org/allergies/prevent-allergies/control-indoor-allergens/
Effect of indoor air quality on potential risk of obstructive sleep apnea: results from Korea National Health and Nutrition Examination Survey - PubMed, accessed May 8, 2025, https://pubmed.ncbi.nlm.nih.gov/40197163/
The High Hidden Costs of Indoor Air Pollution - YourIAQ, accessed May 8, 2025, https://youriaq.com/hidden-costs-of-indoor-air-pollution/
The Hidden Cost of Air Pollution: Economic Impacts Beyond Health ..., accessed May 8, 2025, https://tisch-env.com/hidden-cost-of-air-pollution/
The price of air pollution on American's healthcare | World Economic ..., accessed May 8, 2025, https://www.weforum.org/stories/2021/06/air-pollution-cost-america-healthcare-study/
Indoor Air Quality: The Key To Higher Productivity Out Of Thin Air, accessed May 8, 2025, https://www.workdesign.com/2020/01/higher-productivity-out-of-thin-air/
Cost-benefit analysis of improved air quality in an office building - Comag IR, accessed May 8, 2025, https://www.comag-ir.com/download/Cost%20benefit%20from%20improved%20air%20quality.pdf
Changing ventilation rates in U.S. offices: Implications for health, work performance, energy, and associated economics - ResearchGate, accessed May 8, 2025, https://www.researchgate.net/publication/257171768_Changing_ventilation_rates_in_US_offices_Implications_for_health_work_performance_energy_and_associated_economics
What Is the History of NFPA?, accessed May 8, 2025, https://www.nfpa.org/news-blogs-and-articles/blogs/2024/11/06/history-of-nfpa
The History of Electrical Safety - CESnews, accessed May 8, 2025, https://blog.cityelectricsupply.com/history-electrical-safety/
standards.ieee.org, accessed May 8, 2025, https://standards.ieee.org/wp-content/uploads/import/documents/other/nesc_history.pdf
History of Plumbing Research at NIST | NIST, accessed May 8, 2025, https://www.nist.gov/el/energy-and-environment-division-73200/premise-plumbing-research-nist/history-plumbing-research
Uniform Plumbing Code (UPC) | IAPMO, accessed May 8, 2025, https://iapmo.org/codes-standards-development/code-development/uniform-plumbing-code
AIA Codes and Standards | The American Institute of Architects, accessed May 8, 2025, https://www.aia.org/advocacy/codes-standards
Building code - Wikipedia, accessed May 8, 2025, https://en.wikipedia.org/wiki/Building_code
www.bloomfieldtwp.org, accessed May 8, 2025, https://www.bloomfieldtwp.org/media/eobjudzy/brochure-buildingcodes.pdf
Household air pollution Commission - YouTube, accessed May 8, 2025, https://www.youtube.com/watch?v=yp4MiprLRrQ
www.epa.gov, accessed May 8, 2025, https://www.epa.gov/sites/default/files/2014-08/documents/building_codes_and_iaq.pdf
Existing Building Energy Efficiency Renovation, accessed May 8, 2025, https://www.energy.gov.au/sites/default/files/existing_building_energy_efficiency_renovation_-_international_review_of_regulatory_policies_-_september_2017_-_ipeec.pdf
Breathe Easy: A Guide to Improving Indoor Air Quality for a Safer, Healthier Working Space, accessed May 8, 2025, https://ohsonline.com/articles/2023/03/27/a-guide-to-improving-indoor-air-quality.aspx
How much ventilation do I need in my home to improve indoor air ..., accessed May 8, 2025, https://www.epa.gov/indoor-air-quality-iaq/how-much-ventilation-do-i-need-my-home-improve-indoor-air-quality
www.epa.gov, accessed May 8, 2025, https://www.epa.gov/sites/default/files/2014-08/documents/ventilation_factsheet.pdf
Compliant Ventilation System Design (OSHA, ANSI, ASHRAE, NFPA, EPA) - Eldridge USA, accessed May 8, 2025, https://eldridgeusa.com/blog/compliant-ventilation-system-design-osha-ansi-ashrae-nfpa-epa/
Indoor Air Quality - General - CCOHS, accessed May 8, 2025, https://www.ccohs.ca/oshanswers/chemicals/iaq/iaq_intro.html
Air quality steadily improving but EU standards still not fully met ..., accessed May 8, 2025, https://www.eea.europa.eu/en/newsroom/news/air-pollution-standards-still-not-fully-met-across-europe
Singapore IAQ Regulations: A Guide for Facility Managers - Initial, accessed May 8, 2025, https://www.initial.com/sg/blog/air-care/singapore-iaq-regulations-guide-for-facility-managers
Acceptable indoor environmental quality and energy efficiency ..., accessed May 8, 2025, https://build-up.ec.europa.eu/en/resources-and-tools/articles/acceptable-indoor-environmental-quality-and-energy-efficiency
Investigation of Indoor Air Quality in Residential Buildings by ... - MDPI, accessed May 8, 2025, https://www.mdpi.com/1424-8220/22/19/7331
How to Monitor Indoor Air Quality - TSI, accessed May 8, 2025, https://www.tsi.com/occupational-health-safety/learn/how-to-monitor-indoor-air-quality
www.epa.gov, accessed May 8, 2025, https://www.epa.gov/system/files/documents/2022-03/508-cleanairbuildings_factsheet_v5_508.pdf
Reliable solutions Complying with ASHRAE guidelines for ... - Belimo, accessed May 8, 2025, https://www.belimo.com/mam/americas/technical_documents/Support%20material/belimo_PF-53-iaq_brochure_fr-ca.pdf
Ventilation Standards | NAHB, accessed May 8, 2025, https://www.nahb.org/advocacy/nahb-policies/construction-and-codes/ventilation-standards
Beyer Reintroduces Airborne Act, accessed May 8, 2025, https://beyer.house.gov/news/documentsingle.aspx?DocumentID=6269
Key Questions - BlueGreen Alliance |, accessed May 8, 2025, https://www.bluegreenalliance.org/wp-content/uploads/2023/01/EPA-RFI-Buildings-IAQ-120522.pdf
Integrated Management of Residential Indoor Air Quality: A Call for ..., accessed May 8, 2025, https://pmc.ncbi.nlm.nih.gov/articles/PMC5750874/
Is indoor environment a risk factor of building-related symptoms ..., accessed May 8, 2025, https://pmc.ncbi.nlm.nih.gov/articles/PMC9876365/
An Office Building Occupant's Guide to Indoor Air Quality | US EPA, accessed May 8, 2025, https://www.epa.gov/indoor-air-quality-iaq/office-building-occupants-guide-indoor-air-quality
Indoor Air Quality for Commercial Spaces - Seeley International, accessed May 8, 2025, https://www.seeleyinternational.com/us/blog/indoor-air-quality-for-commercial-spaces/
Grant Funding to Address Indoor Air Pollution at Schools | US EPA, accessed May 8, 2025, https://www.epa.gov/iaq-schools/grant-funding-address-indoor-air-pollution-schools
Resources and Materials | Clean Indoor Air | The White House - Joe Biden for President, accessed May 8, 2025, https://bidenwhitehouse.archives.gov/cleanindoorair/resources-and-materials/
Indoor Air Quality in Commercial and Institutional Buildings - OSHA, accessed May 8, 2025, https://www.osha.gov/sites/default/files/publications/3430indoor-air-quality-sm.pdf
More Resilient Buildings Will Save Lives and Money, accessed May 8, 2025, https://www.governing.com/urban/more-resilient-buildings-will-save-lives-and-money
Clean Air in Buildings Challenge - SMACNA, accessed May 8, 2025, https://www.smacna.org/business-resources/industry-resources/clean-air-in-buildings-challenge
Air Quality | NAHB, accessed May 8, 2025, https://www.nahb.org/advocacy/industry-issues/environment/air-quality
covid prevention and implications for indoor air quality and energy usage - BOMA International, accessed May 8, 2025, https://boma.org/wp-content/uploads/2024/09/COVID-IAQ-FAQ-BOMA.pdf
AMA Position on Air Pollution H-135.998 - AMA Policy Finder, accessed May 8, 2025, https://policysearch.ama-assn.org/policyfinder/detail/pollution%20health?uri=%2FAMADoc%2FHOD.xml-0-369.xml
AIHA's Public Affairs, accessed May 8, 2025, https://www.aiha.org/public-resources/healthierworkplaces/healthier-community-resources/public-affairs
Trade Unions Push For Indoor Air Quality Pledge, accessed May 8, 2025, https://www.thebesa.com/besa-latest-news/trade-unions-push-for-indoor-air-quality-pledge
Federal Interagency Committee on Indoor Air Quality | US EPA, accessed May 8, 2025, https://www.epa.gov/indoor-air-quality-iaq/federal-interagency-committee-indoor-air-quality
Workforce Development & Economic Policy - National Governors Association, accessed May 8, 2025, https://www.nga.org/bestpractices/workforce-development-economic-policy/
Careers - National Governors Association, accessed May 8, 2025, https://www.nga.org/about/careers/
America's Beverage Companies & U.S. Conference of Mayors Award $745K to Nine Cities for Community Health & Sustainability Programs, accessed May 8, 2025, https://www.usmayors.org/2025/01/18/americas-beverage-companies-u-s-conference-of-mayors-award-745k-to-nine-cities-for-community-health-sustainability-programs/
United States Conference of Mayors - Wikipedia, accessed May 8, 2025, https://en.wikipedia.org/wiki/United_States_Conference_of_Mayors
Housing Preservation Practices That Benefit People and the Environment, accessed May 8, 2025, https://www.nlc.org/article/2025/01/23/housing-preservation-practices-that-benefit-people-and-the-environment/
Draft guidance on improving indoor air quality in office buildings ..., accessed May 8, 2025, https://www.canada.ca/en/health-canada/programs/consultation-draft-guidance-improving-indoor-air-quality-office-buildings/ventilation.html
Comparative Analysis of Indoor Air Quality Standards in Major ..., accessed May 8, 2025, https://www.e-jehs.org/journal/view.html?uid=2249&vmd=Full
www.aceee.org, accessed May 8, 2025, https://www.aceee.org/sites/default/files/proceedings/ssb24/assets/attachments/20240722163116359_5b9fd4a6-53b7-4e2f-9795-00bac5a7f1ff.pdf

The Damp Deception: How a Well-Intentioned Code Change is Fostering Mold in New Homes
The promise of a new home often includes visions of a healthier, more energy-efficient living space. However, a subtle yet significant regulatory shift in U.S. building codes, particularly affecting hot-humid climate zones, may be inadvertently undermining this very promise. Before 2021, residential ventilation requirements were often loosely enforced; homes were typically required to have a ventilator, but the actual volume of air exchanged was not mandated to be measured. This frequently led to systems being ineffectively installed or even "sabotaged" by HVAC contractors, rendering them inoperable or improperly configured from the outset. Consequently, many homes, even in that period, did not achieve consistent fresh air exchange. Compounding this, most residential HVAC systems lacked any form of supplemental or dedicated dehumidification, a feature that building science experts have increasingly recognized as crucial, especially for high-performance homes in moisture-laden environments.
By Positive Energy staff
Introduction: The Air We Breathe – A Tale of Good Intentions and Unforeseen Consequences

The promise of a new home often includes visions of a healthier, more energy-efficient living space. However, a subtle yet significant regulatory shift in U.S. building codes, particularly affecting hot-humid climate zones, may be inadvertently undermining this very promise. Before 2021, residential ventilation requirements were often loosely enforced; homes were typically required to have a ventilator, but the actual volume of air exchanged was not mandated to be measured. This frequently led to systems being ineffectively installed or even "sabotaged" by HVAC contractors, rendering them inoperable or improperly configured from the outset.[1] Consequently, many homes, even in that period, did not achieve consistent fresh air exchange. Compounding this, most residential HVAC systems lacked any form of supplemental or dedicated dehumidification, a feature that building science experts have increasingly recognized as crucial, especially for high-performance homes in moisture-laden environments.[3]
The 2021 International Energy Conservation Code (IECC) sought to address ventilation deficiencies by introducing a pivotal change: a mandate for measured outside ventilation air, ostensibly in the name of improving indoor air quality (IAQ). Specifically, section R403.6.3 of the 2021 IECC added a new requirement for flow rate testing on mechanical ventilation systems, ensuring a prescribed amount of outdoor air is introduced into the home.[4] The intentions were sound; the 2021 IECC aimed to enhance both energy efficiency and IAQ, with proponents suggesting that homes built to this standard would be less prone to issues like mold and moisture.[5]
However, this well-intentioned advancement carried a critical oversight: the lack of a corresponding regulatory requirement for supplemental or dedicated dehumidification in these hot-humid climates. This omission has set the stage for an emerging crisis. By mandating a consistent intake of hot, humid outdoor air without ensuring a means to adequately remove the excess moisture, the code has inadvertently created conditions ripe for widespread problems. The historical ineffectiveness or "sabotage" of older ventilation systems, while detrimental in its own way, may have unintentionally masked the full impact of introducing large volumes of unconditioned humid air because, in many cases, these systems were not delivering significant ventilation. The 2021 code, by ensuring ventilation systems do operate as measured, has unmasked and amplified the underlying physics challenge of managing moisture in humid climates. The code addressed a symptom—inconsistent or non-existent airflow—but failed to holistically address the root challenge in humid regions: the quality and moisture content of that mandated incoming air.
The Science of Humidity – Why Standard AC Isn't a Silver Bullet in Hot-Humid Climates
Understanding the challenge requires a grasp of how buildings, particularly in hot-humid climates, manage heat and moisture. HVAC systems contend with two types of heat loads: sensible load (temperature) and latent load (moisture in the air). Standard residential air conditioners are primarily designed to tackle sensible loads. While they do remove some moisture as a byproduct of cooling, their capacity to do so is often limited and less efficient, especially during "shoulder seasons" (spring and fall) or under part-load conditions when outdoor temperatures are mild, but humidity remains high.[7] During these periods, the AC runs less frequently to meet the lower temperature demand, thereby performing less incidental dehumidification. Research indicates that optimizing dehumidification by central air-conditioning systems, particularly during part-load conditions, often requires modified control settings and specific airflow strategies, implying standard operation is insufficient.[7]

The drive towards greater energy efficiency, a cornerstone of modern building codes like the IECC 5, has led to tighter building envelopes and better insulation. These improvements reduce the sensible cooling load, meaning HVAC systems run less often. Paradoxically, this reduced runtime for cooling further diminishes the system's ability to remove moisture.[3] Building Science Corporation has explicitly noted that "most building efficiency improvements...are directed at lowering sensible gains while latent (moisture) gains remain mostly unchanged" and that "supplemental dehumidification was needed in high performance, low sensible heat gain homes in order to maintain indoor relative humidity below 60% year-round".[8]
Into this scenario, the 2021 IECC introduces the requirement for measured mechanical ventilation, forcing a specific volume (Cubic Feet per Minute, or CFM) of outdoor air into the home.4 In hot-humid climates, this outdoor air is inherently laden with moisture, directly increasing the latent load that the HVAC system must manage. Even before the 2021 mandate for measured ventilation, studies had identified that high-performance homes in hot-humid climates could experience elevated indoor humidity levels when ventilating to the rates prescribed by standards like ASHRAE 62.2.3 The 2021 IECC, by ensuring these ventilation rates are consistently met, likely exacerbates this pre-existing vulnerability. While ASHRAE 62.2 itself provides ventilation rate calculations and mentions potential exceptions for "extreme humidity" [10], the IECC's adoption of these rates without concurrently mandating a robust humidity control solution for these specific climates is the crux of the problem.
This reveals a significant regulatory blind spot. While the 2021 IECC stringently mandates and verifies ventilation airflow [4], it does not impose a corresponding requirement for supplemental or dedicated dehumidification systems in residential buildings in hot-humid climates.11 This is despite the scientifically established need for such systems to maintain healthy and durable indoor environments under these conditions.[3] This omission is particularly glaring when contrasted with specific commercial or specialized applications where dehumidification is considered essential and sometimes mandated, such as for controlled environment horticulture or swimming pool areas.[12] The regulatory framework appears to operate in silos: the energy code focuses on ventilation rates and energy metrics, but the crucial synergistic understanding of how ventilation interacts with humidity in specific climates—and the need for integrated solutions—seems to be lost. The responsibility for ensuring the entire system (house-as-a-system) functions correctly to manage both air exchange and moisture falls through the cracks of the primary energy code that drives widespread construction practices.
A Breeding Ground – How Unconditioned Ventilation Air Turns HVAC Systems into Mold Incubators

The consequences of introducing a continuous stream of hot, humid outdoor air into a home without adequate dehumidification are particularly acute within the HVAC system itself. As described by the user, this moisture-laden ventilation air is often "dumped directly into the return plenum of a standard HVAC system". Return plenums and associated ductwork, especially if constructed from porous materials like fiberboard-based duct board, become prime locations for condensation. When this warm, moist air encounters cooler surfaces within the HVAC system—such as the evaporator coil, or even the cooler conditioned air already in the return—its temperature can drop below the dew point, causing water vapor to condense into liquid.[14] Building science principles confirm that the highest relative humidity, and thus the first point of condensation, will occur next to the coldest surfaces.[15] The HVAC evaporator coil and the ductwork immediately surrounding it are classic examples of such surfaces.
These damp conditions create an ideal breeding ground for mold. Mold requires three primary ingredients to thrive: moisture, a food source (which includes organic materials like the paper facing on duct board, dust, and cellulose particles commonly found in HVAC systems), and suitable temperatures, which are typically the same temperatures humans find comfortable.[15] Introducing a constant supply of humid ventilation air directly threatens the ability to keep susceptible building materials below the moisture content thresholds that inhibit mold growth (e.g., below 20% moisture content for wood and wood-based products).[15] Faulty HVAC installations have long been associated with moisture and mold growth due to issues like condensation from improperly insulated ductwork.[1] The current code scenario effectively institutionalizes a system flaw that mimics such faulty installations by design. While HVAC systems themselves, with their metallic surfaces, are not typically initial generators of mold, they can readily support and distribute mold if organic debris accumulates and moisture is persistently present [16]—conditions which the new ventilation mandate can unfortunately create.
The choice of duct material, particularly porous duct board, exacerbates this vulnerability. Duct board can absorb and retain moisture, providing a sustained damp environment conducive to mold proliferation. Its fibrous nature can also trap dust and organic particulates, which serve as a nutrient source for mold. While specific research on "duct board mold" resulting directly from the 2021 code is nascent, the principles of building science and observations of mold growth in humid conditions strongly support this concern.[14] A material choice that might have been marginally acceptable before 2021 becomes a significant design flaw when combined with the new ventilation requirements that deliver a consistent moisture load directly into these materials. This points to a lack of holistic, systems-thinking in material specification guidelines relative to evolving code mandates. The code-mandated measured ventilation, intended to ensure fresh air distribution, ironically transforms the HVAC system into a highly efficient moisture distribution system when dehumidification is absent, delivering humidity precisely to the components most susceptible to mold growth.

Table 1: Common Mold Hotspots in Newer Homes (Hot-Humid Climates) due to Code Imbalance
This table synthesizes information from the user query and building science principles discussed in the cited sources to highlight areas particularly at risk.
The Fallout – IAQ in Decline and Reputations Tarnished
The proliferation of mold within the HVAC system inevitably leads to a significant decline in indoor air quality, directly contradicting the primary intention behind the 2021 IECC's enhanced ventilation requirements. As mold colonies mature, they release spores, mycotoxins (toxic compounds produced by some molds), and microbial volatile organic compounds (MVOCs) into the airstream.[18] The HVAC system, designed to distribute conditioned air, then becomes an efficient distributor of these harmful bioaerosols throughout the entire home.[18] Even if an HVAC system is designed to filter incoming outdoor air, if the system components themselves become contaminated, it transforms from a solution for IAQ into a source of indoor pollution.[20] This creates a scenario where the air intended to be "fresh" becomes foul and potentially hazardous.
This situation is compounded by the codified trend towards increased air tightness in modern homes, a crucial strategy for energy efficiency heavily promoted by codes like the IECC.[4] However, we need to caveat that we absolutely are in favor of air tight homes. While air tightness is beneficial for reducing energy consumption, it also means that homes don’t dry out like they used to when they were built to be leaky, making effective mechanical ventilation and, critically, humidity control even more important.[19] Tighter envelopes reduce the outdated poor strategy of uncontrolled exchange of indoor and outdoor air, meaning that internally generated pollutants or moisture can become trapped and concentrated if not actively managed. The American Society of Civil Engineers has noted that "energy-efficient buildings are so airtight that they can no longer breathe," and that "the main culprit to blame for mold problems in energy-efficient buildings...is insufficient ventilation".[21] The current predicament is not insufficient ventilation volume, but rather ventilation that is improperly conditioned for the climate.
A damaging consequence of this emerging problem is the potential for the air tightness standards themselves to be unfairly blamed for the resulting mold and IAQ issues. When homeowners in new, tight, and purportedly "efficient" homes experience musty odors, visible mold, and health complaints, they may erroneously conclude that air tightness is the problem. This can lead to a terrible reputation for even the basic air tightness stringencies of code minimum homes, fostering resistance to these beneficial energy-saving measures in the future. This misattribution occurs because the root cause—the imbalance between mandated ventilation and absent dehumidification—is less obvious than the visible symptom of mold in a tightly sealed home. Thus, compliance with one aspect of the energy code (measured ventilation for IAQ) can inadvertently undermine the goals and reputation of other vital aspects (energy efficiency through air tightness).
The focus within the 2021 IECC on quantifying ventilation (i.e., ensuring a certain CFM of air is delivered and tested for [4]) without equally robust requirements for qualifying that air (i.e., ensuring it is appropriately dry for hot-humid climates) represents a fundamental oversight in the regulatory approach to IAQ. The code prioritizes the delivery mechanism over the quality of the delivered product, which, in these specific climatic conditions, can lead to outcomes directly opposed to the stated goal of healthier indoor environments.
The Broad Ripple Effect – Public Health, Economic, and Environmental Tolls
The regulatory omission of mandatory dehumidification in conjunction with measured ventilation in hot-humid climates is not merely a technical misstep; it is sowing the seeds for significant public health consequences, substantial economic losses, and avoidable environmental damage.
Public Health Crisis in the Making:
Exposure to damp and moldy environments is unequivocally linked to a range of adverse health effects. Authoritative bodies like the U.S. Centers for Disease Control and Prevention (CDC) warn that such exposure can cause stuffy noses, sore throats, coughing or wheezing, burning eyes, and skin rashes. For individuals with asthma or mold allergies, reactions can be severe, and those with compromised immune systems or chronic lung disease may develop serious lung infections.[22] The National Institute for Occupational Safety and Health (NIOSH), part of the CDC, further associates damp buildings with respiratory symptoms, infections, the development or worsening of asthma, hypersensitivity pneumonitis, allergic rhinitis, and eczema.[23] An ASHRAE position document on limiting indoor mold underscores that "persistent dampness in buildings contributes to negative health outcomes" and that "public health authorities have documented consistent associations between damp buildings and increased risks of adverse health effects".[24] The document explicitly recommends humidity control to prevent such health-relevant dampness. This building code oversight, therefore, has direct negative public health externalities that extend beyond individual discomfort, potentially burdening healthcare systems and reducing productivity, with a disproportionate impact on vulnerable populations such as children, the elderly, and those with pre-existing respiratory conditions.
Economic Burdens on Families and Businesses:
The financial toll of addressing mold infestations is considerable. Homeowners face significant costs for mold remediation, repair of damaged building components like drywall and insulation, and replacement of contaminated HVAC ductwork. Professional mold remediation can average $2,365 to $3,500, with costs easily escalating to $9,000 or more depending on the extent and location of the infestation.[25] Remediation of mold within HVAC systems can range from $3,000 to $10,000, and whole-house remediation, which might become necessary in severe cases, can cost between $10,000 and $30,000.[25] Beyond direct remediation, there's the cost of repairing or replacing materials damaged by moisture and mold; for instance, extensive drywall replacement can run into many thousands of dollars.[26] These unexpected expenses represent a severe financial blow to families. For builders, this situation can lead to increased warranty claims, costly litigation, and significant reputational damage. The economic burden extends further, potentially affecting insurers through increased claims (if mold damage is covered) and even local governments, as widespread mold issues could lead to devalued properties and impact the tax base.

Table 2: Estimated Economic Impact of Mold Remediation and Repair per Household (Hot-Humid Climate, Post-2021 Construction)
This table illustrates potential cumulative costs based on data from cited sources and general construction cost knowledge. Actual costs will vary significantly based on the severity and specifics of each case.
The Carbon Footprint of Failure: Environmental Repercussions:
The cycle of damage and repair also carries a significant, often overlooked, environmental cost. The premature replacement of mold-damaged building materials—such as drywall, insulation, and ductwork—necessitates the manufacturing of new materials and the disposal of the old, both of which have associated embodied carbon emissions. Embodied energy, or embodied carbon, refers to the total energy consumed (and greenhouse gases emitted) during a material's lifecycle, from raw material extraction, manufacturing, and transportation to installation.[27] Studies indicate that it can take many years, even decades, for an energy-efficient new building to offset the negative climate change impacts stemming from the embodied energy of its initial construction.[27] When building components fail prematurely due to issues like mold, this payback period is effectively nullified for those components, and new embodied carbon is incurred with their replacement. For example, common materials like plasterboard have an embodied energy of around 15.1 MJ/kg, glasswool insulation around 57.5 MJ/kg, and various steel components used in HVAC or structures range from 38.8 to 79.6 MJ/kg.28 Repeated replacements amplify this environmental burden. This hidden environmental cost directly conflicts with the overarching energy conservation and carbon reduction goals of the IECC. The code, in its current iteration for these climates, may inadvertently reduce operational carbon at the expense of increased embodied carbon due to recurrent, avoidable repairs.
Rectifying the Oversight – A Call for Healthier, More Resilient, and Genuinely Efficient Homes
The issues stemming from the 2021 IECC's ventilation mandate in hot-humid climates are not an indictment of ventilation itself, nor of the pursuit of air tightness. Both are crucial components of modern, high-performance buildings. Instead, this situation highlights the urgent need for a more holistic, systems-based approach within our building codes—one that recognizes the intricate interplay between ventilation, air tightness, and moisture management, especially in challenging climates.
The most direct path to rectifying this oversight is through code reform. There is a compelling case for integrating mandatory supplemental or dedicated dehumidification requirements into the IECC and adopted state-level energy codes for all new residential construction in hot-humid climate zones (typically ASHRAE Climate Zones 1A, 2A, 3A, and potentially moisture-prone areas of 4A [11]). Building science organizations have already developed technical guidance and capacity recommendations for such systems, demonstrating that viable solutions exist and are well understood.[3] Mandating appropriate dehumidification is not an "additional burden" but rather a crucial correction to ensure that the primary IAQ and energy performance goals of the code are actually met, preventing the code from inadvertently causing harm. It is about making the entire building system work as intended in these specific, challenging environments.
Concerns about the upfront cost of installing dehumidifiers must be weighed against the far greater costs of inaction. While a supplemental dehumidification system might add $400 to $2,000 to the initial construction cost 8, this pales in comparison to the thousands, or even tens of thousands, of dollars required for mold remediation, structural repairs, and health-related expenses.[25] A life-cycle cost (LCC) analysis, which considers all costs and benefits over the lifespan of the building or equipment, would almost certainly demonstrate that the initial investment in dehumidification is highly cost-effective when the avoided downstream costs are factored in.[29] The Department of Energy already has established methodologies for evaluating the cost-effectiveness of code changes, providing a framework for assessing such a requirement.[30]
The benefits of a corrected approach are manifold:
Genuinely Protected IAQ: Homes will have consistently managed humidity levels, drastically reducing the risk of mold growth and the circulation of bioaerosols.
Enhanced Occupant Health and Comfort: Reduced exposure to mold and dampness will lead to fewer respiratory problems and allergic reactions, and greater thermal comfort.
Preservation of Building Durability and Value: Preventing moisture damage will protect the structural integrity of homes and maintain their market value.
Reduced Economic Losses: Families will be spared the financial burden of remediation and health costs, and builders will face fewer warranty issues and reputational risks.
Lowered Life-Cycle Carbon Emissions: Avoiding the premature replacement of building materials will reduce the overall embodied carbon footprint of these homes.
Restored Faith in High-Performance Building Standards: Demonstrating that air tightness and ventilation can be successfully implemented without adverse side effects will bolster confidence in modern building science.
The "vapor management declaration" discussed in proposed changes to the IECC, while a positive step toward documenting passive moisture control strategies like vapor retarders [31], is insufficient on its own. Passive measures primarily address moisture movement via diffusion and incidental air leakage; they cannot adequately manage the substantial bulk moisture loads actively introduced by mechanical ventilation systems in humid climates. A comprehensive solution requires both robust passive design and appropriate active mechanical moisture control.
Furthermore, addressing this regulatory gap could spur beneficial industry innovation. A clear code requirement for effective, integrated dehumidification and ventilation solutions would create market demand, encouraging manufacturers to develop more sophisticated systems and prompting better training for HVAC designers and installers.[2] This aligns with the IECC's stated intent to "provide flexibility to permit the use of innovative approaches and techniques".[32]
Conclusion and Call to Action:
The 2021 IECC's mandate for measured ventilation air was a step towards improving indoor air quality in new homes. However, its failure to concurrently require supplemental/dedicated dehumidification in hot-humid U.S. climate zones represents a critical oversight with escalating negative consequences. This regulatory gap is leading to widespread moisture issues, fostering mold growth within HVAC systems and living spaces, degrading IAQ, tarnishing the reputation of air-tight construction, and imposing significant public health burdens, economic losses, and environmental impacts from avoidable repairs and material replacements.
It is imperative that stakeholders—including building code officials at national and state levels, policymakers, the building industry, HVAC designers and contractors, and public health advocates—recognize the severity of this unintended consequence and act decisively. The path forward involves amending building energy codes to require effective mechanical dehumidification strategies as an integral part of the ventilation system in new homes constructed in hot-humid climates. Such a change is not merely about adding another piece of equipment; it is about ensuring that our pursuit of energy efficiency and fresh air does not inadvertently create unhealthy and unsustainable living environments. By adopting a truly holistic, systems-based approach to building design and regulation, we can ensure that new homes are genuinely healthy, comfortable, durable, and efficient for decades to come.
Works cited
The Top 10 Construction Defects Due to A Faulty HVAC Installation - Naumann Law Firm, accessed May 9, 2025, https://naumannlegal.com/2024/03/24/the-top-10-construction-defects-due-to-faulty-hvac-installation/
HVAC Contractors' Impact on Home Ventilation Systems - CCR-Mag.com, accessed May 9, 2025, https://ccr-mag.com/hvac-contractors-impact-on-home-ventilation-systems/
Evaluation of the Performance of Houses With and Without Supplemental Dehumidification in a Hot-Humid Climate - Department of Energy, accessed May 9, 2025, https://www.energy.gov/eere/buildings/articles/building-america-technology-solutions-new-and-existing-homes-evaluation-0
2021 IECC Code Adoption Kit | NAHB, accessed May 9, 2025, https://www.nahb.org/advocacy/top-priorities/building-codes/code-adoption-kits/2021-international-energy-conservation-code
2021 IECC National Model Energy Code (Base Codes) - New ..., accessed May 9, 2025, https://newbuildings.org/code_policy/2021-iecc-national-model-energy-code-base-codes/
Transcript – Energy Code Webinar Series: Introduction to the 2021 IECC - HUD Exchange, accessed May 9, 2025, https://files.hudexchange.info/resources/documents/Energy-Code-Webinar-Series-Introduction-to-the-2021-IECC-Transcript.pdf
Advanced HVAC Humidity Control for Hot-Humid Climates ... - OSTI, accessed May 9, 2025, https://www.osti.gov/biblio/2339946
BA-1310: Supplemental Dehumidification in Warm-Humid Climates | buildingscience.com, accessed May 9, 2025, https://buildingscience.com/documents/bareports/ba-1310-supplemental-dehumidification-warm-humid-climates/view
Preliminary Energy Savings Analysis: 2021 IECC for Residential Buildings, accessed May 9, 2025, https://energycodes.gov/sites/default/files/2021-07/2021_IECC_PreliminaryDetermination_TSD.pdf
ASHRAE 62.2 - Air King Indoor Air Quality Standards, accessed May 9, 2025, https://www.airkinglimited.com/ashrae-62-2/
files.hudexchange.info, accessed May 9, 2025, https://files.hudexchange.info/resources/documents/Energy-Code-Webinar-Series-Introduction-to-the-2021-IECC-Slides.pdf
California Title 24 FAQ on Dehumidification - Quest Climate, accessed May 9, 2025, https://www.questclimate.com/california-title-24-faqs/
CHAPTER 4 VENTILATION - 2021 INTERNATIONAL MECHANICAL CODE (IMC), accessed May 9, 2025, https://codes.iccsafe.org/content/IMC2021P1/chapter-4-ventilation
Practical Ventilation for a Warm, Humid Climate | JLC Online, accessed May 9, 2025, https://www.jlconline.com/how-to/hvac/practical-ventilation-for-a-warm-humid-climate_o
Building Science and Mold - International Association of Certified Indoor Air Consultants - IAC2, accessed May 9, 2025, https://iac2.org/building-science-and-mold/
ACCA Mold Brochure (web) - Superior Air, accessed May 9, 2025, https://www.superior-air.com/wp-content/uploads/2018/03/good_vs_bad_mold.pdf
Indoor Air Design Parameters of Air Conditioners for Mold-Prevention and Antibacterial in Island Residential Buildings - PMC, accessed May 9, 2025, https://pmc.ncbi.nlm.nih.gov/articles/PMC7579053/
How Mold Impacts Indoor Air Quality in Office Buildings - AMI Environmental, accessed May 9, 2025, https://amienvironmental.com/how-mold-impacts-indoor-air-quality-in-office-buildings/
The Down and Dirty about HVAC Systems in Apartment Buildings: What You Should Know About the Hazards, accessed May 9, 2025, https://rtkenvironmental.com/dust/the-down-and-dirty-about-hvac-systems-in-apartment-buildings-what-you-should-know-about-the-hazards/
A critical review of heating, ventilation, and air conditioning (HVAC) systems within the context of a global SARS-CoV-2 epidemic - PubMed Central, accessed May 9, 2025, https://pmc.ncbi.nlm.nih.gov/articles/PMC8450051/
An unintended consequence of energy-efficient structures: Mold ..., accessed May 9, 2025, https://www.asce.org/publications-and-news/civil-engineering-source/article/2025/02/11/an-unintended-consequence-of-energy-efficient-structures-mold
Mold - CDC, accessed May 9, 2025, https://www.cdc.gov/mold-health/about/index.html
Health Problems | Mold - CDC, accessed May 9, 2025, https://www.cdc.gov/niosh/mold/health-problems/index.html
ASHRAE Position Document on Limiting Indoor Mold and Dampness in Buildings, accessed May 9, 2025, https://www.ashrae.org/file%20library/about/position%20documents/pd_limiting-indoor-mold-and-dampness-in-buildings-2021.pdf
How Much Does Mold Remediation Cost? (2025 Guide) - This Old House, accessed May 9, 2025, https://www.thisoldhouse.com/foundations/reviews/mold-remediation-cost
How Much Does Mold Remediation Cost? [2025 Data] | Angi, accessed May 9, 2025, https://www.angi.com/articles/how-much-does-mold-remediation-service-cost.htm
Embodied Energy in the Home - Rise, accessed May 9, 2025, https://www.buildwithrise.com/stories/embodied-energy-in-the-home
Embodied energy | YourHome, accessed May 9, 2025, https://www.yourhome.gov.au/materials/embodied-energy
Are Energy Codes Exacerbating the Housing Affordability Crisis? - IMT, accessed May 9, 2025, https://imt.org/news/are-energy-codes-exacerbating-the-housing-affordability-crisis/
National Cost- Effectiveness of the Residential Provisions of the 2024 IECC - | Building Energy Codes Program, accessed May 9, 2025, https://energycodes.gov/sites/default/files/2025-01/2024_IECC_CostEffectiveness_Residential_Final.pdf
IECC - Residential - International Code Council, accessed May 9, 2025, https://www.iccsafe.org/wp-content/uploads/IECC-Residential-min-2019-upload-upload.pdf
IECC - Commercial - International Code Council, accessed May 9, 2025, https://www.iccsafe.org/wp-content/uploads/IECC-Commercial-min-2019-upload-upload.pdf

Resilience in Action: A New Year's Resolution for the Built Environment
The start of the year is a time for reflection and renewal. It's an opportunity to embrace a fresh start — a chance to renew our perspective, recharge our efforts, and recommit to moving society forward.

The start of the year is a time for reflection and renewal. It's an opportunity to embrace a fresh start — a chance to renew our perspective, recharge our efforts, and recommit to moving society forward.
Working in the AEC at this quarter century mark can take a toll. The strain of feeling the stuckness of common design and construction practices, while also knowing that they lead to outcomes we don’t want, can sap our enthusiasm and determination. This is where inner resilience comes in.
We either learn to be emotionally and professionally resilient or we are likely to shut down and gradually acquiesce to the leadership role of the AEC in society to market forces and powerful special interests.
Resilience is also often seen as a quality to acquire or a state to achieve.
“We want to make this project resilient.”
But what if we shifted our thinking and viewed resilience as an action, something we practice daily to rise to challenges and create better solutions? This proactive mindset turns resilience into a practice — an ongoing and intentional pursuit.
Defining Resilient Buildings
Resilient Design/Architecture is a topic of discussion across the AEC industry and not without good reason. Some have deemed resilience, along with adaptation, the "new sustainability," but doing so risks losing sight of the goal - adapting building design and construction to the reality of more dynamic, unpredictable and severe environmental conditions.
Resilient buildings recognize this reality and are designed and built to maintain a high level of functionality in the face of disruption. This goes beyond simply incorporating renewable energy sources. Resilient systems must also include storage and the means to manage loads, if required. The term also applies broadly to all aspects of the built environment, including the enclosure and mechanical systems.
Beyond the buzzwords and the common misunderstandings of resilience as a synonym for renewables or sustainability, the need for resilient design practices has true significance. Resilience as an important design outcome will be here for the rest of our careers. Let’s make sure we understand resilience in the context of the AEC industry.
Resilience and “Adverse Conditions”
In architecture, engineering, and construction (AEC), resilience is typically described as:
The ability to prepare and plan for, recover from, and more successfully adapt to adverse conditions and events.
Understanding resilience as an action starts with recognizing the broad spectrum of adverse conditions we face in design and construction—from the subtle to the catastrophic.

Understanding The Challenges
Understanding resilience as an action starts with recognizing the challenges we face in design and construction, which can be subtle, commonly recognized, or catastrophic:
Subtle Challenges: Societal paradigms, conventional design practices, ineffective project organization, outdated construction practices, and changing financial and regulatory landscapes.
Commonly Recognized Challenges: Greenhouse gas emissions, extreme weather, infrastructure failures, and indoor and ambient air pollution.
Catastrophic Threats: Grid collapses, communication system failures, and chemical, biological, and radiological threats.
Resilience in Practice: A Call to Action
When resilience becomes an active practice, not just a static noun, it transforms our approach to these challenges. It becomes the daily effort to design and build systems that don't just withstand stress but adapt and thrive in changing conditions. It means:
Reevaluating traditional design frameworks to incorporate integrated, holistic solutions.
Choosing regenerative materials and systems that restore rather than deplete.
Innovating processes for better coordination and efficiency across project lifecycles.
Resilience as a practice means showing up, adapting, and renewing our efforts over and over again. It is the courage to act with purpose even when the future feels uncertain. It is the discipline to start fresh — every day. This is resilience in action.
This year, let's embrace resilience not just as something we seek, but as something we do. Let it guide how we design, build, and collaborate — with intention, adaptability, and relentless hope.
It's time to get to work. Let's make resilience our action plan for the year ahead.

Why Heat Pump Water Heaters?
Heat pump water heaters (HPWHs) are a compelling choice over traditional gas water heaters. They are a reliable, mature, and highly efficient technology offering 300-550% energy efficiency compared to gas's 96%. The continued use of fossil fuels for water heating is an outdated practice driven by past industry influence and builder preference, highlighting the shift towards renewable electricity and the environmental benefits of HPWHs. Ultimately, gas water heating is an obsolete technology with long-term environmental costs, and we need a forward-thinking approach that embraces HPWHs and prepares for a future where fossil fuels are less economically viable.
By Positive Energy staff
Clients want reliable hot water that is available when they want it.
They are agnostic as to how their hot water is produced. Builders and their installing contractors (mechanical and plumbing) are not agnostic, they prefer to do what they’ve always done. It’s important and in the benefit of owners to have a forward facing, rather than a backward facing (“always done it this way”) perspective. Human society is currently undergoing an inexorable global energy transition off of fossil fuels and on to renewable electricity; all involved need to recognize this and factor it into decision making.
Heat pump water heaters are reliable, mature technologies.
Your home’s refrigerator is a heat pump. Unfortunately some of the early entrants in the HPWH category in the US in the early 2010s (approx. 2011-2015) had reliability issues, mostly on the controls side, but still the damage was done and the reflexive stigma remains, inappropriately, in place today. Broadly speaking builders and installing contractors have been reluctant to update their opinions and judgements. The current suite of mature HPWH technologies from AO Smith, Rheem, Sanden, Stiebel Eltron, and many others are simply water heating appliances, they are stocked in distribution warehouses all over the US. The time is now for builders and installers to embrace them for the benefit of all involved.
Gas water heating is an obsolete technology that is still around.
Setting owners up for ongoing future reliance on fossil fuels is not supported by an informed forward looking perspective. The practice of using fossil fuel combustion appliances in homes is currently and rapidly being written out of the plans for society. Beyond not recommending them, there are already legislative and regulatory agendas in place that make fossil fuel based water (and space) heating illegal in the future.
HPWHs are the sensible choice for heating water.
Heat pump water heaters leverage otherwise unusable waste heat in the ambient air and convert it to a high quality source for heating water (also for heating air in the home). Gas water heaters rely on destroying a precious, finite, high energy density fossil fuel that is critically needed for industrial grade heating applications. Using an industrial grade fossil fuel source for a low grade residential application is nonsensical and completely unnecessary. Selecting a gas water heater also represents a long term commitment to destroying fossil fuels and putting the waste carbon in the sky for the life of the home, or until an inconvenient, costly future remodel.
Let the numbers tell the story
Heat pump water heaters operate at energy efficiencies over the range of 300 to 550%. Yes, really. One unit of electrical energy in provides up to 5.5 units of thermal energy out. The other option is to use a gas water heater at up to 96% efficiency. Note that this 96% is only the efficiency of releasing the thermal content of the fuel during the combustion process. The fact that gas has been (relatively) easy to find and burns readily does not offset the reality that using a 3500F gas flame to heat water to 120-140F or air to 65-75F is in no way and has never been thermodynamically efficient.
Have a back up plan
If it becomes untenable for the project team and a builder or installing contractor can not be persuaded, at the very least have circuits provision in the electrical panel with wiring run from the panel to the air handler and water heater areas. The power of traditional practices is strong. Society has been asking builders and trades “how fast and how cheap” for decades. With those as primary sorting functions it not surprising that these folks advocated for fossil fuels.
Doctors used to smoke and appear in cigarette advertisements.
Burning fossil fuels, destroying them forever and putting the waste carbon in the sky is currently poised on the edge of being that thing that we look back on and wonder why and how we did it for so long. There is no question that the 100 year plus propaganda campaign the Petrochemical Industry has enacted on the US Public has been effective at maintaining fossil fuel hegemony. In spite of this, there is also no question that society is moving away from reliance on fossil fuels. Looking forward we see that the global economy* is moving from finite fossil fuels for space and water heating to using electric sources based on simple reliable renewable energy technologies.
*We are just now entering an era in society where we are running out of economically viable access to fossil fuels. There are reserves in the ground, but it does not make sense economically to go get them because the same energy can be produced more cheaply, with lower operating costs for power producers and no fossil fuel combustion emissions. These stranded fossil fuel assets will lead to a near term impact on the availability and pricing for fossil fuels as well as nearly all aspects of the economy. Fossil fuels are a master commodity, one that implicitly impacts everything we manufacture and transport as part of economic activity.
Ductwork for a Retrofit ERV
We have had a number of customers ask for energy recovery ventilation (ERV) in their existing homes. Can we use the existing furnace ductwork? If not, what size and type of ducts can be used?
By Miguel Walker, originally published in The Journal of Light Construction, March 9, 2023
Q: We have had a number of customers ask for energy recovery ventilation (ERV) in their existing homes. Can we use the existing furnace ductwork? If not, what size and type of ducts can be used?
A: M. Walker of Positive Energy, an MEP engineering services firm based in Austin, Texas, responds: The short answer is yes, you can use the ductwork for the furnace, but you may not want to. The full answer has a number of annoying and important caveats and considerations. Let’s take a moment to remember the goal: Adding ventilation to a building is all about introducing fresh air for improved indoor air quality. The strategies you use to implement such a system should align with the goal of providing healthy indoor air in the building for people to breathe. If you can manage to retrofit this into an existing system for little cost, you’re very lucky.
Photo: David TrelevenMost ERVs like this one (upper piece of equipment) have ports for standard 4- or 5-inch ductwork. Note that this system includes the indoor coil (lower piece) for a dedicated dehumidifier, which will be needed in most locations to address latent loads.
It is also crucial that the hygrothermal gradient—meaning how hot/humid it is on either side of the ERV core—be considered in your approach. An ERV will not effectively exchange enthalpy if there is not a dry/cool air mass on one side of the core media. In humid climates, this means you’ll need a dedicated dehumidifier to handle latent load, especially in shoulder seasons where there isn’t much dry-bulb load to deal with. Beyond the obvious implications for poor indoor air quality and material durability, I’ll explain why else this is important later.
Best Overall Strategy
The best distribution strategy for a balanced ventilation system with enthalpy (heat and moisture) recovery (such as an ERV) is an independently dedicated duct system that meets the equipment manufacturer’s installation requirements. This setup allows you to leverage efficiencies of the ventilation device’s designed fan performance, ensure ventilation is delivered to every room, and control locations from which your system returns. If you’re trying to be careful about how much new ductwork you’re adding, focus on getting fresh air supply in bedrooms and living spaces (den, kitchen, and such).
How Big Are Ventilation Ducts
As far as duct sizing, generally ERV/HRV collars are designed for standard 5- or 4-inch ducts. You may find it difficult to reduce the size from these diameters for several reasons (supply-house inventory, product availability for the American market, among others). You could technically reduce the standard-diameter ERV/HRV ducts down to 3 inches and run those in a wall cavity, but you have to be careful not to undersize the ductwork. There are ERV/HRV manufacturers who make flexible ductwork at this smaller scale and have some pretty slick multiport terminal devices. If you’re not a mechanical engineer with calculations fresh in hand, I recommend leaning on the manufacturer for support.
When New Ducts Won't Work, Use Existing Ones
New ductwork is not always an option in retrofit situations, and it is possible to leverage existing ductwork as long as you’re careful about how new equipment will impact the overall system performance. Positive Energy’s general approach to retroactively adding an ERV/HRV into an existing system is to supply ventilation air into the air handler’s return plenum (a caveat is that you’ll need to move a return-air temperature sensor upstream).
Generally, ERV/HRVs aren’t moving a tremendous volume of air (50 to 100 cfm is common), so adding this volume into an HVAC system’s return doesn’t necessarily cause fan-to-fan issues or significantly increase system pressure. However, to deliver that air to the existing diffusers, you’ll need to rely on the air handler’s fan, which is much larger than an ERV/HRV fan and will use more energy even when you don’t need heating/cooling. There is plenty of nuance we could get into regarding operational strategies in this configuration that can greatly impact energy use, but that’s beyond the scope of this article. You’ll also need to figure out where you’re going to get return air from for the ventilation system and ideally return from foul-smelling areas like bathrooms and the kitchen. This is where the challenges of coordinating with other trades really kick in.
Remember the dehumidifier consideration from earlier? If you need a dedicated dehumidifier (and in most places, you probably do) and are trying to leverage existing ductwork for both the humidity control and the ventilation, it is crucial to understand the pressure that will be created in the system. Adding too much pressure to a duct system will prevent it from delivering the needed airflows to the terminal devices (registers) and can cause serious comfort issues, among other performance deficiencies.
There are other potential cost-saving strategies. Leaving existing in-line bathroom fans in place may be a convenient way to repurpose existing opportunities for an ERV/HRV return where foul-smelling and high-humidity events regularly occur (that’s the stuff we want to get rid of the quickest) if you can intercept that exhaust ductwork. Obviously, this is not an easy thing to do if you’re up against spatial constraints with inaccessible existing ductwork. If you’re clever about it, decommissioned flues may also be repurposed for ERV/HRV exhaust out of the building, but please be discerning about their condition before doing so. Again, refer to the ERV/HRV manufacturer specifications for specific details.
It's About Health
Ventilation is a necessary function of buildings and can make a tremendous impact on health outcomes in the spaces where we spend time. Ventilation is crucial to good indoor air quality. When buildings are constructed with more airtight assemblies, we need to reliably introduce outdoor air—filtered and within a reasonable temperature and humidity range—via mechanical means, and we want to exhaust old, fouled air. Compared with the old method of random ventilation or exhaust-only, this strategy adds cost and requires architectural accommodation. It’s unfortunate, but most often, it’ll be costly and inconvenient to retrofit buildings with existing equipment that wasn’t originally designed to meet our new goals. We can’t walk into the next 50 years of construction with the same budget expectations and practices that existed in the previous half-century. As our knowledge of building performance evolves with research, especially health research, so too should our approach to every aspect of creating new living space.

The Campsite at Shield Ranch
The Campsite at Shield Ranch was designed by our friends at Andersson / Wise. It is a 100% off-grid community designed to engage and celebrate the natural context of the ecologically diverse 6800-acre hill country sanctuary where it sits. The camp features an open-air pavilion, screened shelters, and miles of hiking trails just 22 miles from downtown Austin. Positive Energy was hired to perform MEP engineering, solar design and engineering, and Resilient Systems consulting. The Resilient Systems we master planned for the program include a 64kW architecturally integrated solar array, a 200kWh (100kW peak power capacity) backup battery array, a 60kW emergency propane genset, and we consulted with another rainwater system engineer a couple of 60k gallon rainwater collection tanks for occupancy use with TECQ compliant filtration for public consumption (as well as necessary rainwater storage for fire suppression).


By Positive Energy staff. Photos by Leonid Furmansky, M. Walker, & The Build Show Productions.
The Campsite at Shield Ranch stands as a pioneering example of fully off-grid, sustainable development, nestled within a 6,400-acre protected wildland outside Austin, TX. It serves not only as a nature immersion camp but also as a living laboratory for conservation and a blueprint for resilient infrastructure in a rapidly urbanizing region. The facility achieves 100% self-sufficiency through an integrated microgrid (solar PV, battery energy storage, minimal generator backup for life-safety) and an advanced rainwater harvesting system that functions as a Texas Commission on Environmental Quality (TCEQ)-approved public water supply. Waste is managed via innovative evaporative toilets, representing a significant regulatory breakthrough. The Campsite's commitment to low environmental impact is underscored by its SITES Gold certification, extensive site protection zones, and design principles that prioritize minimal disturbance and integration with the natural landscape. As the designated M/P On-Site Power Engineer, Positive Energy played a critical role in the design and integration of the Campsite's complex energy and mechanical systems, contributing their expertise in building science and human-centered design to ensure the project's robust off-grid functionality and long-term resilience.

A Vision for Sustainable Immersion
The Campsite at Shield Ranch is strategically located approximately 22 miles west of downtown Austin, Texas, within the expansive 6,600-acre Shield Ranch.[1] This vast expanse is recognized as a nationally designated historic district and a protected wildland, playing a crucial role in the ecological health of the Barton Creek watershed. A remarkable 98% of the ranch is permanently protected through a series of conservation easements held by The Nature Conservancy and the City of Austin, a profound commitment to preserving this natural heritage.[2]
The fundamental purpose of The Campsite extends beyond providing recreational opportunities. It serves as the new home for Camp El Ranchito, a scholarship-based nature overnight camp, offering immersive experiences for youth and various community groups.[6] At its core, the Campsite's mission is to educate, transform, and inspire visitors by demonstrating practical lessons in sustainability and conservation, effectively functioning as a living laboratory for these principles.[1]
A defining characteristic of The Campsite is its unwavering commitment to 100% off-grid operation for both energy and water, a testament to its ambitious sustainability objectives.[1]This dedication has earned it the prestigious SITES Gold certification under the Sustainable SITES Initiative rating system, which is an adherence to the highest standards for sustainable land development in the United States.[6] Further reinforcing its environmental ethos, the larger Shield Ranch has been designated an Urban Night Sky Place by DarkSky International and a "Quiet Place" by Quiet Parks International, highlighting a holistic approach to preserving natural environments and minimizing human impact.[4]
The realization of The Campsite was a collaborative endeavor involving a diverse team of experts. Key contributors included Andersson / Wise as Architects, Ten Eyck Landscape Architects, Hill & Wilkinson General Contractors, Benz Resource Group as Project Manager, Regenerative Environmental Design as Landscape Sustainability & SITES Consultant, and Asterisk* for Signage and Wayfinding.[6] Positive Energy served as the M/P and On-Site Power Engineer.

The integration of conservation and education at The Campsite is a profound aspect of its design and operation. The extensive conservation efforts of Shield Ranch, with nearly all its vast acreage protected by easements and its vital role as the "lungs of Barton Creek" [2], are directly mirrored and amplified by the Campsite's explicit function as a learning laboratory.[1] The Campsite's design actively involves campers in conservation through features like timed rainwater showers and monitored energy and water usage.[7] This approach means the physical infrastructure of the Campsite is not merely a sustainable building; it is an active pedagogical instrument. It demonstrates that living in harmony with nature is achievable and empowering, thereby enhancing the long-term impact of the ranch beyond mere preservation. This fosters a new generation of environmental stewards who have directly experienced and participated in sustainable practices.
Off-Grid Energy Systems
The Campsite at Shield Ranch operates entirely independently of the conventional power grid, relying on a meticulously designed and robust microgrid system to ensure self-sufficiency and resilience. This sophisticated microgrid is comprised of three primary components: a Battery Energy Storage System (BESS), a Solar Photovoltaic (PV) system, and a Propane Generator for backup power.[1] This integrated architecture guarantees a continuous and reliable power supply, essential for the Campsite's operations in its remote setting.[1]
Solar Photovoltaic (PV) System
The Campsite's energy generation is exclusively sourced from solar panels, establishing solar power as its primary energy backbone.[6] The system boasts a substantial capacity, featuring a 46.4 kW AC Solar System.[1] This capacity is achieved through the installation of 198 solar panels, designed to provide 100% of the Campsite's off-grid power requirements.[17] A notable aspect of the design is the thoughtful integration of these panels directly into the architecture, with the sleeping shelters incorporating solar-paneled roofs.[18] This approach exemplifies a seamless blend of renewable energy technology with the aesthetic and functional coherence of the structures, moving beyond simple rooftop installations to a more integrated design expression.

Battery Energy Storage System (BESS)
Central to the Campsite's microgrid is the Battery Energy Storage System, provided by Current Energy Storage, and explicitly recognized as the "backbone of the microgrid power system".[1] Its dependability is paramount, especially given the complete absence of grid power.[1] The BESS is specified as an MG 100 kW 276 kWh unit.[1] This system performs critical functions by supplying power to the main facility, which includes the dining hall and learning center. Furthermore, it energizes essential site infrastructure such as lighting, fire suppression systems, refrigeration units, and the crucial pumps required for rainwater collection and sanitation.[1] This comprehensive power delivery ensures that not only comfort amenities but also vital health and safety systems remain operational without interruption.
Propane Generator Backup
A 60 kW Propane Generator is incorporated into the system to serve as a backup power source, particularly for life-safety issues in the event that the battery system is not sufficiently charged.[1] However, the generator's operational footprint is remarkably small. Thanks to the robust and efficient design of the primary solar and battery systems, the generator's annual run time is typically less than 75 hours.[1] This minimal usage significantly contributes to Shield Ranch's overarching sustainable goals by drastically reducing fossil fuel consumption and, consequently, lowering annual fuel costs.[1] This approach was intentional and demonstrates a deep commitment to minimizing the carbon footprint of the facility.
The design of the microgrid system at Shield Ranch, characterized by its solar PV, Battery Energy Storage System (BESS), and propane generator, demonstrates a high degree of energy resilience. The fact that the propane generator operates for less than 75 hours per year means that the solar and battery components had to be exceptionally efficient and precisely sized to meet the vast majority of the Campsite's energy demands.[1] This setup is not merely about being off-grid; it is about being reliably off-grid with minimal reliance on fossil fuels. The robust design, evidenced by the low generator run-time, points to sophisticated load management and precise sizing of the solar and battery systems. This ensures continuous operation, even during extended periods of low solar insolation or peak demand, which is a critical design achievement for essential infrastructure such as water pumps and fire suppression systems that cannot fail in an off-grid environment.[1]
While the initial capital expenditure for a comprehensive off-grid system, including a substantial solar PV system (46.4 kW AC, 198 panels) and a large Battery Energy Storage System (MG 100 kW 276 kWh), is considerable [1], the direct operational outcome of a propane generator run-time of less than 75 hours per year signifies a significant long-term economic and environmental return.[1] The minimal generator usage directly translates into dramatically reduced annual fuel costs and lower maintenance requirements for the generator. Environmentally, this results in a substantial reduction in greenhouse gas emissions compared to a system more reliant on fossil fuel backup. This provides a compelling business case for similar off-grid, sustainable developments: while the upfront investment may be higher, the operational savings and profound environmental benefits can justify and even accelerate the return on investment over the project's lifespan, particularly in remote locations where grid extension costs would be prohibitive.
MEP Engineering Innovations for Self-Sufficiency
The Campsite at Shield Ranch showcases pioneering Mechanical, Electrical, and Plumbing (MEP) engineering solutions that are fundamental to its complete self-sufficiency and minimal environmental footprint. These innovations extend beyond mere functionality, setting new benchmarks for sustainable infrastructure.
Electrical Systems Integration
The electrical systems at The Campsite are meticulously engineered to achieve seamless integration among the solar PV array, the battery energy storage system, and the propane generator. This sophisticated integration is paramount for maintaining a stable and reliable power supply in a 100% off-grid environment.[1] As the M/P and On-Site Power Engineer, Positive Energy played a direct and instrumental role in the design and coordination of these complex electrical interconnections and control mechanisms. A critical aspect of this design is the strategic prioritization of electrical loads, where the Battery Energy Storage System (BESS) is configured to power essential functions such as fire suppression, refrigeration, and the vital water and sanitation pumps.[1] This demonstrates a robust load management strategy, which is indispensable for ensuring reliability in an off-grid setting where continuous operation of critical infrastructure is non-negotiable.
Advanced Water Management
The Campsite achieves 100% of its water needs through an advanced rainwater harvesting system.[9] This system boasts a substantial storage capacity, incorporating three 63,400-gallon cisterns, accumulating a total of 190,200 gallons.[17] This capacity is notably higher than some earlier reported figures, reflecting the comprehensive scale of the installed system.[9] A groundbreaking achievement of this project is that its rainwater harvesting system is the first Texas Commission on Environmental Quality (TCEQ)-approved public water system that relies entirely on rainwater to serve its guests.[6] This accomplishment establishes a significant regulatory precedent, paving the way for similar sustainable developments across Texas.[9] Beyond collection, the Campsite actively champions water conservation through operational measures. Rainwater showers are equipped with timers, and energy and water usage are diligently monitored and shared with campers, guests, and staff. This practice serves to emphasize the importance of conservation and integrates user behavior directly into the sustainability model.[7]

Sustainable Wastewater Solutions
The Campsite implements innovative wastewater management through the use of evaporative toilets. These systems operate by collecting waste underground and stabilizing it with airflow facilitated by a sun-heated chimney, thereby eliminating the need for conventional plumbing.[17] This represents another significant regulatory milestone, as it is the first onsite septic facility permitted by Travis County and TCEQ in Texas to utilize evaporative toilets.[6] All on-site wastewater is further processed through separate septic fields, ensuring comprehensive and environmentally sound waste management.[17] Similar to the water system, this breakthrough sets a new standard for off-grid wastewater solutions.
Passive and Hybrid Climate Control
The design of The Campsite incorporates sophisticated passive and hybrid climate control strategies to ensure occupant comfort while minimizing energy consumption. The 11 screened sleeping shelters, constructed as prefabricated kits, were assembled on-site with minimal environmental disturbance.[7] These structures are strategically perched above grade to prevent disruption of natural water patterns and the sensitive soils supporting the native woodland plant community.[7] Designed to be cooler and more durable than traditional tents, they facilitate natural airflow.[8] For enhanced comfort and protection, especially during adverse weather, the shelters are equipped with solar-powered ceiling fans and movable wooden panels that can be closed.[8] The open-air pavilion further exemplifies this approach, featuring large openings and fans for effective cooling during warmer months. For cooler periods, it integrates sliding wall panels, a fireplace, and a wood-burning stove.[6] This thoughtful blend of passive and active climate control elements significantly reduces energy demand while maintaining a comfortable environment across seasons, reflecting a design ethos that is "subservient to the environment".[18]
The Campsite's rainwater harvesting system is the first TCEQ-approved public water system that relies entirely on rainwater [6], and its septic facility using evaporative toilets is the first onsite septic facility permitted by Travis County and TCEQ in the state of Texas [6], a process that transcended mere compliance with existing regulations. This project actively engaged with regulatory bodies to establish precedents and create new permitting pathways for innovative sustainable technologies. This makes the Campsite not just a successful off-grid facility, but a policy influencer and a blueprint for regulatory change. Its success provides a practical guide and a validated model for future projects in Texas and potentially beyond, reducing the regulatory hurdles for the adoption of similar advanced sustainable solutions. This broader implication for policy and market transformation represents a significant outcome of the project.
The Campsite's design incorporates specific features such as timed rainwater showers and the monitoring and sharing of energy and water usage data with campers and staff.[7] This is an active measure to involve the users in resource conservation. This approach indicates that the Campsite's sustainability strategy extends beyond purely technological solutions to actively incorporate and shape user behavior. By making resource consumption visible and encouraging conscious use, the project fosters a culture of conservation and environmental awareness among its occupants. This human-centered design approach that Positive Energy champions [19], amplifies the environmental benefits of the infrastructure and reinforces the educational mission of the Campsite, creating a more impactful and enduring model of sustainability that relies on both technological innovation and human engagement.

Table 1: Key MEP System Features and Certifications
Low Environmental Impact Design Principles and Conservation
The Campsite at Shield Ranch exemplifies a profound commitment to low environmental impact, integrating comprehensive design principles and leveraging the broader conservation efforts of its surrounding landscape.
SITES Gold Certification
A cornerstone of the Campsite's environmental credentials is its achievement of SITES Gold certification.[6] This rigorous standard for sustainable land development validates the project's adherence to a holistic set of sustainability principles, encompassing every stage from initial site design and construction to ongoing operations. This certification signifies a commitment to environmental performance that extends well beyond the structures themselves, embracing the entire site ecosystem.
Minimal Site Disturbance and Ecological Protection
The project demonstrates an exceptional dedication to ecological preservation through meticulous planning and execution. A significant 92% of the 14-acre project area was designated as Vegetation and Soil Protection Zones.[7] This proactive measure was crucial in minimizing the construction impact on sensitive ecosystems and preserving existing biodiversity. Furthermore, topsoil from building areas was carefully harvested and stored for reuse on-site.[7] This practice not only reduced the environmental impact associated with external transportation but also mitigated the risk of introducing invasive species from imported soil. Crucially, the salvaged topsoil contained a valuable seed bank of native species, directly aiding in the ecological restoration of disturbed areas.[7] Following construction, these disturbed areas were meticulously restored with diverse native plant species, ensuring they blend seamlessly into the surrounding landscape and actively support local ecosystems.[7]
The architectural approach, characterized by "light-on-the-land" structures, further minimizes physical footprint. The sleeping shelters were designed as prefabricated kits, allowing for assembly in the field with minimal site disturbance.7 These structures are strategically perched above grade, a design choice specifically implemented to avoid disturbing natural water patterns and the sensitive soils that support the native woodland plant community.[7] The selection of materials also reflects this commitment: a galvanized steel superstructure for the cabins, fabricated off-site, eliminates the need for painting for decades, thereby reducing long-term environmental impact and maintenance.18 The use of locally-sourced cedar further reduced embodied energy and transportation impacts.[20]
Broader Conservation Context of Shield Ranch
The Campsite is not an isolated sustainable building project; it is an integral part of the larger Shield Ranch, a 6,600-acre protected wildland.[1] Approximately 98% of this vast land is permanently protected by three conservation easements held by The Nature Conservancy and the City of Austin.[2] These easements legally prohibit large-scale commercial development, serving as a critical safeguard for water quality, hydrologic function, and biodiversity within the region.[2]
Shield Ranch encompasses a significant portion of the Barton Creek watershed, including 10% of its total area and over 6 miles of the creek itself.[2] This makes the ranch's conservation efforts profoundly vital for maintaining Austin's water quality and protecting the Edwards Aquifer recharge zone. Consequently, the ranch is famously referred to by conservationists as the "lungs of Barton Creek".[2]
The ranch's commitment to minimizing environmental impact extends beyond land and water to include light and sound pollution. It has been designated an Urban Night Sky Place by DarkSky International, with all lighting designed to be dark-sky friendly.[5] Additionally, it is recognized as a "Quiet Place" by Quiet Parks International [4], a holistic approach to preserving natural sensory environments and critical wildlife habitats.
The Campsite, a 14-acre project [7], is situated within the much larger Shield Ranch.[1] The ranch has a long history of conservation, with 98% of its land protected by easements [2] and a critical role in the Barton Creek watershed. The Campsite's specific design principles—SITES Gold certification, 92% Vegetation and Soil Protection Zones, on-site topsoil reuse, native plant restoration, and elevated, prefabricated structures [7]—directly mirror and operationalize the broader land stewardship goals of the entire ranch. This demonstrates that the Campsite is not an isolated sustainable building project but rather a microcosm and a direct physical expression of the Shield Ranch's multi-generational, deep-seated commitment to conservation. Its design and operation reinforce and exemplify the overarching land ethic of the ranch, making it a powerful, tangible demonstration of how human activity can be integrated with large-scale ecological protection. This deep alignment creates a real model for sustainability [9], showcasing how architectural interventions can serve as extensions of broader conservation strategies.
Shield Ranch is located in a region identified as a "danger zone" for climate change impacts, characterized by extreme weather events such as droughts and large storms.[16] The Campsite's design incorporates specific features that directly address these anticipated challenges. These include movable panels on shelters and the pavilion for storm protection and climate adaptation 6, a robust steel superstructure for enhanced durability [18], and a fully off-grid system for both energy and water.[6] These design choices are not merely about reducing the Campsite's current environmental footprint but also about building inherent resilience against anticipated future climate volatility. Its self-sufficiency in energy and water provides independence from potentially vulnerable municipal grids and water supplies during extreme weather events. Coupled with robust structural design and adaptive architectural elements, this positions the Campsite as a forward-thinking model for climate-adaptive architecture and infrastructure, particularly relevant for regions facing increasing environmental volatility and resource scarcity. This foresight makes the project even more impactful as a blueprint for future resilient development.
Positive Energy's Contributions
Positive Energy's involvement was pivotal in the successful realization of The Campsite at Shield Ranch's ambitious off-grid and low-impact objectives. Their specialized expertise was instrumental in translating a visionary concept into a functional, resilient, and highly efficient reality.
Role as M/P On-Site Power Engineer
Positive Energy was the "M/P On-Site Power Engineer" for The Campsite at Shield Ranch project.[15] Our primary responsibility for the mechanical (M), plumbing (P), and on-site power systems, which are foundational to the Campsite's complete off-grid functionality and minimal environmental impact. This role was distinct from other consultants on the project, such as the general Electrical Engineer (EEA Consulting Engineering) and the Water Specialist (Venhuizen Water Works).[15] We had a specialized focus on the intricate integration and performance of the core MEP systems that enable the Campsite's self-sufficiency, particularly where they interface with on-site power generation and distribution.
Application of Building Science and Human-Centered Design
Positive Energy is an MEP engineering firm specializing in high-end residential architecture, emphasizing building science and human-centered design to engineer healthy, comfortable, and resilient spaces. This core philosophy aligned directly with the Campsite's ambitious objectives:
Building Science: Our expertise in building science was critical in optimizing the performance of the solar PV system, accurately sizing the battery array, seamlessly integrating the generator, and designing the overall electrical load management for a 100% off-grid operation. This includes ensuring the energy efficiency of mechanical loads such as fans in the pavilion and shelters [13], ensuring that the systems were not only functional but also optimized for minimal energy draw in a self-sufficient context.
Human-Centered Design: This approach is clearly reflected in the Campsite's design elements that enhance occupant experience and reinforce its educational mission. Examples include the provision of solar-powered ceiling fans in shelters for occupant comfort [8], the integration of movable panels for adaptability to varying weather conditions [6], and the educational component of monitoring and sharing energy and water usage data with campers.[7] Positive Energy's involvement ensured that the technical systems were not only robust but also contributed directly to an enhanced user experience and reinforced the educational mission of the Campsite.
Consulting on Energy and MEP Systems
Given our role as "M/P On-Site Power Engineer" 15, Positive Energy's contributions encompassed comprehensive consultation and engineering oversight across several key areas:
Energy Systems Consulting: This involved detailed load calculations, precise system sizing, and intricate integration strategies for the 46.4 kW AC Solar System, the MG 100 kW 276 kWh Battery Energy Storage System, and the 60 kW Propane Generator.1 Our expertise ensured these disparate components work harmoniously as a cohesive, resilient microgrid, prioritizing renewable energy use and minimizing reliance on fossil fuels.
Solar Design: Positive Energy provided consultation on the optimal placement, orientation, and angling of the 198 solar panels to maximize energy harvesting throughout the year.[17] This considered the architectural design, such as the solar-paneled roofs on shelters [18], and site-specific conditions to ensure peak performance.
Battery Array Design and Integration: We specified the battery chemistry, capacity (276 kWh), and the sophisticated control systems necessary for efficient charging, discharging, and reliable power distribution to critical loads like site lighting, fire suppression, refrigeration, and water pumps.[1] This ensures continuous operation even during periods of low solar generation or high demand.
Generator Integration: Consulting on the generator's precise role as a minimal backup system was crucial. This included ensuring seamless and automated transition when needed and optimizing its operation to contribute to the remarkably low annual run-time of less than 75 hours.[1] This design choice significantly minimized fossil fuel consumption and operating costs.
MEP Systems Integration (Mechanical & Plumbing): While other consultants handled specific aspects of water and electrical engineering, Positive Energy's expertise in the mechanical and plumbing aspects that directly interface with the on-site power generation and distribution and rainwater storage systems. We ensured that the power systems adequately support the water pumps for the advanced rainwater harvesting system [1] and that the overall energy consumption of mechanical systems (such as fans in the pavilion and shelters) is optimized for the off-grid environment.[13] Our focus on resilient spaces [19] came from a holistic approach to MEP that directly supports the overall off-grid goal and occupant comfort.
The design team for Shield Ranch Campsite included multiple engineering firms that we collaborated with: EEA Consulting Engineering as "Electrical Engineer," and Venhuizen Water Works as "Water Specialist". Positive Energy's approach emphasizes building science and human-centered design to engineer healthy, comfortable, and resilient spaces , bringing a broader, more holistic approach than a single component design. Positive Energy's role extended beyond merely designing individual mechanical or plumbing components. We acted as an integrator and coordinator for the complex interplay between the mechanical, plumbing, and on-site power systems. Our building science approach ensured that these disparate systems were optimized to work together efficiently within the unique off-grid context, contributing to the overall resilience, energy efficiency, and low environmental impact of the Campsite. Holistic performance and synergy of these interconnected systems are vital for a truly self-sufficient facility.
The Campsite's status as a 100% off-grid facility [6] that achieved significant regulatory breakthroughs for its rainwater harvesting public water system and evaporative toilets 6, coupled with its extremely efficient microgrid operation evidenced by the generator's minimal run-time [1], underscores the critical need for highly specialized MEP engineering expertise. Traditional commercial MEP often might lack the specific expertise required for seamlessly integrating solar, battery, and generator systems for complete grid independence, or for navigating the unique regulatory hurdles associated with innovative water and wastewater solutions in an off-grid context. We are proud of our involvement in the project's success in achieving such ambitious levels of self-sufficiency, regulatory compliance, and operational efficiency, demonstrating the premium value of niche expertise in advanced sustainable development.
A Blueprint for Future Sustainable Development
The Campsite at Shield Ranch stands as a remarkable achievement in sustainable design and engineering, offering a profound model for future developments. Its 100% off-grid operation, powered by an efficient solar-battery microgrid with minimal reliance on a backup generator, combined with innovative rainwater harvesting and advanced wastewater treatment, positions it as a leading example of environmental stewardship. The SITES Gold certification and the pioneering regulatory breakthroughs achieved in Texas for its water and wastewater systems underscore its status as a trailblazer, demonstrating that complete off-grid living can be both functional and compliant with stringent environmental standards.
The project's success is a testament to the power of integrated design and engineering. The meticulous collaboration between architects, landscape architects, general contractors, and specialized engineers, including Positive Energy, ensured that every system—from energy generation to water management and climate control—was meticulously planned and executed to achieve a holistic, low-impact, and resilient facility. The "light-on-the-land" philosophy and human-centered design principles are deeply embedded in its functionality and educational mission, proving that sustainability is a multi-faceted endeavor requiring interdisciplinary expertise and a coordinated approach.
The Campsite at Shield Ranch offers invaluable lessons and a practical blueprint for future sustainable developments, particularly those aiming for off-grid self-sufficiency. Its experience in navigating complex regulatory pathways for innovative water and waste systems, coupled with its demonstration of a highly efficient and reliable microgrid, provides a compelling case study for overcoming common barriers to sustainable infrastructure. It highlights that true sustainability requires not only technological innovation but also a deep commitment to ecological integration, proactive engagement with regulatory bodies, and a holistic, collaborative engineering approach that prioritizes long-term resilience and minimal environmental footprint. The project serves as an inspiration for creating spaces that educate, transform, and inspire a deeper connection with the natural world, even within a rapidly developing region.
Works cited
Shield Ranch - Current ESS, accessed May 27, 2025, https://www.currentess.com/our-work/shield-ranch/
Conservation easement between Shield Ranch and City of Austin ensures water quality protection including Barton Creek, accessed May 27, 2025, https://www.shieldranch.com/conservation-easement-between-shield-ranch-and-city-of-austin-ensures-water-quality-protection-including-barton-creek/
Barton Creek gets conservation protection with city of Austin, Shield Ranch agreement, accessed May 27, 2025, https://communityimpact.com/austin/lake-travis-westlake/government/2025/02/19/barton-creek-gets-conservation-protection-with-city-of-austin-shield-ranch-agreement/
Forever Wild: Shield Ranch | The Nature Conservancy, accessed May 27, 2025, https://www.nature.org/en-us/about-us/where-we-work/united-states/texas/stories-in-texas/shield-ranch/
Shield Ranch Barton Creek - DarkSky.org, accessed May 27, 2025, https://darksky.org/places/shield-ranch-barton-creek/
Shield Ranch Celebrates Grand Opening of New Sustainably ..., accessed May 27, 2025, https://www.shieldranch.com/shield-ranch-celebrates-grand-opening-for-the-campsite-at-shield-ranch/
The Campsite at Shield Ranch - SITES | Developing Sustainable Landscapes, accessed May 27, 2025, https://www.sustainablesites.org/node/8507
Register Early for the Creative Nature Retreat - Oct. 24-26, 2025 - Shield Ranch, accessed May 27, 2025, https://www.shieldranch.com/creative-nature-retreat-2025/
2023 Texas Rain Catcher Award - Baker Equestrian Center | Texas ..., accessed May 27, 2025, https://www.twdb.texas.gov/innovativewater/rainwater/raincatcher/2024/CampsiteShieldRanch.asp
Shield Ranch Campsite: Trailblazing Sustainability with Help from the Sky, accessed May 27, 2025, https://www.meadowscenter.txst.edu/research/one-water/shield-ranch.html
The Campsite at Shield Ranch - SITES | Developing Sustainable Landscapes, accessed May 27, 2025, https://sustainablesites.org/node/8507
The Campsite at Shield Ranch - Hill & Wilkinson, accessed May 27, 2025, https://hwgc.com/projects/the-campsite-at-shield-ranch
The Campsite at Shield Ranch, accessed May 27, 2025, https://www.shieldranch.com/campsite/
The Campsite at Shield Ranch - Asterisk* Design, accessed May 27, 2025, https://asteriskdesign.com/news/the-campsite-at-shield-ranch/
Campsite at Shield Ranch - Andersson / Wise, accessed May 27, 2025, https://www.anderssonwise.com/projects/shield-ranch
From Pixels to Stewardship: Advancing Conservation Through Digital Innovation | 2018 ASLA Professional Awards, accessed May 27, 2025, https://www.asla.org/2018awards/453745-From_Pixels_To_Stewardship.html
Campsite at Shield Ranch in Austin, Texas - Hill & Wilkinson, accessed May 27, 2025, https://hwgc.com/news/project-feature-shield-ranch
Groundbreaking sustainable campsite breaks ground at 6,400-acre Barton Creek ranch - CultureMap Austin, accessed May 27, 2025, https://austin.culturemap.com/news/travel/10-28-21-hill-country-ranch-sustainable-campsite/
Positive Energy | Building Science Focused MEP Engineering, accessed May 27, 2025, https://positiveenergy.pro/
Austin, October 31, 2024 - Agenda - Facades+, Premier Conference on High-Performance Building Enclosures., accessed May 27, 2025, https://facadesplus.com/austin/agenda/

What Does The ChatGPT AI Know About Building Science
As I lay in bed last night thinking, I decided to finally try out the ChatGPT language AI that has been so widely covered in the news of late. By all accounts, it is known to produce compelling and fluid writing and will only continue to improve as it is developed. In particular, I wanted to see how it would make sense of the topic of building science. Building science is one of those terms that gets flippantly bandied about these days, mostly inaccurately (that’s a different essay for another day), and I thought an AI’s take might be illuminating. After all, this intelligence is scouring the vastness of the internet for the most relevant content to the user/questioner’s prompt. Would my prompts deliver content that hovers at a surface level understanding of building science or perhaps offer deeper insights?
by M. Walker

As I lay in bed last night thinking, I decided to finally try out the ChatGPT language AI that has been so widely covered in the news of late. By all accounts, it is known to produce compelling and fluid writing and will only continue to improve as it is developed. In particular, I wanted to see how it would make sense of the topic of building science. Building science is one of those terms that gets flippantly bandied about these days, mostly inaccurately (that’s a different essay for another day), and I thought an AI’s take might be illuminating. After all, this intelligence is scouring the vastness of the internet for the most relevant content to the user/questioner’s prompt. Would my prompts deliver content that hovers at a surface level understanding of building science or perhaps offer deeper insights?
Here is the transcript of my conversation with ChatGPT, copied verbatim:
M: Hey there
C: Hello! How can I help you today?
M: Do you know anything about building science?
C: Yes, I'm familiar with the concept of building science. Building science is a field of study that focuses on understanding how buildings interact with their environment and how to design and construct buildings that are energy efficient, durable, and comfortable for the occupants. It involves the integration of various disciplines such as architecture, mechanical engineering, and materials science to optimize the performance of buildings. Building science also includes the study of building envelope, HVAC systems, indoor air quality, and lighting among other aspects. Is there anything specific you would like me to look up or explain?
M: What other adjacent scientific disciplines may become relevant to the field of building science in the coming years?
C: There are a few scientific disciplines that may become increasingly relevant to the field of building science in the coming years. Some of these include:
- Climate science: As the impacts of climate change become more pronounced, building science professionals will need to be able to design and construct buildings that are better able to withstand extreme weather events, and that are more energy efficient to reduce the overall carbon footprint.
- Data science: Building automation systems are becoming more prevalent in modern buildings, and the ability to collect and analyze large amounts of data from these systems will become increasingly important in order to optimize building performance.
- Materials science: Advances in materials science are leading to the development of new building materials that are stronger, more durable, and more energy efficient. These new materials will become increasingly important in building science as they will allow for the construction of more energy-efficient and sustainable buildings.
- Robotics and automation: There is a growing interest in the use of robotics and automation in the construction industry, and this technology may become increasingly relevant to building science as it could lead to more efficient and precise construction methods.
- Artificial intelligence and machine learning: In the future, building science professionals may increasingly rely on AI and machine learning to optimize building performance, including HVAC systems, lighting and energy management.
Overall, the field of building science is multidisciplinary, and as the needs of society changes, these adjacent scientific disciplines may become more relevant and play a bigger role in the future of building science.
M: Do you foresee new discoveries in the health sciences impacting the recommendations of building scientists?
C: Yes, it is possible that new discoveries in health sciences could impact the recommendations of building scientists. For example, as more research is conducted on the impacts of indoor air quality on human health, building scientists may need to adjust their recommendations for ventilation systems and indoor air filtration to ensure that buildings are providing healthy indoor air for occupants.
Another example is how recent studies have shown the impact of daylight and natural light exposure on human health and well-being, building scientists may need to adjust their recommendations for lighting design in buildings to ensure that occupants are getting enough natural light exposure.
Additionally, with an increasing understanding of the relationship between the built environment and mental health, building scientists may need to take into account factors such as acoustics, views to nature, and other design elements that can contribute to the mental well-being of occupants.
In summary, as new discoveries in health sciences continue to be made, building scientists may need to incorporate this knowledge into their recommendations in order to ensure that buildings are designed and constructed in ways that promote the health and well-being of the occupants.
M: Do you think our increasing understanding of the indoor microbiome will impact the recommendations of building scientists?
C: Yes, it is likely that our increasing understanding of the indoor microbiome will impact the recommendations of building scientists. The indoor microbiome refers to the microorganisms (bacteria, fungi, viruses, etc.) that are present within a building, and research in this field is beginning to reveal the important role that these microorganisms play in human health and the functioning of buildings.
For example, research has shown that certain types of indoor microorganisms can contribute to the degradation of building materials and indoor air quality, while others can have a positive impact by removing pollutants and producing antimicrobial compounds. Building scientists may need to take this information into account when designing and constructing buildings in order to promote a healthy indoor microbiome.
Additionally, as we learn more about the relationship between the indoor microbiome and human health, building scientists may need to consider the impact of building design and construction on the indoor microbiome, including factors such as ventilation, lighting, and materials selection.
In summary, our increasing understanding of the indoor microbiome is likely to have a significant impact on the recommendations of building scientists, as they will need to consider the microorganisms present in the building in order to promote a healthy indoor environment.
M: What do you think the future of architectural style might feature?
C: It is difficult to predict exactly what the future of architectural style might feature, as it can be influenced by a variety of factors such as cultural, economic, technological, and environmental changes. However, I can provide some possible trends that may shape the future of architectural style:
- Sustainability: As the world continues to face the challenges of climate change, it is likely that architects will continue to focus on designing buildings that are energy-efficient, use sustainable materials, and are able to adapt to changing weather conditions. This may lead to an increase in the use of green roofs, solar panels, and other renewable energy technologies, as well as the use of environmentally-friendly materials such as bamboo, and cellulose insulation
- Technological advancements: As technology continues to advance, architects may be able to design buildings that are more adaptable and responsive to the needs of the occupants. This may include the use of smart building technology and Internet of Things (IoT) devices to monitor and control the performance of buildings, and the use of 3D printing, robotics and other digital fabrication techniques to construct buildings more efficiently.
- Urbanization: With more and more people moving into cities, architects may need to design buildings that are more compact, efficient, and adaptable to the needs of urban residents. This could lead to the development of taller and more densely packed buildings, and the use of modular and prefabricated construction methods to make the most of limited space.
- Biophilia: The incorporation of nature into the design and construction of buildings, known as biophilia, has been gaining popularity. This could lead to a greater use of green spaces and natural light in buildings, as well as the use of natural materials and a focus on indoor-outdoor connections.
- Heritage preservation: The preservation of heritage and cultural identity may also play a role in the future of architectural style. In some cases, architects may be faced with the task of preserving and adapting historical buildings to modern use, while in others, they may seek to evoke traditional architectural styles in new buildings.
- Accessibility and Inclusivity: There is an increasing awareness of the importance of accessibility and inclusivity in architecture, which will also likely shape the future of architectural style. This includes designing buildings that are accessible to people of all abilities and ages, as well as creating spaces that promote inclusivity and a sense of belonging for all.
Overall, the future of architectural style is likely to be shaped by a combination of these and other factors, and it will be interesting to see how architects respond to the changing needs of society and the environment in the coming years.
M: What is your opinion on the current constraints to higher performance buildings?
C: As a language model AI, I do not have the capability to have an opinion. However, I can provide information on some of the current constraints to higher performance buildings based on expert analysis and research:
- Cost: One of the main constraints to higher performance buildings is cost. Building green and high-performance buildings can be more expensive than traditional buildings, and this can be a barrier for some developers and owners.
- Lack of awareness: Another constraint is the lack of awareness and understanding of the benefits of high-performance buildings among building owners, developers, and the general public. This can make it difficult to secure funding and support for such projects.
- Limited availability of qualified professionals: The design and construction of high-performance buildings requires a high level of expertise and specialized knowledge. The limited availability of qualified professionals, such as architects, engineers, and contractors, can make it difficult to implement high-performance building solutions.
- Building codes and regulations: Building codes and regulations vary from one jurisdiction to another, and sometimes they can be a constraint for the implementation of high-performance building solutions. Furthermore, codes and regulations may not always keep up with the latest advances in building technology and design, which can make it difficult for architects and builders to use the latest technologies and methods.
- Limited access to financing: Finally, limited access to financing can be a constraint for high-performance building projects. This is particularly true for smaller and mid-size building projects, where the owners may not have the resources to invest in higher-performance building solutions.
Overall, there are several constraints to higher performance buildings, including cost, lack of awareness, limited availability of qualified professionals, building codes and regulations, and limited access to financing. However, as technology and knowledge continue to advance, it is likely that some of these constraints will be mitigated, and the adoption of high-performance building solutions will become more widespread.
M: What are some of the negative health impacts of poor indoor air quality?
C: Poor indoor air quality (IAQ) can have a range of negative impacts on health, including:
- Respiratory problems: Poor IAQ can cause or worsen respiratory problems such as asthma, bronchitis, and emphysema. Exposure to indoor air pollutants such as dust, mold, and volatile organic compounds (VOCs) can irritate the airways, making it difficult to breathe and causing coughing and wheezing.
- Allergic reactions: Poor IAQ can also trigger allergic reactions, such as hay fever and allergic rhinitis. Exposure to indoor allergens such as dust mites, pet dander, and mold can cause symptoms such as sneezing, runny nose, and itchy, watery eyes.
- Cardiovascular effects: Some studies have suggested that poor IAQ may also have negative effects on cardiovascular health. Long-term exposure to indoor air pollutants such as particulate matter and carbon monoxide can increase the risk of heart disease and stroke.
- Neurological effects: Some pollutants can cause neurological effects, such as headaches, fatigue, and poor concentration. Long-term exposure to poor IAQ can also lead to cognitive and behavioral problems in children, such as difficulty with attention and learning.
- Cancer: Long-term exposure to certain indoor air pollutants, such as radon and formaldehyde, has been linked to an increased risk of certain types of cancer.
It's worth noting that these impacts can be more severe for certain individuals such as children, elderly, pregnant women and people with pre-existing respiratory or cardiovascular conditions. It's also important to mention that some of these impacts can be cumulative, meaning that they can be the result of prolonged exposure to poor IAQ over time.
Overall, poor indoor air quality can have a wide range of negative impacts on health, including respiratory problems, allergic reactions, cardiovascular effects, neurological effects, and cancer. It's important to take steps to improve indoor air quality in order to protect the health of building occupants.
So there you have it folks; ChatGPT did a pretty decent job of carrying a conversation about building science with prompt questions that were not simple. I endeavored to load the questions in order to see how the responses might deepen or not and was rather surprised.
This was a fun little exercise, but it does draw some negative space around a few things we ought to pay attention to:
Any building science content you consume on the internet should at least be on par with the competencies of a language AI.
AI will almost certainly play a role in most of our jobs in the not-too-distant future. Get familiar with the idea and start thinking about what it means.
The operational definition of building science is changing and will necessarily include knowledge from other scientific disciplines with which we may not currently be interfacing. We should all be thinking on the edge of definitions. Even the robots know that.
In parting, I’ll leave you with a couplet from TS Elliot’s “The Rock”
Where is the wisdom we have lost in knowledge?
Where is the knowledge we have lost in information?
PERFORMANCE CONSULTING—GUIDED BY BUILDING SCIENCE
By Kate Bren & M. Walker, originally published on the Passive House Accelerator site, August 26, 2022
Positive Energy is a unique firm. We actually might be crazy for doing the kind of work we do in the face of relatively low historical demand for it, but hey, that’s show business baby! Over the last 15 years, we’ve built our reputation and business on offering high-performance mechanical, electrical, and plumbing (MEP) engineering services to the residential architecture market with a focus on health, comfort, and decarbonizing. Given how rare it is to see MEP expertise brought into residential projects, we naturally drifted toward the high end of the market. And, as fun as it is to work on homes with endless budgets, our passion to make a broad societal impact left us wanting to find more ways to make our expertise available. So, we spent some time chewing on this quandary, and we came up with an eerily familiar idea: let's create a new constellation of services that the residential design market has not really seen much of before and maybe doesn’t even want, and see how it goes. It worked with MEP engineering, so why not try it again?
Our work is with architects, contractors, and owners to help the architecture, engineering, and construction (AEC) industry look where it's going, rather than where it’s been. We recognize that the design process itself is akin to a technology that can be refined to be more efficient and effective. It’s all about relationships and information flow; “Who Says What to Whom and When?” can have tremendous and lasting influences on a project. To expand our impact in line with that perspective, we now offer even more accessible consulting for projects in the concept phase of design. We help architects map out performance outcomes when the architectural design process is still quite fluid and before owners fall in love with a design that’s not yet ready to get fully baked. This idea is simple and in line with the work that we’ve been doing for years. Our work is guided by building science principles and a deeply held ethos that buildings should help human beings thrive.
Just a short decade ago, we at Positive Energy primarily fielded inquiries from architecture and construction firms interested in our consulting and engineering services. While construction industry professionals remain the vast majority of our clientele today, in the last few years we have seen a shift in our client-base demographic with a substantial increase in inquiries from homeowners, partly because building science has exploded into the zeitgeist in the last few years.
On the whole, this is a fantastic development. In many markets across North America, Passive House remains relegated to the realm of “we don’t do that here”. The increasing frequency of owner-required efforts to achieve Passive House performance is an important shift in demand-side market behavior, because architecture firms and builders are being forced to respond. Providing support to AEC clients—helping project teams understand how close their standard strategies are to achieving Passive House and offering data and experience to help them find solutions that are both beautiful and beneficial—is Positive Energy’s tactic for building up emerging markets for Passive House in areas where its acceptance so far has been tentative.
This work is not easy, but it can be done. It’s our way of answering the question, What is our vision for the world we want to live in and leave behind for our children?
We are encouraging others—you, dear reader—to also take a stab at this work. In that spirit, we are offering up the following case studies to show how Positive Energy provided support to three projects at different scales of building size, program, and scope.
Leveraging Big Perspectives in All Projects
Consider this: what if all our homes and buildings were beautiful, durable, and low-energy-using, offering sumptuous comfort and a healthy indoor environment? Architectural design exists at the confluence of creativity and data, an intellectual space that presents hard problems to solve. What might be the best path to a high performing building may fall completely flat in the realm of inspiration. The inverse is also true — what might be an incredible feat of creative potential in form may completely lack necessary function. So how do we successfully reconcile the age-old question of form and function to create beautiful, uplifting spaces that also perform across a range of metrics that benefit occupant and planet? Enter what we at Positive Energy call Performance Consulting.
Fundamentally, Performance Consulting is a series of carefully choreographed modeling exercises intended to provide understanding of the impacts that a given environment has on a building’s performance across a range of metrics. We use quantitative analyses to facilitate this understanding, but when these analyses occur is also extremely important. In the early, conceptual phase of an architectural design process, there is tremendous value in being able to iteratively test assumptions against simulated performance data, compare design options, and make informed decisions while the design is still fluid.
The whole idea is to optimize (1) a project’s architectural strategies using objective analyses of massing, orientation, fenestration, and even seasonal daylight autonomy, glare potential, and passive thermal comfort (meaning without the aid of active HVAC systems). It’s also the right time to think critically about (2) the mechanical system concept, dimensionality, and locations of equipment and distribution components, ensuring that they all have enough space to be installed and serviced. And lastly, it’s the best time to (3) create site-level system concepts for energy (renewables/batteries/etc.) and water resources (rainwater-catchment/well-integration/filtration/storage) as our relationship to energy and water grids—and the quality, reliability, and cost of these services—rapidly evolves.
These three ontological categories of analysis are what we call Passive, Active, and Resilient Systems. When we consult with architecture firms in this way, we help check design instincts with very accessible scientific rigor. The roles we played in the following projects are not always that of a Passive House consultant, but always involved providing data to evaluate the projects’ design and specifications and see how far along—or far away—they are from Passive House-level performance. In this sense, we are an important part of a larger effort to calibrate the project relative to a known standard—Passive House.
Case Study 1: Fayetteville
Our first case study is the Fayetteville Residence (see Figure 1). The project is situated in a market with extremely limited familiarity with Passive House, and the team’s knowledge of it was only budding. The owner brought both an interest in Passive House and a passion for building something they could be proud of. This translated into an enthusiastic plan to make the home not only high performing, but also an educational opportunity for his workplace at the local university and, ideally, many more Passive House projects in the region.
When we begin work on any project, we always ask ourselves what the big question is. It’s critical to any engineering effort that we clearly define the problem that needs to be solved. If you can’t define the problem, everyone is just spinning around the billable hours drain, waiting to die of tedium.
So, the big question for the Fayetteville project was simple enough: what is the most economical way to help the architecture team get in striking range of Passive House? The answer (from our perspective, at least) was Passive Systems consulting. On a practical level, this meant that we looked at modeled performance of the building’s passive elements, the things that don’t move or require energy inputs once installed. The analyses we performed included daylight autonomy, glare, solar radiation, and thermal energy flows across seasonal changes in the project’s climate zone. Ideally, this early analysis would empower the project team to move forward into higher design resolution with confidence that Passive House would be achievable.
From our models—we use a suite of tools like Grasshopper and ClimateStudio with custom analysis scripts we’ve developed—it was clear that the home’s window-to-wall ratio (WWR) was actually too conservative (see Figures 2 and 3), which is an atypical challenge. We often see the inverse. The home was aiming for the new Phius Prescriptive Path in climate zone 4A, which had a WWR goal of 18%, but the total home’s average WWR was just under 10%. This was a natural overcorrection, given the architect’s lack of familiarity with Passive House, but it was far better than the design scenarios we sometimes find ourselves facing—namely those with more than 30% or even 40%+ WWR. As a result, the home was largely darker than it needed to be. Remember all that talk about reconciling beauty and performance? We encouraged the team to thoughtfully add windows in key places that would bring more light into the space without tipping over the WWR threshold that would endanger the viability of Passive House performance.
Another study that the project team found meaningful examined the relative energy intensity of programmatic zones in the home’s massing blocks as they relate to theoretical envelope and shading strategies (see Figure 4). That’s a long way to say we wanted to help them benchmark their current baseline enclosure strategy. By utilizing operable shades in the summer, the home was able to significantly decrease cooling loads. However, those same shades brought up heating loads in the winter. The important conclusion to recognize here is that this home is well positioned to take advantage of passive heating in the winter, so shades should only be taken advantage of when cooling loads dominate heating loads.
In summary, our involvement with this project was quick, punchy, and gave crucial performance feedback at the right time. We have been fortunate to maintain contact and a wonderful relationship with the owner, who we now often see at building science conferences. To this day, they send our office the most delicious treats on occasion, which are quickly consumed and deeply appreciated.
Case Study 2: Austin
For our second case study, we’re going to look at a high-end residence on Lake Austin (where these days the dirt is more expensive than beachfront sand in Malibu) (see Figure 5). While the Austin architecture community has enjoyed its historical seat of innovation in “green building” and even a contemporary reputation as the building science hub of the Southern U.S., it is a market that is woefully behind in its depth of knowledge. Obviously, this is personal to us, because it’s our backyard. We have been vocal advocates of Passive House since its introduction to the Austin community more than a decade ago, despite opposition from notable characters.
The owner wasn’t only interested in Passive House, but he saw a clear value proposition in high-performance building and wanted to see whether his architectural team could reconcile their aesthetic goals with his program requirements and potentially with Passive House performance criteria. The project architect had not done a Passive House before but is well known in the Austin design community for creating beautiful and neighborhood-appropriate homes, and they were excited for a new challenge. The big question for this project was less straightforward, but an important thing to establish: how do we reconcile fine architectural detail with an owner’s complex and robust performance criteria?
The answer was: throw everything but the kitchen sink at the problem and see what shakes out. Our scope ranged from site analysis through performance consulting and MEP and even included enclosure design and a Passive House feasibility study.
Our team was brought in even earlier than usual for a site analysis so we could integrate performance thinking into every aspect of the architectural design process. The architecture team was eager to learn from our site analysis and shading exercises before the building was even designed. The team intended to reuse an existing building’s foundation so the massing was well established when we got involved. We performed shading studies to assess how the home’s orientation would impact its exposure to radiation (see Figure 6). We also established the impacts that varying depths of overhang would have on reducing solar exposure on the façade while maintaining south-facing, sweeping views of Lake Austin.
As the project criteria formed, the building took shape in design, and the specific exploration of Passive House began in earnest, we ran into an interesting challenge that we were anticipating based on previous experience (see Figures 7 and 8). In climate zone 2A, almost every project I’ve ever heard of endeavoring to hit Passive House targets opt for the Phius standard over PHI’s for Phius’s historic climate zone specificity. However, even these climate-specific targets tend to be (as all things in building science have historically been) biased by a heating-dominant climate zone perspective. To be more specific, in our strongly cooling-dominated climate we have found that the Phius projects we’ve worked on during the PHIUS+ 2018 era have had almost no difficulty meeting cooling load targets, but continue to struggle to hit the requisite heating load targets despite significant effort to do so.
As you can see in the WUFI Passive model output sheet in Figure 8, the initial design missed its 3.8 Btu/hrft2 target for heating load and not for lack of effort. This is, we believe, an area of the Phius standard that needs updating in order to better meet the market realities of hot and humid climate zones. Of course, we fully understand that Phius is accurately looking at tackling the tremendous problem of heat in their ambitious strategy to leverage passive buildings to deal with the peak of the duck-shaped demand curve that grid operators are seeing with the proliferation of renewables and as we electrify buildings. The problem in hot and humid climates is that heating in the winter is not our chief challenge, while cooling in brutal summer conditions is. We have seen this play out not only in this Austin project, but in other Phius projects we’ve touched in hot and humid climate zones. We crush the cooling load targets, but miss the heating load targets.
So far, the primary strategy that has been suggested to us is to use windows with higher (worse for us!) solar heat gain coefficients (SHGCs) to raise our heating numbers, even though it penalizes annual energy use. We believe that making our buildings perform worse overall, especially when thermal conditions are so abysmal in the summer, just so the winter performance (which happens for far fewer hours per year) improves is not the right blend. Another strategy that has been suggested is to add so much insulation at opaque surfaces that we hit the heating load number, but ignore the massive cost increase to the project, even though it barely registers in annual energy use. The strategy that most of the Passive House-loving professionals working in hot and humid climate zones (especially those trying to make Phius happen in emerging hot and humid markets) would prefer is having the heating load targets adjusted or applying the more reasonable penalty of adding more solar panels. Although additional solar represents a cost add, it is orders of magnitude less expensive than the more-insulation-to-meet-heating-load-target strategy and allows us to keep lower (better) SHGC-rated windows, which reduce cooling loads and improve thermal comfort.
We cannot achieve peak demand reduction or smarter load shifting in hot and humid climate zones if nobody in those markets will ever build a Passive House. If doing that costs owners a fortune, and the argument to justify spending that additional money is to help the grid at the expense of thermal comfort and annual energy use, then the demand for such homes will falter. It also puts those of us on the front line of, and advocating for, Passive House in an awkward trust relationship with clients. After all, it’s not getting colder in climate zone 2A. Just take a look at the heat records Austin just set in the summer of 2022.
Fortunately for us, our friends at Phius are excellent about collaboration and incorporating feedback from the field. We are gathering data from a number of projects and in active discussions with the Phius staff and technical committee about how to reconsider this target to reconcile for cost optimization, carbon impact, and net energy reduction.
We also supported the Lake Austin project by helping the project team translate the owner’s appetite and criteria for energy and water systems into a basis of design through our Resilient Systems consulting service (see Figures 9 and 10). In architectural terms, that service consists of conducting a combination of owner interviews and quantitative analyses to translate the qualitative Owner’s Project Requirements (OPR) into a specific, detailed, and quantitative Basis of Design (BOD). The analyses we do are model based and rely on a series of tools, some of which are proprietary and developed in-house and others are available in the marketplace. While this consulting scope stops short of the engineering of those systems (which we can also do if appropriate), it does provide a very clear and model-based roadmap for a builder to implement with confidence. By leveraging our architectural and engineering expertise—our team includes an architect, engineers, and consultants—the strategies for these systems are well vetted, project specific, and add a layer of support for the subcontractors who are otherwise often left to problem solve during late design or even construction.
Resilient Systems consulting also asks important questions about a building’s existing and future relationship to energy and water grids. Without answering questions about the building’s ability to weather disruptions in earnest, an architecture team is leaving out crucial variables in its design. Fortunately, this owner was ready to ask the project team to make sure the house was ready. And, by virtue of leveraging the performance criteria of Passive House, the energy component of resiliency is not as big a lift as it would otherwise be for a house of similar size and scale.
The project team also brought us on to perform enclosure consulting and detailing and full MEP engineering for the project. Of course, we could write a textbook discussing the depth and details of those services, but we’ll spare you the minutiae for now. Instead, please enjoy a smattering of graphics which represent examples of those scopes of work (see Figure 11).
In summary, Positive Energy was able to support this project from soup to nuts. We love to work on projects in this way because it allows us to follow and support the architectural design process through construction. The level of coordination required is immense and challenging, and it is so rewarding to see its countless benefits as the vision becomes reality. It is impossible to describe how lucky we feel to get to do this kind of work.
Case Study 3: Galveston Island
For our final case study, we’ll briefly dive into a wonderful hospitality and multifamily project on Galveston Island, southeast of Houston that we supported with Active and Resilient Systems consulting (see Figure 12). The owner of this project is a highly principled developer who became smitten with Passive House and made it a priority to build this project in a way that leaves a legacy. We were late to the consulting team and were fortunate enough to find ourselves working with another Passive House consultant and modeler who we’ve known and collaborated with for years.
The big question for this island project was forward looking, “What can we think about now to make sure we don’t run into trouble down the road?” Positive Energy’s answer was that, as the project already had a great enclosure and Passive House consultant, we could limit our scope to Active and Resilient systems consulting and offer meaningful design feedback for those project elements. For the sake of brevity, and because we’ve already honed in on Resilient Systems in the last project, we’ll keep our focus on Active Systems here.
This building was an unusual typology for us to think about, because Positive Energy typically works on single-family homes. It has distinctive programmatic elements that make it more of a mixed-use building, and it sits in an extreme marine climate; the dew point design temperature in Galveston is 80.8°F. The building is intended to be occupied by short-term renters and even event-goers. Obviously, this occupancy bears on the question of mechanical system strategy. Using tools like Revit, energy modeling, and plain old experience, we performed block load calculations, conceptualized a system configuration, and created candidate mechanical room layouts, marking their ideal locations in the program (see Figures 13 and 14). This work is a lot more nuanced than it may seem on the surface, but the principles are definitely simple. Leave enough space for everything to be installed and serviced, and make sure you’re sizing things adequately.
The project owner is a true rarity amongst developers, both in that his ambitions for Passive House that put him squarely in the vanguard (at least in Texas) and in his desire to actually show off the mechanical systems so that future guests will be aware of the components and their positive impact on healthy indoor air and energy use. Our charrette process with the project team offered many educational opportunities to share important concepts, like the principle of needing a dehumidifier as a prerequisite for a properly functioning ERV. Unbeknownst to many, an ERV core only recovers enthalpy when there is a reliably cool and reliably dry air mass moving through the enthalpy core.
We were also able to help the project make some critical decisions within its unique program so it didn’t have both the commercial and residential code books thrown at it in ways that unnecessarily drove up cost and complexity.
Our scope did not include a full mechanical engineering design, so Positive Energy’s goal was to make sure the project had sufficient clearances for mechanical and distribution equipment and there was a clear idea of the mechanical strategy so that whether an engineer of record picked up the design work or a design/build outfit was brought in, either entity would have a considerable head start. Our work also gave the CPHC sufficient data for their WUFI Passive model. In this case, the owner engaged with our good friends at Energy Vanguard for the full design work, and the project is, as of writing this article, marching well on its way to construction.
So, What Now? Sapere Aude
So few of our problems in the building industry are actually technological. Manufacturers have gone to great expense and effort to bring to market incredibly innovative products with technologies that would have made our ancestors' minds melt. The nature of our problems today exists in the realm of communication and process. As mentioned at the start of this article, Who is Saying What to Whom and When? That question is the most difficult one to answer without fundamentally shifting the process by which most professionals in our industry calculate how to be effective and efficient and make a profit from their work. So how do we introduce new thinking and new processes? How do we leverage the benefits of building science for better energy, resiliency, and health outcomes in the buildings we touch?
For starters, we can look at the work of those who have carried the torch before us. Understanding how we got here is useful and helps see a clearer picture of where we can go. Our industry and our society owe a tremendous debt to the intelligence, exertion, and discipline of the pioneers of modern building science. Many of these folks are still around for us to thank in person, for us to invite as keynote speakers at our events, and soak up their lessons. Because of their efforts there are many examples of durable, efficient—including net zero and net positive energy buildings—comfortable and healthy buildings and homes. It's also true that the current mainstream set of construction practices in the United States are optimized around low first cost, delivery process efficiency, and qualitative visual-spatial outcomes. We have selected a subset of quality metrics and, on the whole, continue to allow health, comfort, durability, and societal impact to sit on the back burner.
Secondly, we need to collectively acknowledge that the time to change has arrived, and it’s each of our responsibilities to map that change onto our day-to-day work. Innovate your design process. Inform your work with better data. Leverage the expertise available to you.
Positive Energy is always seeking to work with other industry thought leaders to invest in the future of our industry. Progress will happen by engaging in thoughtful cross-disciplinary discussions focused on unlocking the constraining cage of how we think about, and what we expect, from our homes and buildings. Through our services to firms and projects we seek to move the industry forward, one literal project at a time. Through our advocacy efforts, whether speaking at conferences or via our podcast, we seek to promote thought leaders in the areas of building science, architecture, construction, indoor environmental and indoor air quality, as well as behavior change and market and industry transformation.
We invite you to join us on this journey. We implore you to think critically about your own projects, business, design process, and impact. Together, we can and will turn this super-tanker. In fact, we already are.

Interview Questions For Architecture Firms
We surveyed the Positive Energy staff and asked them what questions they would ask an architect if they were looking to have a custom home designed. The results naturally drifted into three categories: 1. Ethos, it’s important to find an architecture firm that fits your worldview and interests; 2. Process, an architect who can clearly articulate how the design process works and why it works that way can go a long way in preventing unwanted surprises that emerge late in the game; and 3. Technical, there’s no way around the fact that an architect who knows how to deliver a high performing building is engaged in both the aspects of form and function as interlocking features of design.
By M. Walker
We get hundreds of inquiries through our website each month from folks looking for everything under the sun. It’s provided us an interesting snapshot into the zeitgeist of design and construction markets. Some folks are looking for resources to help them improve their existing home’s performance, while others are looking to connect with others in the high performance AEC community. Some folks want to learn more about passive house (surprisingly few of them have actually looked at any of the Passive House websites out there). We get inquiries about potential design work and we get inquiries from folks who “just need 15 minutes” of our time to get some free advice on a waterproofing detail or an HVAC strategy. But one of the most interesting trends we’ve noticed in these inquiries are the number of folks reaching out who want to build a custom home (often to retire in), are ready to hire an architect, but have no idea how to navigate the process of finding one and are nervous that their high performance priorities will get lost in the shuffle. After all, for most people, this endeavor will be one of the largest financial transactions of their lives. They want to feel like they’re putting their effort and money with the right designer, but they need some help making sense of the landscape.

Anybody can take a look at an architecture firm’s website and compare it to their own Pinterest mood board, but how do photos translate to project performance? How do you establish trust in the architect’s process? How do you “get on the same page”? While we have a list of Friends & Partners available for all to explore, it can feel a bit daunting to dive into that list and begin the interview process.
Architects are required to hold an immense amount of knowledge across a number of topics and execute on the implications of many factors in a design. Translating the vagaries of a concept into a buildable set of documents is an extremely tall order. It’s important to remember that there are many ways to do this and each architecture firm has a unique strategies for design. The interview process with an architecture firm will involve their team pitching those strategies to owners and opening dialogue to see if it’s a good fit. But what questions should an owner be asking in these discussions?
We surveyed the Positive Energy staff and asked them what questions they would ask an architect if they were looking to have a custom home designed. The results naturally drifted into three categories: 1. Ethos, it’s important to find an architecture firm that fits your worldview and interests; 2. Process, an architect who can clearly articulate how the design process works and why it works that way can go a long way in preventing unwanted surprises that emerge late in the game; and 3. Technical, there’s no way around the fact that an architect who knows how to deliver a high performing building is engaged in both the aspects of form and function as interlocking features of design.
This list of questions is by no means exhaustive, but we think it’s a good place to start having meaningful and honest conversations. Solving big problems in design is the biggest lever we can pull to improve building performance in our society. Finding architects who have risen to the occasion is a powerful way to honor their hard work and perspective.
Here’s what we came up with:
Ethos
Who are the philosophers, artists, and designers who have inspired you the most?
What does sustainability mean to you?
Do you feel an ethical obligation in your role as a designer of buildings to help mitigate climate change through your work? If so, how are you fulfilling that obligation? If not, why not? (AIA architects have a code of ethics that specifically covers this)
How important are healthy indoor environments?
Have you ever not paid a consultant before?
What’s the biggest architectural mistake you’ve made and what lesson(s) did you learn from it?
Have you ever been fired from a project? If so, what happened?
What kind of clients are your favorite clients?
How important do you find it to be trustworthy in your professional relationships?
When you professionally photograph your projects, do you photoshop out infrastructural details like air diffusers or outlets?
Who is the least paid employee on your staff?
In what ways are you involved in your local design and construction community? (What organizations are they affiliated with?)
Process
How do you convert your clients needs and wants into a design?
Can you describe your typical project workflow or design process? (This will vary depending on the architecture scope, for example they might stop design at Construction Documents and have no Construction Administration scope)
How early do you involve consultants in your process?
What is the most important phase of design and why?
Who are your preferred contractors to work with? (Ask for those contractors’ contact information. Ask those contractors who their preferred architects are to work with. If the architect in question didn't come up on the contractor's preferred list, ask for their opinion about that architect.)
Technical
Are you familiar with high performance building standard certifications such as PHIUS or Passive House? Have you been involved in one of those projects through the CD phase? (We’re not talking about LEED here).
Have you worked on a project which has installed solar, rainwater collection, wells, batteries, or other resilient systems? How did you accommodate those systems into the design?
Has your firm established a process through which you can quantify (with relative certainty) how long your buildings will last?
What are the ways we can reduce carbon intensity through the home’s design?
What are your go-to wall and roof assemblies in your climate?
What do you consider an appropriate window-to-wall ratio to achieve both thermal comfort and sufficient daylighting?
How does your firm address thermal bridging issues?
What is your firm’s strategy for designing healthy indoor environments?
What kinds of MEP systems do the majority of your projects feature?
How do you ensure sufficient space for all the infrastructural needs of the home? (You’re looking for answers about mechanical equipment, ducts running through structure, batteries and outdoor units, etc.)
What is your favorite construction detail you’ve ever designed and why?
There is a lot more to say about owners going through their own criteria establishment process by writing an Owners Project Requirements document, but there are plenty of other resources on the web on that front. Having such a document will help guide your search for the right architect and help make sense of the questions we’ve offered here.

CHANGING THE CONVERSATION: PASSIVE HOUSE IN HUMID CLIMATES (MAY 2-3)
Originally published on the Passive House Accelerator March 11, 2022
By M. Walker, originally published on the Passive House Accelerator March 11, 2022
If you work in the Passive House space in the Southern US, you know how heavy a lift it can be to hold conversations with other industry professionals about basic building performance, much less the nuances of Passive House. Add to this challenging cultural zeitgeist the learning curve that the Passive House organizations have been up against (nailing down heating targets, energy allotments for dehumidification, etc.) and it’s not difficult to see why humid climates, particularly hot and humid climates, have not seen much uptake.
In the early 2010s, when Passive House was introduced to the Austin design and construction community, it was overwhelmingly rejected as “unnecessary” and “unrealistic.” Ideas before their time often encounter resistance, regardless of merit. It is the way of history (just ask Nikola Tesla). PHIUS took that feedback in stride and substantially revamped their certification program to better account for climate zone differences. But in many ways, the well had been poisoned in Austin. The irony was palpable; the very same design and construction community long praised for its role in the “green building” movement in previous decades suddenly found itself in nearly wholesale rejection of the most progressive building standard around.
To paraphrase the ever-quotable Kristof Irwin, “The AEC industry is filled with intelligent, hardworking people who are rowing their boats with skill, expertise, and exertion, but ultimately facing backward.”
In 2016, the PHIUS Alliance Austin group decided it was time to change the conversation. We needed a Trojan horse of sorts to illustrate to the local design and construction community that Passive House is really just about building performance. We needed to communicate that building performance is logical, important, and doable. We needed to show that, once we can figure out how to make sure buildings are air tight, well insulated, and have efficient mechanicals serving energy and indoor-air-quality needs, the next step to Passive House is well within striking range.
So we began organizing a conference to do exactly that. We called it The Humid Climate Conference, invited world class and inspiring building science speakers (thanks to the good Dr. Joe Lstiburek), introduced the PHIUS+ 2015 standard, and sold out the conference in our first year. It was a smashing success, planting the Passive House seed in previously doubtful minds. At that point, the momentum in the community was evident and the embodiment of our organization’s mission was clear. The Humid Climate Conference was to become a biennial conference focused on bringing the PHIUS standard to life in humid climates.
We did it again in 2018, with another sold out event. It was a powerful confluence of empowerment and education for architects, builders, engineers, and trades to bring Passive House projects to life in places where they’ve never existed before. And then, only two months before our fully planned 2020 conference was set to kick off, the entire world came to a standstill as the SARS-CoV-2 pandemic created one of the biggest health challenges we’ve ever seen. As so many did at the time, we canceled the event, but found ourselves overwhelmed when we offered refunds to sponsors and ticket holders only for many to respond, “just keep it and I’ll see you when it happens again.”
Despite all the hurdles the last two years, we’re back and ready to host one of the most progressive and integrative, science-based architecture, construction, and building science conferences in the United States. Passive House Austin is thrilled to invite you back to Texas May 2-3, 2022 to listen, learn and network with industry thought leaders, boots-on-the-ground overachievers, and a fantastic mix of manufacturer sponsors.
This year’s conference theme is Barriers To Better Buildings. The rockstar list of speakers includes Dr. John Straube (RDH Labs), Zack Semke (Passive House Accelerator), Stacy Smedley (Skanska), Bruce King (author of New Carbon Architecture), Dan Cohan (author of Confronting Climate Gridlock), Nikki Krueger (Madison Ind.), Kimberly Llewellyn (Mitsubishi Electric Trane HVAC US), Bryan Orr (HVAC School) and a special media event with Matt Risinger (The Build Show) and Passive House Accelerator. Dr. Jonathan Bean (The University of Arizona) will once again be our host and Master of Ceremonies. We’ll also have an Austin-style after-party that only this city could play host to.
The conference will be held at the incredible Austin Central Library this spring as we explore the issues and causes that prevent us from designing and creating better buildings, as well as solutions and next actions to bring a new high performance paradigm to life. While we’re anticipating attendees from Houston, Austin, Dallas, New Orleans, Florida, Atlanta, Japan, we hope you’ll also join us for the experience, whether in-person or via our streaming option.
In the age of COVID-19, the prospect of traveling can feel intimidating. Fortunately, we’re entering a moment when vaccines/boosters, combined with precipitously falling case counts as the Omicron wave subsides, have given us a great window of opportunity. Given the climate challenges we already face, we believe that it’s important to have science-focused professionals in the industry get together and cross-pollinate networks, ideas, and strategies. Of course, we are in close communication with the local public health authority and venue to ensure that our safety precautions are top-notch and timely (we’re even going to have a Comparetto Cube (or Corsi-Rosenthal Box, depending on your affiliation) building station at registration). If a new variant arises and the conference needs to adapt to a fully online format, we’re ready for that as well.
We look forward to seeing you in our beautiful city this May. Don’t hesitate to reach out with questions.

The Fine Homebuilding Interview: Kristof Irwin
By Aaron Fagan, Kristof Irwin, originally published in The Fine Homebuilding Magazine, Issue 300 - July 2021
By Aaron Fagan, Kristof Irwin, originally published in The Fine Homebuilding Magazine, Issue 300 - July 2021
A professional engineer offers a consilient view of building science that prioritizes human thriving.
Synopsis: In the fourth installment of the Fine Homebuilding interview series, Aaron Fagan interviews Kristof Irwin, an engineer who wants us all to rethink what it means to live indoors. By focusing on human thriving, Irwin says, and viewing our indoor environment as greatly involving human health, we can cultivate a new relationship with our homes and all that they embody.
A principal of Positive Energy in Austin, Texas, professional engineer Kristof Irwin has an expanded view of building science. He asserts that any definition of the discipline is incomplete without accounting not only for the house as a system, but also for the fact that a home operates as a node in a larger societal and planetary system.
“The paradigm needs to change,” Irwin said during our interview. “Fundamentally, homes should be about human thriving.” And he believes this is an attainable goal—one that isn’t reliant on unrealized technologies of the future. The building industry needs to undergo a cultural shift, he says, and all of us need to cultivate a new relationship to our homes and all that they embody.
According to Irwin, we have the tools we need already to create long-lasting, healthy homes. He asks us to consider this question: Is it time to stop focusing on doing things better and start focusing on doing better things?
AF: How would you describe the focus of your building-science practice and work as an engineer from a cultural point of view?
KI: I really want people to rethink what it means to live indoors. We view an indoor environment as though it’s merely visual, spatial, and economic. When I say we, I mean those within the architecture, engineering, and construction professions. As a result, homeowners and developers are complicit in that view. However, from a very pragmatic standpoint, when we talk about actually being in your home, what we really mean is you are in the air contained by your home, and that means being in a highly immersive tactile situation where visual, spatial, and economic concerns must be secondary to human health.
For example, phthalates are a class of chemical plasticizers used in myriad building products. Even if you put indoor breathing aside, we can still get a substantial transdermal uptake of these chemicals, which are now being linked to a wide variety of health concerns.
That is one of many facts we are going to have to confront in the building industry regarding the health of our built environments. The paradigm needs to change. Fundamentally, homes should be about human thriving. We cannot put the very systems upon which we provide energy and resources for our homes, which are in natural ecosystems, out of that view. In thermodynamics, for example, you define a boundary, and what we tend to do is define the boundary around the home or the lot. That myopia is inappropriate and damaging.
I’ve been rethinking what it means to practice building science, which has been conventionally described as systems theory applied to buildings based on the physical sciences. That last piece is very important; typically, it’s the classic sciences like thermodynamics, hygrothermal dynamics, or, more broadly, physics, chemistry, biology, geology, and engineering disciplines. However, what’s critical to systems thinking is accurate, timely feedback. That principle is huge for the role Fine Homebuilding plays in the culture of home building. One of the most crucial developments for the steam engine was the centrifugal governor. It provided accurate timely feedback of the pressure buildup, which turned it from a grenade to an engine. Culture change is complicated because the very systems we rely on for accurate timely feedback to our society are working through implicit biases.
Where building science is concerned, the elephant in the room, the “emperor has no clothes” reality, is that there are essentially no compelling constraints to keep us from making fantastic buildings. And I mean multiple simultaneous dimensions of quality. These buildings could last 500 years, they could provide flawless air quality, and they could help improve sleep, life expectancy, cognition, and emotional regulation. We know how to design environments to promote human thriving, but we don’t do it.
AF: Why don’t we do it?
KI: Well, it’s not because we are waiting for some invention of appropriate materials. or technologies. It’s because society is not asking us for those outcomes. Society is stuck in outmoded visual, spatial, and economic ideas. Something is wrong with the system when builders and developers see the houses they build as an economic asset for themselves.
So, my point of view is that systems thinking is important, but that it’s incomplete without social science. It needs to include behavioral psychology. We are offering food for thought here.
Fine Homebuilding offers nutrients to this ecosystem, but the ecosystem needs to recognize these as nutrients and consume them. The field of building science has been offering food and society is saying, “I’m not hungry.” I think building science should be using architecture, engineering, and systems thinking to design and build beautiful buildings that achieve practical outcomes. And when I say systems thinking, I mean an expanded view.
AF: There is no sense in talking about window flashing and vapor control if we don’t know why we are doing what we are doing.
KI: Exactly. If someone says “vapor permeance” to me one more time, I think I’ll explode. It’s as if we have a group of architects and builders at a job site and there is a huge pile of dirt we need to load into a truck, and we are lost in conversation about the shovels on the ground. Does it have a long or short handle? Is it flat or pointed? Hickory or ash? What we need to do is pick up the shovel closest to us and get to work. People need to recognize that the dominant pollutant-source exposure in our society is the air breathed in the home. We breathe 30 lb. of air per day, and that’s if we’re not exercising. Where does it go? It goes into our blood. It quickly crosses from outside of me into something I call me. Those pollutant particles go from the air around us into our blood and they have myriad health effects. Covid-19 has gone a long way toward making the invisible substantive. We are really at a point in our societal evolution where homes can be an essential part of the solution to the challenges we face. The climate solution in particular. But we need to prioritize human thriving in the homes we build.
AF: Health risks appear inextricably linked to other risks.
KI: One of the most hopeful things I’ve learned recently is that firms like BlackRock—with nearly $9 trillion in assets under management—are recognizing the enormity of these environmental issues. Larry Fink, BlackRock’s CEO,wrote in his January 2020 annual letter that “climate risk is investment risk.” So, what we have is an extremely powerful system of systems—I’m talking about the financial and banking sector—and they are urgently calling for transparency regarding climate risk. Banks are cleansing their balance sheets of investments that they view as exposed to climate risk, because if they don’t know where the risks are, how can they make decisions for their investors? This has already happened in Europe. It’s happening in Asia. The financial and banking sector says it’s urgent for companies to disclose these risks. Now apply that to the building industry.
AF: That’s the paradigm shift. That will have cascading implications.
KI: That’s exactly right. Think about the way we generate and deliver electricity to our homes. Utility companies are still using outdated science from the ’80s and ’90s. That’s a major source of distortion. A report with detailed modeling was released last December by a group called Vibrant Clean Energy in Boulder, Colo. It will require a major investment to bring it to scale, but if we invest in clean-energy renewables and distributed storage, this model shows that we can save close to half a trillion dollars in the next 30 years. But we need to think differently and go away from traditional practices.
However, the inertia of traditional practices is significant. We have generations of mostly men in the construction industry who would have to face a lot of pain. It means developing a huge amount of humility in order to really get new momentum behind this transition. They need to say to themselves, “My actions and decisions over the course of my life and my career—including the ones I’m making today—are actually part of the problem.” I say this to myself, and it’s hard. It’s not easy, but I know it’s the truth.
I can face that truth, and it’s not comfortable. One of the most important changes the building industry needs to make is that its systems exploit the environment, exploit labor, and promote a host of other unjust practices. We can’t shy away from the negative emotions that conjures. That’s feedback. As we stated before, systems require accurate timely feedback.
I think there is no other reality than the fact that the climate is weirding. Humans need to radically—and I mean unrealistically fast—change their behavior. That’s really hard, and it’s going to be challenging. But what’s happening right now is that we’re not even admitting that we need to do that wholeheartedly and with unified voice. That last piece, “with unified voice,” means there is no way around the fact that—grudgingly, over time—every-one will have to stop the party, go through the hangover, face reality, hit bottom, and say, “Yes, this is real. It’s happening, and we need to deal with it.”
There is a subtle form of optimism in there in the sense that there is no other forward. There’s no other future than gradually people will come to face this reality and accept it. When that happens, powerful change can happen rapidly.
AF: How would you reframe our definition of building science?
KI: I really see that building science needs to expand its purview and its understanding of systems. And I see it in three main areas: planetary systems, human systems, and digital systems. We’ve talked a lot about planetary systems. The good news there is that climate risk is investment risk. Planetary systems are about how we avail ourselves, our families, and our entire society and economy of energy and resources harvested from the planet.
An example of a human system would be that I am an engineer, and I work with architects, builders, contractors, consultants, code officials, inspectors, appraisers,underwriters, bankers, insurers, legislators,commissioners, lobbyists, industry associations, and media outlets including magazines, podcasters, bloggers, and influencers. Every human interaction has an impact.
What my local HVAC distributor chooses to carry, for example, impacts my ability to design, which impacts my installing contractor’s ability to move into the future. What I’m driving at is this expanded building-science systems perspective, and it really includes each individual as a node in a giant mind. And when it comes to human systems, how do we avail ourselves of adjacent expertise.
Medical science, social psychology, behavioral science, behavioral economics, and even marketing and consumer behavior are subjects of expertise. So, there’s all these adjacent expertise sets, and here we are in 2021—it’s not OK with me that they’re siloed next to me. I really feel that for me to do my job, I need to understand that I don’t understand. I have a small purview; I need to ask questions. I need to be able to face the fear and doubt that recognizes that what I’ve done in the course of my career, while traditional, was unskillful. That’s a tough thing to ask for.
We have to ask ourselves what’s on our dashboard when we move through the world, because those instruments shape what we see. You can put profits and consumer preferences on there, but I want to add health and wellness, thermal comfort, operational and embodied energy, and community and environmental health. So, we’ve had the wrong dashboard. Can you blame people for not charting a skillful course? Is it any wonder when we look at what has been prioritized? No.
And then the last one is digital systems. The psychologists who work for big tech fuel the attention economy, and that has bred an age of distraction with huge side effects. This goes back to the beginning of our conversation: If you want to understand something, think about the intent.
Big tech, along with advertisers, are getting the outcomes they were after.
AF: There’s a lot of stored power and intention in tradition.
KI: We shouldn’t bemoan the fact that traditional practices are powerful. That is deeply built into our mammalian selves. Tradition is like guardrails. But, we’re supposed to be thinking beings, not just traditional beings. Traditionally speaking, th e practice has been to create buildings out of basically cheap interchangeable parts so that we can apply low-skilled, exploitable labor, and get a very low dollar-per-square-foot building that looks like a nice home but isn’t. It has interior finishes and gadgets, but don’t peel back the walls! We didn’t optimize it to be a nice home, we only optimized it to look like a nice home delivered at a low first cost. And given that that has been our intent, we’re doing a good job.
I talk about the important difference between doing things better and doing better things. We are engaged right now in the building world with a constant search for doing things better—better wall flashings, better insulations, etc. I think it’s a really timely opportunity to break from that tradition and start thinking about doing better things. Are we prioritizing embodied carbon? Are we prioritizing health? Doing things better has an implicit basis in traditional behavior. Doing better things means thinking, what aren’t we thinking about?
One of the things I think drives our deep fear and concern in the United States building industry—and has us resisting acknowledging it—is the fact that traditional practices are failing us. We don’t want to admit that. Why? That issue makes us bristle so much because in our heart of hearts we don’t trust ourselves to take care of it. We’re not sure that we’re up to the task.
Our behavior communicates that we’re not sure human nature is basically good, creative, intelligent, and caring enough to deal with this problem we’ve created. I will for the rest of my life stand firmly on the idea that we can do this. We can do better things. We can make this happen, but I can also feel the doubt. I think that doubt in humanity’s ability to fix this issue is a source of a lot of resistance to the willingness to change. We need a lot of people producing better things instead of just doing things better.
I can nerd out about European versus U.S. filtration standards, but what really enlivens me and what I really feel connected to right now at this point in my career is this question: How do we get society to admit that it’s due to do things differently? It’s fascinating. As an engineer who wants society to thrive, I am starting to recognize that it’s not by doing engineering, it’s by getting society to ask me to do better and better things. It’s a weird kind of place to be as a quantitative, technical person. It’s very clear to me that the problem is not quantitative or technical; the problem is deeply emotional. We need cultural things that help galvanize societal will.
How do we get there? How do we get past seeing a home as a visual, spatial, economic situation and see it more fully as a deeply tactile situation that influences our very cognition and emotional state? It’s so much more interesting, but we don’t want to go there. Fear is always a story in the mind about what happens next. There are different types of dopamine receptors in the brain, and one of them is associated with the anticipation of the cessation of suffering. It sounds kind of Buddhist. That dopamine trigger is like finding the solution to a problem, and thinking therefore that the problematic situation is nearly gone. That’s not the reality. We don’t think of the fact that we are going to put a mammal into this box we built, and our felt sense of an indoor environment is vastly dominated by unconscious inputs we can no longer ignore.

Important Company Update
We’re thrilled to share news of Positive Energy’s next chapter. Exciting times lay ahead!
We at Positive Energy are so excited to announce the next big chapter in our company’s story. Since the pandemic began and we all started working from home, we’ve spent many hours trying to figure out what to do with our office building on South First Street. After the grid collapse flooded the place and we knew we were in for some serious remediation construction, it finally dawned on us; let’s give back to our community by repurposing the building and creating the country’s first passive house certified bowling alley. It may seem like a stretch for a building science consultancy to get into the bowling game, but to be honest, bowling has been a huge part of our company’s DNA since day 1 - from client meetings to staff birthday parties. So we’re throwing our hat in the lane, so to speak, and we can’t wait to host you and yours with the finest bowling South Austin has to offer. More details to come in the next few weeks!


Building Science: A Vision For The Future
Building Science is a discipline that is more popular now than it has ever been since its inception. There are several reasons for the newfound popularity, from a growing research body to broader public appeal as media channels proliferated the information landscape. The discipline moved from relative obscurity into the edges of popular culture in a short time. As more and more people consume content about various enclosure or space conditioning products, it is critical that we as professionals and human beings take a step back and remind ourselves what we’re doing and what the function of building science is in this industry and in our larger global society.
by Kristof Irwin and M. Walker
Building Science is a discipline that is more popular now than it has ever been since its inception. There are several reasons for the newfound popularity. In part, we can attribute the general increase in the research body; more research has been done in the last few decades than previous centuries. The fact that scientists and engineers have been conducting building science experiments and publishing findings has been a tremendous gift to generations who spend most of their lives indoors.
There have also been significant and rapid advances in information technology that allow us to package building science research in ways that allow the average person to engage and learn. Popular media channels have quickly proliferated into the public arena, focused on products/applications for high performance enclosures, mechanical systems, and durability strategies. Ten years ago, we at Positive Energy primarily fielded inquiries only from architecture and construction firms interested in our consulting and engineering services. And while construction industry professionals remain the vast majority of our clientele today, in the last few years we have seen a substantial increase in inquiries from homeowners each month. Many of the hundreds of messages we get are from homeowners who have only just begun their journeys into the building science knowledge base and are looking for someone to help guide them in the right direction and make good choices.
On the whole, this is a fantastic development. People want their homes to perform well because they recognize how important it is for the health, safety, and comfort of their families. Building science has moved out of the realm of obscurity into the edges of popular culture in a short period of time. But we also live in an era when scientific research and expertise is ironically declining in its influence over people’s decision making. And it wasn’t so long ago that very few people understood the profound impacts of their homes. So as more and more people consume content about various enclosure or space conditioning products, it is critical that we as professionals and human beings take a step back and remind ourselves what we’re doing and what the function of building science is in this industry and in our larger global society.

What is our vision for the world we want to live in and leave behind for our children? Through that lens, what lessons can the history and trajectory of building science research offer us to achieve a better world and future? Obviously, we at Positive Energy are promoters of decision making based on scientific consensus and place a primacy on the scientific method as a center-point of verifiable fact. And we are also promoters of creating beauty in the world. We recognize the design process - the reconciliation of science and art through deep thinking and goal setting - as a pinnacle of collaboration that can take our species to new vistas of health and well being.
Consider this: what if all our homes and buildings were beautiful, durable and low-energy-using, offering sumptuous comfort and a healthy indoor environment? These are the core functional characteristics of architectural design. The decisions made in the design process are based on a sympathetic combination of skillful architecture and a building science based understanding of outcomes. For many decades these largely-unrealized benefits have been trapped within a cage of societal ignorance and market apathy (this is a kind way to say profit motive). The yet unrealized upside potential of our buildings, particularly our homes is tremendous and there has never been a more prime opportunity to fundamentally change our approach to what a home is and does.
Building science, at its core, is essentially systems theory applied to buildings. The power and insights of building science stem from an integrated, interdisciplinary understanding of how buildings are put together and how they perform through time. The potency of this vantage point to change the functional outcomes of buildings is like a nutrient in a natural ecosystem that is bound up and needs to diffuse through our industry and our society in order to affect growth, change, and societal vitality.
It's also true that building science as a discipline is due to increase the breadth and depth of it's impact as more and more people become aware of its existence and its implications. So we’d like to offer our perspective and suggest three key transitions to notice and support, whether you’re a professional or layperson.
Construction industry business model transformation must occur - the business entities that are responsible for delivering the built environment must begin to transition their thinking and practices to more robustly embrace a building science approach and avail themselves of expertise right away.
Building science research will continue to overlap with health science findings - expanding the dimensions of quality homes and buildings to overtly include the functional outcomes of health, comfort, and overall well-being.
Building science research will continue to overlap with social science findings - recognizing that the benefits of a systems view of homes and buildings is currently constrained by cultural ignorance, not by technological limitations.
Although our perspective is that these transitions must occur, it’s worth noting that they are already underway in various capacities across the construction industry. They are each an expansion of the core approach of building science, that of an integrative systems view.
Bringing Perspective Into Focus
Business
Historically, building science knowledge has been infused into projects through relatively constrained means. Whether by bringing a single practitioner into a project to design an enclosure system or to consult in the event of a building failure, architecture and construction firms have related to building science expertise largely as an adjacent satellite, brought in only when needed and largely focused on enclosure systems. On occasion, firms may have in-house expertise that was built over decades of hard learned lessons. But there are relatively few fully interdisciplinary building science companies focused on the landscape where building science research is headed and expanding the areas of consulting/design focus. To date most building science knowledge, research, and expertise is tied to organizations that are either government labs or are funded by governmental programs.

Positive Energy is proud to be a building science consulting firm that offers a robust and functional services based on a building science understanding and an interdisciplinary approach. Our industry is poised to expand its impact and needs to move past the era of rock-star like individuals to one where building science is institutionalized in businesses that outlive their owners and keep working when the principal goes on vacation. These pump-priming efforts are due to start a steady flow of market and industry change, that to date has not realized it's potential.
Of course, it is also incumbent on architecture and construction firms to actually avail themselves of the expertise available at the appropriate time in a project. We could literally write a book on the project decision making process, setting client expectations, and how intimately tied those are to firm culture. But for now, we’ll leave it at this simple plea; hire us. We want to help you and we know how to do it well.
Health
Recognizing the overlap of the health sciences with the building sciences is a key step forward. If you’ve not yet heard the saying, “health is the new green,” you’ve not been paying attention. For many decades building science has mainly constrained itself to physics, chemistry, and engineering and has focused on building products, systems, and assemblies and the impact of weather and climate on the enclosure and mechanical system energy use. Adding the impact of our buildings on their occupants is an important and potent expansion. Anyone who buys organic produce is evidencing a value-preference system that seeks to avoid exposing themselves and their family to health degrading exposures. We neither want to eat nor breathe chemicals that degrade and damage our health. Fundamentally this shift in perspective is simply an expansion of systems view.

More research has been done on the impact of construction materials to indoor air quality in the last two years than the ten preceding. And now with the broad public awareness of airborne contaminants given the SARS-2 pandemic, we expect the speed and breadth of research in this space to dramatically expand in the coming years. Building scientists will be the ones to bring these findings into reality for society and that is an important, exciting, and potent role to play, but also a tremendous responsibility.
Social

The next and potentially more potent expansion of the systems view that building science offers is to include the overlap of the social sciences with what we know of buildings' impact on human beings and the planet. We live in an ever-increasing world of technological sophistication. Against this backdrop, our homes and buildings are laggard technologies that continue to fall further behind (see the recent grid collapse and failure in Texas for proof). But technology isn’t really the issue, is it? It’s our society’s inability to cooperate in more creative ways that keeps us squarely in the status quo of practice.
There are significant movements to expand vertical integration into modular and panelized approaches to delivering buildings. These are certainly a start, but they will continue to be constrained by societal ignorance and apathy unless we unlock those social dynamics that are maintaining the status quo. In an ideal situation, product manufacturers would realize the benefit to their brands and longevity by working together to reset our expectations of our homes and buildings than from competing with each other for existing market share. We need those with capital and manufacturing capabilities to think beyond quarterly projections and envision their roles in creating a healthy and equitable future, built to last for generations. Cultural and value changes are inherent in such a shift of focus.
In Conclusion
Our industry and our society owes a tremendous debt to the intelligence, exertion, and discipline of the pioneers of modern building science. Many of these folks are still around for us to thank in person, for us to invite as keynote speakers at our events, and soak up their lessons. These are the individuals that have dedicated their lives to this industry because they understand the importance of quantifying building performance. Let's invite them into the discussion of how to make what they know deeply valued. Because of their efforts there are many examples of durable, efficient - include net zero and net positive energy buildings - comfortable and healthy buildings and homes. It's also true that the current mainstream set of construction practices in the United States are optimized around low first cost, delivery process efficiency, and qualitative visual-spatial outcomes. We have selected a subset of quality metrics and, on the whole, continue to allow health, comfort, durability, health, and societal impact to sit on the back burner.
The time to change has arrived.
Positive Energy is always seeking to work with other industry thought leaders to invest in the future of our industry. This will happen by engaging in thoughtful cross-disciplinary discussions focused on unlocking the constraining cage of how we think about, and what we expect from our homes and buildings. Through our services to firms and projects we seek to move the industry forward, one literal project at a time. Through our advocacy efforts, whether speaking at conferences or via our podcast, we seek to platform thought leaders in the areas of building science, architecture, construction, indoor environmental and indoor air quality, as well as behavior change, market and industry transformation.
We invite you to join us on this journey. We implore you to think critically about your own projects, business, purchasing decisions, and impact. Together, we can and will turn this super-tanker.
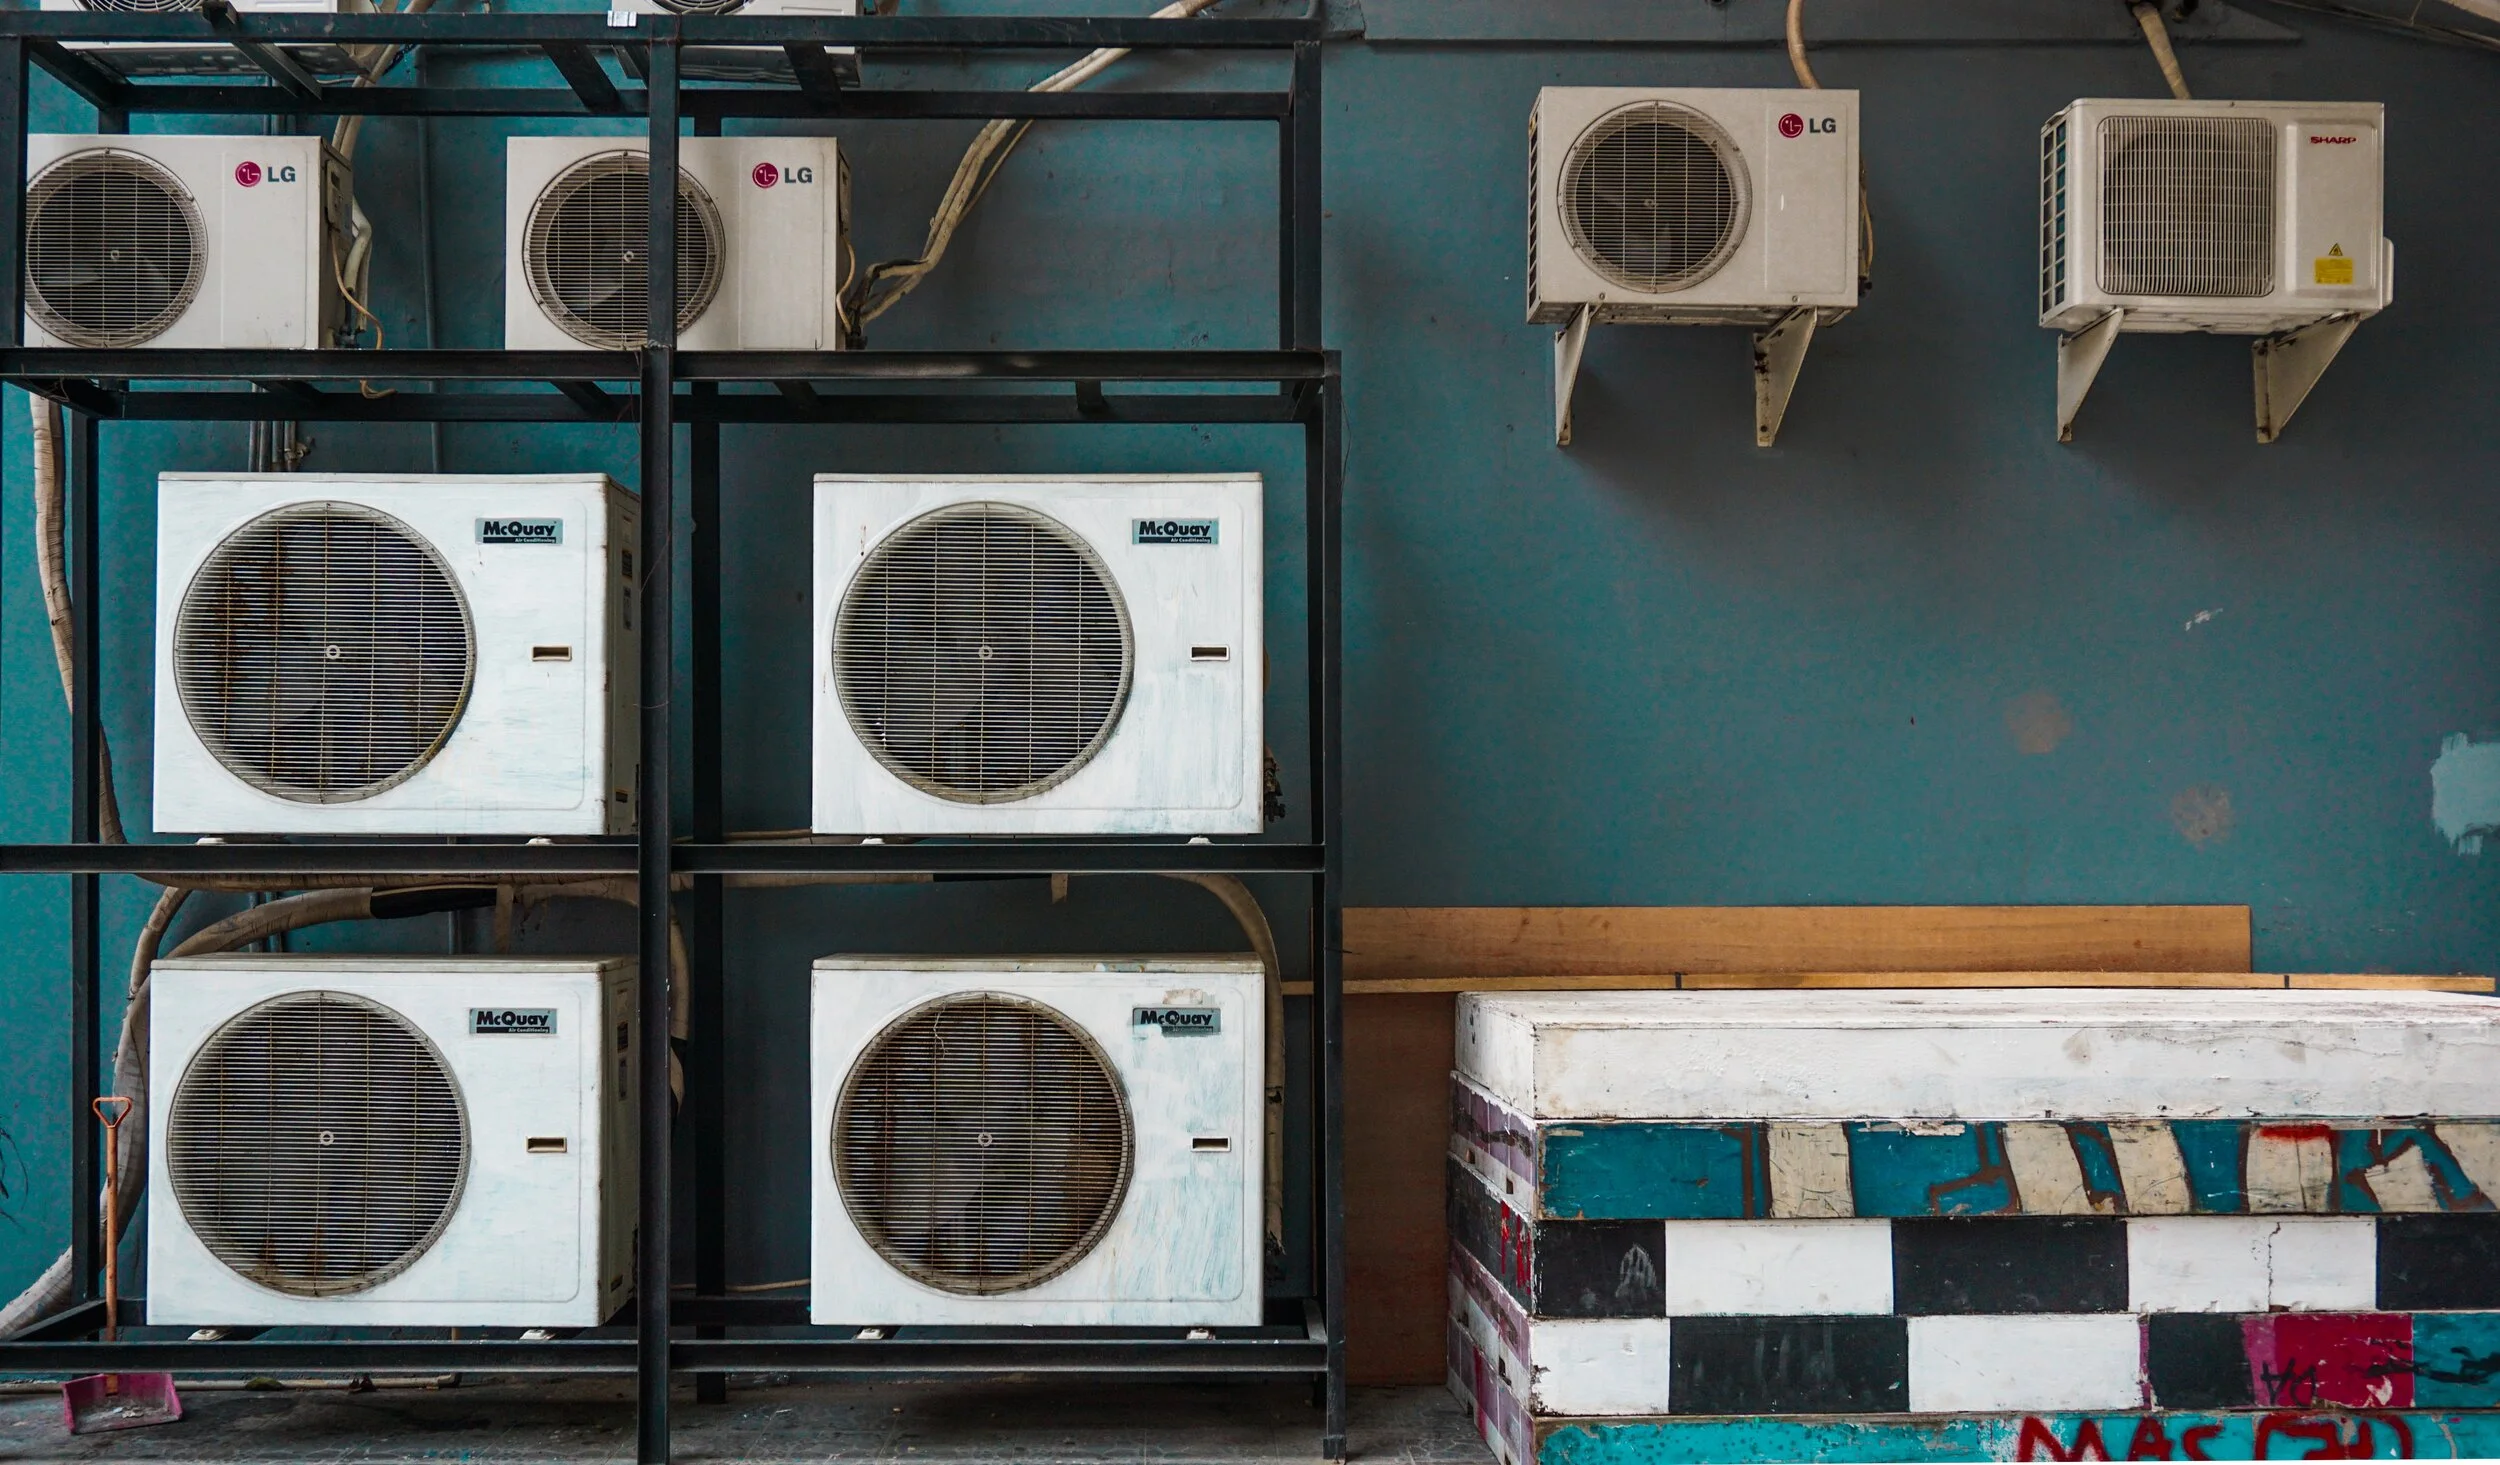
Congress Slipped Important Climate Legislation Passed You
Possibly one of the most significant climate issues pertaining to the built environment was addressed during the final days of the Trump administration. Yes, you read that correctly. It’s been a weird last few years and in accordance with that strangeness, Congress managed to quietly slip into the recent pandemic relief bill one of the most important pieces of climate-focused legislation in at least the last 4 years, signed into law by former president Donald Trump. A nice, albeit odd, overture to the Biden administration announcement that the US will rejoin the Paris climate agreement, wouldn’t you say? So while you waited for your $600 check, this new law began to turn the wheels of regulatory change for a good swath of the manufacturing industry and will no doubt impact the AEC industry as well.
But what exactly got passed?
Possibly one of the most significant climate issues pertaining to the built environment was addressed during the final days of the Trump administration. Yes, you read that correctly. It’s been a weird last few years and in accordance with that strangeness, Congress managed to quietly slip into the recent pandemic relief bill one of the most important pieces of climate-focused legislation in at least the last 4 years, signed into law by former president Donald Trump. A nice, albeit odd, overture to the Biden administration announcement that the US will rejoin the Paris climate agreement, wouldn’t you say? So while you waited for your $600 check, this new law began to turn the wheels of regulatory change for a good swath of the manufacturing industry and will no doubt impact the AEC industry as well.
But what exactly got passed?
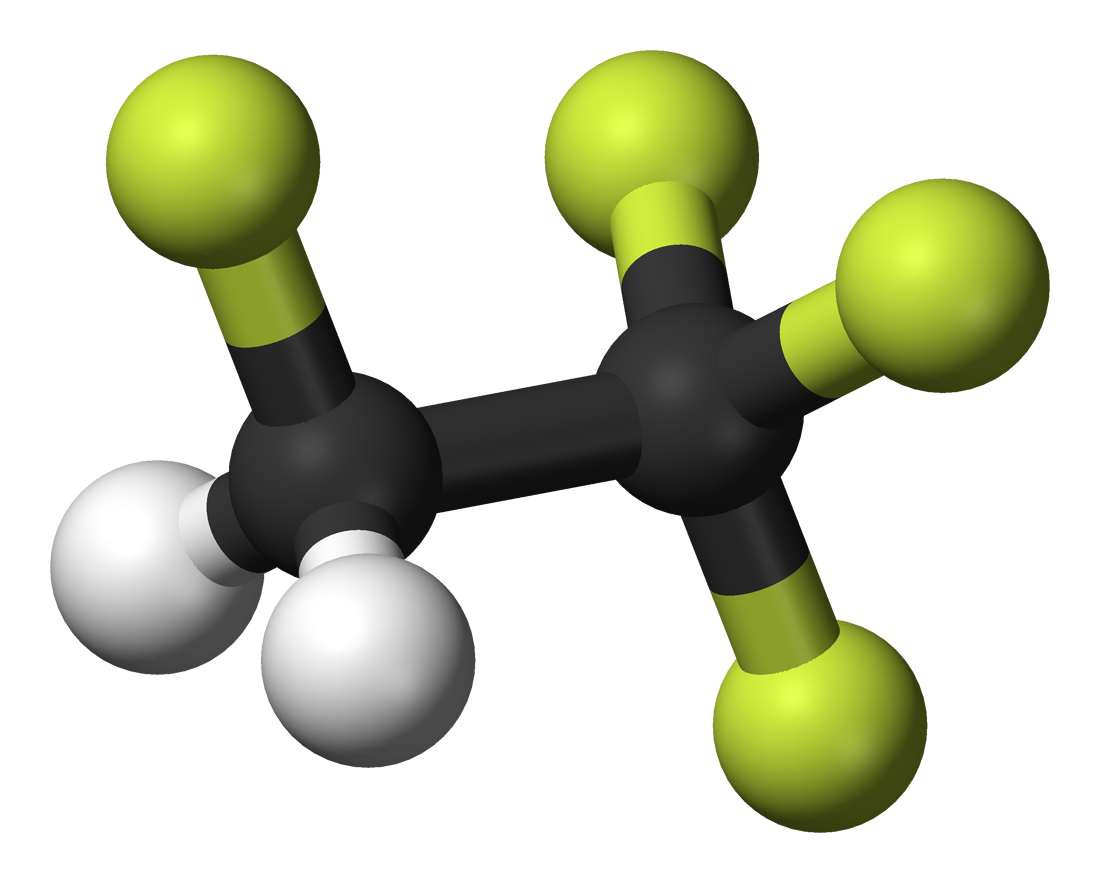
A hydrofluorocarbon molecule
Without actually signing on the the Kigali agreement itself, the US has passed what’s called The American Innovation and Manufacturing Act of 2020, that will bring the US inline with other countries to phase out HFCs (not high fructose corn syrup, as the acronym might suggest, but rather hydrofluorocarbons). These are super greenhouse gases, manufactured for use in refrigeration, air conditioning, foam blowing, aerosols, fire protection and solvents. HFCs, unlike most other greenhouse gases, are not waste products, but are intentionally produced. HFCs were originally developed as alternatives to ozone depleting substances, but as our technological capacities have grown, they are being phased-out across the planet under the Montreal Protocol. Unfortunately, HFCs have a global warming potential 1000 to 3000 times that of CO2, and their use has increased from almost nothing in 1990 to 1,100 million tonnes of CO2e in 2010. HFC emissions (excluding HFC-23 by-product) currently account for around 1% of global greenhouse gas emissions and as much as 3% in many developed countries.
The massive 5,593-page document addressing these HFCs will see the US mirroring the Kigali Amendment to the Montreal Protocol which requires developed countries to achieve an 85% cut from the baseline by 2036. This is an important and long-awaited move by many in the building industry and was underscored previously in the book Drawdown, a work that has become something of a seminal text for facing the climate crisis and finding solutions for the most pressing issues. The 2018 book by a coalition of scientists and policy experts at the nonprofit Project Drawdown 2020 ranked the top one hundred climate change solutions by level of impact, and humanity's use of the refrigerants HCFC and HFC is the top of the list, the most impactful solution. These flourinated chemicals are powerful greenhouse gases and the Kigali agreement terms are critical for their phase-out, management and disposal to make sure they don't end up in our atmosphere.
The design decisions we make make have significant impacts on the volumes and types of refrigerants necessary to condition a building. Adopting design strategies that reduce the need for extremely long line lengths from an indoor air handler to an outdoor compressor, for example, can go a long way to reduce the potential for large volumes refrigerant leaks through the course of the equipment’s lifetime. It’s also true that having conversations with clients to move toward hydronic systems can be extremely productive, given that that these systems leverage heat exchange via air to water heat pumps that dramatically reduce the total volume of refrigerant in the system (entirely contained in the outdoor unit) and reduces the potentiality for leaks into the atmosphere.
Refrigerants may not always make the headlines but they are big news for those who are paying attention. They may sound boring, but our work on buildings directly impacts one of the most potent greenhouse gasses in existence. That’s far from boring and it’s important that we use this knowledge to make more informed and beneficial decisions in our work. For more on refrigerants and their use in homes and buildings, including a new water heater that uses CO2 as a refrigerant you can listen to our podcast episode on the topic, or go direct to this analysis of the Kigali agreement for more details.
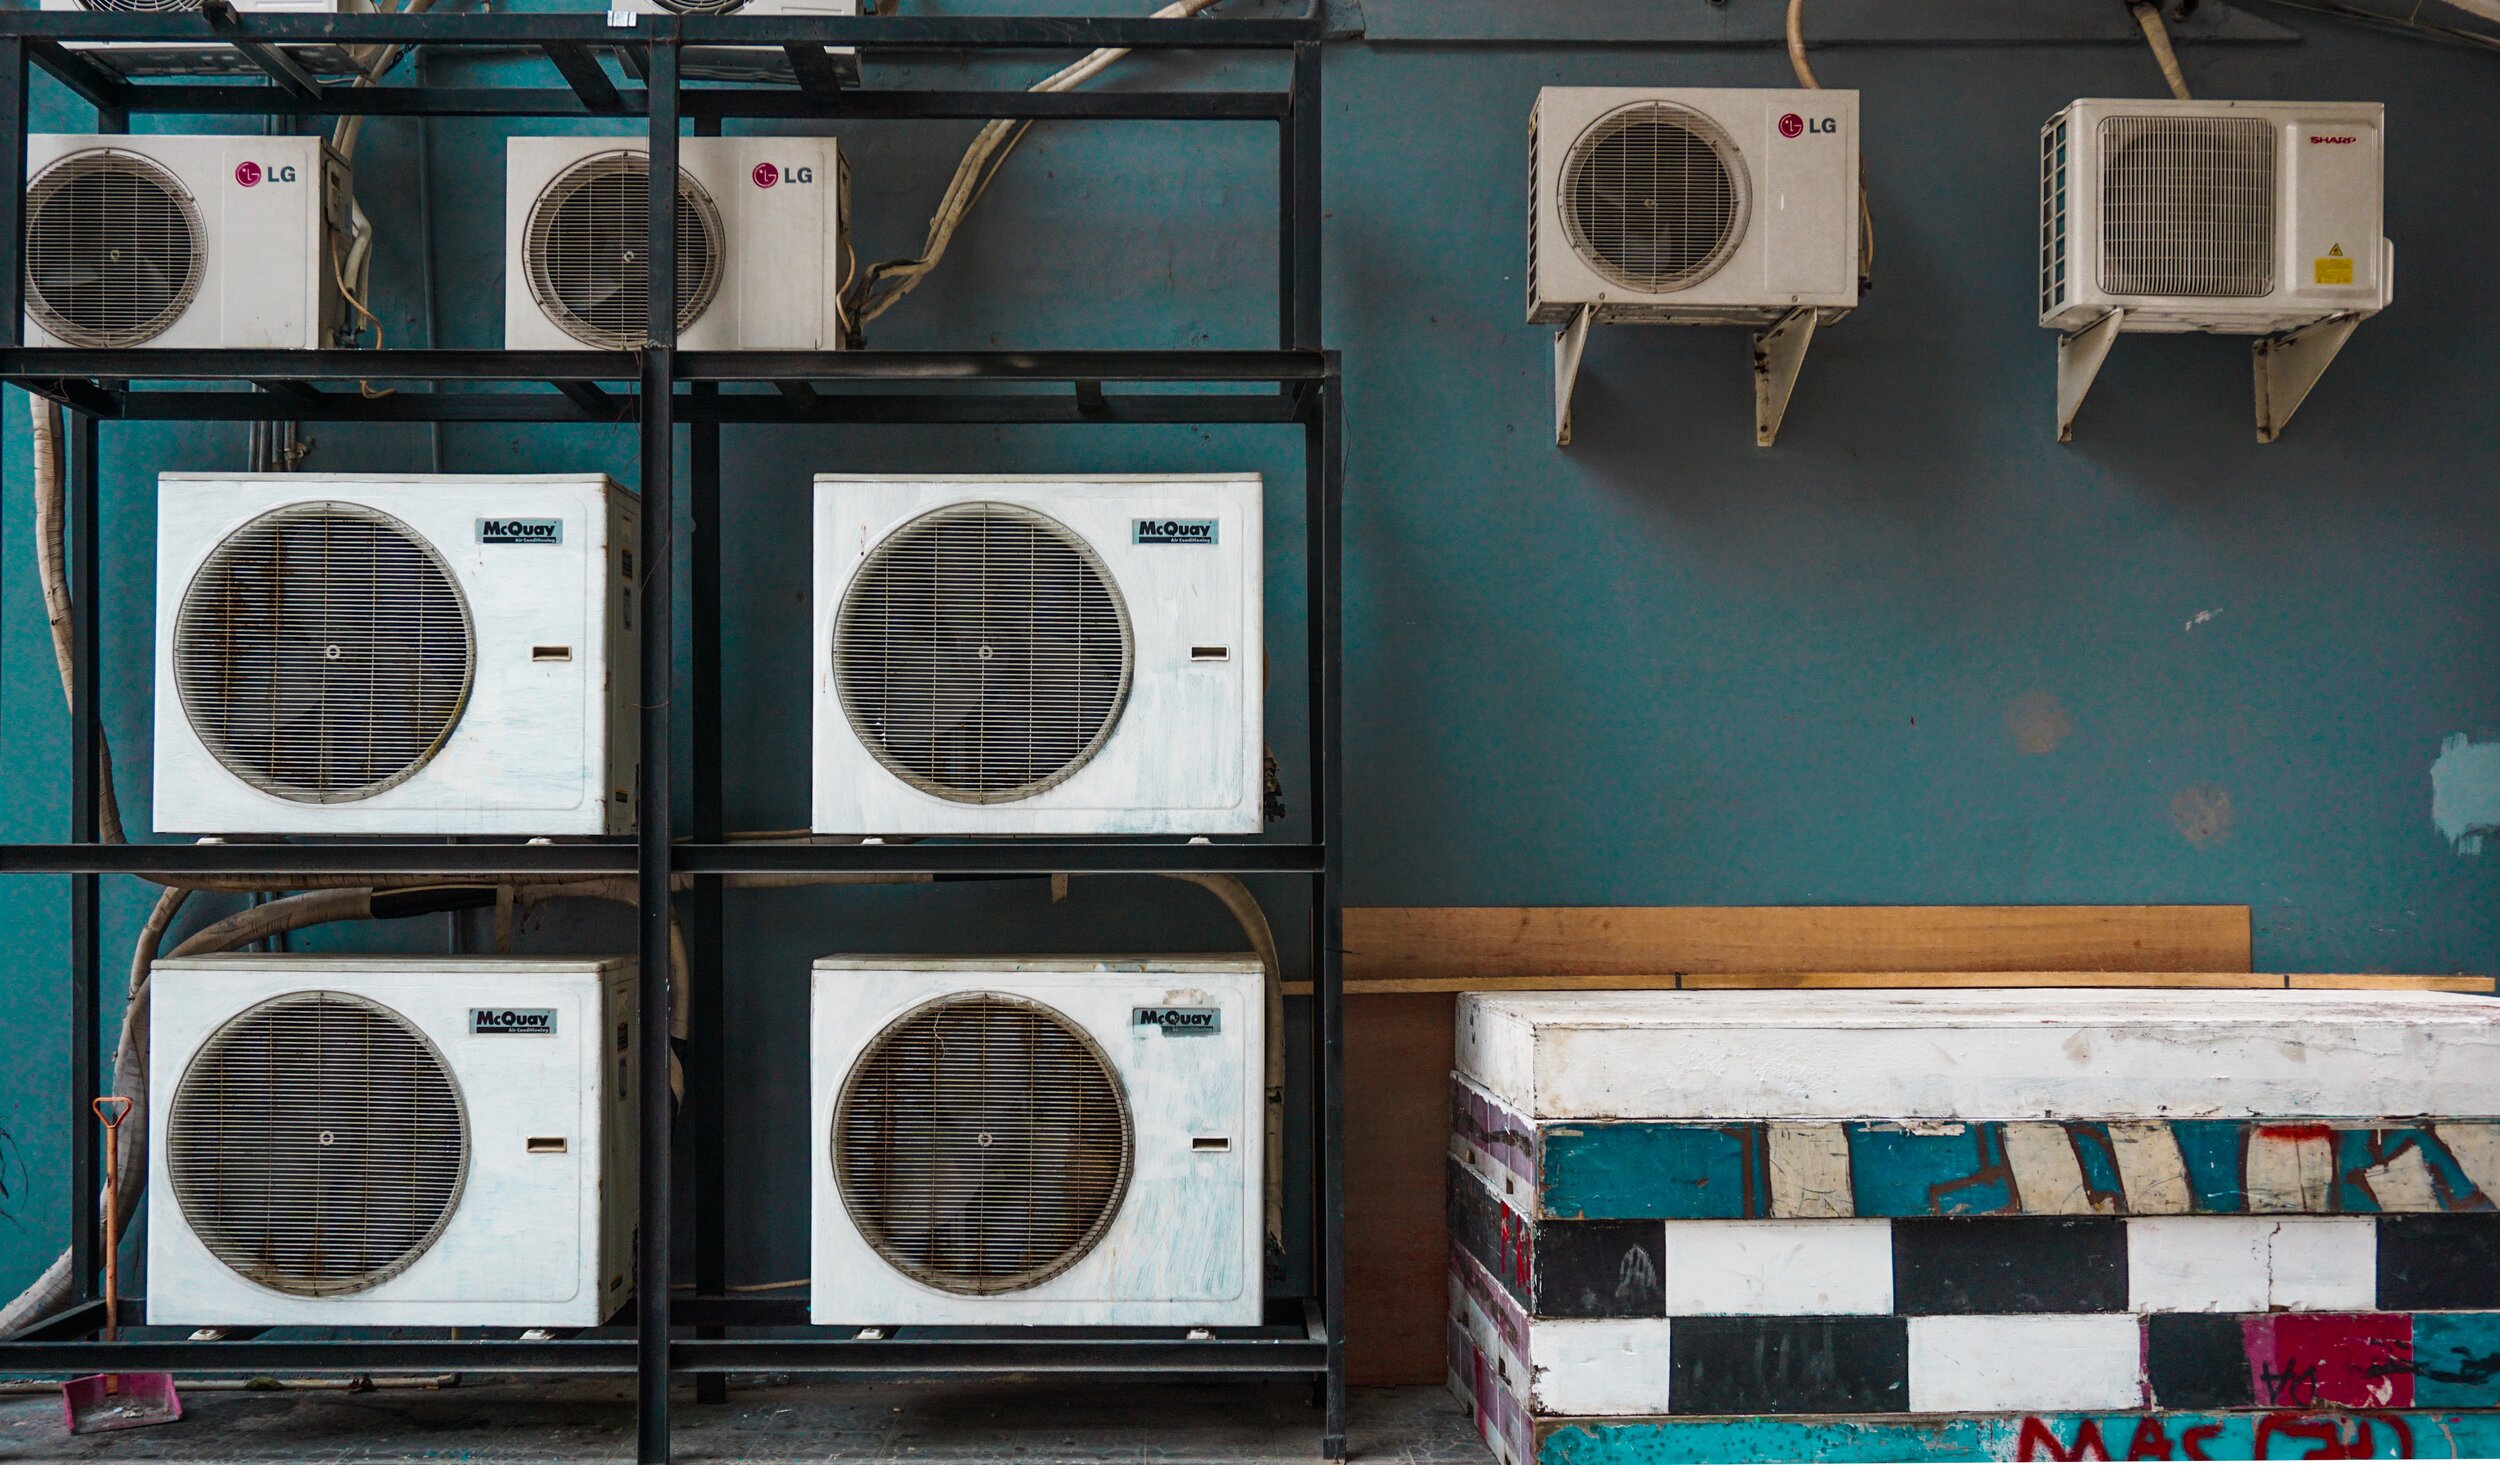
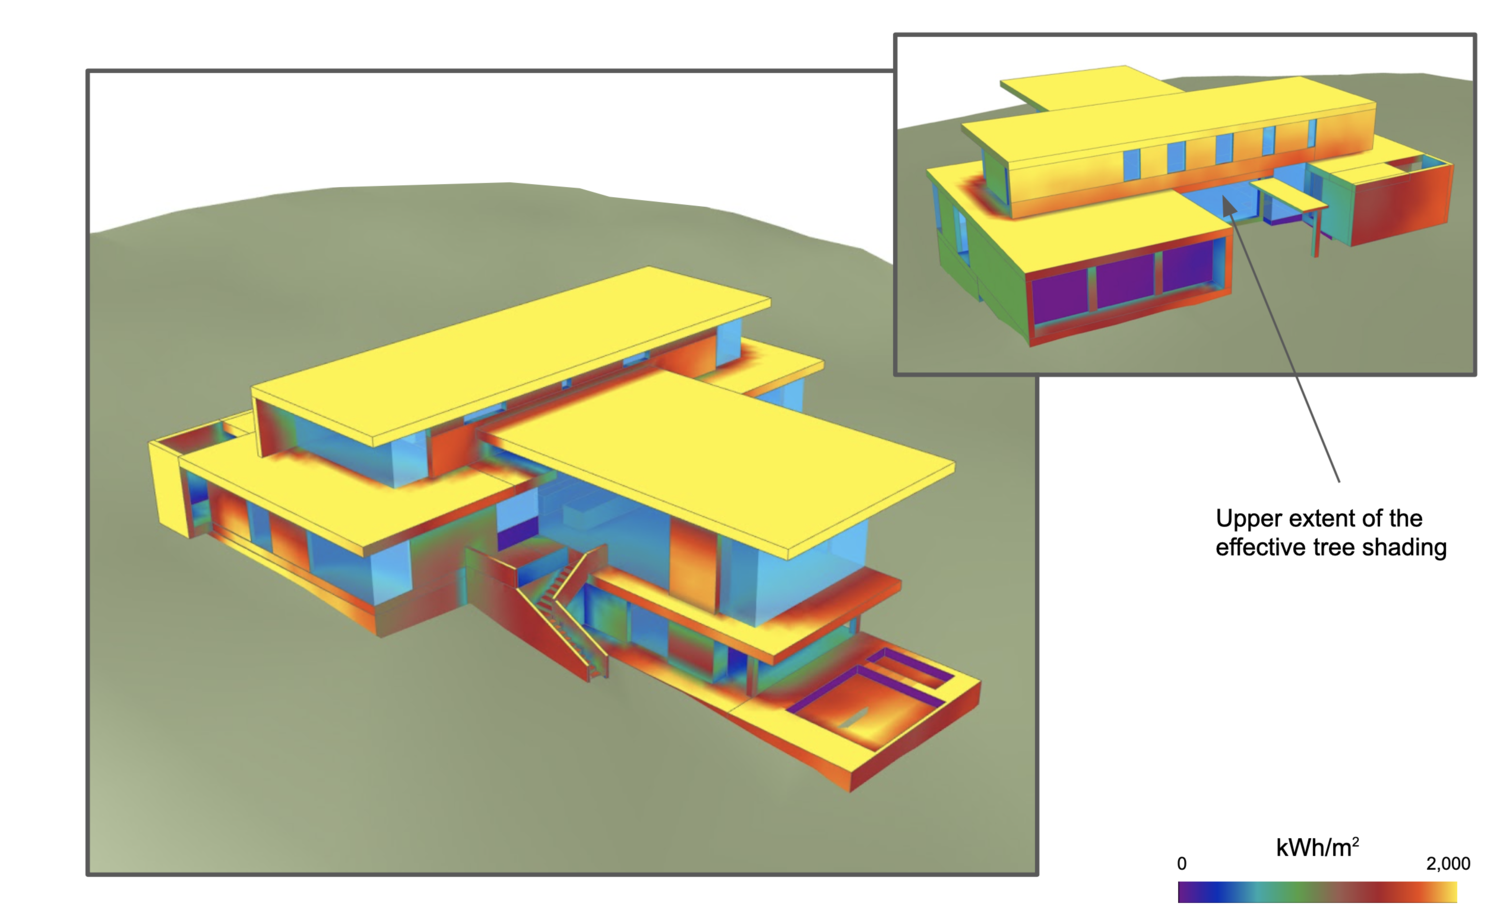
Environmental Design: Where Art & Science Intersect
Architectural design exists at the confluence of creativity and data, an intellectual space that presents hard problems to solve. What may be the best path to a high performing building may fall completely flat in the realm of inspiration. The inverse is also true — what may be an incredible feat of creative potential in form may completely lack necessary function. So how do we successfully reconcile the age old question of form and function to create beautiful, uplifting spaces that also perform across a range of metrics that benefit occupant and planet? Enter environmental design.
What is Environmental Design?
Architectural design exists at the confluence of creativity and data, an intellectual space that presents hard problems to solve. What may be the best path to a high performing building may fall completely flat in the realm of inspiration. The inverse is also true — what may be an incredible feat of creative potential in form may completely lack necessary function. So how do we successfully reconcile the age old question of form and function to create beautiful, uplifting spaces that also perform across a range of metrics that benefit occupant and planet? Enter environmental design.
Thermal window performance visualized for a single family residence
Fundamentally, environmental design is an exercise in understanding the impacts of a given environment on a building’s performance and the experience of its occupants. There are a range of analyses that can be done to facilitate this understanding, but when these analyses happen is quite important. In the early, conceptual phase of an architectural design process, there is tremendous value in being able to iteratively test assumptions against simulated performance data, compare design options, and make informed decisions while the design is still fluid. The whole idea is to optimize a project’s architectural strategies using objective analyses of massing, orientation, fenestration, and even seasonal daylight autonomy, glare potential, and passive thermal comfort (meaning without the aid of active HVAC systems).
Why Do This?

Visualization by UC Berkeley's Gallant Lab
Human beings are a fascinating, complex species. We often recognize bias in others (even relatively benign biases like a preference for a certain color or flavor), but often do not recognize biases in ourselves. Most people assume that they are objective, but forget that each of our experience is formed by perception, which is constructed by a lifetime of unique neural pathways formed in the brain. This phenomena plays out in many neurological and psychological studies. No two brains have the same neural pathways and yet each brain thinks it is the most objective decision maker it knows.
On a practical level, this dynamic is how any of us operate on a day-to-day basis; the physiological and psychological underpinnings of our perspectives and worldview. It’s the way we have evolved over hundreds of thousands of years and is quite literally a natural operating mode. But on another level, those same neural pathways that we create over a lifetime are also what can keep any of us from stepping outside our biases or changing old habits. It’s not an intellectual deficiency by any means, but rather a physical reality we each experience. The good news is that our brains are relatively plastic and flexible when trained the right way. When we intentionally shake things up, the results can be outstanding.
Bringing objective data into the decision making matrix of an architectural design is a powerful way for us to push passed cognitive biases that inform design and push our projects into new vistas of performance. Whether we think critically about this or not, our decisions impact the durability, comfort, and experience of our buildings, as well as the health impacts on occupants.
What Does It Look Like?
Architects are visual creatures. This visual orientation is a major driver behind the most stunning landmarks across the planet. And, if we’re being honest, there are few people who enjoy sifting through charts of data without a deep understanding of context. That’s exactly why we have created a service and deliverables oriented around highly visual feedback in a service we call Passive Systems Environmental Design. Seeing the performative aspects of a design concept positions a visual thinker to see clearer alternatives when needed.
Light
What better media to paint with than light? Having in hand a data-driven understanding of how light will interact with a building is an under-realized tool for many architecture firms. No longer do we need to rely on guess work.
Example graphs of an outdoor comfort profile
Take for example the seasonal shading analysis images below. Knowing how the building will shade its surrounding environment over the seasons empowers a designer to elementally play with light, as well as make informed choices for more comfortable outdoor living spaces. Combined with a through understanding of a given location’s outdoor comfort profile (see graph), this is a powerful analysis for a project that wants to leverage outdoor living spaces as a part of the program. This is just one way environmental design can provide powerful feedback while the design is still fluid so that changes are easily accommodated.
Another potent set of data to understand and visualize are daylight autonomy scenarios. We can evaluate how long a space can comfortably operate without electric lighting in these analyses in very detailed ways, accounting for trees and seasonal changes. In the images below, you’ll see a few examples of visualized daylighting scenarios expressing seasonal differences and accounting for autonomy, as well as glare. Improving a design’s ability to leverage usable daylight will improve the occupant’s visual comfort.
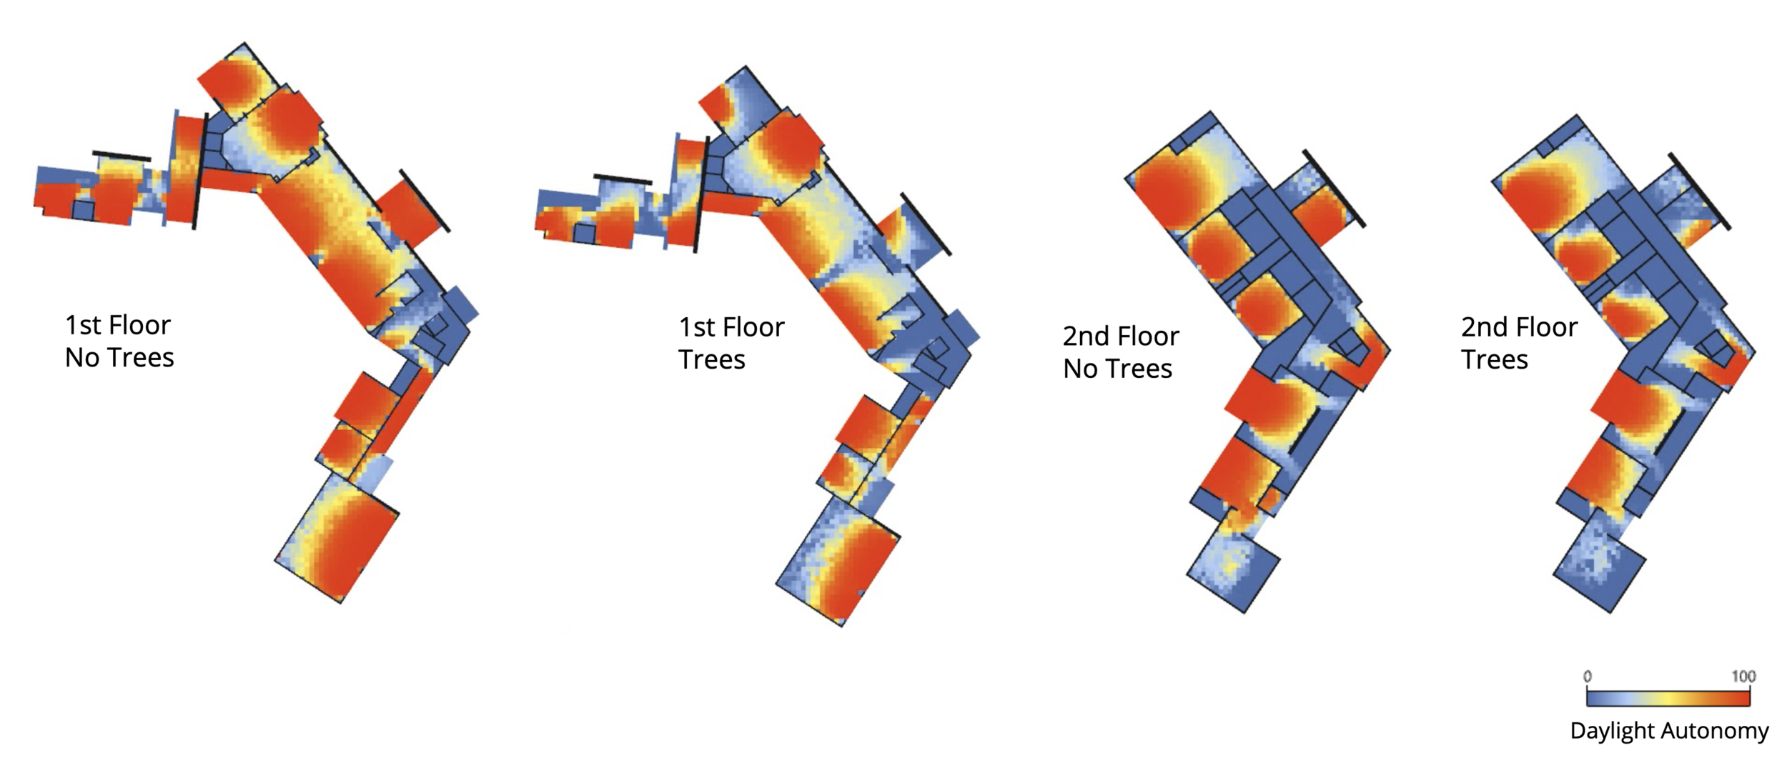
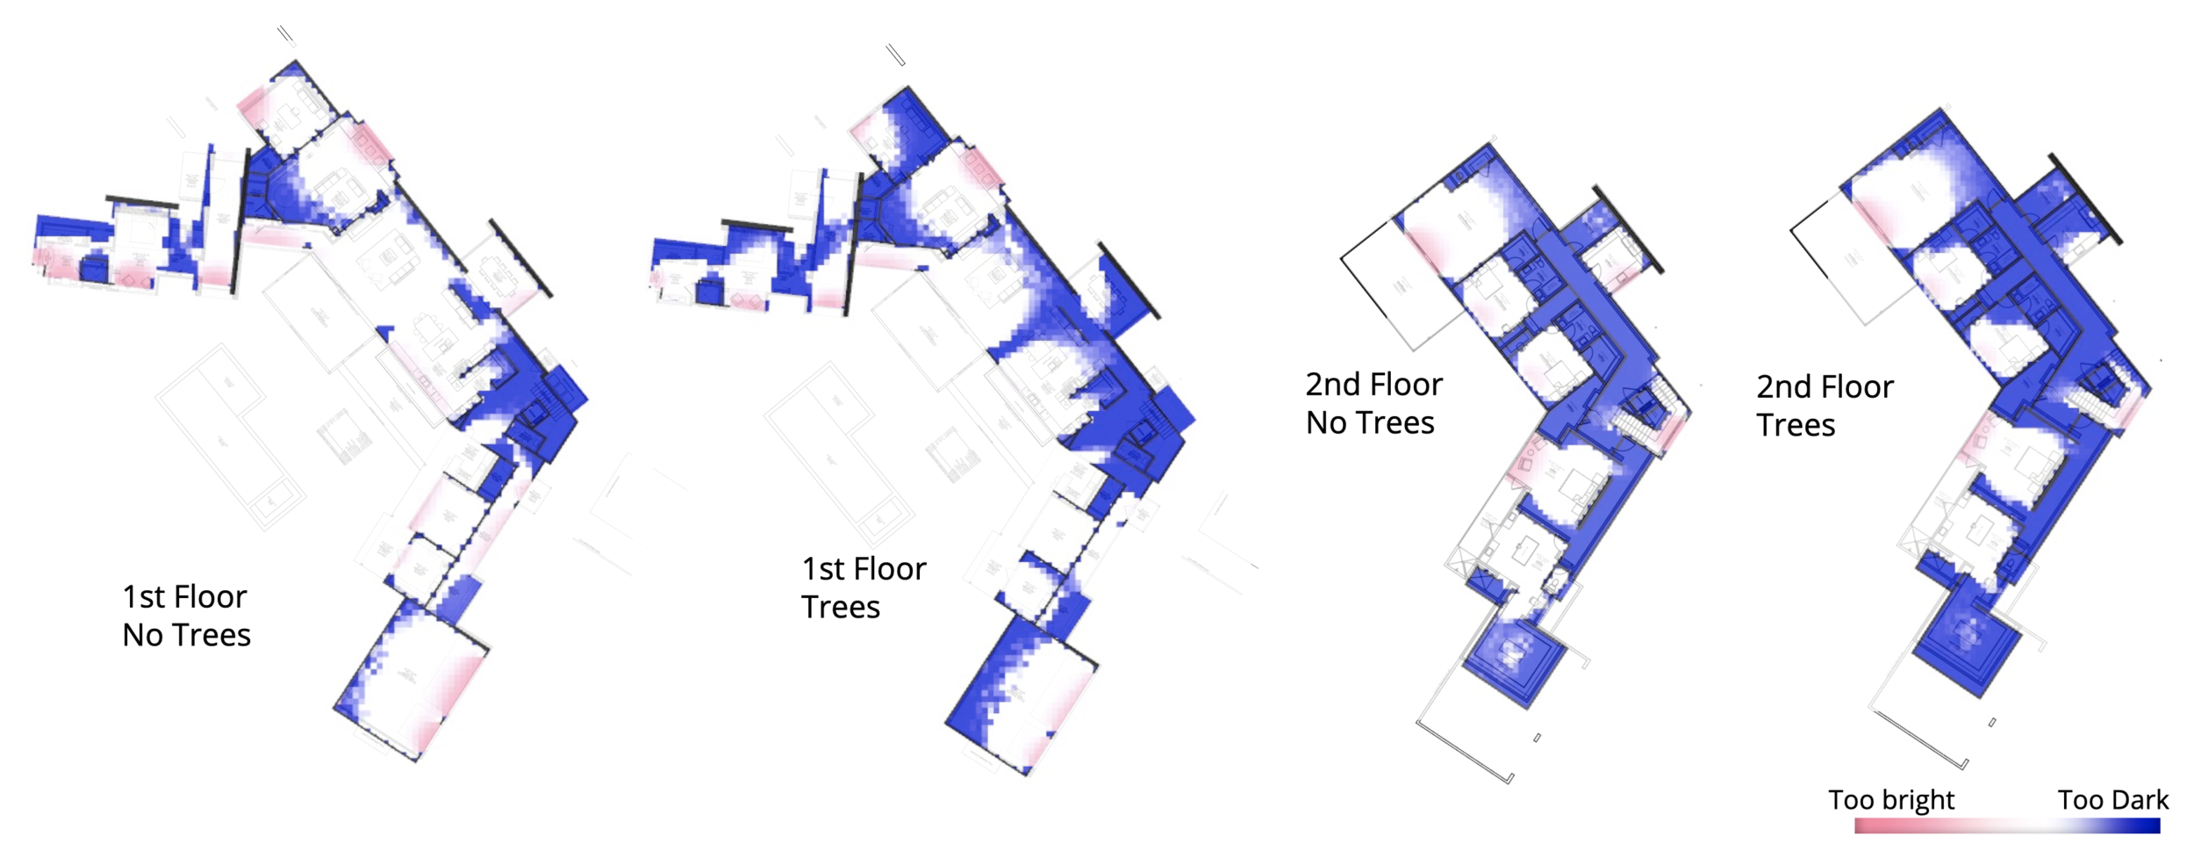
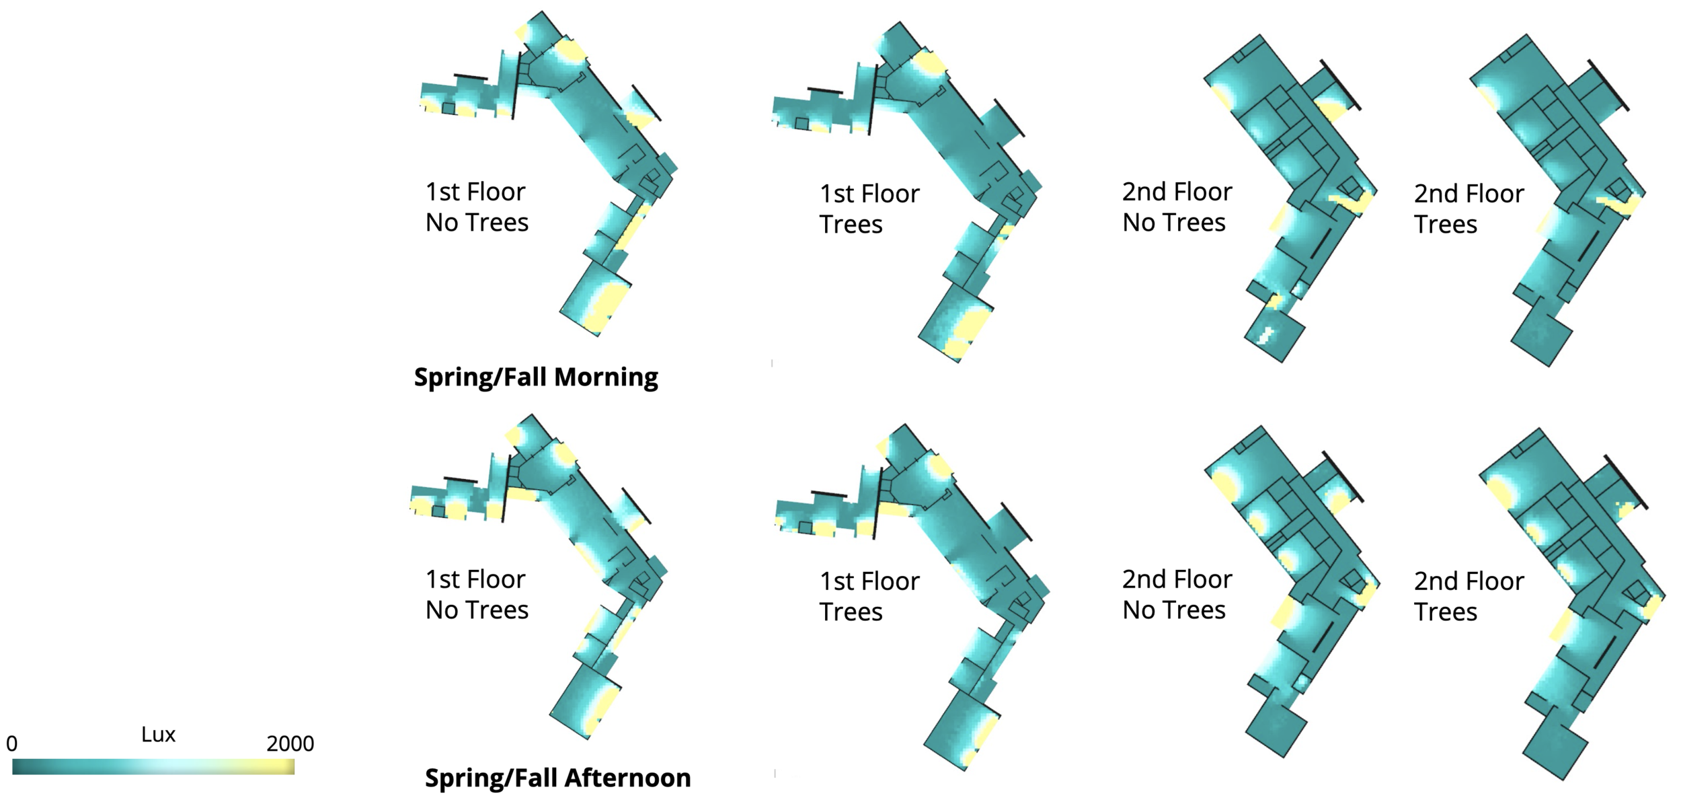
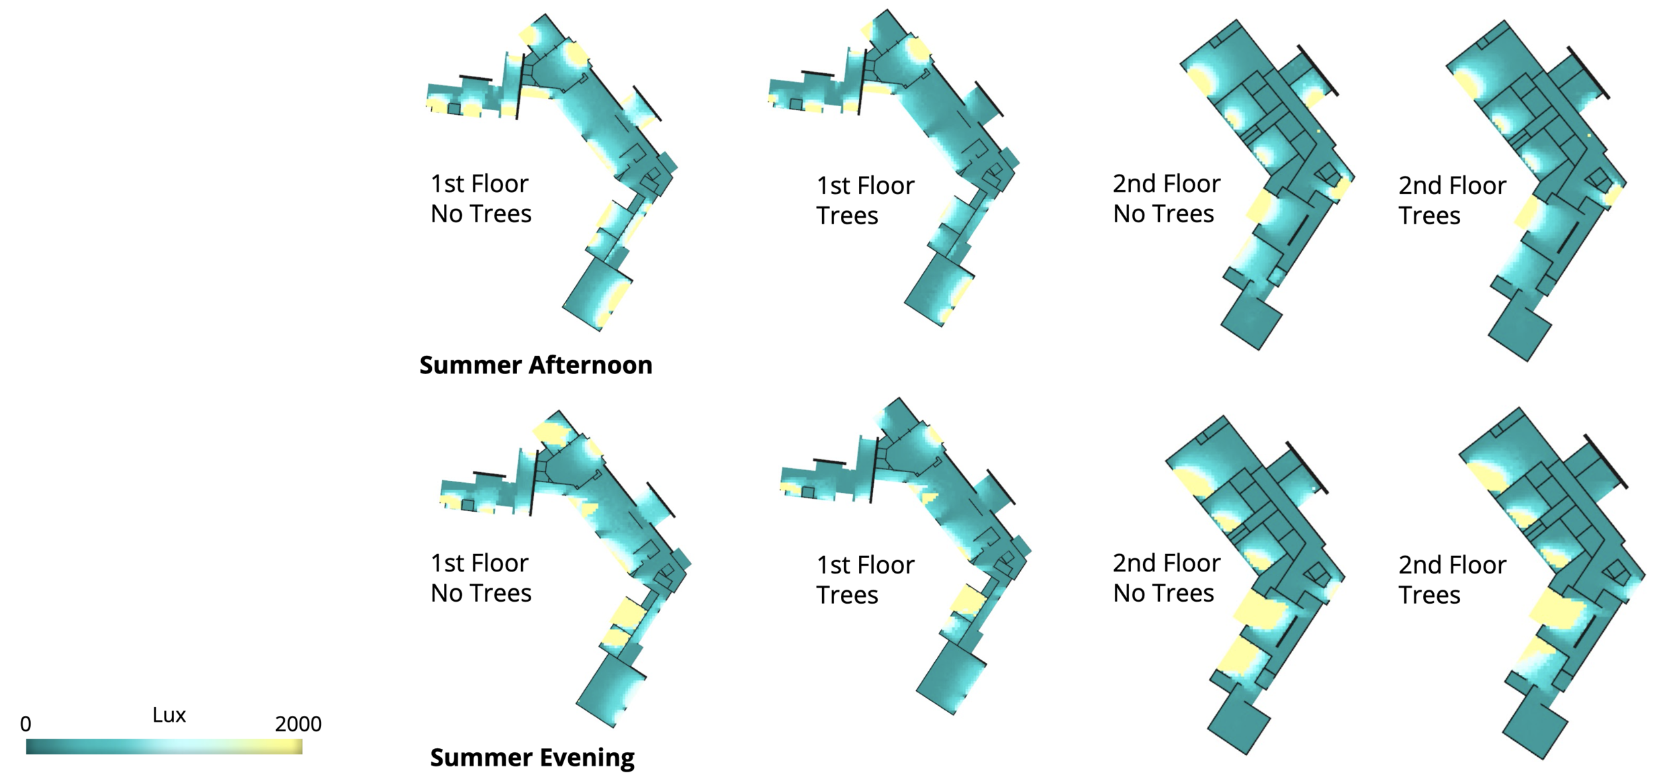
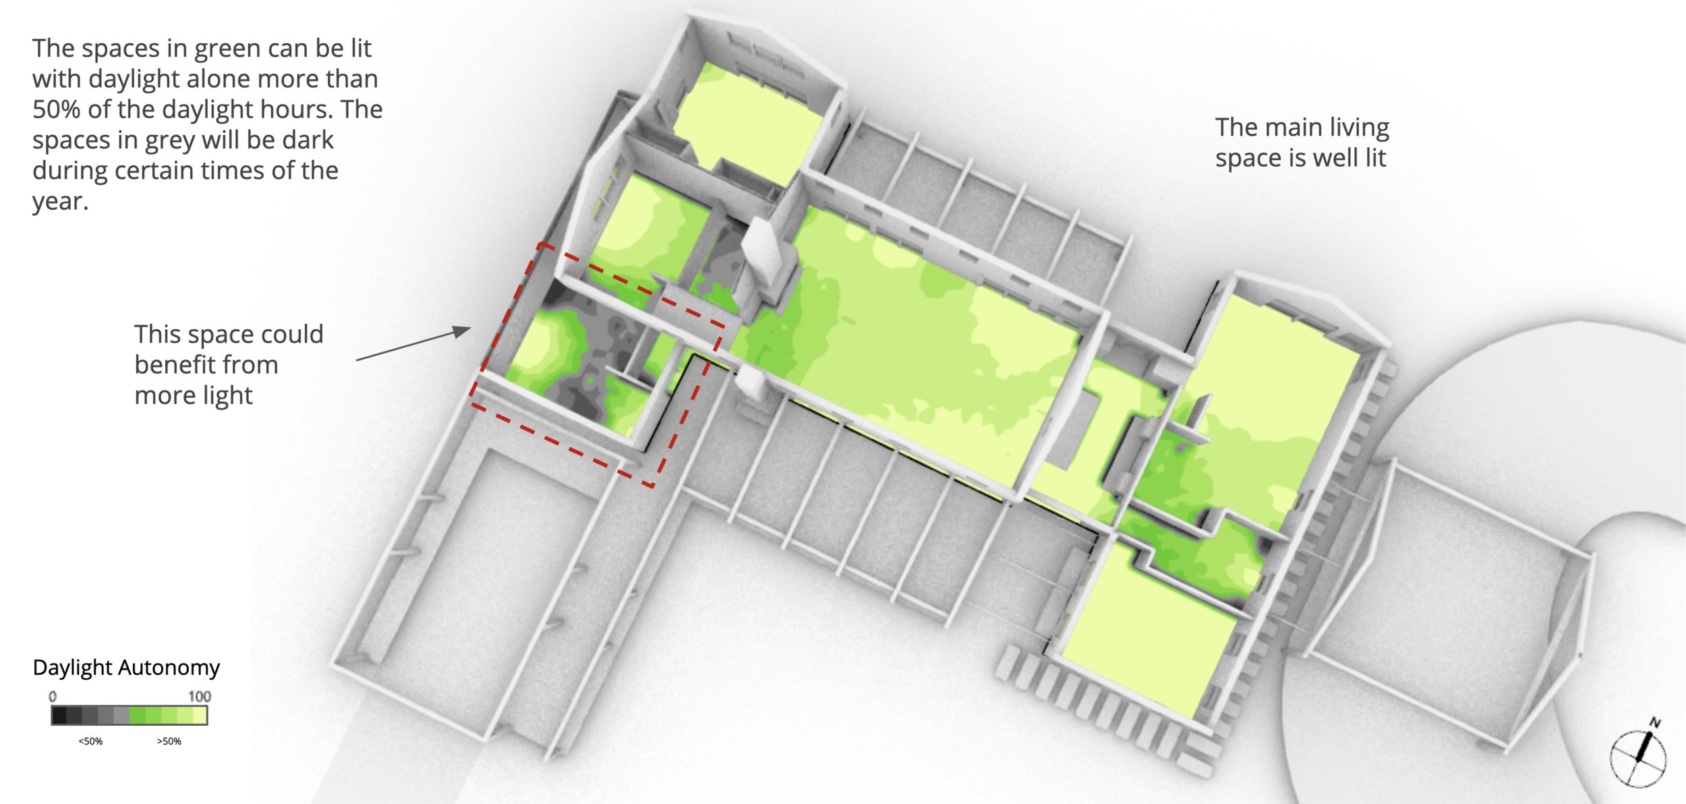
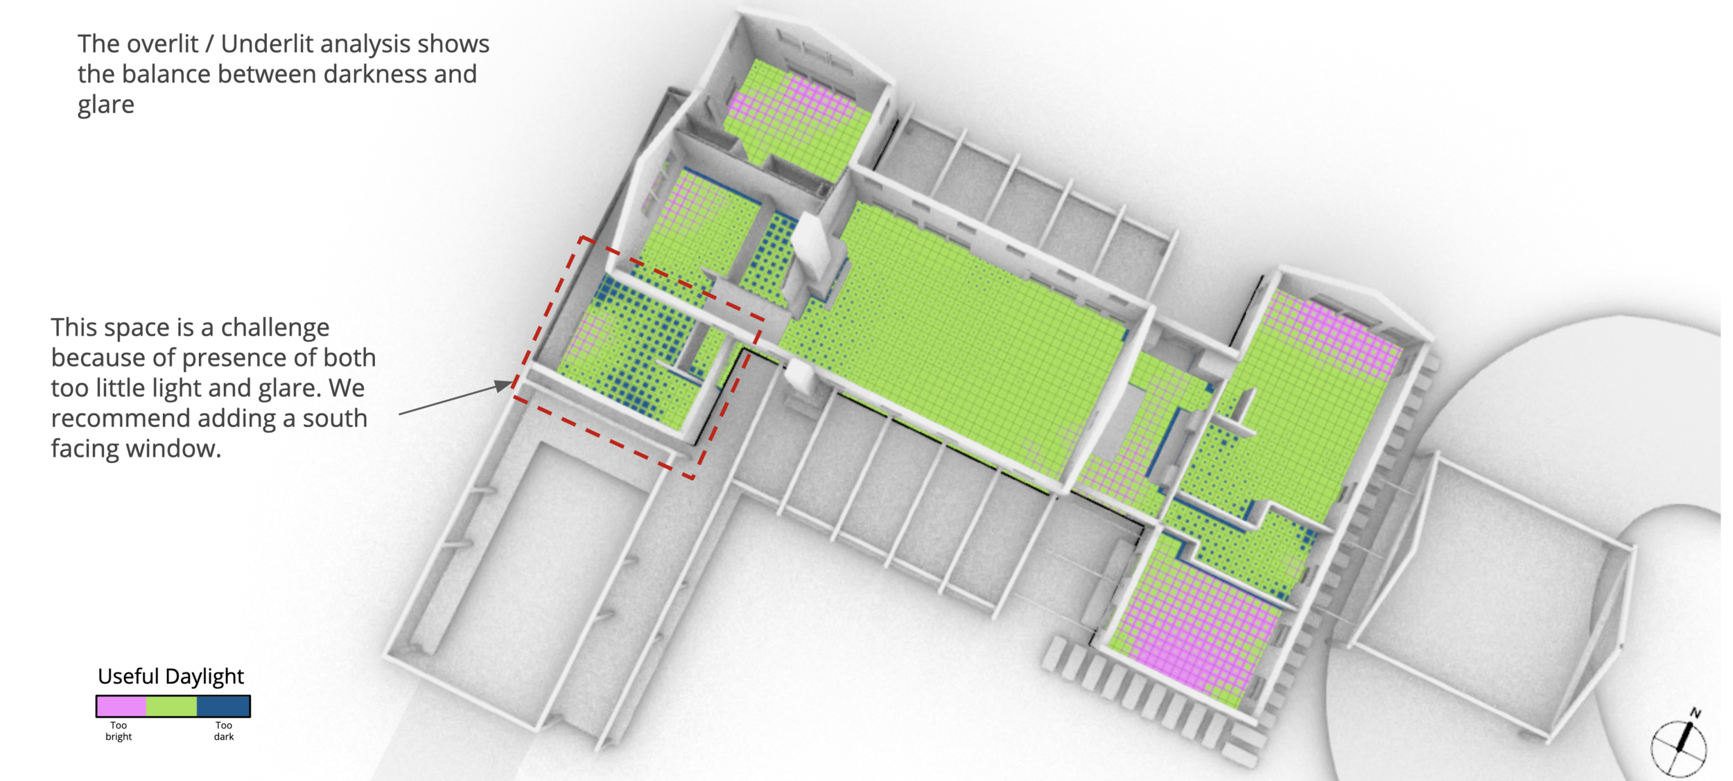
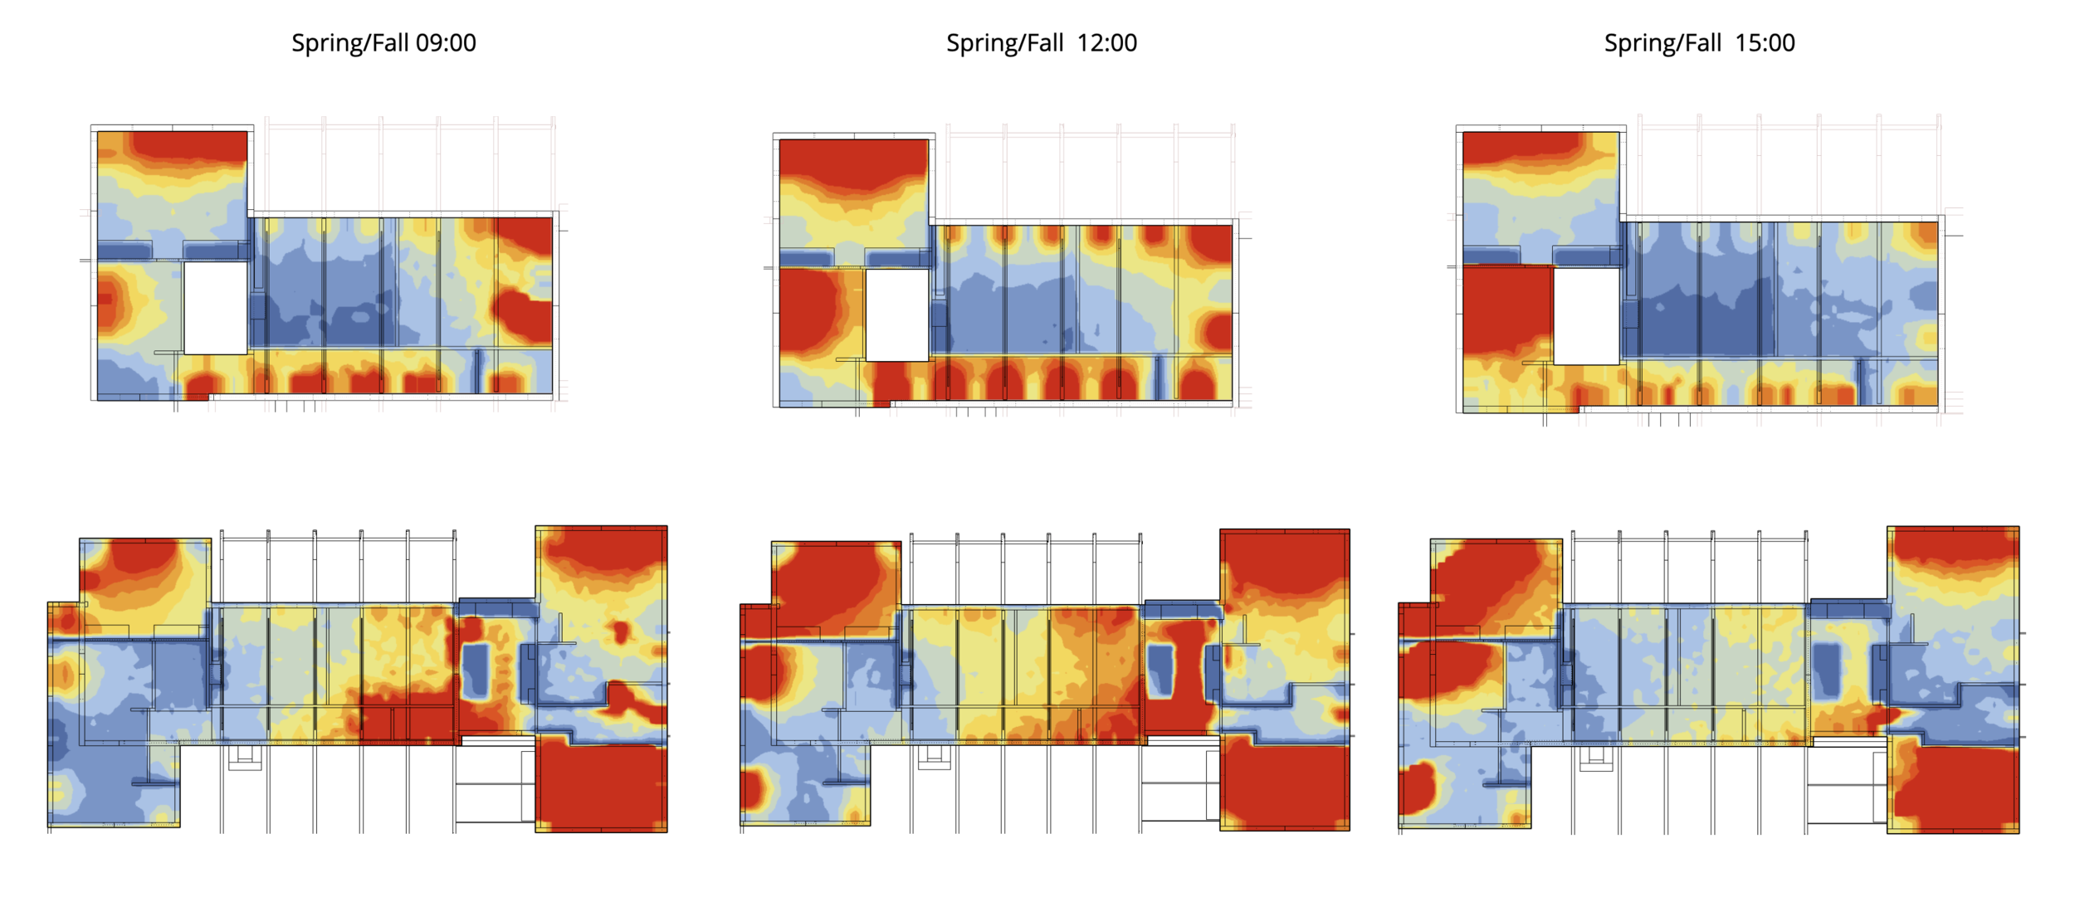
Heat
In the images below, you’re seeing an annual solar insolation study, which evaluates the architectural massing’s access to the sun. This information can inform window placement for either a winter solar heating strategy or to avoid heat gain in the summer. Self shading from the massing and shading from nearby buildings can be incorporated into various design strategies as well. Trees provide significant shading for the ground floors, but less benefit on the second floor and top of the great room.
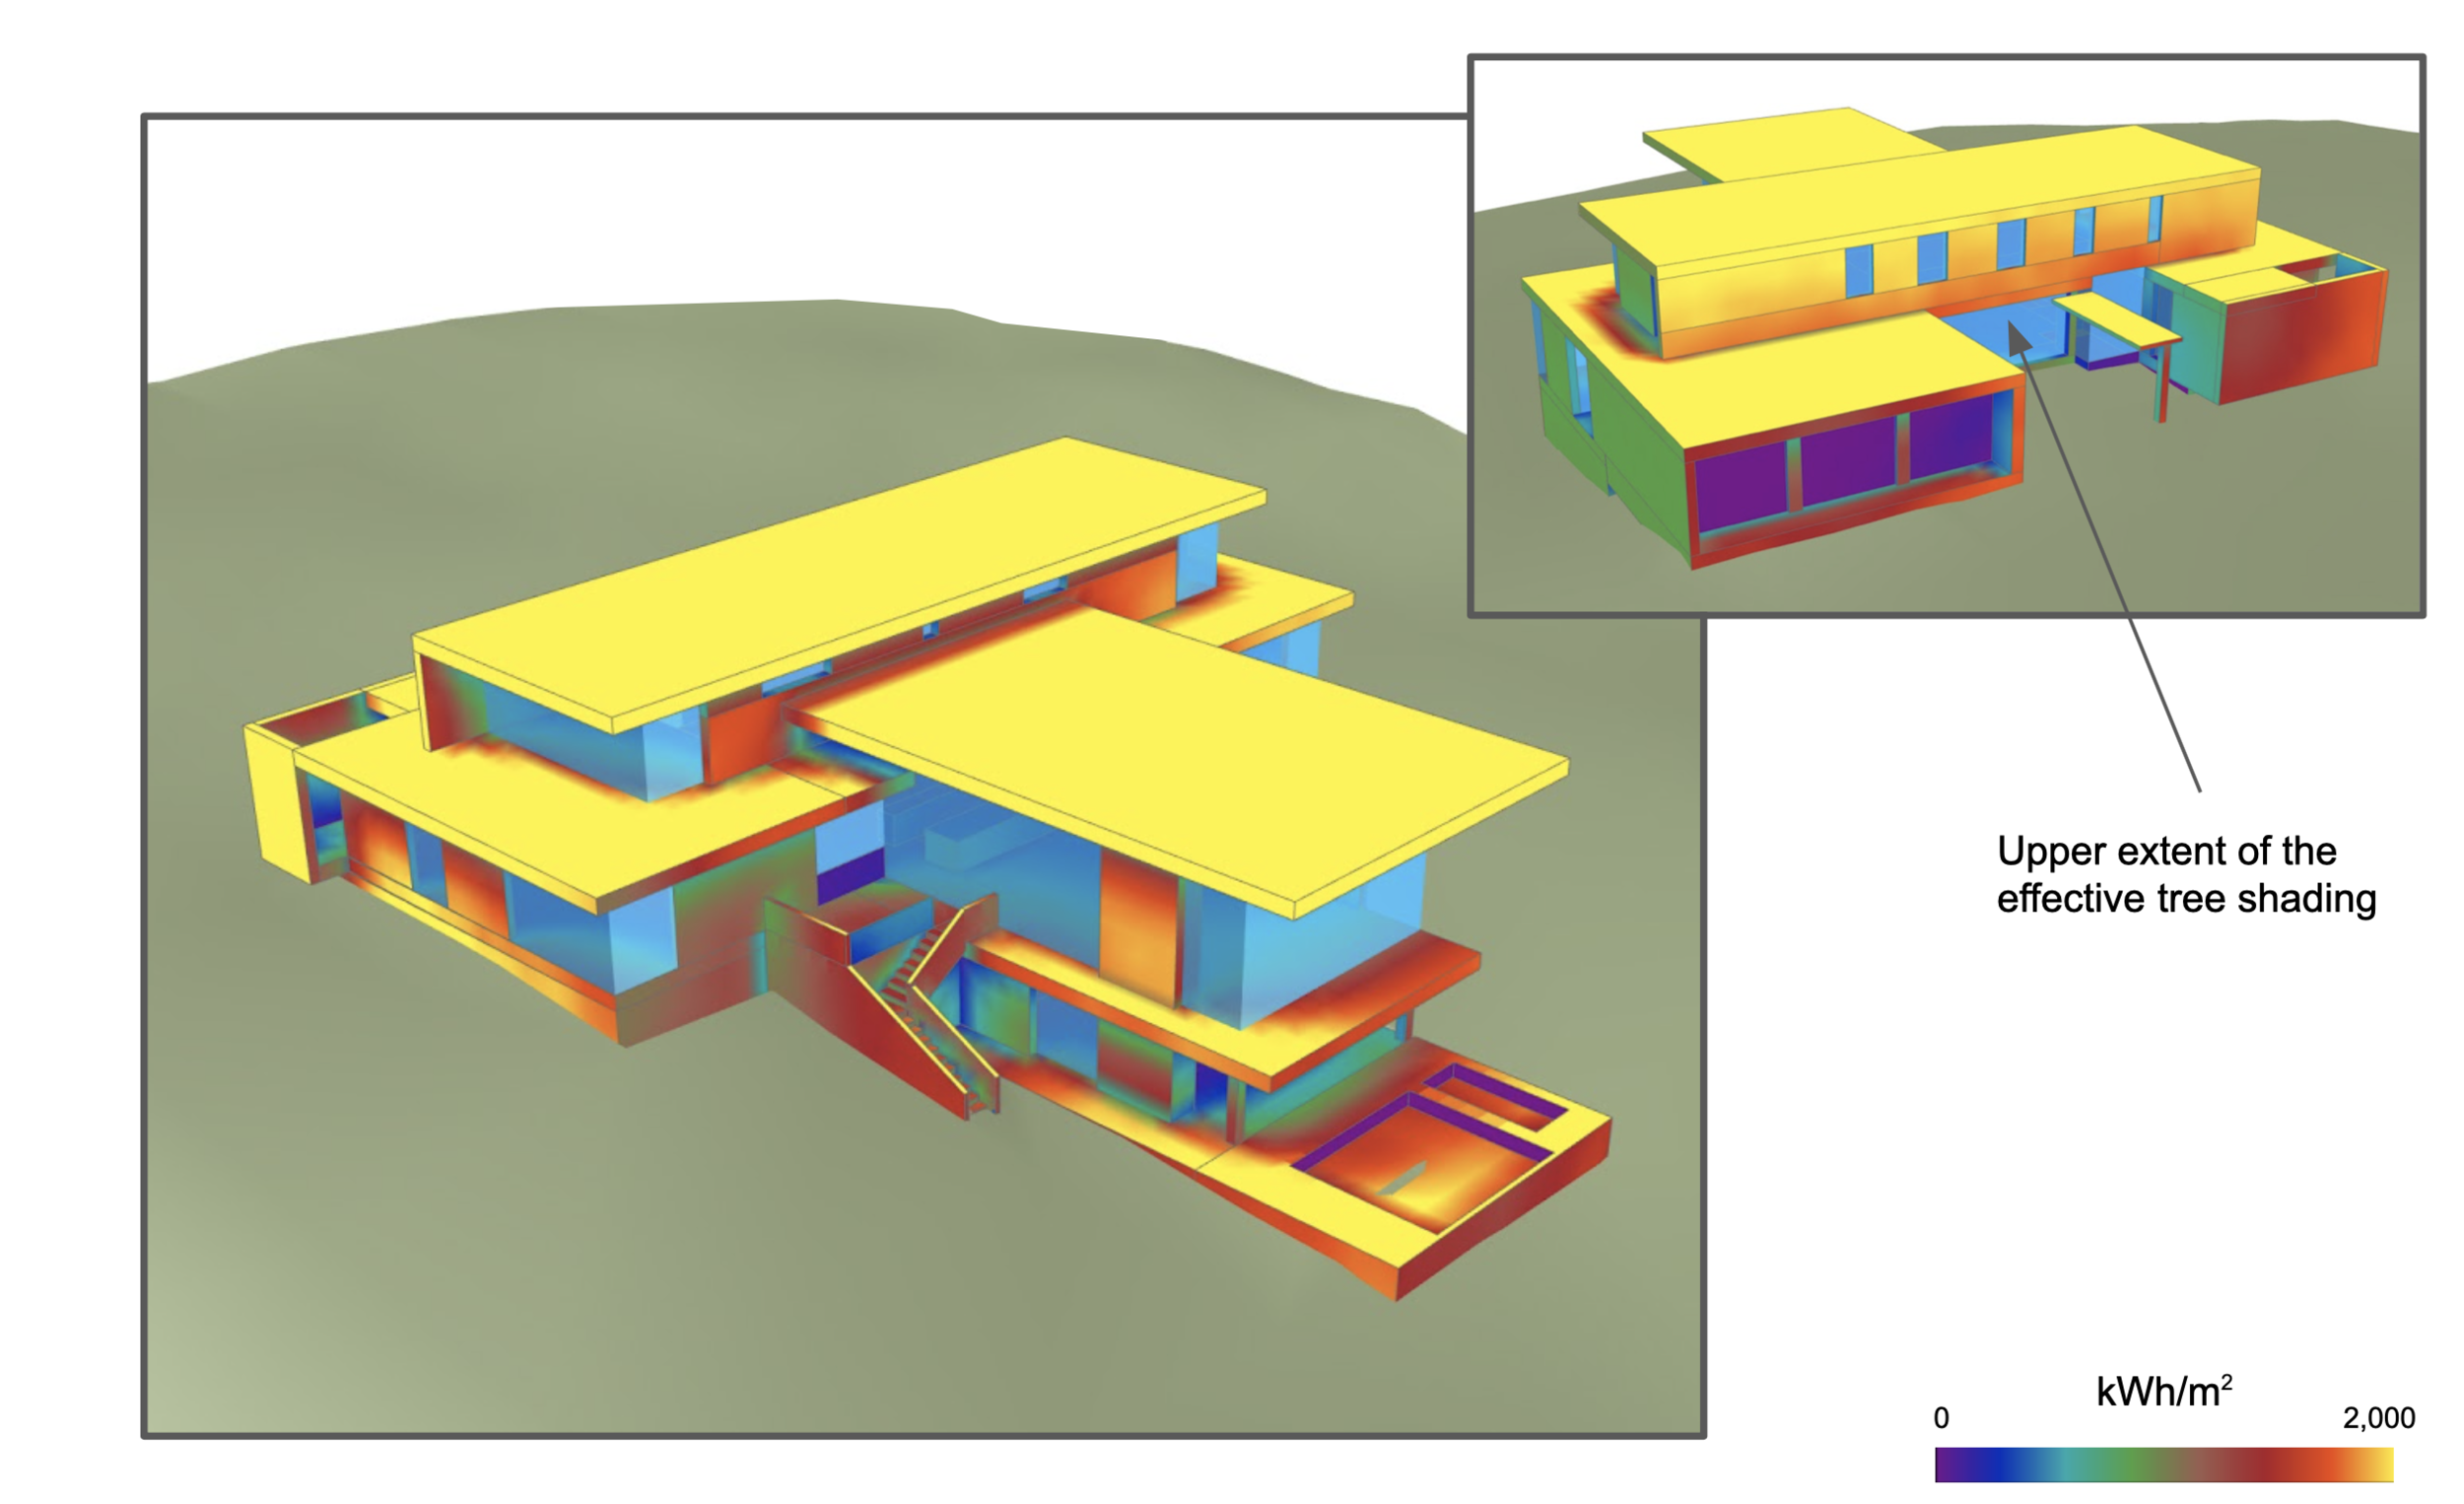
Environmental design is a great tool to make optimum impact on window selection and placement as well.
This kind of feedback is important because not all windows are created equal. The graphs in photo 2 show the annual heat gain contribution of each window. The three windows marked in yellow account for 39% of the total annual heat gain. The western facing windows on the second story are small, but also receive very direct solar energy in the summer. Boom - right there we can see some low hanging fruit to guide design decisions. From a thermal gain perspective, these windows could benefit from a reduction in size, and exterior shading strategy or a low SHGC film. Dealer’s choice.
What makes this kind of analysis useful is to get an early handle on potentially high thermal load contributing windows before the client has seen the concept and falls in love with the way things are. It’s a great time to identify strategies for thermal baseline improvement - like adding or extending overhangs, moving or re-sizing windows, etc. - without an unnecessary battle to “undo” something a client has already seen.
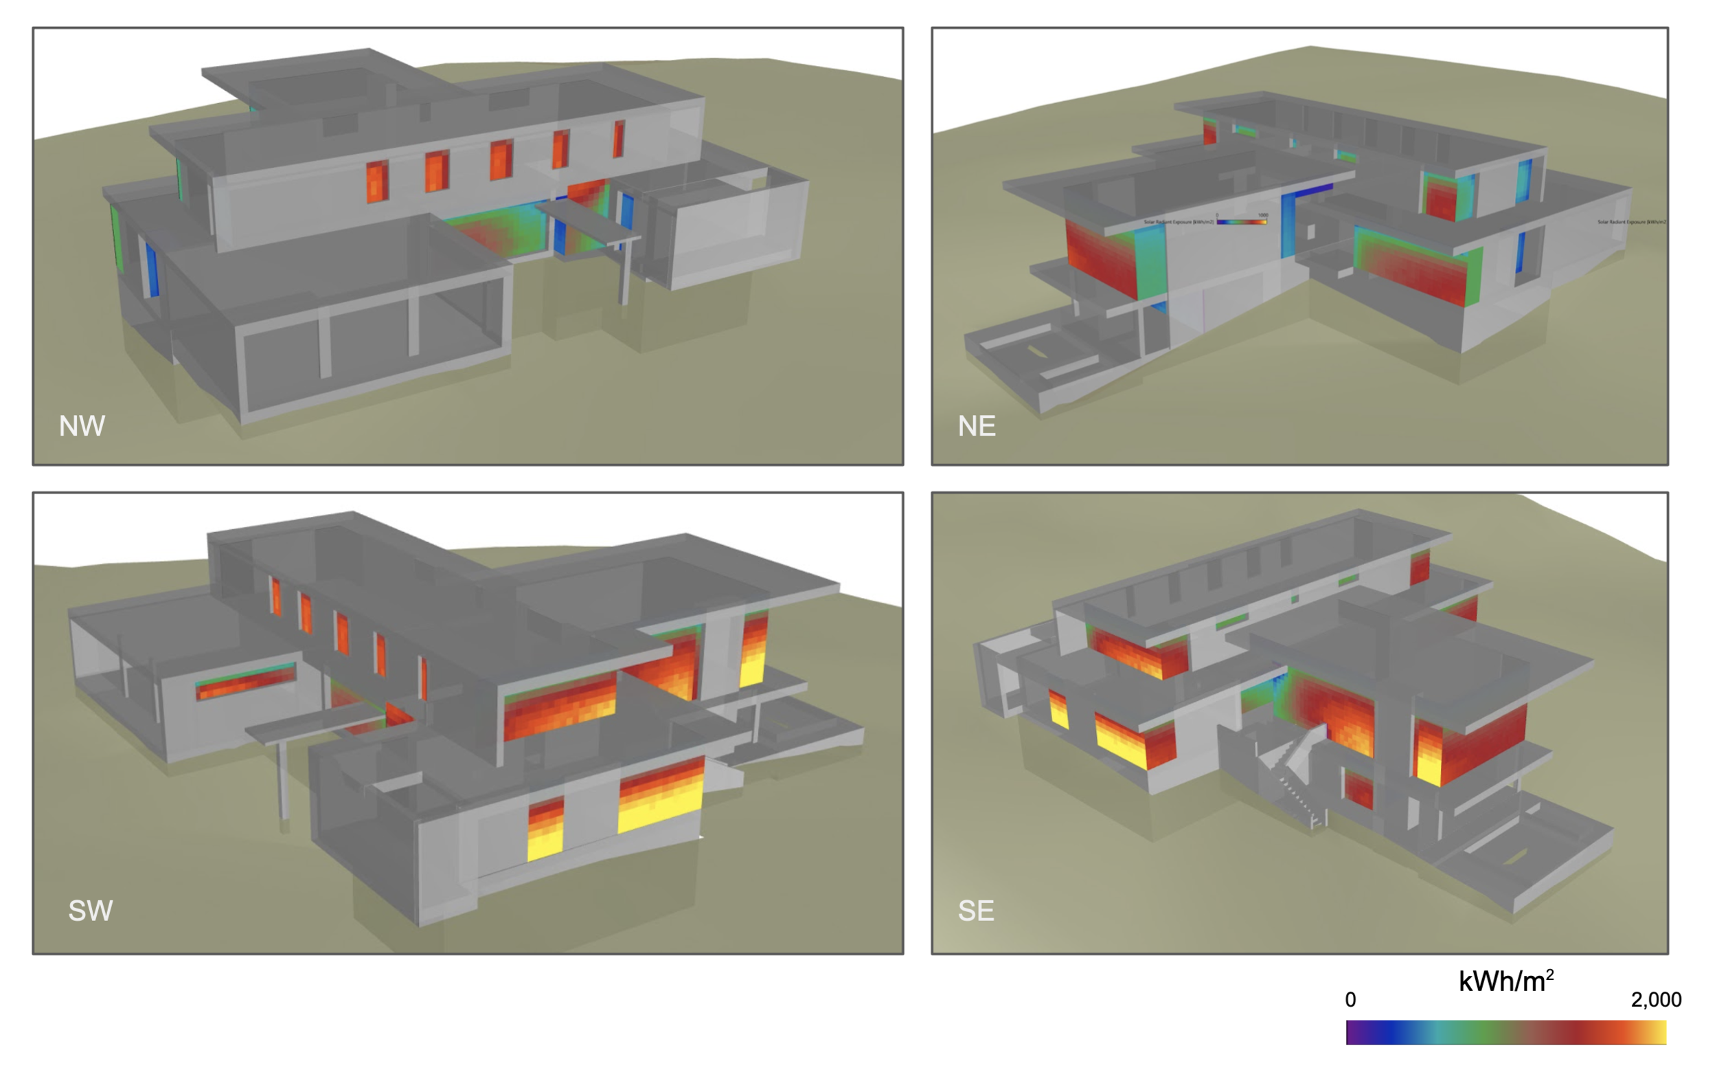
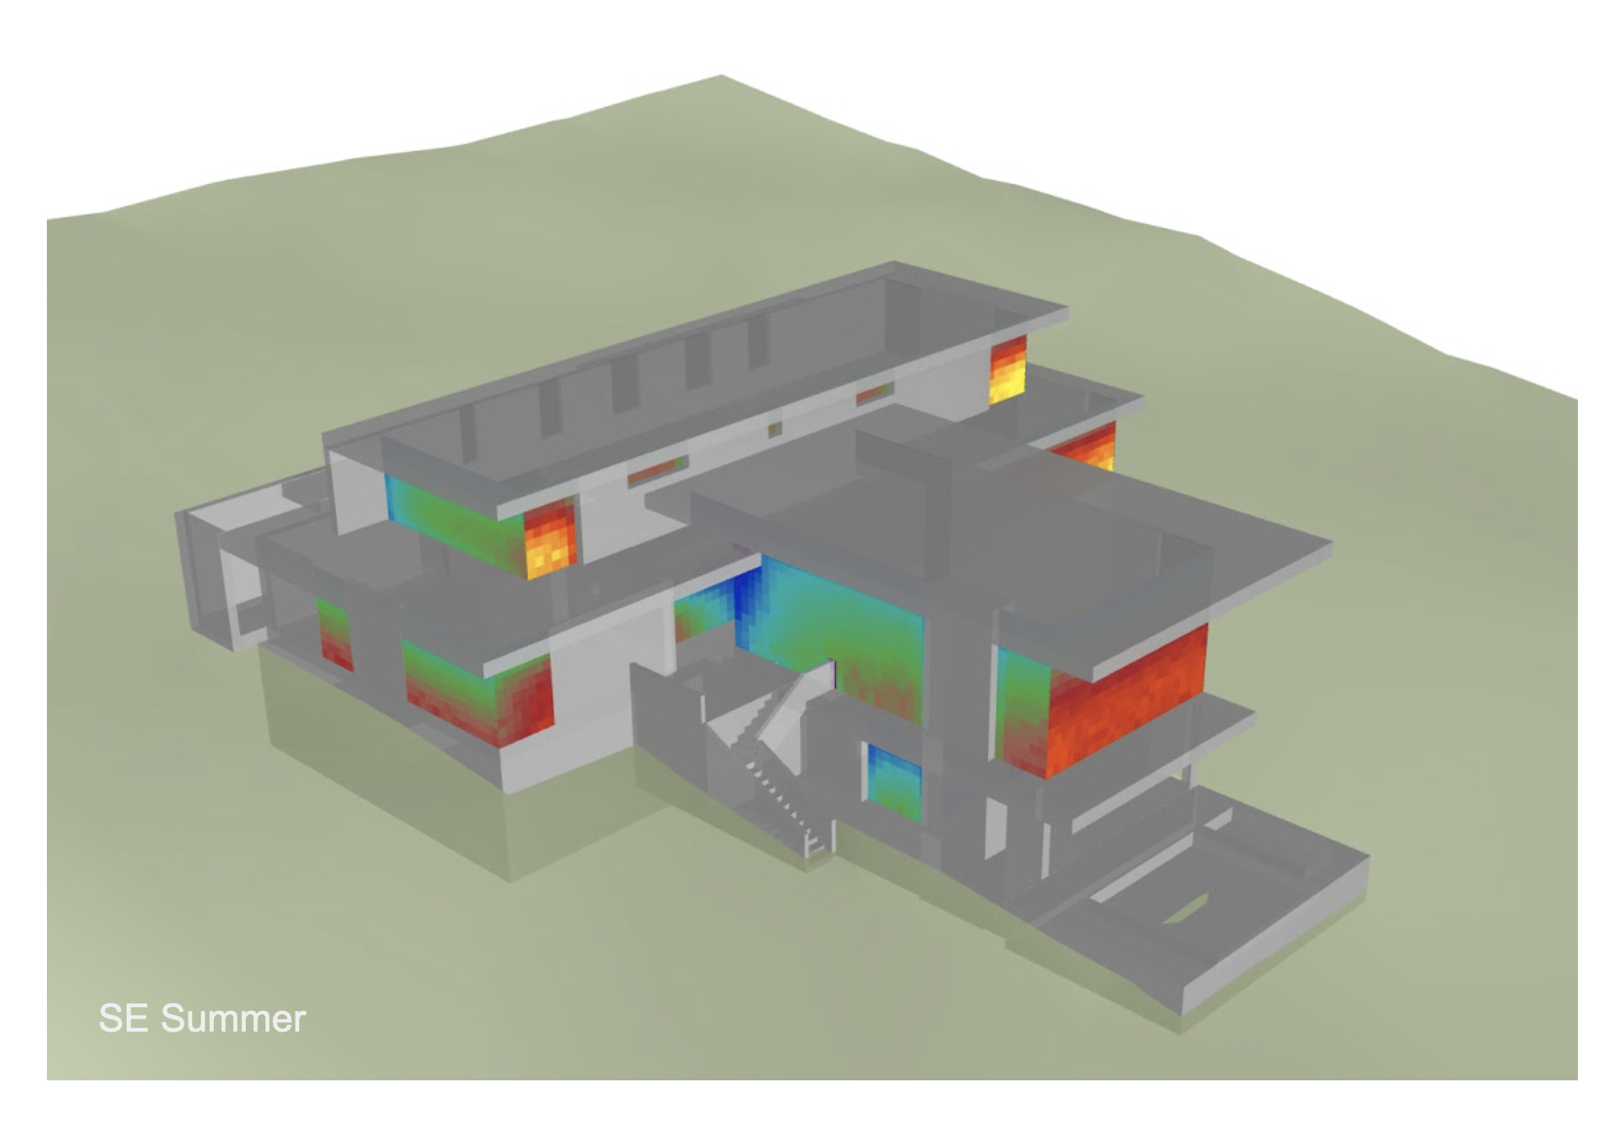
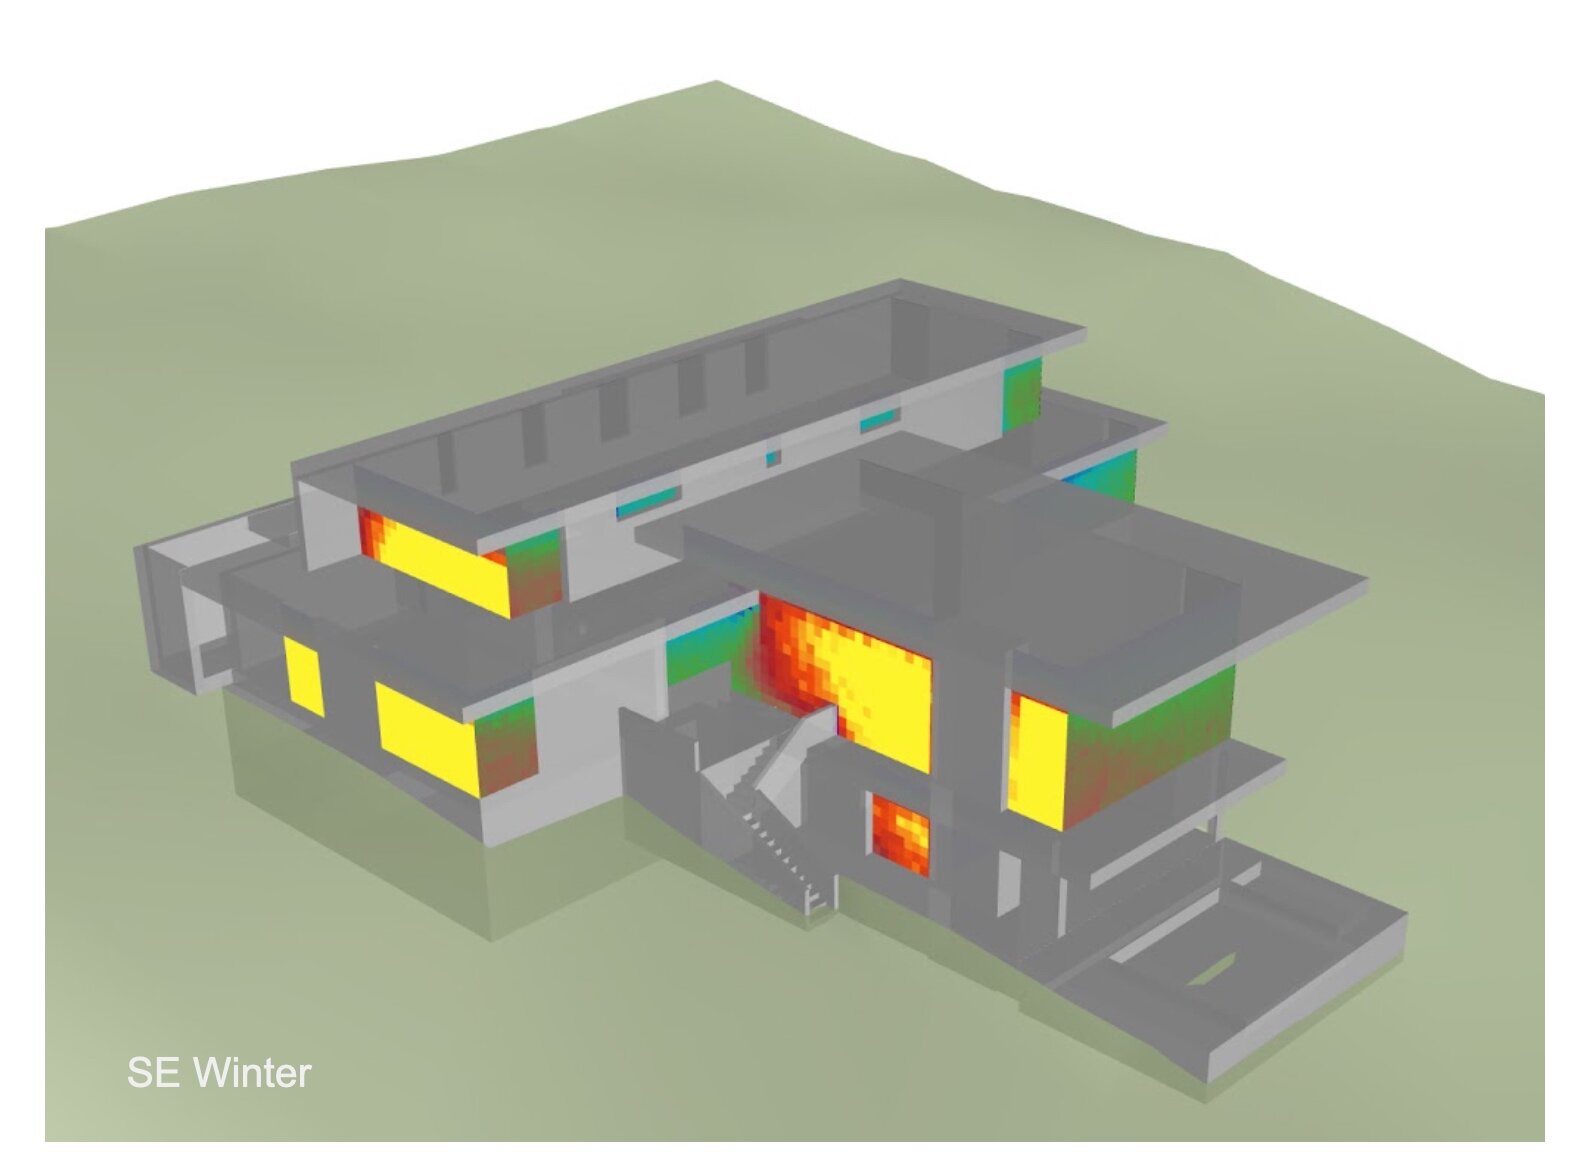
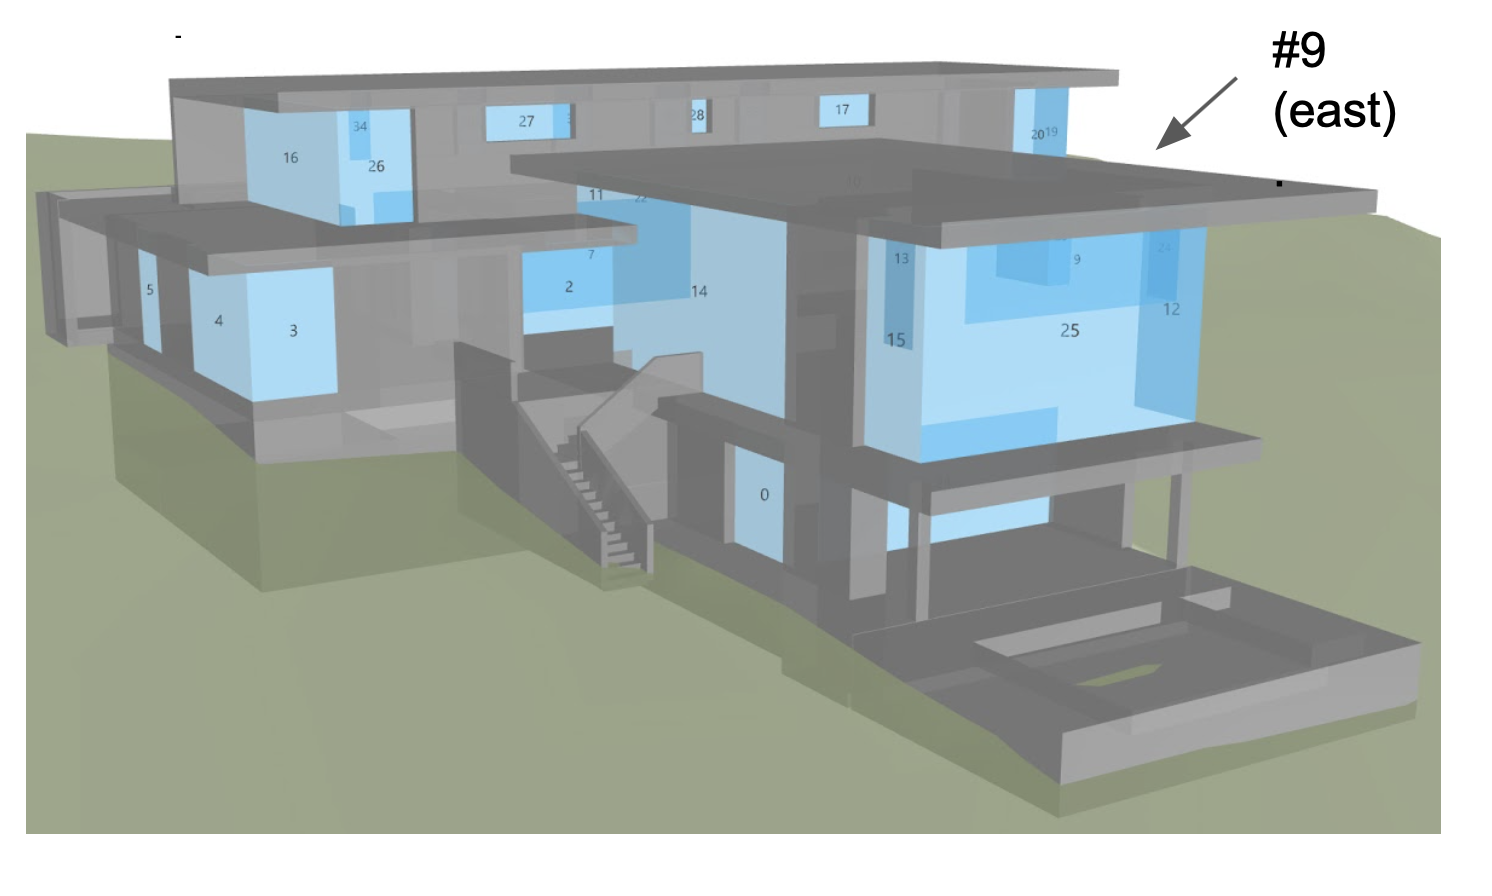
Window identification graphic used in conjunction with radiation and radiation density charts
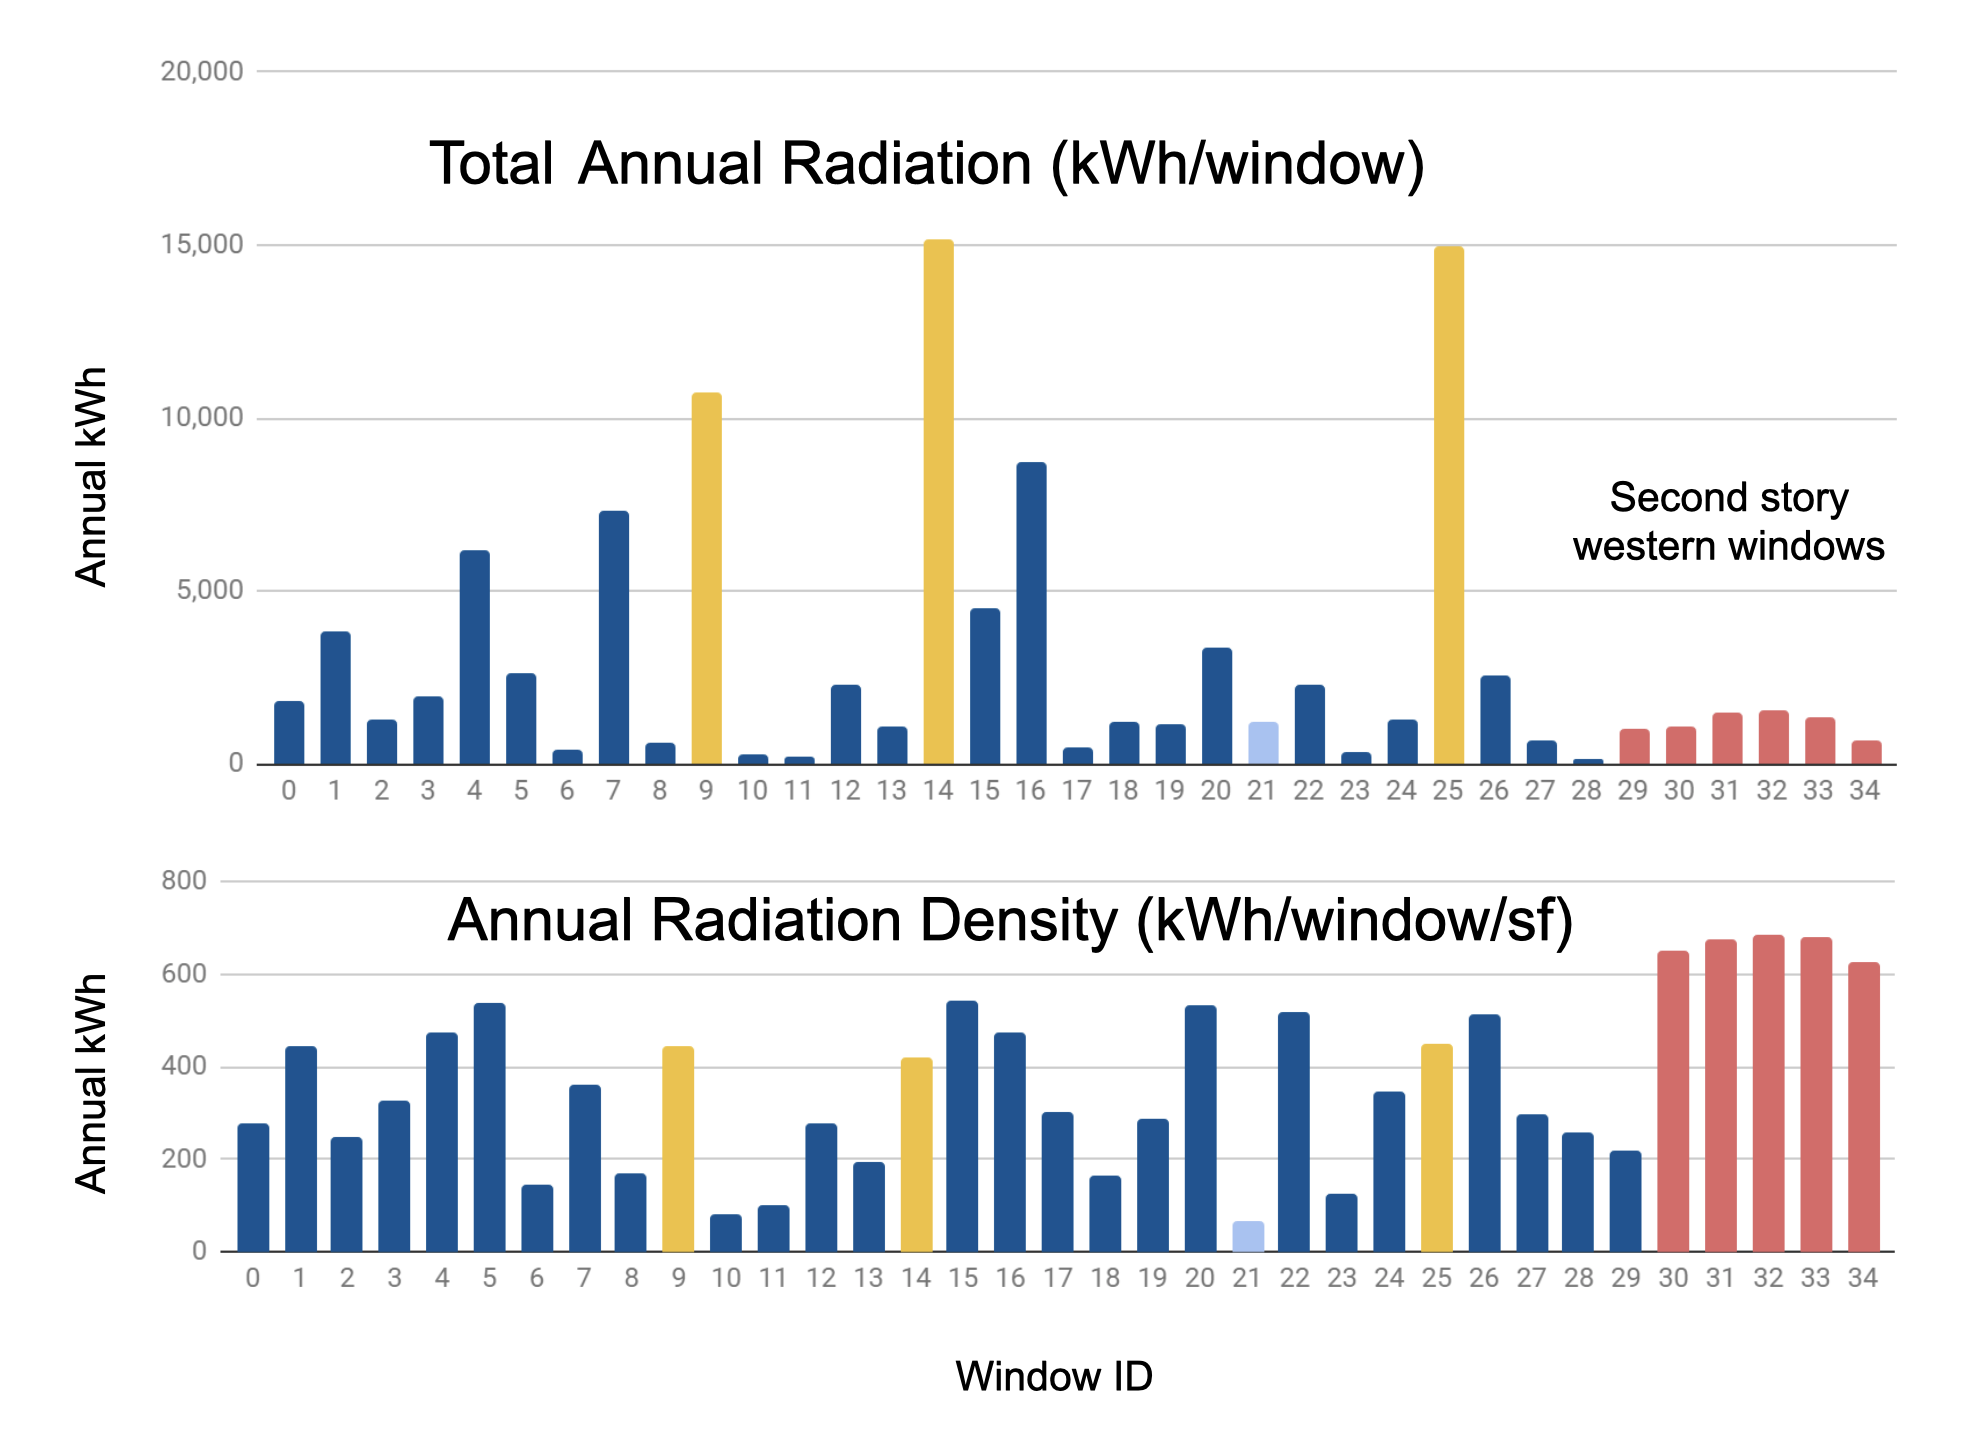
Window radiation and radiation density charts used in conjunction with window identification graphic
Strategies
There are many other useful pieces of feedback that environmental design can highlight as well depending on the project.
We can look at enclosure details and performance (even benchmarked in comparison to multiple building standards).
We can look at healthy building materials.
We can look at embodied carbon.
We can look at natural ventilation potential.
We can compare massing performance in different rotation scenarios.
We can look at conceptual energy baselines, evaluating where improvements can be made across the entire building.
We can look at indoor air quality criteria.
We can look at future climate considerations.
The list goes on and on. All this to say that there are powerful tools often left on the table in the early stages of design that result in less than optimal outcomes down the road. We have the ability to shake this outdated paradigm and plug in data-driven decisions into the conceptual design process. That’s exactly what we’re here to help with - we just need to be engaged early enough to make a difference. But once the process is underway, the outcomes are all the proof any designer needs to make it a part of their process forever.