
January 14 Meeting of The Building Science Philosophical Society
Join us Thursday, January 14th, 2016 for our inaugural meeting to discuss the notion of radiant cooling and heating panels in the marketplace and how the Messana Company out of Santa Cruz, California is meeting the emerging market demand.
Date
Thursday, January 14, 2016
Time
4:30 - 6:00 PM
Location?
Positive Energy's Office
1206 B South 3rd
Austin, TX 78704
Who To Bring?
Yourself and anybody else who is interested in building science.
What To Bring?
Bring your mind and whatever your choice libation, we'll have cooler space
Building Science Panel Discussion Announcement
Event: Historic homes, Modern Performance
Location: Austin AIA, 801 W. 12th St. Austin Texas 78701
Panel:
Andy Ask, P.E.
Joe Pinnelli
Jennifer Doyle, P.E.
Date/Time: Tuesday, December 12/8/2015, 430-600pm
Schedule: Drinks, snacks and networking 430-5pm, panel discussion 5-600pm
AIA CEUs, 1 LU/HSW available
Panel Description:
A comfortable, durable, efficient home with excellent IAQ is the goal of every project team. Confidently achieving these performance dimensions in a historic home remodel requires working an integrated design process, based on building science principles that recognize and account for the interactions of the climate, the enclosure and the mechanical systems.
Upgrading systems and assemblies in historic homes offer unique and often confounding challenges on both the enclosure and mechanical system sides and working in a hot-humid climate zone means the stakes are high to get it right.
Please join us at AIA for a seminar on applying the basic principles of heating, cooling, dehumidification and ventilation to challenging historical homes projects. Opportunities to share a discussion with speakers that have this depth of experience are rare, don’t miss this one.
Andy Äsk
Andy Äsk has been called ‘one of the best HVAC minds in the country’ and is the author of the seminal text on mechanical systems for moisture control “H2-No”. He is also an engaging speaker with a sense of humor and a broad building science based perspective on the industry. In his role as consulting engineer in Cape Coral, Florida, he specializes in diagnosing, remediating, and retrofitting of existing HVAC systems for the purpose of improving performance, energy efficiency, and Indoor Air Quality. His work requires a deep understanding of both mechanical system capabilities and their interaction with building enclosures and (typically) humid climates. His practice includes the preparation of MEP (Mechanical, Electrical, and Plumbing) design documents. He occasionally writes for trade publications.
Joe Pinnelli, CEO J Pinnelli Company LLC
Joe is a national treasure in the historic retrofit and high performance retrofit community. He is a 36-year veteran general contractor with vast experience in solving problems, suggesting cost effective pathways, coordinating with professionals, resourcing materials, subcontractors and suppliers. A leading authority on restoration protocols, Joe has dedicated his career to increasing the performance of historic structures. He passionately pioneered Green Building and Building Science in Austin by incorporating advanced building practices into all projects whether new construction, renovations, or restoration.
Jennifer Doyle
Jennifer Doyle is the Principal Engineer, Roofing & Waterproofing Consultant at Engineered Exteriors, PLLC. She has previously owned JCD Consulting, Subconsultant to Jim Whitten Roof Consultants, LLC, and worked as a staff engineer at Law Engineering and Environmental Services, Inc.
Building Science Seminar Announcement with Andy Äsk
Event: Building Codes & Moisture Control in Humid Climates
Location: Austin AIA, 801 W. 12th St. Austin Texas 78701
Date/Time: Wednesday 12/9/2015, 12-1pm
Speaker: Andy Äsk, P.E., J.D.
AIA CEUs, 1 LU/HSW available
Course Description:
The need for fresh air in a home is not new. Ever since man brought fire inside we have recognized the need for ventilation. What is new is the industry commitment to build homes to codes that seek to fully isolate the great outdoors from the indoors. Reliable control layers have many performance benefits as well as many unintended consequences. This session will address how modern energy and building codes can lead to moisture issues in homes and buildings, especially during part-load conditions, which exist the majority of the time.

Potential health, comfort, durability and sustainability issues with the implementation of code and beyond code practices will be discussed. The advantages and disadvantages of mechanical equipment options and control strategies, understanding the capabilities and limitations of the HVAC system, the benefits of a dedicated dehumidification and why it can be more cost effective than air conditioning alone are each key pieces of understanding for design and construction teams working in hot-humid and mixed-humid climates.
Andy Äsk has been called ‘one of the best HVAC minds in the country’ and is the author of the seminal text on mechanical systems for moisture control “H2-No”. He is also an engaging speaker with a sense of humor and a broad building science based perspective on the industry. In his role as consulting engineer in Cape Coral, Florida, he specializes in diagnosing, remediating, and retrofitting of existing HVAC systems for the purpose of improving performance, energy efficiency, and Indoor Air Quality. His work requires a deep understanding of both mechanical system capabilities and their interaction with building enclosures and (typically) humid climates. His practice includes the preparation of MEP (Mechanical, Electrical, and Plumbing) design documents. He occasionally writes for trade publications.
The Neglected Blog! Positive Energy Updates!
Building Science enthusiasts, please accept our humble apology for neglecting this little corner of the web! We've been quite busy here at Positive Energy, but there are a few items that we'd like to note. These are primarily company updates from the summer to keep you in the know with what we're up to.
Building Science Summer Camp
Every summer (August 3-5, 2015), the best minds in the industry all gather in Westford, MA Annual Westford Symposium on Building Science. This year's meeting was absolutely fantastic and there was even a session called "How Sausage Actually Gets Made" Obviously, it was a wild time. Big thanks to The Building Science Corporation for hosting such a great summer camp.
Radiant Heating & Cooling
This update is pretty simple. We're happy to let the world know that we're working on our first Alpha test project for our developing design product, Radiant Heating & Cooling. Stay tuned for more pictures and updates as this project gets into full swing.
The Building Science Podcast
This is by far the most exciting new undertaking that we've taken on as a company and we're thrilled with the initial momentum that it's had. We've officially posted 8 episodes now and have planned out the next year's worth of content, topics, interviews, etc.
New Conference Table
Not that it's of huge significance, but we got a pretty awesome new conference table and we're excited to sit around it to have our next meeting with you.

Stay tuned for more updates and a few crunchier posts on building science topics. In the mean time, if you haven't checked out the podcast, please don't hesitate! Listen to it all you want!
Windows & Comfort - Live Broadcast From The AIA Food For Thought Series
Positive Energy, Tanteri + Associates, and Cardinal Glass are excited to announce this upcoming seminar to discuss one of the most impactful pieces of a design - glazing. Join us live at the Austin AIA headquarters for a thoughtful presentation and a few surprising demonstrations. Don't miss this incredible opportunity to establish yourself as an industry leader and contribute your voice to a rich dialogue.
To view the video, tune in between the hours of 11:30 AM and 1:PM on Monday July 6. To view the event in Google or on YouTube, follow this link. For technical inquiries, contact Miguel Walker from Positive Energy at miguel@positiveenergy.pro
The Basics of Phase Change Materials
Originally authored By Kristof Irwin, edited for blogging format
With our upcoming Building Science Happy Hour focusing the topic of phase change materials, we wanted to provide some information on the basics. This blog post will take a look at phase change materials (hereafter referred to as PCM) in lightweight building assemblies.
Performance testimonial of the effects of Phase Change Materials to an existing structure. Church personnel give their views of the positive effects that bioPCM can have on the energy savings of a structure. This is a product of Phase Change Energy Solutions.
PCM Technology Background Information
PCMs are latent heat storage materials. Unlike insulation, which only retards the flow of thermal energy through a structure, PCM absorbs heat and stores it in the molecular structure of the material. If this heat can later be shed passively to the exterior, building energy use can be decreased. PCM can also be used at interior surfaces to stabilize interior temperatures by absorbing and releasing heat as it stays in solid (frozen) state at room temperatures.
Research and development on the application of both active and passive PCM to the built environment has been ongoing for years. There are both organic and inorganic PCM products either available commercially or under development. Inorganic compounds include salts and salt hydrates and eutectics. Organic materials include paraffins, fatty acids and sugar alcohols. PCM selection depends on many factors, including: phase change temperature and transition characteristics, energy storage density, thermal conductivity, material stability, compatibility with construction materials and process, long lifetime, non- toxicity and inflammability, and pricing and availability.
Recent R&D work in organic PCMs based on proprietary mixtures and processing of organic extremely pure fatty acids has created a product with precise, controllable transition temperatures, natural fire suppression characteristics and a high energy/enthalpy storage density. The product also integrates easily with existing building techniques and is priced to make it cost effective, with reported ROIs of 2-4 years.
The candidate product currently under consideration is called BioPCM and is manufactured from a combination of soy and palm oil by Phase Change Energy Solutions Inc. The product has 3 lines of PCM with increasing energy storage densities. These are referred to as M-27, M-51 and M-91, where the “M-factor” is similar to R-value but include latent heat storage effects (these behave similarly to a mass effect, thus the “M”). M-27 is specified to store 27BTU of latent heat per square foot. In addition, each of these products can be specified with a phase transition temperature of 73, 76, 79 or 84° F, these are known as Q-values. Selection of M-factors and Q-values is based on building load characteristics, installation considerations, local diurnal temperature cycles and interior set point temperature. The M-27 and M-51 products with Q-values of 79 and 84 are the primary selections for local designs. These materials can be installed on any building envelope surface.
Improving Comfort & Performance
PCM acts to absorb heat flow through the building envelope and to stabilize interior temperatures, particularly surface temperatures. These effects improve building comfort and reduce the energy needed to run mechanical systems to heat/cool the building. By delaying and offsetting thermal load to the building, PCM also performs peak load shifting. Studies have shown energy savings of 20-50% relative to reference buildings without PCM. The chart below show the results of energy monitoring in a side-by-side study summertime study near Phoenix, Arizona. Note that Arizona typically has less humidity than central Texas typically and there for experiences a wider range of diurnal temperatures, which allow for full recharge of the PCM each night. Full recharge, physically re-freezing into solid form, of the PCM is a prime performance consideration in central Texas.

Measured energy consumption of identical buildings tested during summer conditions. The control has no PCM. (Ref: BioPCM manufacturer literature)
PCM & Modeled Energy Performance
Positive Energy is currently investigating the capacity of PCM to offset the increased cooling due to high SHGC values and radiant heating effects, most notably in the rooms with significant glazing loads, as these are dynamic and tend to dominate comfort during critical times of the day.
As a reminder, under the Performance Path the IECC2009 preserves three mandatory prescriptive requirements:
1. Envelope leakage (ACH50 < 7)
2. Duct leakage (8/12 CFM25 of leakage per 100 SF CFA)
3. Area-weighted SHGC of 0.5 (relaxed from 0.3 in Prescriptive Path).
The strategy for projects has been to show the ability for PCM to offset the glazing load by storing incident radiant energy and re-radiating this heat to the exterior.
In addition to reviewing the open literature on PCMs, we have been working with University building science labs to understand PCM function in our climate zone, and with energy modeling software vendors to model the impact of PCMs on energy use.
Consultations with PCM researchers at UT’s Cockrell School of Engineering offer confirmation of the effectiveness of the both the passive and active PCM scenarios, and that more quantitative research is needed to validate the passive PCM concept in our local climate zone (2A). One specific concern is the relation of the material transition temperature and local diurnal temperature swings. This concern is directly related to both the sharpness of the phase transition and the transition temperature. Based on local TMY data the Q-84 product will be able to recharge (re-freeze) during Austin summer conditions, where the highest night time low temperatures are typically near 79°F.
Repeated interactions with Architectural Energy Corporation (AEC) have led to the conclusion that their REM/Rate software can not accurately account for the latent storage of PCM. The recommended strategy has been to model PCM as additional R-value. Because the Treehouse envelope already has envelope R-value above R-21 in all non-glazed surface, the effect of additional R-value is extremely limited. We are hitting the flat part of the hockey stick curve as shown below. Because of this, the actual performance of PCM will exceed the modeled performance shown in the next section.

Chart showing the reduced impact of additional R-value for high-quality building envelopes
High Performance Hot Water Delivery
We've been gearing up our new consultative and design product - High Performance Hot Water Delivery. It's exciting, inevitable technology that will help users experience hot water when they ask for it, all while reducing your home's energy usage to heat the water as well as water waste.
Our friend Gary Klein has a few pieces that he's written on the subject and we wanted to share them with you here. They are PDF format for your convenience.
Klein, G. (2005) Hot Water Distribution Systems - Part 1
Klein, G. (2005) Hot Water Distribution Systems - Part 2
Klein, G. (2005) Hot Water Distribution Systems - Part 3
Klein, G. (2005) Hot Water Distribution Systems - Part 4
Thoughts On Building Science, The Grid, & Society
By Kristof Irwin & Michael Walker
A Starting Place
The traditional building science perspective sees all aspects of a building or home as as system of coupled systems - namely the coupling or interaction of the enclosure system and the mechanical system. These systems interact with one another in such a way that complimentary or integrated result that is either positive or negative. If it's good, we call it positive and it means that the building itself, whether a home or commercial building, is good for the occupants - it's healthy and comfortable.
This is absolutely a good approach to building science and can certainly stand on its own to affect a very positive societal change. It reduces the discomfort people feel in their homes. It reduces the waste that buildings ultimately produce. It lends itself to better building practices and creates durable, lasting structures.
But There's Got To Be More To This Picture
The macro view of building science also looks in the other direction. Collectively, buildings and grid infrastructures form the largest integrated, system on the planet, impacting our daily lives in every way. Changes on the grid side are accelerating rapidly. Note the recent Tesla Powerwall battery release. This is just a single, influential company that is helping consumers understand that - yes, it's absolutely possible to change the way you receive/use energy in your home. And really, the Tesla battery release is a small blip to the regulatory and business-model innovations already occurring.
This particular piece of the battery storage narrative is just an easy-to-understand piece of the puzzle. Federal and state regulation and statues move the world. But it does give us a key-shape to unlocking the huge potential for energy savings in the building side represents a potent enabling technology for the clean energy economy and a future that actually deals with pollution, famine, drought, war and poverty. These are all in some way fueled by energy and resource scarcity (1).
We do not need to rely on climate change to find a good reason to pay attention to energy efficiency and high performance buildings! The need clearly expresses itself in an explicit, human way every single day. You just have to know where to look.
Let's Talk About The Grid
There are a lot of questions in hot debate around the role of the grid in our lives and society. It's currently a massive industry that is heavily reliant on petroleum, coal, etc.
What else is possible though? Is grid defection inevitable? Will micro-grids and commercial defection to CHP and Renewables/Storage be the first steps? Could be that we are seeing the clouds gathering for a utility death spiral? Or will the consumer benefits of integrated grid technologies provide stimulus for a reinvented grid?
These are big questions coming at a pivotal time.
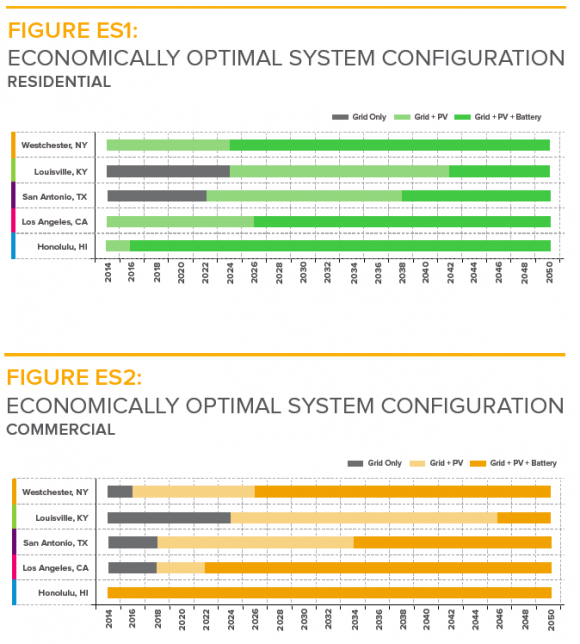
Two trillion dollars of grid investment are needed to simply update aging equipment and these costs are coming at times of unpredictable, possibly declining revenues for utilities. The business case for central generation, transmission and vertically integrated utilities is declining due to load losses while solar and storage numbers become compelling. With new storage capabilities and ever decreasing PV costs, it's not unreasonably expensive to install solar systems on your home any longer.
The folks at Greentech Media (2) have been talking about this change and when you think about it, the notion seems both logical and inevitable. There are economic studies (3) that show it's more than just a "green washed" driven trend. It's got real economic potential to empower homeowners to save money and participate in a global energy revolution. And it's going to change the way we all live.
So What's Going To Happen?
Well, that's a misleading question. These changes are not issues of debate that may or may not occur in the distant future. They are already underway, with inexorable impacts for us all. This is one of the most exciting societal transitions and industries to watch - aside from the ever evolving high tech industry. When we think about the place we're leaving behind for our children, our legacy will be determined by the kind of thought we put into using, sustaining, and preserving our planet.
Since we all need places to live and we can clearly see that these places don't have to produce harmful waste, it's so clear to us at Positive Energy that we are here to facilitate this transition. It's no longer an acceptable excuse to claim ignorance or cite industry blockages. The information is out there and the industry is changing. We couldn't be more excited to be a part of it.
Net Positive Buildings.
Bryn Davidson has some interesting thoughts on what the societal implications of net positive buildings. #buildingscience.
Our Marketing Director's New Building Science Blog!
Our marketing director, "Miguel", has started a new blog on Medium where he'll explore high level building science topics. You can find a link to his first post here. Enjoy his hilarious family photo too.

Passive House In Brooklyn - The New York Times

Here's a fantastic article in the New York Times on Passive House in Brooklyn. A great excerpt - "Now, with a few dozen homes and small projects built or retrofitted to this still exotic standard, passive buildings appear poised to enter New York City’s housing market in a much bigger way. Large projects delivering hundreds of new passive units to market are in the works, and city officials are watching closely.
Passive buildings maintain a comfortable interior climate without active heating and cooling systems — that means no more radiators or air-conditioning units for people who live in environments more temperate than New York’s. This is done using, among other things, an airtight building envelope and a system that exchanges interior and exterior air, usuallly an energy recovery ventilator. In New York, small heating and cooling systems are generally included in passive homes."
We can't wait to see this movement take hold in more serious ways all over the world. Stay tuned with us here at Positive Energy for more exciting PH updates in Austin, TX and beyond.
Positive Energy On Moisture & Humidity In Your Home
Check out our new video on Moisture & Humidity in your home!
Moisture & Humidity are common vocabulary, but how much do you know about them and how they affect your home and health? In this video, Positive Energy's Kristof Irwin takes a look at some of the basic science behind dealing with moisture in a high humidity climate like Austin, TX.
Building Science Definition
We spend a lot of time talking about Building Science and for some people, it's implicitly understood because they're in the know already. But for those of you out there who may not know as much about what it is, we here at Positive Energy wanted to take a moment to simply provide the definition for you.
Building Science = Building Performance
"Building science is a field of knowledge that draws upon physics, chemistry, engineering, architecture, and the life sciences. Understanding the physical behavior of the building as a system and how this impacts energy efficiency, durability, comfort and indoor air quality is essential to innovating high-performance buildings. Modern building science attempts to work with models of the building as a system, and to apply empirical techniques to the effective solution of design problems."
—National Institute of Building Science—
http://www.wbdg.org/resources/buildingscienceconcepts.php
We work day-in and day-out to really drive home the value of Building Science to each of our lives by working hard with architects, builders, and home-owners all over the city of Austin, as well as the country writ large. If you're interested in learning more about how Positive Energy can help you in your home, don't hesitate to give us a call today.
Building Science Insights - BSI-022: The Perfect HVAC - By John Straube
The following article is not the property of Positive Energy, but we find that the information herein is valuable for our clients and colleagues. If the author has any concerns, please don't hesitate to reach out for removal. We have attributed all authorship to John Straube as it was outlined in the original article found here.
The following article is not the property of Positive Energy, but we find that the information herein is valuable for our clients and colleagues. If the author has any concerns, please don't hesitate to reach out for removal. We have attributed all authorship to John Straube as it was outlined in the original article found here.
BSI-022: The Perfect HVAC
By John Straube
Created: 2009/07/10
All space-conditioning systems are intended to provide a comfortable and healthy indoor environment. Many, even most, systems are designed in such a manner that they cannot reliably provide fresh air and comfort while at the same time being energy efficient. In fact, the most popular residential furnace/AC systems and commercial VAV systems are fundamentally flawed from their conception.
How hard any space conditioning system needs to work depends on the design of the building, particularly the enclosure and the use of the building. However, some conditioning will be needed even for a super-insulated cube occupied by a dead hermit. The space conditioning may be provided by actively powered mechanical equipment or passive systems. However, the energy efficiency has more to do with not making the system work hard than not installing one.
It is useful to know what an ideal HVAC system would look like. Although compromises sometimes have to be made, they should be made with the knowledge of how and why they are imperfect. This article defines the characteristics of a perfect HVAC system for both single-zone single-family residential and multi-zone residential, commercial and institutional applications. Together with BSI-001 The Perfect Wall, it provides the basic concepts for energy efficient, durable, healthy, and comfortable buildings that can work in all climate zones.
Design Goals
A fundamental requirement for building design is to ensure health and safety. Hence, ventilation must always be provided when people are in the building, and some ventilation is needed to remove building-generated pollutants at all times. The required rate of outdoor air varies, from a few cfm per person to as much as 30 cfm (15 lps) per person depending mostly on politics. The challenge in practice is not the rate of ventilation, but actually ensuring that it is provided. In most cases, higher ventilation rates are used in an attempt to compensate for poor delivery reliability.
A comfortable indoor environment is about 20 to 24 °C (68 F – 75 °F) and 20-60% RH. If one widens the comfort range, a larger proportion of people will be uncomfortable. That does not mean that an indoor summer temperature of 26 °C (79 °F) will be uncomfortable for most people but it will be uncomfortable for a significant proportion (more than, say, 10%) of the North American population.
The temperature that defines comfort is not the air temperature, but something called the operative temperature. The operative temperature is a combination of the air temperature, the weighted average of all surface temperatures of a space (defined by the mean radiant temperature, MRT), and air velocity. At low air velocity, the operative temperature is the simple average of the MRT and air temperature.
With a high performance building enclosure (e.g. a perfect wall and exceptional glazing) the surface temperatures of a room will become very close to the air temperature, and comfort will be enhanced, even if the air temperature approaches the extremes of the comfort band. A typical modern building enclosure during cold weather will have wall and window surface temperatures that are several degrees below the indoor air temperature, and therefore to reach a comfortable operative temperature the indoor air temperature will need to be higher. The reverse is true in the summer.1
System Functions
Regardless of the quality of the building enclosure, some conditioning of the indoor space is required in essentially all climates. The list of required functions of any indoor environmental control system includes:
- Make it colder
- Make it hotter
- Increase humidity
- Decrease humidity
- Provide fresh air, and
- Filter air and remove pollutants.
Practically speaking one needs systems, active or passive, to:
- Make heat or remove heat (= make cold),2
- Move heat or cold around the building,
- Deliver heat or cold to the space,
- Add or remove moisture from the space,
- Move ventilation air around the building,
- Filter air to remove particulates and exhaust pollutants directly, and
- Reject heat to the environment (when cooling).
The best HVAC system is one that has discrete components that individually fulfill each of these functions. This allows each sub-system to be optimized for its function, and a control system can also easily be implemented to operate each function optimally with none of the compromises or trade-offs inherent in multi-role components.
The most dysfunctional, difficult to control systems combine multiple functions into one device. Although popular, these systems also often consume the most energy.
If reliability and comfort are the design goals, the choice of ground source heat pump, electric chiller, condensing boiler, or passive solar gain is secondary in importance to the choice of how the HVAC functions will be fulfilled. Choosing an energy-efficient source of heat (such as a condensing boiler) and cool (such as a modern chiller with IPLV of under 0.6) is often wasted by systems, such as VAV, that combine the functions of ventilation, humidity control, and heating/cooling. VAV systems, controlled by thermostats only, often reheat previously chilled air, and cannot reliably deliver the quantity of fresh air required (or over ventilate, often both). As a result, a less efficient heating/cooling plant in a system with separated functions can deliver significant energy savings at the same time as improving air quality, comfort, and reliability.
Small Residential HVAC Systems
A typical single-zone residential system uses a furnace and an air conditioning unit coupled with an air handling unit (AHU).3 This system separates the heat production, and cool production, and heat rejection functions with individual pieces of equipment. The heat and cool air generated in the AHU is transported via air in shared ductwork around the building (although hydronic and refrigerant systems are better, more expensive, alternatives they require the commercial approach described later). There is also a filter that removes airborne particles. A separate humidifier (although rarely needed in modern buildings) is sometimes included to add humidity. This sounds perfect, except for the fundamental flaw that there is almost never any provision to provide fresh air. This must be solved. There is also no ability to remove moisture (dehumidify) on demand. This also needs to be solved, especially in climates with humid weather.
To provide ventilation, a perfect system would provide separate ducted supply and return air systems. To reduce the energy used to heat or cool this ventilation air, a Heat Recovery Ventilator (HRV) can be used to transfer heat between the supply and exhaust streams as well as to provide the fans needed to move the air. In climates with significant outdoor heat and humidity, an Energy Recovery Ventilator (ERV) would be preferred to pre-cool and pre-dry incoming air using the cool and dry exhaust air.4 Of course point sources of pollutants, such as the kitchen stove and bathroom would have dedicated exhaust fans to remove these pollutants.
Heating or cooling would ideally be delivered to the space by radiant floors and ceilings respectively, as these provide the most comfort, with no moving parts in the space, with the lowest energy penalty and sound level. In very well insulated and airtight homes, the benefit of radiant conditioning is significantly reduced as the loads are so small and hence air-based delivery becomes a practical means of approaching “perfect HVAC” performance at a fraction of the cost of radiant systems.
In practice, it is feasible in small residential systems to use an air handler and space-conditioning duct system to distribute ventilation air throughout the house. This combination of uses (distribution of conditioning air with ventilation air) requires smarter-than-average controls to work (see later) and careful design to avoid excess energy use. But it can work very well for a single zone systems like small single-family homes and apartments.
The lack of humidity control provided by normal HVAC systems can be a major concern in climates with humid summer weather (e.g., Minneapolis, Miami). Only a random amount of dehumidification is provided if and when the cooling operates for long enough to allow water to collect, build up on coils, and then drain down and away. This process takes about 10-15 minutes of continuous cooling operation before dehumidification begins. Hence, a separate dehumidification device is required for the perfect HVAC system. Several suppliers of dehumidification ventilation equipment (often called an outdoor air unit in commercial applications) are now available to help solve this problem.
Combining these solutions provides the perfect practical manifestation of a residential HVAC system shown in Figure 1: energy-efficient, easy to control and trouble shoot, and guaranteeing a fresh air supply while controlling humidity. For the premium system, a radiantly heated floor and a radiantly cooled ceiling or valence could be added to this system relegating the air handling system to ventilation, mixing, filtration, and humidity control.

Figure 1: A small, single-zone residential heat, cooling, filtration and ventilation system that shares the ductwork between systems but separates the critical functions.
Larger Multi-Zone HVAC Systems
In commercial buildings (and large multi-zone residential), distributing the much larger quantities of energy around the building requires large ducts, and the associated larger inter-floor spaces to accommodate. Large ducts from central air handling units also penetrate multiple zones of occupancy and fire separation, causing all kinds of expense and performance problems. In the ultimate of madness, many multi-story MURBs actually use large ducts that penetrate through floor systems all the way to the roof, allowing flow to be regulated at the whim of stack effect pressures, and expect fresh air to find its way down corridors and under cracks below suite entrance doors! Hence the perfect commercial HVAC system uses liquids (such as refrigerant, water, or glycol) to move energy around the building, and only uses ducts to move ventilation air through the building while conditioning air temperature within each occupancy (residential unit, office tenancy, etc.).
By separating the control of temperature from the control of ventilation and from the control of dehumidification, very robust, simple to control, and energy efficient systems result.
For example, in a commercial occupancy, a central system can be used to produce chilled and heated liquid (water or refrigerant) by a range of technology. Space heating and cooling can then be delivered to the space by a range of products located in the space to be conditioned. For example, radiant heating and cooling systems embedded in the floors, walls, or ceilings. They, of course, require separate and good control of space humidity to be used in cooling mode. This type of “terminal unit” provide the quietest, most comfortable (by controlling MRT and air temperature), and lowest energy means of conditioning the temperature in a space.
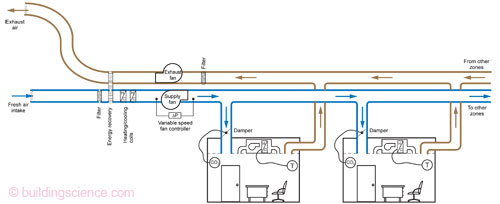
Figure 2: A multi-zone direct outdoor air system that dehumidifies supply air to offset occupancy and ventilation humidity, controls the ventilation rate dependent on occupancy, and heats or cool individual spaces with a radiant or fancoil terminal unit controlled by a space thermostat.
Other more economical approaches can be used that provide very close to the same performance. For example low-velocity fan coil units with dry coils and ECM motors that take air from the space and mix conditioned air back into the space are now available.5 Not only are these less expensive than radiant systems, they have a faster response time. Valence cooling and baseboard heating panels are other options.
A dedicated outdoor air system (DOAS) should be used in multi-zone or large single zone spaces to provide neutral temperature ventilation air independently of heating or cooling. Such a system will ideally incorporate some form of HRV or ERV. In multi-story buildings, a separate floor-by-floor DOAS is preferred to deal with duct penetrations through floors. Variable speed air handlers that maintain a constant pressure in the supply ducts should be the standard choice for this application. The use of a DOAS avoids the too common indoor air quality problem of re-circulating polluted air from one space or occupancy to another.6
Ideally, separate dehumidification equipment should be provided in each space. Practically speaking, most of the humidity load comes from the ventilation air and occupancy, and hence adjusting the supply air humidity level in a DOAS ventilation system can be used to control the humidity level within reasonable limits (e.g., +/-5% RH).
Controls
Of course, none of this equipment can work without the proper controls. Heating and cooling production should be controlled by a thermostat, located in the space to be conditioned. Only if a group of spaces will always have similar thermal loads, is it acceptable to share thermostats.
Despite what some may say, one cannot control humidity without the use of a humidity sensor coupled to humidity production / dehumidification equipment. These devices are called humidistats and are widely available and inexpensive. Typical cooling systems respond only to a signal from a thermostat and hence can only control temperature, not humidity, and therefore do not reliably control indoor humidity. There are no practical exceptions.
Ventilation should similarly be controlled by a “ventstat.” In most applications, ventilation has been provided based on a timer system, with assumed occupancy densities and times. This obviously has severe limitations in commercial/assembly occupancies and explains many air quality complaints: the occasionally-occupied meeting room is a common ventilation problem, and over-ventilated empty classrooms waste a huge amount of energy. The good news is that economical sensors that measure carbon dioxide (which is an excellent measure of both human occupancy and activity level) are now readily available. Hence, a CO2 sensor can act as a ventstat for a space, and control the supply of ventilation air as needed, when needed, as much as needed (of course a minimum ventilation rate is required even when no one is in the space to remove space-generated pollutants). This is generally termed “Demand Controlled Ventilation” (DCV).
A DOAS + DCV is absolutely the only “perfect” approach for large multi-zone commercial and institutional buildings, and practically the only energy efficient means of reliably delivering fresh air. Whether displacement ventilation, underfloor air, or high aspiration ceiling level air delivery and mixing is used has little impact on energy consumption, comfort or IAQ. DOAS+DCV has a tremendous positive impact. For single-zone housing, a simpler timer approach, combined with whole house mixing is more economical and usually more than sufficient7 although a small amount of energy can be saved by using a ventstat in zero energy home designs.
Complex integrated Building Automation Systems (BAS) are often touted as beneficial, even necessary, for energy efficiency and high performance. In fact, the opposite is often true. A system that requires a central controller to operate multiple pierces of equipment in concert to work is indicative of a problematic HVAC system design. Space conditions should be controlled by sensors in the space acting on equipment associated only with that space.
Supervisory systems, those that monitor but do not control, and central setpoint control, those that adjust zone target temperatures up and down after hours and on weekends, are quite useful, and fail in a tolerable fashion. But any system that needs to control remote pumps, chillers, and valves to meet humidity, temperature and air quality requirements in a space is almost always unnecessary and too complex to be properly built and commissioned, and rarely are such systems properly maintained and calibrated over the long term.
Conclusions
The perfect HVAC system concepts described here very reliably deliver, healthy, comfortable, and energy-efficient space conditioning. Many of the ideas in this article have been deployed in the past, but fallen out of favor as cheap energy, leaky buildings, and tolerant occupants allowed compromises and short-cuts. However, as the demand for better indoor air quality, comfort, and energy efficiency increase, the combination of decoupling the different required functions and the use of simple direct-coupled controls becomes imperative, not optional. Given good building enclosure design, such systems are not expensive to build, easier to commission and operate, and can save significant amounts of energy.
Footnotes
- Poor building enclosures, operative temperature, and zoning combine to explain the reasons behind the oft-heard complaint of why a building is cooled to a lower temperature in the summer than it is heated in the winter.
- Recall that cold is a relative term meaning less heat. Hence, cooling means to remove heat.
- Andy Ask honestly defines an Air Handling Unit (AHU) as “a box with a fan in it”. It is common to add a coil to add or remove heat, and a filter box to filter the air passing through an AHU.
- It is important to note that an ERV can never, under any circumstances, dry the indoor air. It only reduces the humidity load due to ventilation, it can never eliminate it.
- Parallel VAV boxes which draw return air from the space and condition temperature with dry coils are essentially less efficient versions of these fancoils.
- It is likely unbelievable to many lay people, but most hospital conditioning systems will actually re-circulate air from one patient room to the public hallway or the adjoining patient room, thereby encouraging airborne pathogens to move around via the HVAC system. The problems this approach generates have traditionally been partially managed by very high air change rates, but such problems can be completely eliminated with low air change rates and DOAS systems.
- The FanCycler™ controller was developed to inexpensively provide this type of control. It provides for user settings that varies the duty cycle of the indoor air handler operation.
VRF & HVAC Part 4
The final installment in our series about HVAC & VRF. A big thanks to Matt Risinger of Risinger Homes for hosting the video for us. Let's talk about indoor & outdoor units.
More info on my blog at http://www.MattRisinger.com Here's the last installment on our 4 part series about VRF HVAC Systems. Special thanks to my guest presenter Kristof Irwin. Best, Matt Risinger
VRF & HVAC Part 3
Thanks once again to Matt Risinger for hosting. Let's discuss VRF components!
PART 2 of 4. Mainstream HVAC equipment is becoming increasingly dated. In this four part series, my friend Kristof Irwin will give an overview of the future of HVAC. You can find Kristof at http://www.positiveenergy.pro Best, Matt Risinger Risinger Homes in Austin, TX http://www.mattrisinger.com
VRF & HVAC Part 2
Thanks again to Matt Risinger for hosting. Let's talk about load performance, HVAC, & VRF equipment.
PART 2 of 4. Mainstream HVAC equipment is becoming increasingly dated. In this four part series, my friend Kristof Irwin will give an overview of the future of HVAC. You can find Kristof at http://www.positiveenergy.pro Best, Matt Risinger Risinger Homes in Austin, TX http://www.mattrisinger.com
VRF & HVAC Part 1
Thanks to Matt Risinger for hosting. Let's talk about the future of HVAC systems. Part 1 of 4.
Mainstream HVAC equipment is becoming increasingly dated. In this four part series, my friend Kristof Irwin will give an overview of the future of HVAC. You can find Kristof at http://www.positiveenergy.pro Best, Matt Risinger Risinger Homes in Austin, TX http://www.mattrisinger.com