

A Country Of Cities - Transit Oriented Urban Density
We had the opportunity to sit in on a talk by Vishaan Chakrabarti on the nature of cities, transit-oriented urban density, and the impact of cities on our quality of life and the planet’s ecological health.
By M. Walker
We had the opportunity to sit in on a talk by Vishaan Chakrabarti on the nature of cities, transit-oriented urban density, and the impact of cities on our quality of life and the planet’s ecological health. He gave a TED Talk on similar themes in 2018, which we’ve embedded below. Notably, Chakrabarti points out that developing high density living areas should not be the work of homogeneity, producing cities that all look and function the same. The architectural stories of cities needs to communicate a sense of place and create opportunities for community building at every street corner, stairwell, and park. He wrote a book in 2012 called “A Country OF Cities” that is still just as relevant today as it was then, and to which we’ll link and share a few choice quotes from below. His perspective is an important one and worth exploring.
A Country Of Cities

Vishaan Chakrabarti · Architect, author
Vishaan Chakrabarti's book, "A Country of Cities: A Manifesto for an Urban America," makes the case that a more urban USA would result in a more prosperous, sustainable, joyous and socially mobile nation.
Quotes From The Book
“While the same tired debates define our political rhetoric, do we consider whether our profligate use of land is the primary culprit behind our vexing national malaise?”
“Driving across the country is a joy; driving to work is folly.”
“Most of what concerned middle-class Americans about the health and safety of city life has all but dissipated with the dawn of the new century.”
“Proponents of passenger rail are continually pressed to prove profitability, while few ask whether airlines or auto companies would be profitable without massive government subsidies and bailouts.”

Take The 2030 Challenge
Join the 2030 Challenge
The mission of the AIA 2030 Commitment is to support the 2030 Challenge and transform the practice of architecture in a way that is holistic, firm-wide, project based, and data-driven. By prioritizing energy performance, participating firms can more easily work toward carbon neutral buildings, developments and major renovations by 2030.
Joining the 2030 Commitment gives you access to the Design Data Exchange (DDx), a national framework created by AIA with simple metrics and a standardized reporting format for measuring progress. The confidential, easy-to-use DDx lets you pinpoint best practices and anonymously compare project performance in your firm and beyond. The research tool allows you to compare projects of similar type, size, climate, and a host of other attributes across the 2030 portfolio.
Through the 2030 Commitment, you can elevate your practice, save clients money, and combat the effects of global climate change. Explore the resources and articles below to navigate the program.
Joining the 2030 Commitment: What to expect
In 2018 alone, firms participating in the 2030 Commitment saved 17.7 million metric tons of CO2, which is equivalent to the carbon emissions that would be avoided by taking all the cars in Georgia off the road for an entire year!
Signing onto the AIA 2030 Commitment is all about tracking your progress and evaluating the impact design decisions have on your projects’ energy performance! We believe significant changes in the way we address energy and climate issues through the built environment happens throughout the journey to net zero. By joining the 2030 Commitment, you are asserting your firm’s commitment to energy performance and adapting your practice to stand behind that value.You can’t manage what you don’t measure, so the 2030 Commitment provides the tools, support, education, data and analysis to help you improve your expertise and your bottom line.
Benefits of joining
There is a myriad of benefits to joining the 2030 Commitment--for you, your firm, and your clients. You’ll gain access to anonymous, confidential data from leading AIA firms’ projects worldwide.
As a participant, you’ll:
help clients save money by further integrating energy analysis and metrics into your practice
boost your firm profile by developing new sustainability approaches and creating a firm culture that exemplifies sustainable design
be provided a tool that will allow you to benchmark energy metrics, set targets, track progress, and validate your design approach for energy savings
be part of a growing cadre of firms who are working to combat climate change through education, energy modeling and advocacy
be able to track your data and see your firm’s impact compared to firms in your region
Be part of the solution
Join us by completing out basic information about your firm through the 2030 Design Data Exchange (DDx). You will also need to upload a Commitment letter signed by your firm’s leadership or start with a trial account.
The 2030 Commitment framework also includes creating a Sustainability Action Plan (SAP) within six months of signing the commitment letter. SAPs establish a long-term firm-wide strategy that promotes the 2030 Commitment goals and other best practices in sustainable design. For guidance on creating a Sustainability Action Plan, access our 2030 help pages.
Track data and review progress
Firms tracked nearly 3 billion square feet of projects in 2018 and that number is growing. The 2030 Commitment thrives on the data you report. Manage the progress of your firm’s entire design portfolio toward meeting the 2030 goals by tracking each project in the Design Data Exchange (DDx).
Work towards progress
To ensure success, periodically review how your reporting and practices are tracking with your firm's Sustainability Action Plan. Maintain accountability by encouraging your firm to update your SAP at least once every three years, reflecting on the progress shown by your reporting.
For more information about the 2030 Commitment and the DDx, visit the DDx help pages or email us at 2030commitment@aia.org.
Find A Mentor
Search Other Firms Who Have Committed
2030 on AIAU
Explore classes that help you reach the 2030 Commitment goals and complete your continuing education hours!
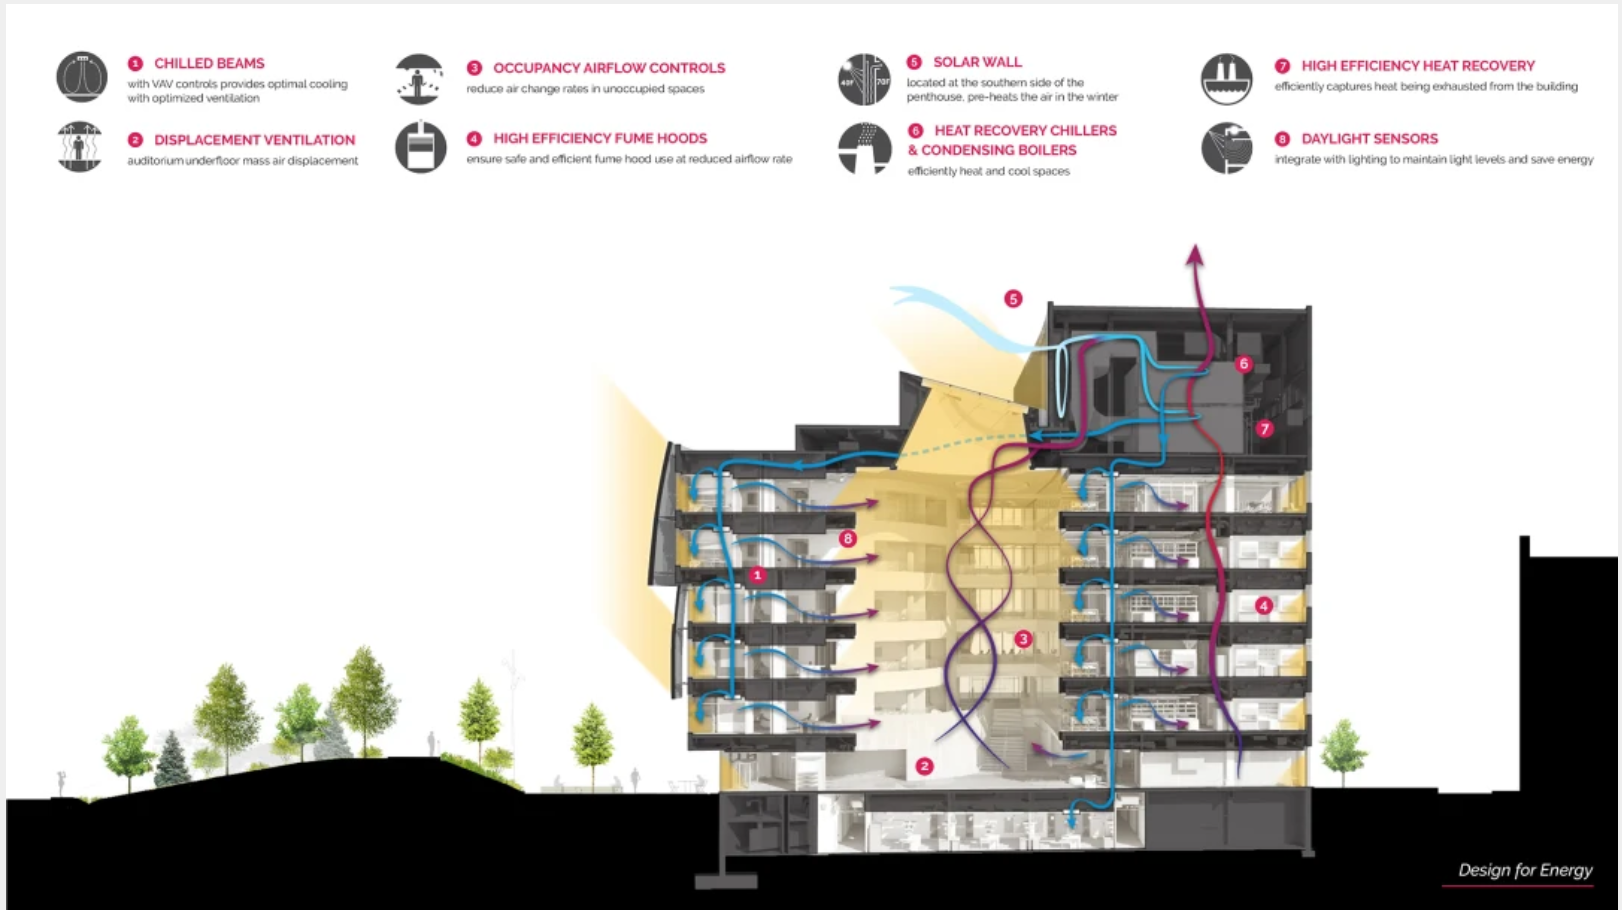
New 2030 Commitment report findings emphasize need for climate action
New 2030 Commitment report findings emphasize need for climate action. Profession must double down on efforts to meet 2030 targets.
Profession must double down on efforts to meet 2030 targets.
WASHINGTON – Sept. 10, 2019 – Following the American Institute of Architects (AIA) announcement of the approval of a landmark resolution to engage the architectural profession in fighting climate change, a new report reveals why architects and engineers will need to redouble their efforts to reach 2030 Commitment goals.
“The findings of this new report underscore why it is imperative that the AIA make climate change a number one priority,” said AIA EVP/Chief Executive Officer Robert Ivy, FAIA. “Architects are uniquely positioned to have a significant impact on climate action. AIA is committed to rallying the profession so that together we can make progress towards our net-zero carbon goals by 2030. It’s critical that the architecture, engineering and construction industries come together to take action on this issue today.”
The report—2030 by the Numbers: The 2018 Summary of the AIA 2030 Commitment—amalgamates predicted energy use data in buildings from the 252 firms participating in the 2030 Commitment. Data from the latest report shows participating architects, engineers and owners are making progress to reduce the carbon footprint of buildings but are falling short of program targets.
In 2018, firms were targeting a 70 percent reduction in predicted energy use from the original baseline. Data from the new report shows that only a 46 percent reduction has been achieved.
Despite this shortfall, the report also points to progress. The data shows that the projects from the 252 participating firms would reduce $3.3 billion in operating costs and eliminate 17.7 million metric tons of CO2 emissions, which is equivalent to removing 3.7 million passenger vehicles from the road for a year.
AIA and its members are working to improve these results in an effort to meet 2030 Commitment targets. Last week, the AIA announced a landmark initiative to define immediate and long-term efforts to engage the architectural profession in climate action. Currently, the Institute is establishing goals to support mitigation and adaptation using the tenets of the comprehensive and holistic COTE Top Ten framework, now known as the AIA Framework for Design Excellence. Initially, AIA will focus its efforts on designing for energy, economy, and equitable communities. Additionally, the Institute will continue to encourage participation in the AIA’s 2030 Commitment and will work to develop new programs and resources that will support architects in fighting climate change.
Complete details of the report and information on AIA’s 2030 Commitment program can be found on AIA’s website.
About AIA
Founded in 1857, AIA consistently works to create more valuable, healthy, secure, and sustainable buildings, neighborhoods, and communities. Through more than 200 international, state and local chapters, AIA advocates for public policies that promote economic vitality and public wellbeing.
AIA provides members with tools and resources to assist them in their careers and business as well as engaging civic and government leaders and the public to find solutions to pressing issues facing our communities, institutions, nation, and world. Members adhere to a code of ethics and conduct to ensure the highest professional standards.
Contact
Matt Tinder
202-626-7462
EMAIL
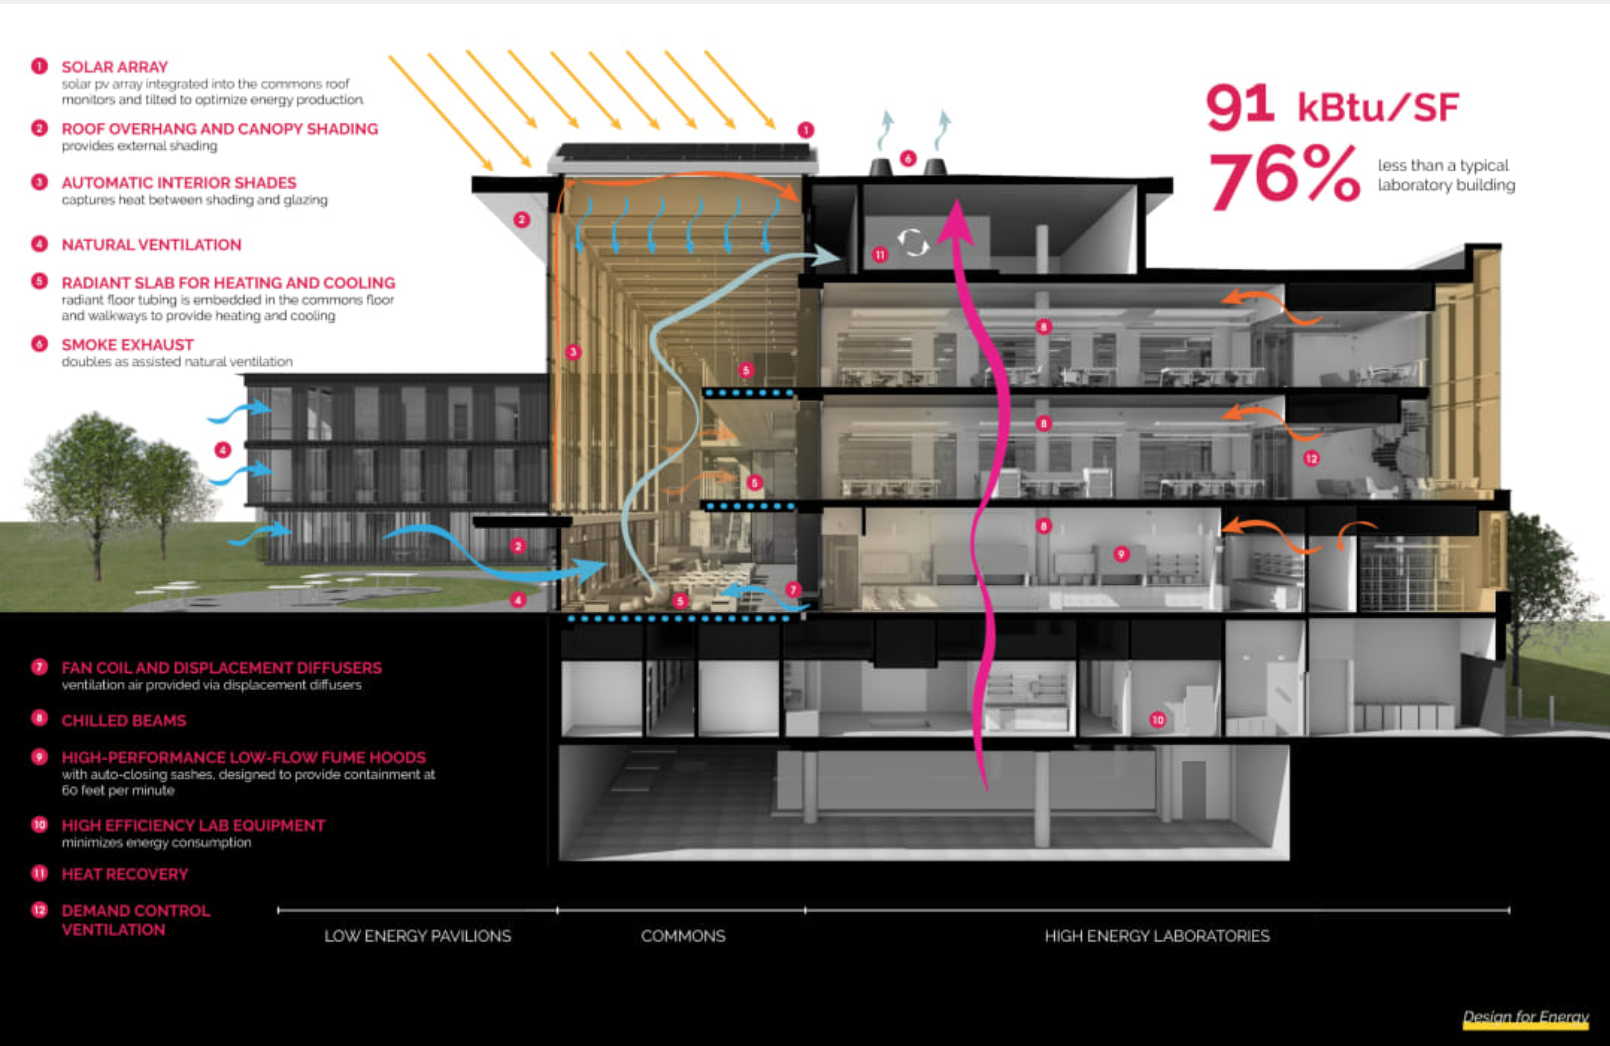
AIA launches landmark initiative to drive climate action
AIA Board of Directors approves member-led resolution to rally architects in mitigating and adapting the built environment, adopts COTE design measures as deflation of “design excellence.”
FOR IMMEDIATE RELEASE
AIA Board of Directors approves member-led resolution to rally architects in mitigating and adapting the built environment.
WASHINGTON – Sept. 5, 2019 - The American Institute of Architects’ (AIA) Board of Directors has approved a landmark resolution—championed by AIA members—that defines immediate and long-term efforts to engage the architectural profession in the fight against climate change.
“This is a defining moment for the Institute,” said 2019 AIA President Bill Bates, FAIA. “We are making this our top priority in order to address the crisis our communities face. Moving the needle on this critical issue—that threatens the future of our planet and humanity—requires our firm commitment to achieving carbon neutral goals in the built environment and our immediate action. It’s imperative that the industry acts today.”
AIA and its members are rallying the profession to do more to fight climate change as buildings are one of the largest contributors to greenhouse gases. Moving forward, AIA will build on its more than 20 years of work supporting the design of sustainable and resilient communities by establishing goals to support mitigation and adaptation using the tenets of the comprehensive and holistic COTE Top Ten framework, now known as the AIA Design Excellence Framework. Initially, AIA will focus its efforts on designing for energy, economy, and equitable communities. Additionally, the Institute will continue to encourage participation in the AIA’s 2030 Commitment and will work to develop new programs and resources that will support architects in fighting climate change.
The catalyst to the Board’s new landmark initiative was a resolution introduced by architect Betsy del Monte, FAIA, and fifty members of the Institute at AIA’s Conference on Architecture 2019. The resolution calls for revisions to AIA public policies and position statements and advocates that the Institute engage its full membership, clients, lawmakers, and communities in a multi-year education, practice, and advocacy strategy.
Visit AIA’s website to learn more about its efforts on climate change.
CONTACT
Jessie Cornelius
(202) 626 7302
jcornelius@aia.org
The American Institute of Architects
1735 New York Avenue NW
Washington, DC 20006
(800) 242 3837
aia.org
ABOUT AIA
Founded in 1857, AIA consistently works to create more valuable, healthy, secure, and sustainable buildings, neighborhoods, and communities. Through more than 200 international, state and local chapters, AIA advocates for public policies that promote economic vitality and public wellbeing.
AIA provides members with tools and resources to assist them in their careers and business as well as engaging civic and government leaders and the public to find solutions to pressing issues facing our communities, institutions, nation, and world. Members adhere to a code of ethics and conduct to ensure the highest professional standards.

Thank You!
Thanks for celebrating our 10th anniversary with us. Here’s to another decade of great work and great relationship building.
To everyone who came out to celebrate our 10th Anniversary, new office, new people, new services, and new website last week… THANK YOU. We’re so honored to be in this movement toward a better built world with each of you.


10 Years, 10 Services
Positive Energy has reached a milestone in its history. This week we are celebrating our 10th anniversary, while simultaneously celebrating a new office space, new staff, new services, and a rebranding moment with a new website. Please take a look around at the new site. Read about our new services. Get to know our new folks. Share in this wonderful moment with us.
Positive Energy has just reached a real milestone in its history. This week we are celebrating our 10th anniversary, while simultaneously celebrating a new office space, new staff, new services, and a rebranding moment with a new website. Please take a look around at the new site. Read about our new services. Get to know our new folks. Share in this wonderful moment with us.









Taking A Moment

If you’re around on Wednesday and in Austin, please feel free to stop by our 10 year anniversary gathering. The event is graciously sponsored by our friends at Mitsubishi. We’ll kick off an evening of community building and networking at 4:30 PM and boogie until about 7. There will be tours of the new office space and all the fantastic mechanical equipment and systems we’ve installed so that you can “kick the tires” of the latest and greatest on the market. We’ll tell you about our new services and introduce you to our new staff. We’ll discuss our new strategy for design excellence - focusing on outcomes.
1114 South 1st
Please Join Us!
Thanks to all who made our space possible. And thanks to all our wonderful clients who believed in us a decade ago and gave us the opportunity to be a force in the industry. We’re grateful for the opportunity to be here and hope another 10 years ahead will prove even more innovative and interesting in partnership with one another.









State of the Art HVAC: Five keys to flawless space conditioning.
By Kristof Irwin, originally published in The Journal of Light Construction, July 10, 2019
In an ideal building science based world, the Perfect Wall concept would be matched and complemented by a Flawless HVAC concept.
Just as there are fundamental physics based principles supporting the Perfect Wall, the same applies to Flawless HVAC, but, alas, they are far less widely known, understood, or put into practice. Many know to “keep the outside out, and the inside in” but what exactly is the “inside” we keep “in”? The “inside” is a volume of air that we immerse ourselves and our loved ones in. We live most of our lives immersed in fishbowl of air of our own making. The qualities of this air are readily controllable and impact our health, comfort and well-being. Alas, being invisible, air gets less attention but is no less important to understand or do well.
The Perfect Wall has Rain, Air, Vapor Thermal control functions. Flawless HVAC has Capacity, Distribution, Ventilation, Filtration and Dehumidification (in humid climates) control functions. More specifically, the basics are: (1) variable capacity heat pump equipment (also known as Variable Refrigerant Flow, or VRF), (2) rigid metal ductwork, (3) continuous balanced tempered ventilation air, (4) effective particulate capture, and (5) dedicated dehumidification.
I’m the principal of Positive Energy, a full-service building science consulting firm based in Austin, Texas. We have an amazing team and we know that both our technical skills and our ability to evolve the systems and processes that deliver buildings to society are important. Among the services we provide to architects and builders are heating and cooling system design, building pressure testing, duct pressure testing, and duct flow balancing and verification. We have the good fortune to serve a high-end custom home market where clients are willing and able to spend the money to get an hvac system the quality of which matches the quality of the rest of the building. Working in the residential space we avoid much of the split incentive situation that plagues the developer world, where the person making the decisions is viewing primarily through an economic lens. Accordingly, we don’t cut corners with low quality equipment or ductwork. In an industry where the lowest common denominator often controls, we are focused on providing top quality solutions for our clients. In this story, I’ll talk about the principles and practices that guide our designs for state-of-the-art hvac systems.
Five Rules for a Healthy Building
As building scientists, we recognize that the house is a system. What do these buildings do? They take inputs of electricity, water, gas, and data, and they output human beings: healthy, functional members of society. Our philosophy is that we design to optimize that human output. Our motto is, “Design Around People, a Good Building Follows.”
There are five principles to creating a healthy indoor environment for the space where we spend 90% of our lives:
start with a good enclosure
minimize indoor emissions
keep it dry
ventilate
filter.
The first two items on the list aren’t part of the hvac system (although technically, the enclosure provides the connection between the supply and the return air, and so in a functional sense could be considered part of the mechanical system). The good enclosure is the builder’s responsibility, and minimizing indoor emissions is in large part the responsibility of the homeowners and building occupants. But keeping the building dry, ventilating, and filtering the air are part of hvac system design.
You’ll notice I didn’t mention heating and cooling. Those are important for comfort, but they’re not related to the top priority: the health of the humans living in the space. (Yes, of course, there are climates and weather events where temperature control is a life-safety matter. My point is simply that much of the time, heating and cooling is not a health matter.) But while every hvac system does heating and cooling, it’s shocking how many systems don’t address the vital health priority of supplying dry, fresh, filtered air.
Heating and Cooling Equipment
These days, we prefer to specify VRF equipment, which represents the future of the hvac industry. VRF stands for Variable Refrigerant Flow, and modern VRF equipment offers advantages in at least three areas: efficiency, occupant comfort, and zoning capability.
In the old days, air conditioner or heat pump compressors had two modes of delivering power. Either full on, or off. More recently, dual-stage and unloading compressors have come into the market that add a second option, at either 50% or 65% of full capacity. VRF is a generation ahead of that dual-stage equipment. What VRF supplies is the ability to continuously vary the capacity of the machine. Quick reminder that capacity (power) is a rate, not an amount (energy). The goal is to vary the rate of heating or cooling to match the rate of heat leaking out or in through the enclosure.
I use a car analogy to explain the difference. Suppose you hop into your truck to go somewhere, and the rules are, you have to floor the accelerator all the time, and you control the speed of the truck by turning the ignition key on and off. That’s standard single-stage equipment. With VRF, you now have a gas pedal: You can smoothly vary the power output of the engine depending on how fast you need the vehicle to go. A four-ton VRF compressor like the Mitsubishi City Multi can smoothly vary its power all the way from 48,000 Btu/hr down to 15% of that, or anywhere in between.
This capability in the VRF equipment provides the ability to efficiently manage “part-load” conditions, when standard equipment suffers from the problem of over-sizing. ACCA Manual J is the industry standard manual for sizing hvac equipment. Manual J is often referred to as a load calculation. A word is actually missing there: It’s a peak load calculation. The Manual J load is representative of the peak heating and cooling loads you’re going to see in your climate zone for 1% of the hours throughout the year. Designers size their equipment to handle the peak load. But the vast majority of the time, your building will not see loads that high. It will see loads at what we call “part-load” conditions, when one-stage equipment runs in less efficient stop-and-start mode, that also causes more wear and tear on components. VRF equipment with its ability to give variable capacity is able to meet part-load conditions more efficiently.
Matching power to the load is not the only reason that a VRF compressor such as the Mitsubishi City Multi is more efficient than a standard compressor. The other reason is the design of the compressor motor. The electronically commutated motors in these units are driven by an inverter, and the inverter has the capability of adjusting not just the frequency of the current being delivered to that motor, but also the voltage. By playing with those two parameters in concert with one another, the motor achieves the highest power factor possible at any given speed and any given load that the motor is under. This improves the Energy Efficiency Ratio (EER) of the equipment (which expresses how many Btus of heat are moved for every watt of energy that you have to purchase). Simply put, you’re getting more heating or cooling per watt out of the VRF equipment at any speed. We’re getting more mechanical work than we were with the previous generation of equipment, for the same amount of power. So even at peak load, a 4-ton VRF system with inverter drive runs much more efficiently than a 4-ton single-stage or dual-stage system sitting next to it.
You can think of this in terms of the amps required to start and run the compressor motor. A standard single-stage four-ton unit will take about 100 amps of power to get started, and then will run at about 40 amps continuously once it gets going. A four-ton Mitsubishi City Multi will start out at about 2 amps, then it will ramp up slowly if necessary to meet the demand, up to about 24 or 26 amps. When the temperature in the space approaches the set point, the VRF unit will slowly reduce power and creep up to the set point, and, guided by its software, will then run just hard enough to maintain the temperature at exactly that set point. The traditional equipment will overshoot the set point, shut off, and then wait until the temperature rises above the set point again before it starts up again.
In practice, the lower amp draw combined with the the precise control of the VRF unit adds up to a savings of 20% to 40% in energy consumption. And because with a properly functioning controller the unit maintains a rock-steady set point, it also provides better comfort, without swings in temperature.
One last automotive metaphor that fits here. Remember carburators? They went away. They’re no longer used not because they did not work, but rather because fuel injection systems performed the same functional role more of distributing fuel to the engine efficiently and reliably. If you take nothing more from this article, please reset your view of VRF. VRF (which has been around since the 1980s) is not new, it’s not a fad that will die out. In fact, it could be that not to switch to VRF is the risky decision. Consider this, in 10-15 years when you need replacement parts, what will be occupying the shelf-space in distributors’ warehouses? Beyond the availability of parts, as someone who used to rebuild carburetors, both the parts and the installer expertise are needed to make things work. Will future generations of installers resist or appreciate the ability to connect a computer?
Air Handlers and Zoning
The outdoor compressor is linked to indoor units by refrigerant lines. Depending on the size and model of the compressor, a VRF compressor can handle anywhere from several indoor units up to dozens of units (in the case of big commercial equipment running on three-phase power). The homes we’re designing for typically have single-phase power, so we’re restricted to the equipment that can run on single-phase. We typically call for one or more Mitsubishi City Multi S-Series compressors, rated at 3, 4, or 5 tons, each of which can serve 8 independently controllable indoor units.
The indoor units could be anything from wall-mounted units or ceiling cassettes to variable-speed vertical or horizontal air handlers (commonly known as “multi-position”) much like the form-factor of air handlers for a traditional system. Our clientele has not embraced the visible wall-mounted units, so we typically specify one or more Mitsubishi multi-position air handlers and conventional ductwork. This form factor also leverages our ability to impact architectural decisions early in the design process. Again we benefit from non-split-incentive decision making: most homeowners understand that impairing access to their AHUs impairs the ability to provide quality installation and maintenance.
When it comes to zoning and duct design, there have to be conversations with the owners and the architect. Many in the industry, particularly residential, have grown accustomed to a process based only on an installation and not on any planning during the design stage. Architects don’t always consider the ductwork when they’re drawing house plans, but they should. I want architects to be thinking about the ductwork early enough in the process that the ductwork can be allowed for. Not leaving room for the “lungs of the home” or building is not really a full design. Perhaps calling it “ductwork” conceals that fact that we are talking about the distribution system that delivers thermal comfort and indoor air quailty. By “leaving room” I mean two things: Both room in the design process, and room within the architectural and framing designs. The simple concept of an integrated process, one that aligns architectural, structural and mechanical designs, is catching on strongly because it’s simple, effective and improves outcomes.
As for zoning, that requires a conversation with the customer on how they plan to live in the space as well as an analysis of the building. We zone the building by load profile and use profile. Load profile means, for example: “This room is facing east. That room is facing west. Those are different load profiles. This room’s on the first floor with very little exterior load and glazing. This room’s on the third floor. So those are different load profiles.”
You can also zone based on use profile: “This is the bedroom, it’s not occupied during the day. This is the central core. It’s rarely occupied at night. Those will be different zones. This is the man’s office. He wants to have it at a certain temperature. Or this is the woman’s sanctuary inside the house. She wants to keep it in her comfort zone. These two rooms are occupied by a teenage daughter and an 8-year-old son. They’re not going to want things the same, so give them each their own control.”
In the case of the east and west sides of the building, we may choose to give each zone its own outdoor compressor. That way, during a season with chilly nights and warm days, if the sun starts to overheat the east side in the morning while the west side is still cool enough to need heating, we can handle both needs at once.
But most zones aren’t going to have opposite needs, so multiple zones can usually be run off the same compressor using refrigerant lines and controls. In that case we give each zone a dedicated air handler and air distribution system that serves that area. Because we can have multiple air handlers served by the same outdoor system, VRF gives us the flexibility to do that and keep the initial cost down. This also minimizes the footprint necessary for all the equipment.
Sometimes, we get into a situation where the zones are too small even for the smallest air handler. In that case, we do “air-side zoning” — we zone the areas using dampers and controls in the duct system served by a single air handler. And occasionally, there’s a point load that is best handled by a wall-mounted unit, such as a laundry room or a garage.
Duct Systems
Duct board box plenums and flex-duct supply lines are typical in the industry in our market. We don’t do things that way: We specify metal duct for all our designs. In our view, flex-duct and duct board air distribution systems need to go away. Why? Well, think about it. People put a lot of effort into constructing a durable, functional enclosure. You have one chance to get it right, and then it’s inconvenient to fix it forever. The ductwork is the same way: It’s a durable, functional, passive assembly; you have one good chance to get it right, and then it’s inconvenient to fix it forever. And together with the enclosure, the duct system defines the breathing zone of the occupied space. The air distribution system is a permanent, durable part of the home that serves you well forever, or serves you poorly forever. Metal duct is appropriate for that situation.
Metal is a durable material. It will last the life of the home, if attached well and done well. And it’s a recyclable material, so at the end of its life cycle there is something we can do with it.
Metal has a natural galvanic action that retards the growth of indoor micro-biological organisms. That includes mold and bacteria, and even viruses and protozoa and all kinds of little living creatures. With air quality in mind, we always aim for fiber-free air distribution systems. The nooks and crannies of ductboard and turbulence created by flex duct spiral pressure liners do not help keep distribution systems clean.
Clean is another way of saying free of food, or substrates on which to grow unhealthy indoor microbiomes. If you think flex duct and ductboard is “fine” please keep in mind that your assessment is not an immutable physical law. It’s an assessment based on comparative metrics. Be clear on what your comparing to and what outcomes are priorities. You “eat” air all the time, is poor IAQ “fine”? Perhaps in the way that a greasy burger and fries is a “fine” diet compared to starving in sub-Saharan Africa. What really makes flex duct and ductboard the norm is the fact that it supports a beneficial economic outcome. Our industry is based on both interchangeable parts and exploitable and interchangeable labor. But that’s a topic for another day.
You get one good chance to get it right. This is perhaps the key consideration: an air distribution system moves tens of thousands of pounds of air every day. It will do so with either a lot of friction, very little friction, or somewhere in between. Using low-friction metal distribution systems based on the principles of fluid mechanics is analogous to having the right amount of air in your tires. Rolling resistance resists motion. So does friction in duct systems.
If you buy an efficient car, but then you drive on tires that are nearly flat, you’re going to lose a lot of the efficiency in that vehicle to rolling resistance. Of course you can always inflate your tires. You’re not going to roll around in your Prius with your tires half flat. But if you have ductwork with high friction resistance — like most duct board and flex duct the way it is typically installed today — you’re stuck with it forever. Just because you and your clients don’t see or value the ducts does not mean they don’t matter. Air distribution systems matter for the life of the home. It only makes sense to do it right when you’ve got the chance.
Filtration
Why filter the air in a home? It’s just dust, right? Oh, if only it were “just dust” — bits of leaves or soil, or even gross things like skin flakes. But dust is like a candy-coated M&M, and the candy coating is things like chemical pollutants and biotoxins. You breathe those things in with the dust, and if the particles are small enough, they can lodge in your lungs. The best way to keep from being exposed to those toxins is to filter the air, with at least a MERV-13 filter.
The MERV-8 filters that a lot of installers put in are touted as being 99% effective at catching dust. But all they catch is larger dust that your bronchial cilia are capable of catching and expelling from your system. MERV-8 filters are there only to keep the air conditioner coil from fouling. They’re not there to protect the health of the people in the building. Based on our expertise in IAQ and also per ASHRAE standards, we specify MERV-13 filtration at a minimum; these capture most of the smaller particles that your bronchial tubes won’t catch and clear. If the clients are sensitive, we may go up to MERV-16 or even to a whole-house HEPA filter.
The state of residential filtration provides a simple but powerful illustration of how far from human health principles our industry mainstream has drifted. We know that capturing particulate pollutants is important for health and should be happening whenever the home is occupied. Do we do that? Not so much. Our industry has somehow decided that the right time to filter the air is either when the temperature is too hot and we need cooling, or too cold and we need heating. The impacts of our societal and industry lens of home as a visual-spatial and an economic asset has a powerful distorting effect on our decisions and actions.
Fresh Air and Dehumidification
Humidity control is important for occupant comfort, and also for building health. If you maintain the air relative humidity (RH) in an acceptable range of 35-55% or 50-55% in hot humid climates, the occupant’s thermal comfort will be satisfied over an expanded range of sensible temperatures. That can make up for situations like an overheated sunroom: If I keep it dry, I am able to evaporate moisture off the occupants’ skin, which is part of cooling.
Controlling moisture helps maintain the stability of trim, or of musical instruments in the house.
But most importantly, dry air is critical for the health of the human occupants of the building, because humid air supports the growth of all the organisms in the “microbiome” of the home. Fungi, bacteria, and other organisms battle for supremacy in a humid environment, and they release biotoxins that cause human health problems. If we keep the air dry, we take away a major factor in that health threat.
And here’s the thing: As the energy code evolves, it’s increasing the need to independently manage humidity. Tighter enclosures, more insulation, and better windows are reducing the sensible load in the house. That means air conditioners — which are the only dehumidification equipment in most houses — are running less often. In essence, the code says, “Thou shalt run thy air conditioner less.” And if the air conditioner is not running, you’re not removing humidity. Meanwhile, required fresh air ventilation is bringing moisture into the home during much of the season.
So for our clients, we always specify a dedicated dehumidifier with its own controls. Typically that is an Ultra Aire unit, because we have a good relationship with Ultra Aire, have the ability to access their technical teams, and we have a solid track record with their product. We pull air from the conditioned space into the dehumidifier, and send it to the supply air distribution system. We also use a dedicated damper-controlled ventilation port on the dehumidifier unit to draw in fresh air and distribute it also using the heating and cooling air distribution system. Note that this system needs to be designed to account for the additional volume of dehumidified air.
The dehumidifier runs in response to relative humidity in the house. It doesn’t run only when the air conditioner or heat is running. But it doesn’t require the air handler to be running — the fan in the dehumidifier unit is sufficient to get the dry air where it needs to go.
Summary
The term air conditioning is so familiar that perhaps we don’t hear it. Conditioning does not mean cooling. Conditioning means that we are creating an indoor environment that is conditioned to be suitable for human occupancy.
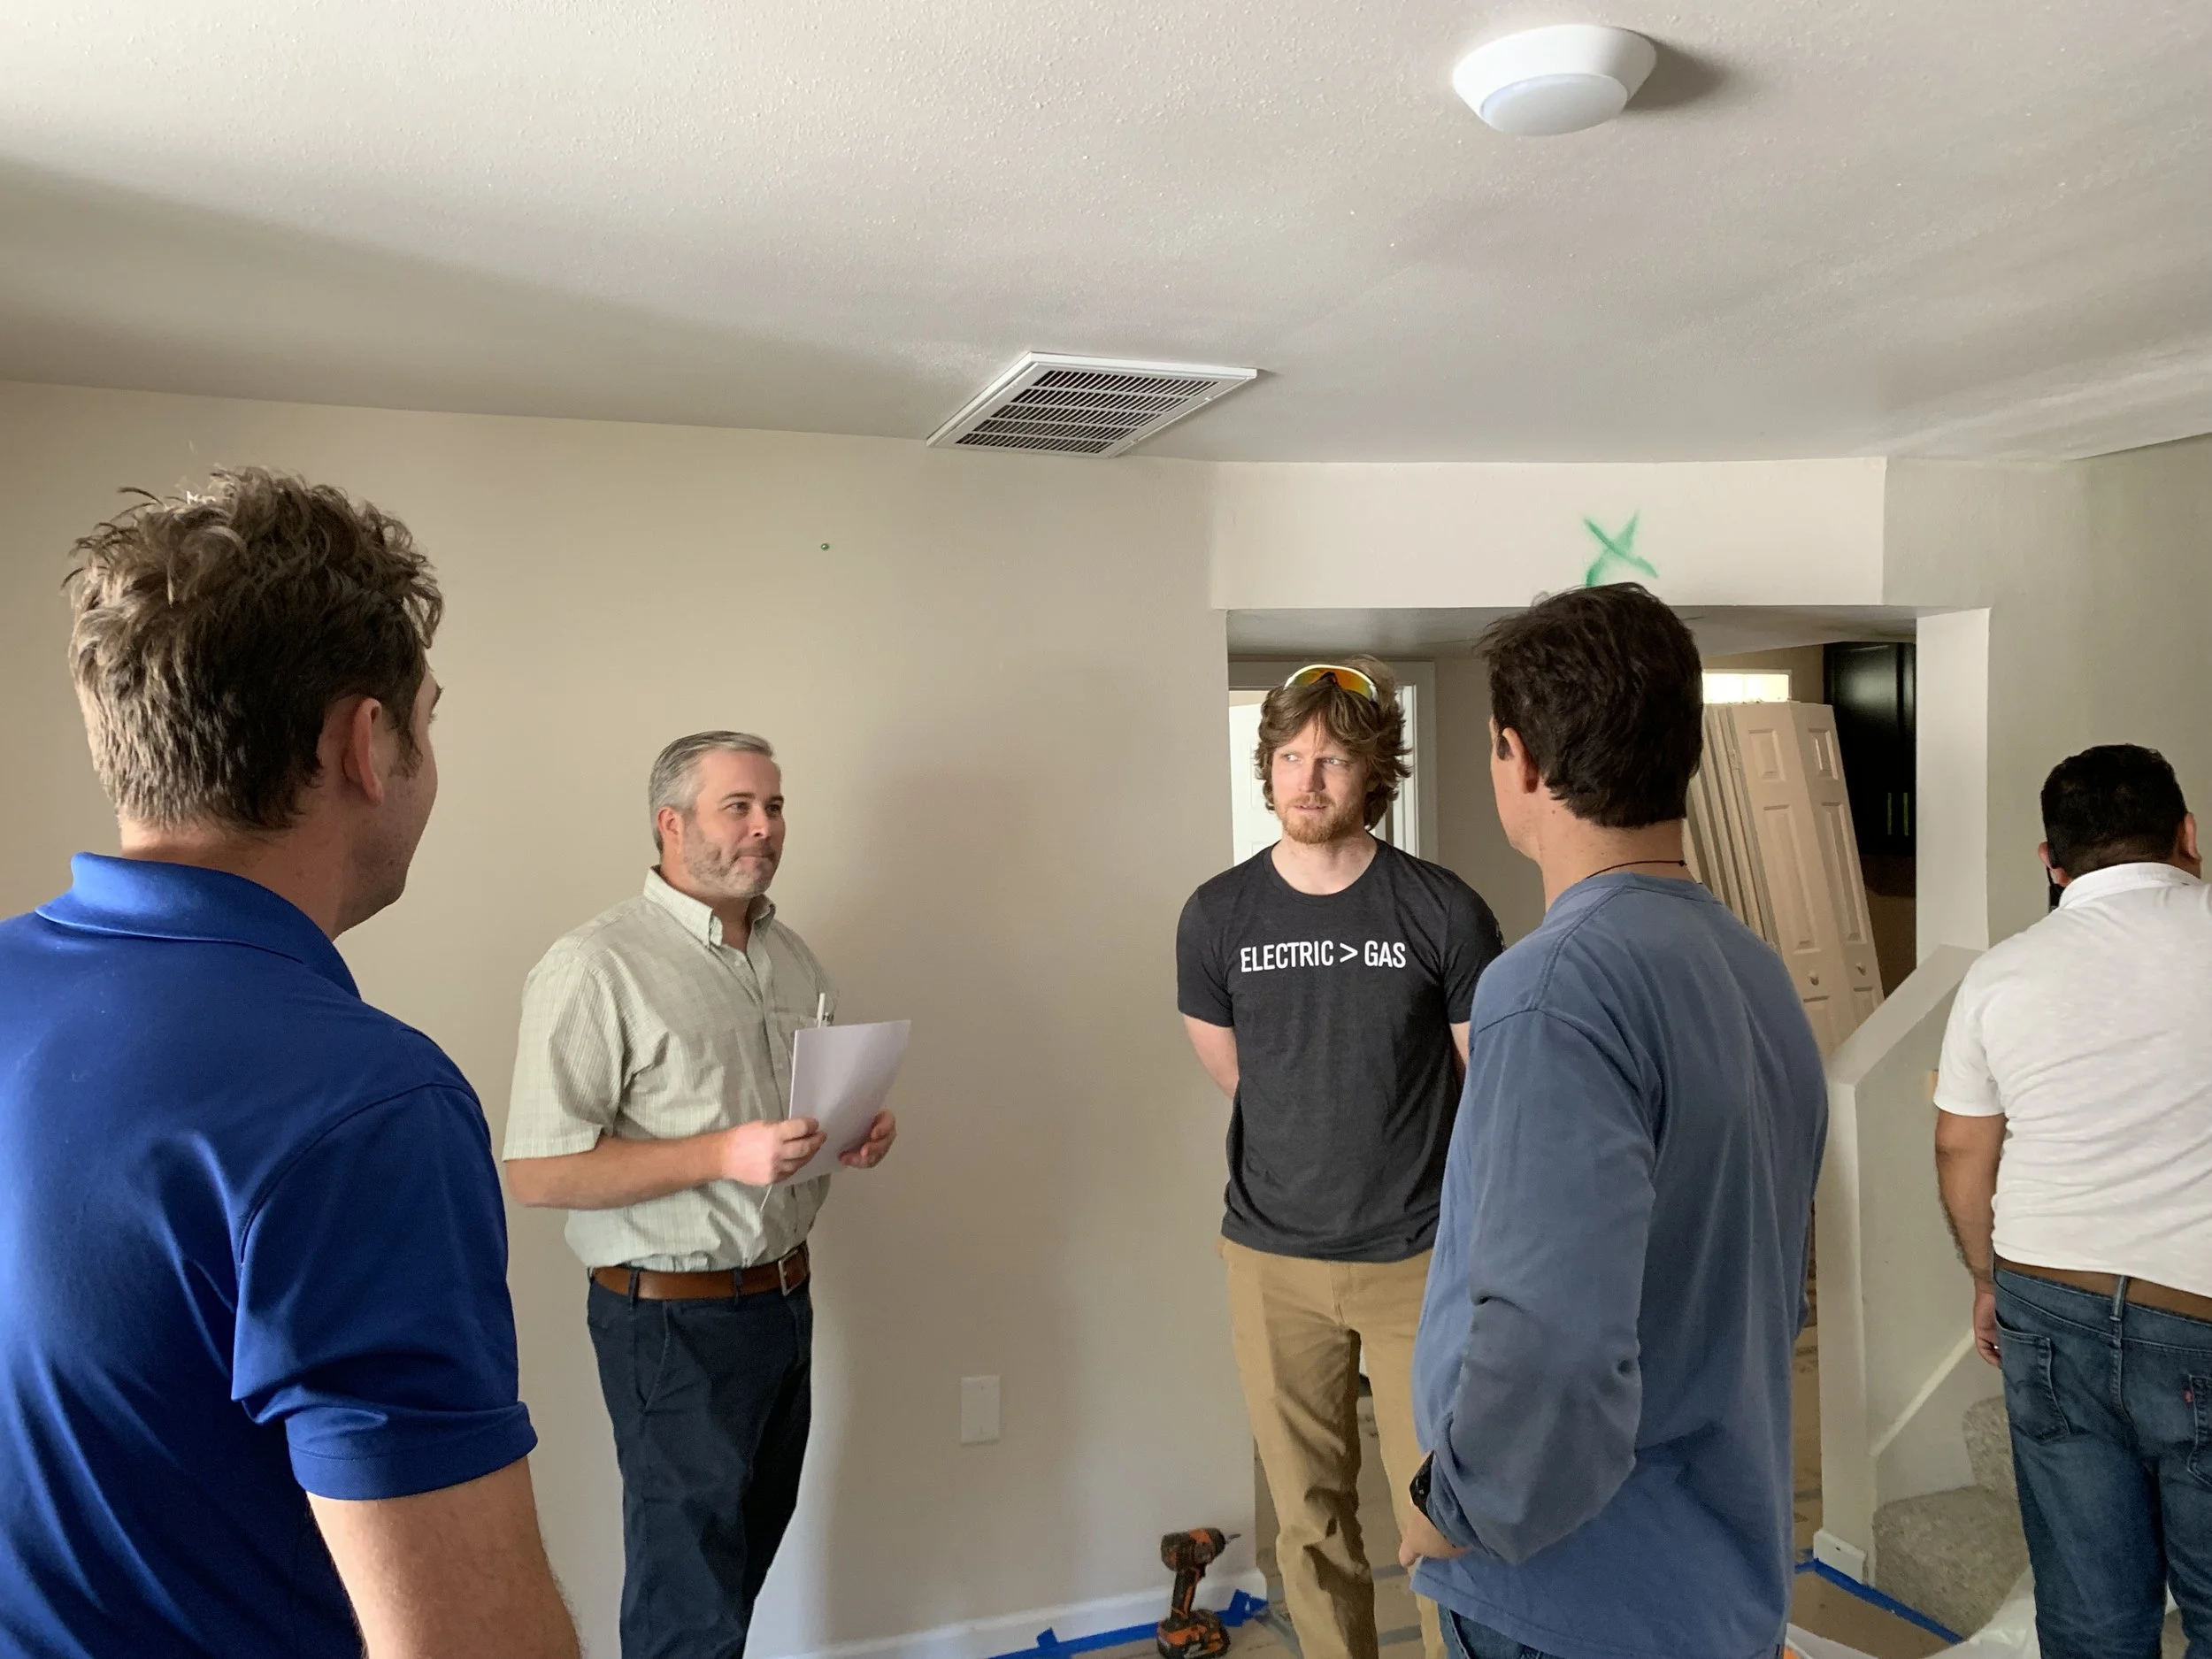
Positive Energy Is Moving!
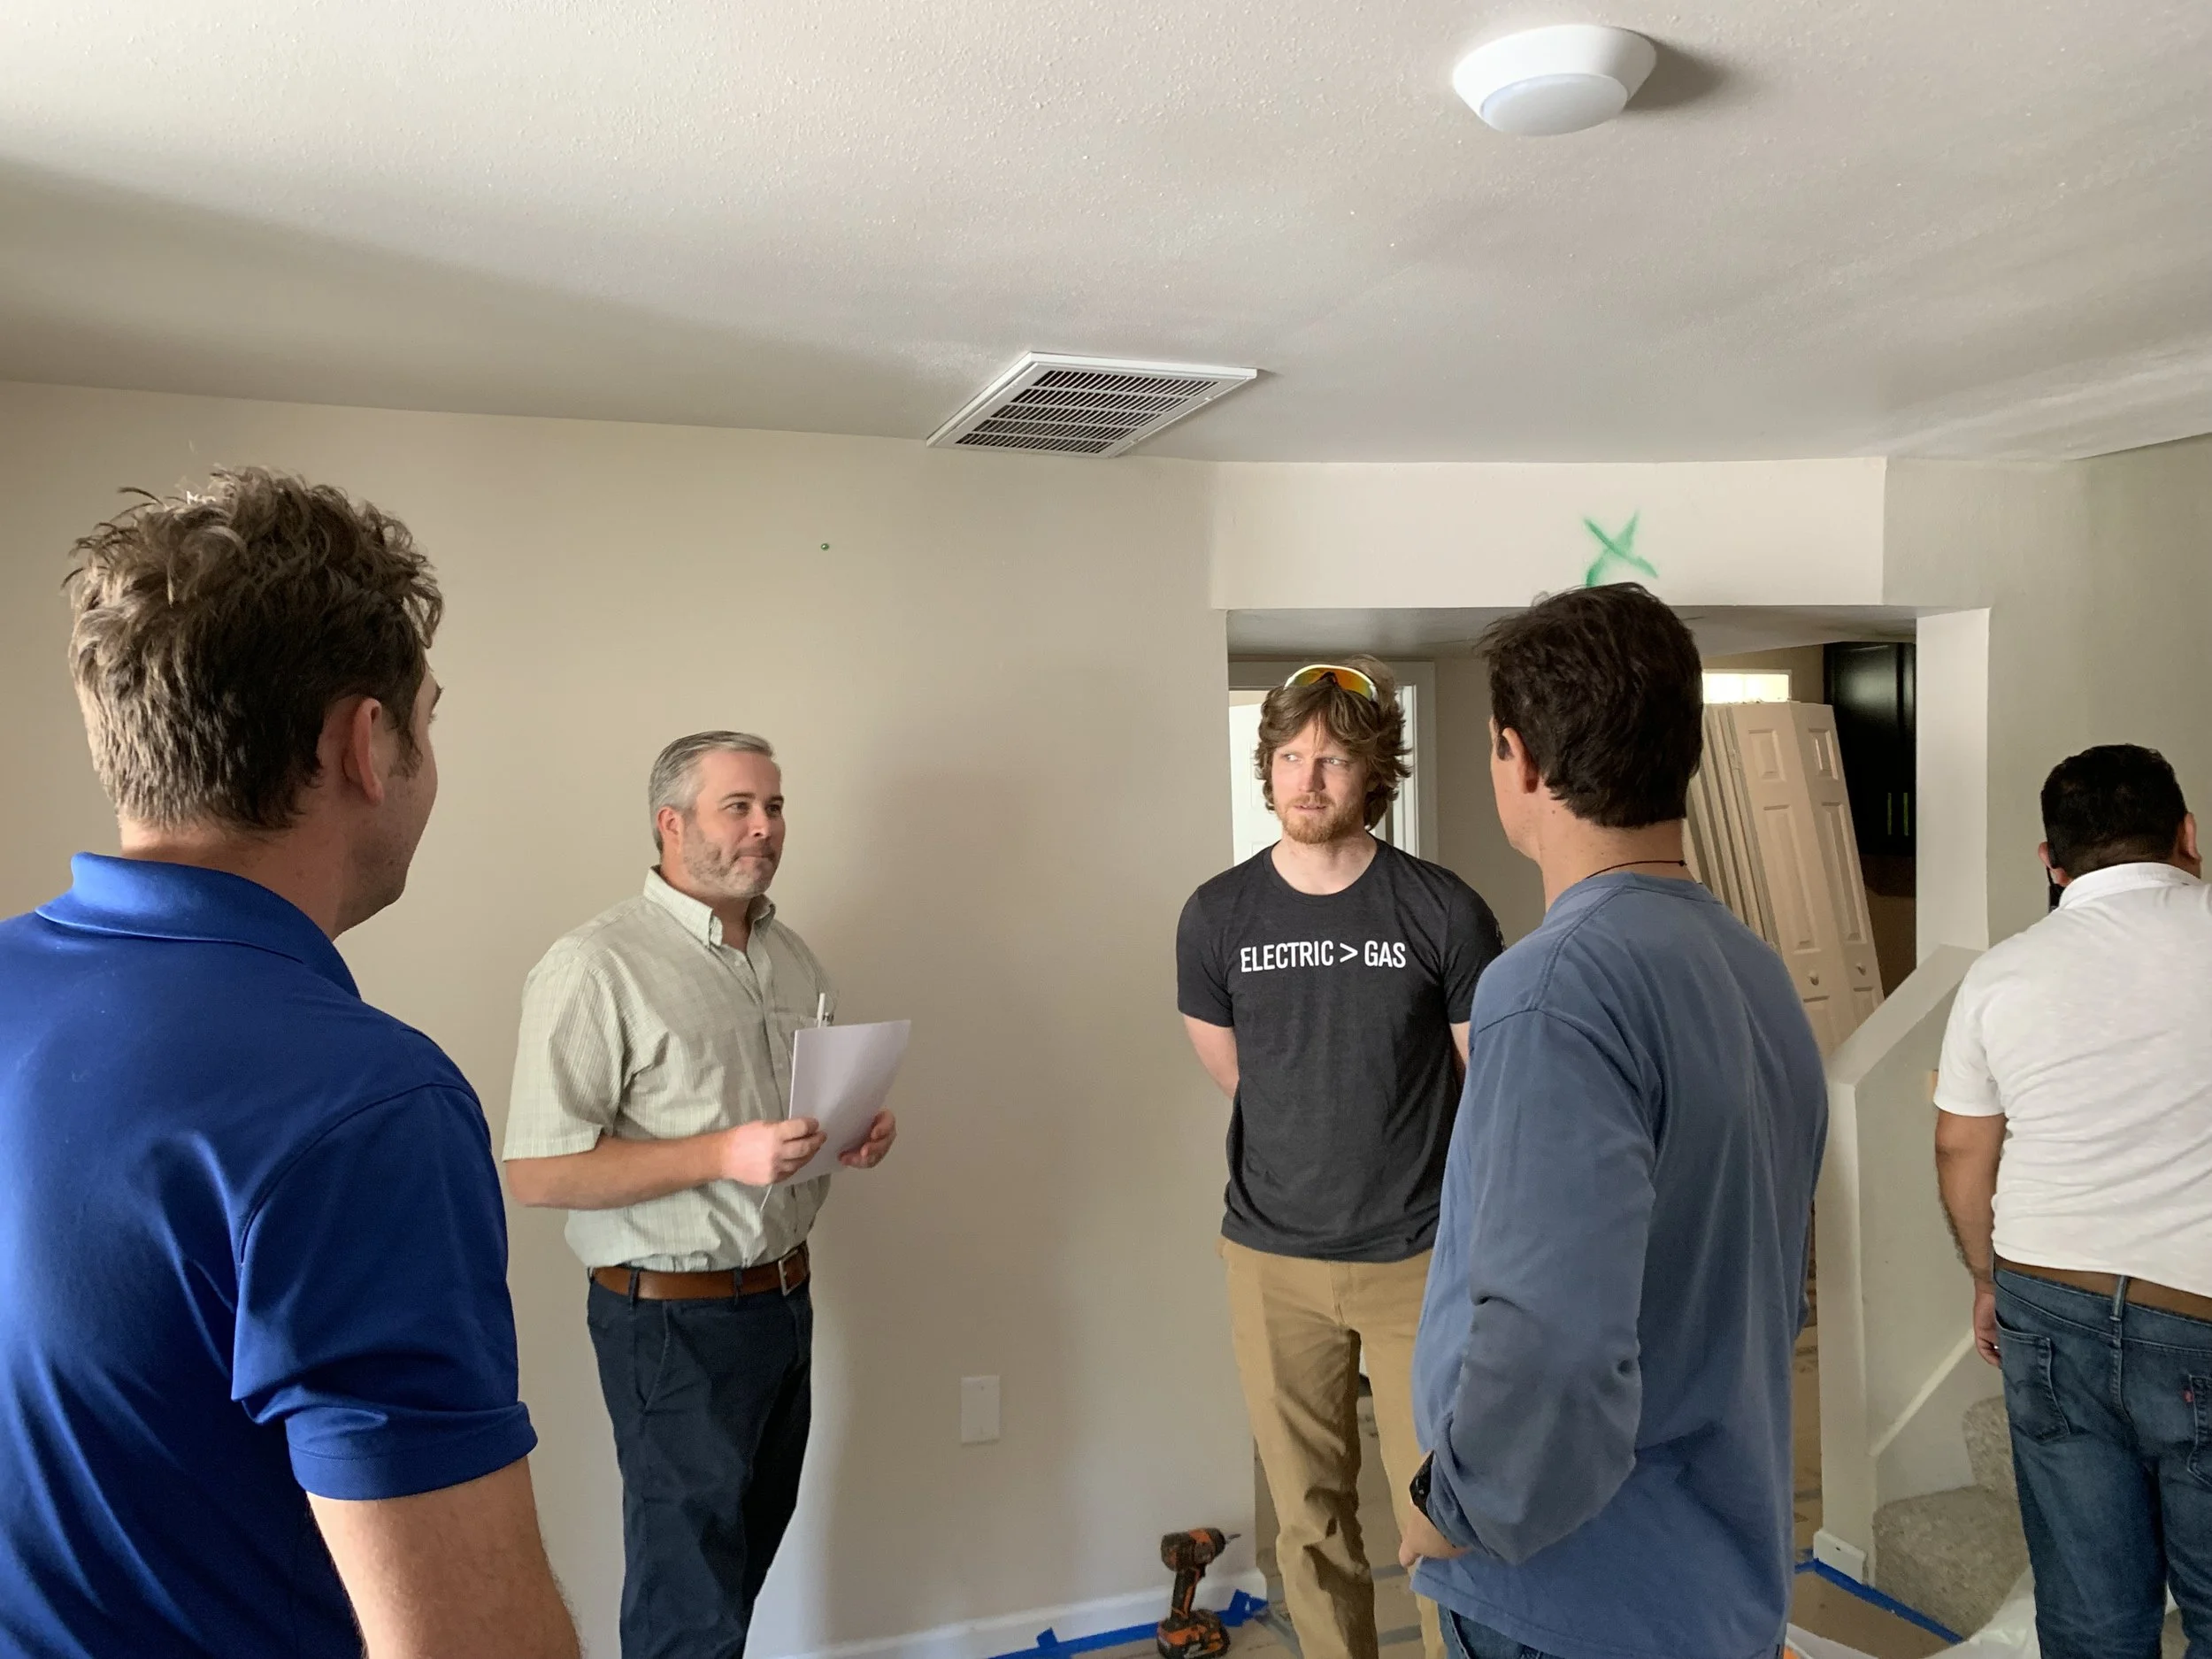
Positive Energy is moving offices! We couldn’t be more excited. We’re remodeling to make it office-ready, but we can’t wait to invite you over for a drink and conversation soon.
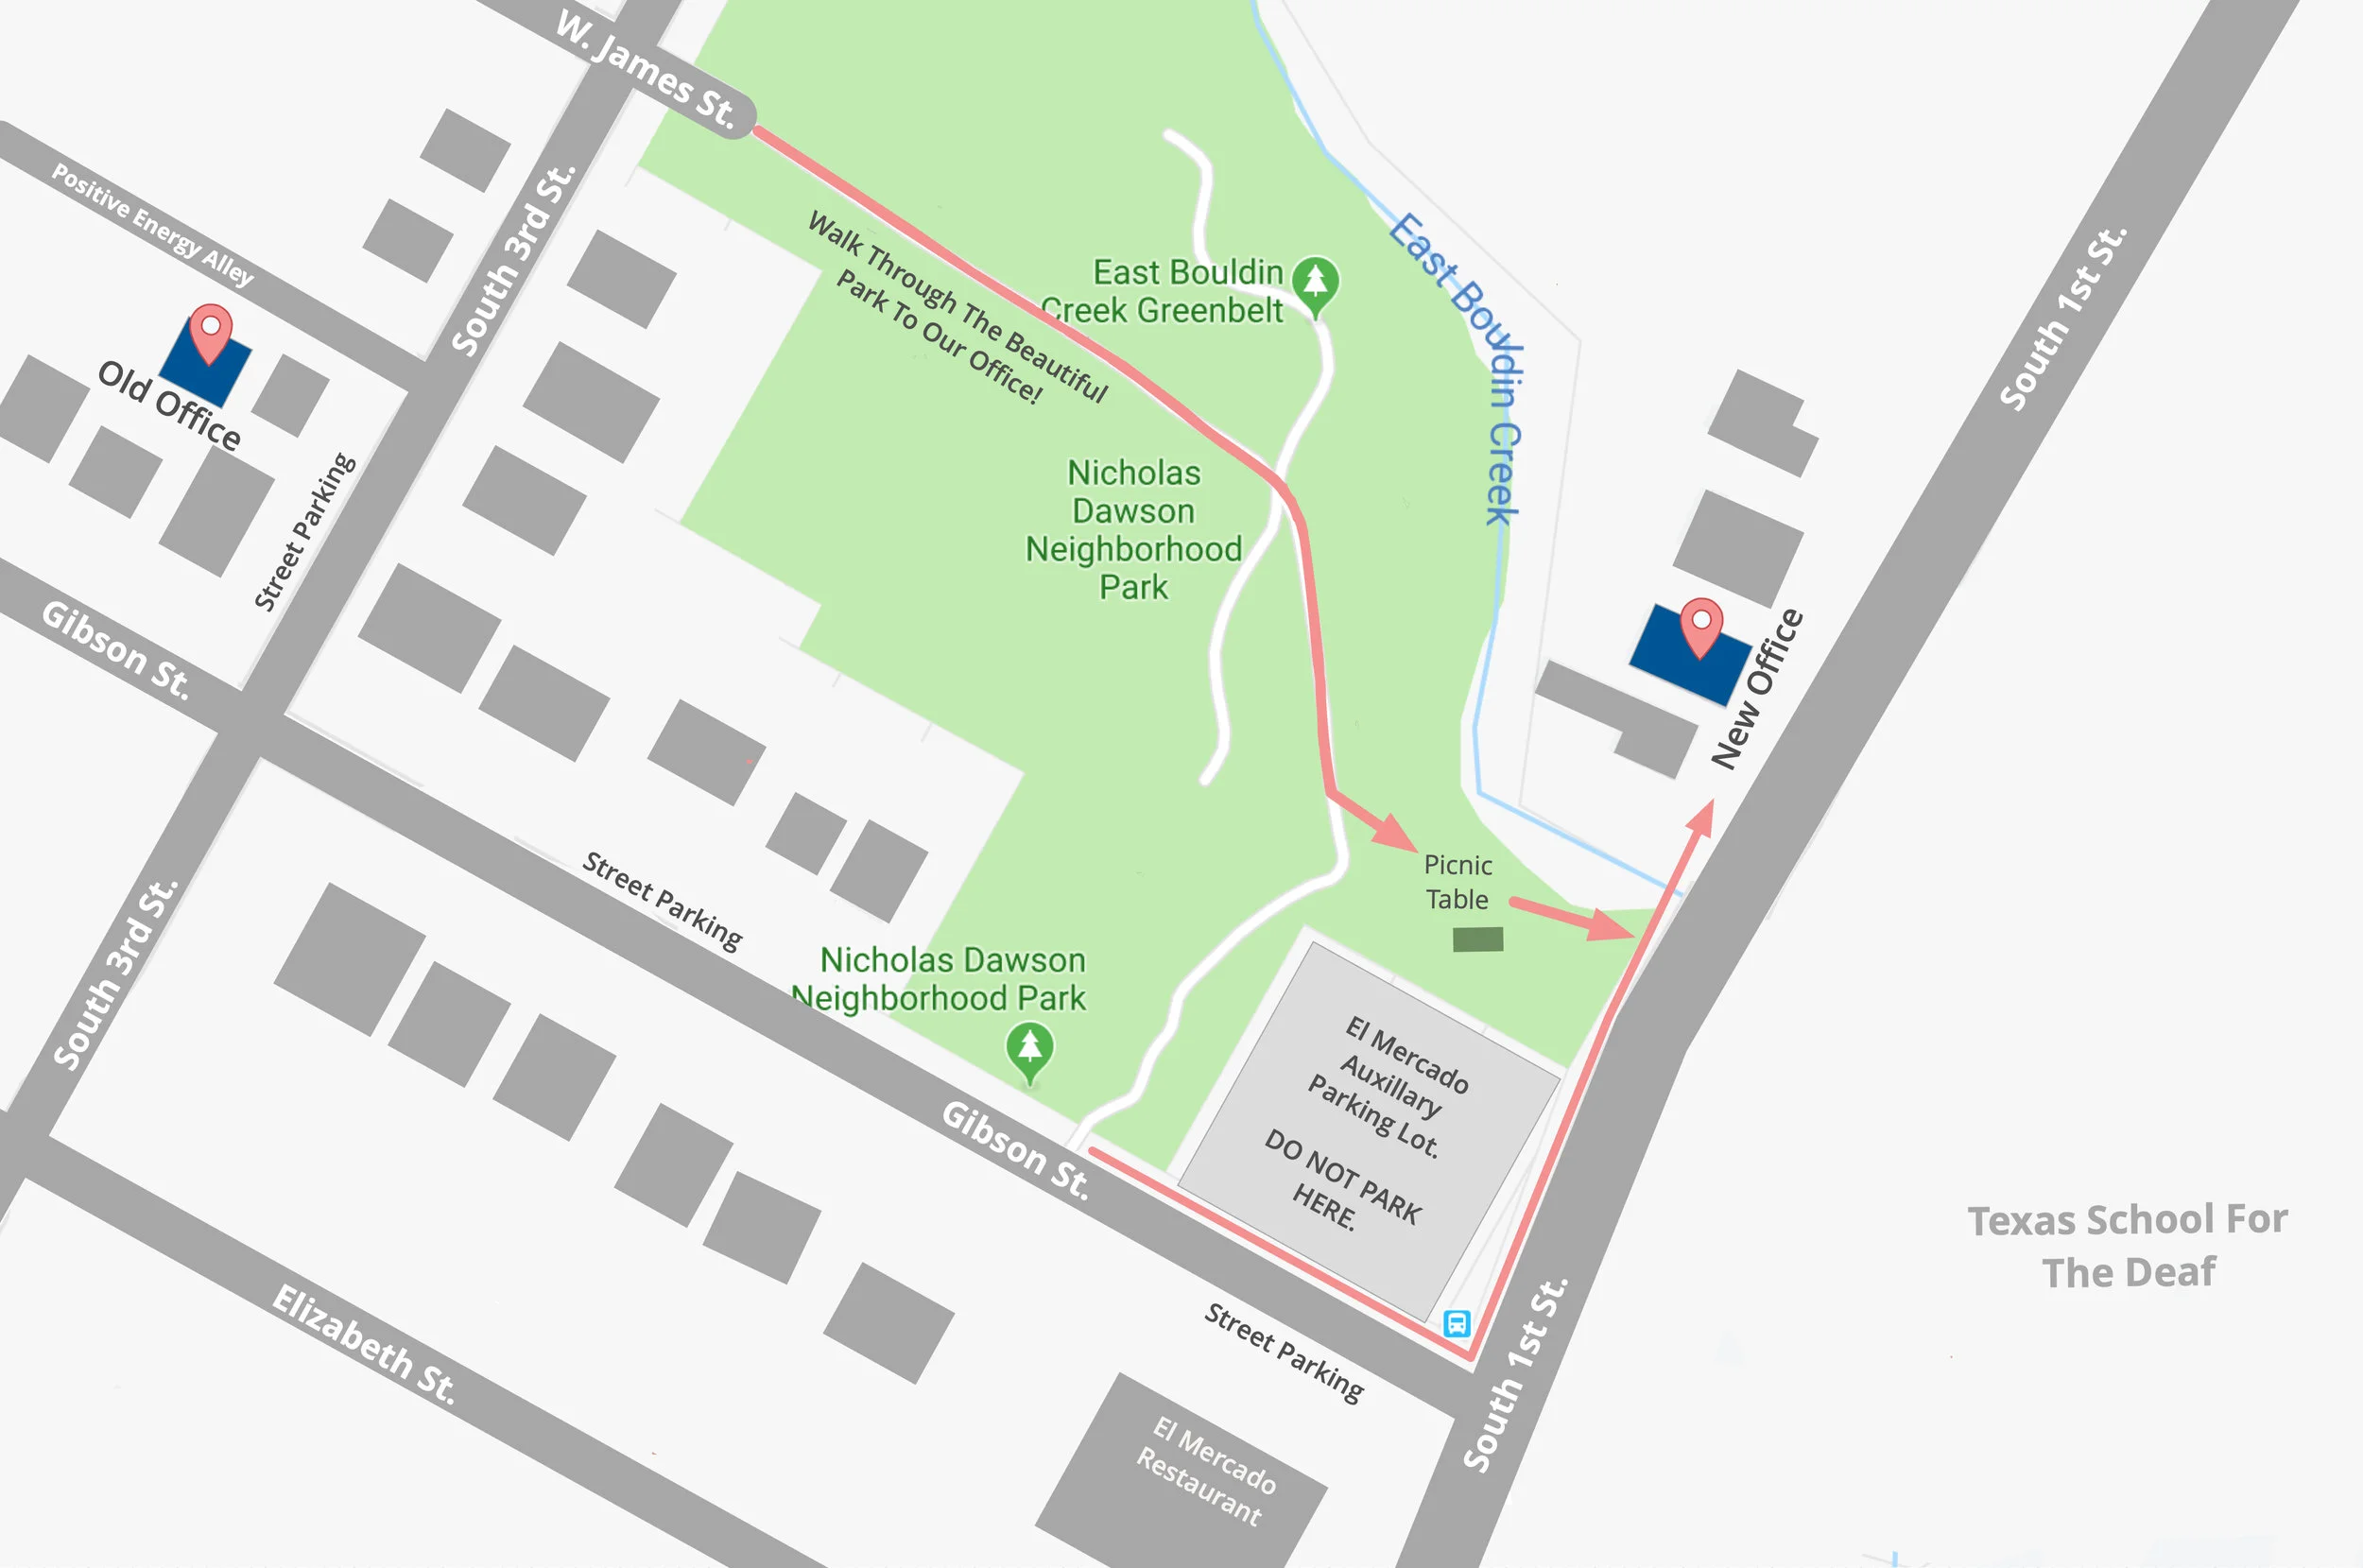
That’s right. We bought and closed on a new office building at 1114 South 1st Street, Austin, TX. It’s literally right across the creek from our current office. We couldn’t be more excited about the move. As our staff is growing, our service offerings expanding, and our expertise deepening, this new office will be our home. In this home we’re planning to cultivate more innovative design engineering work and incubate cutting edge consulting offerings.
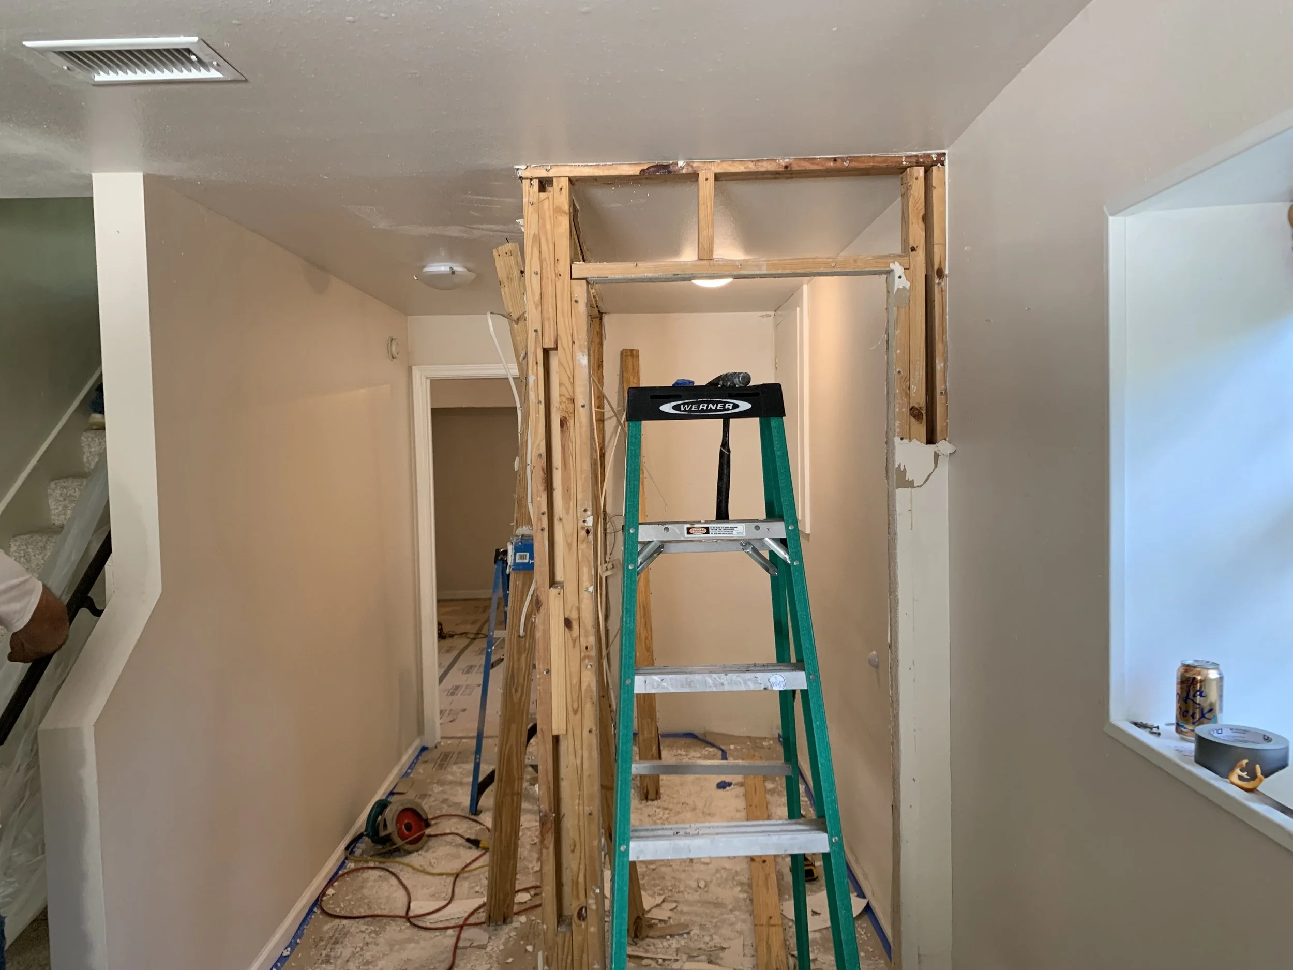
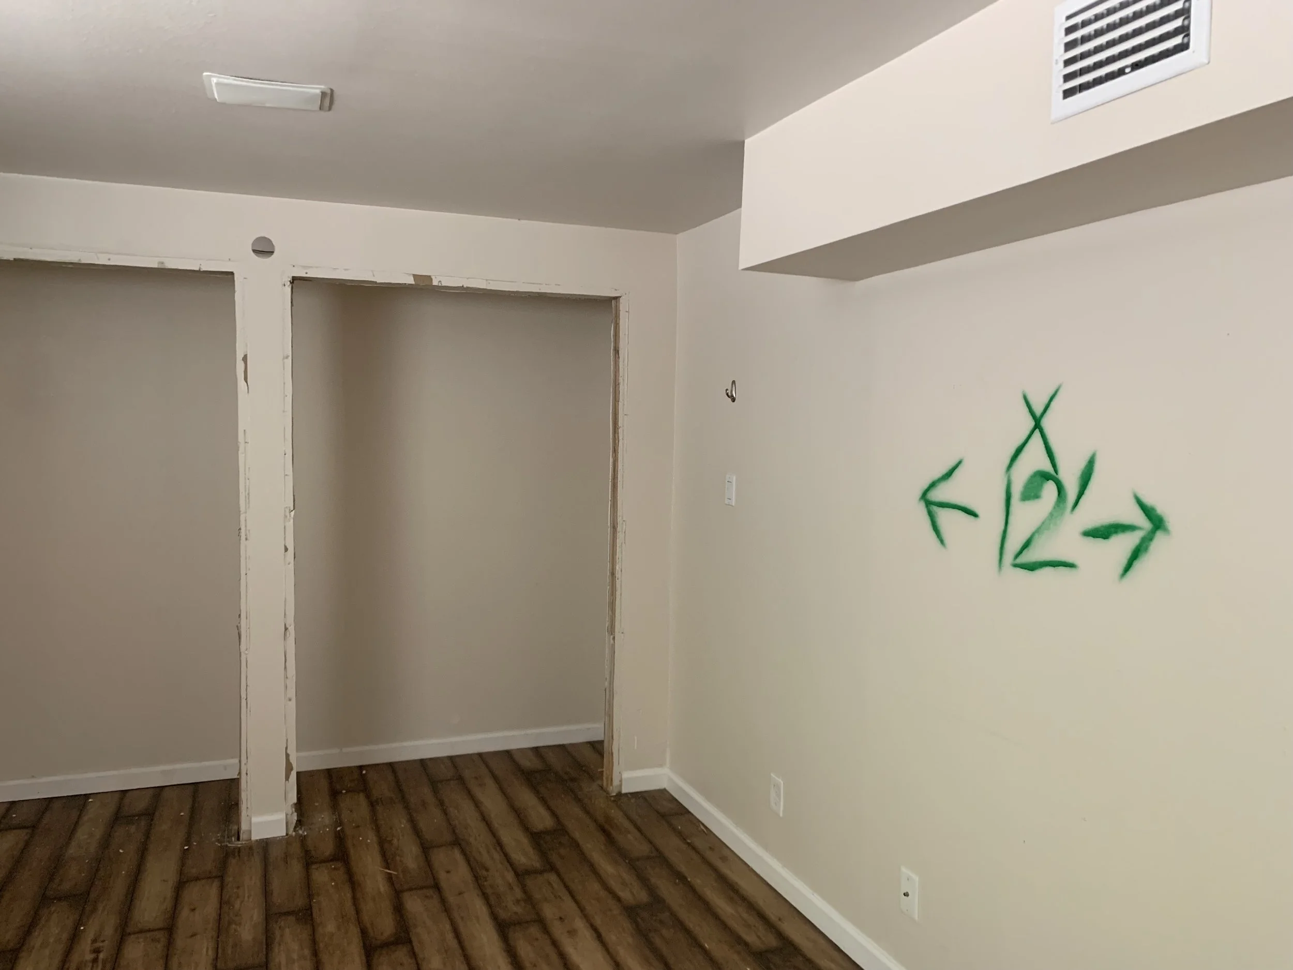
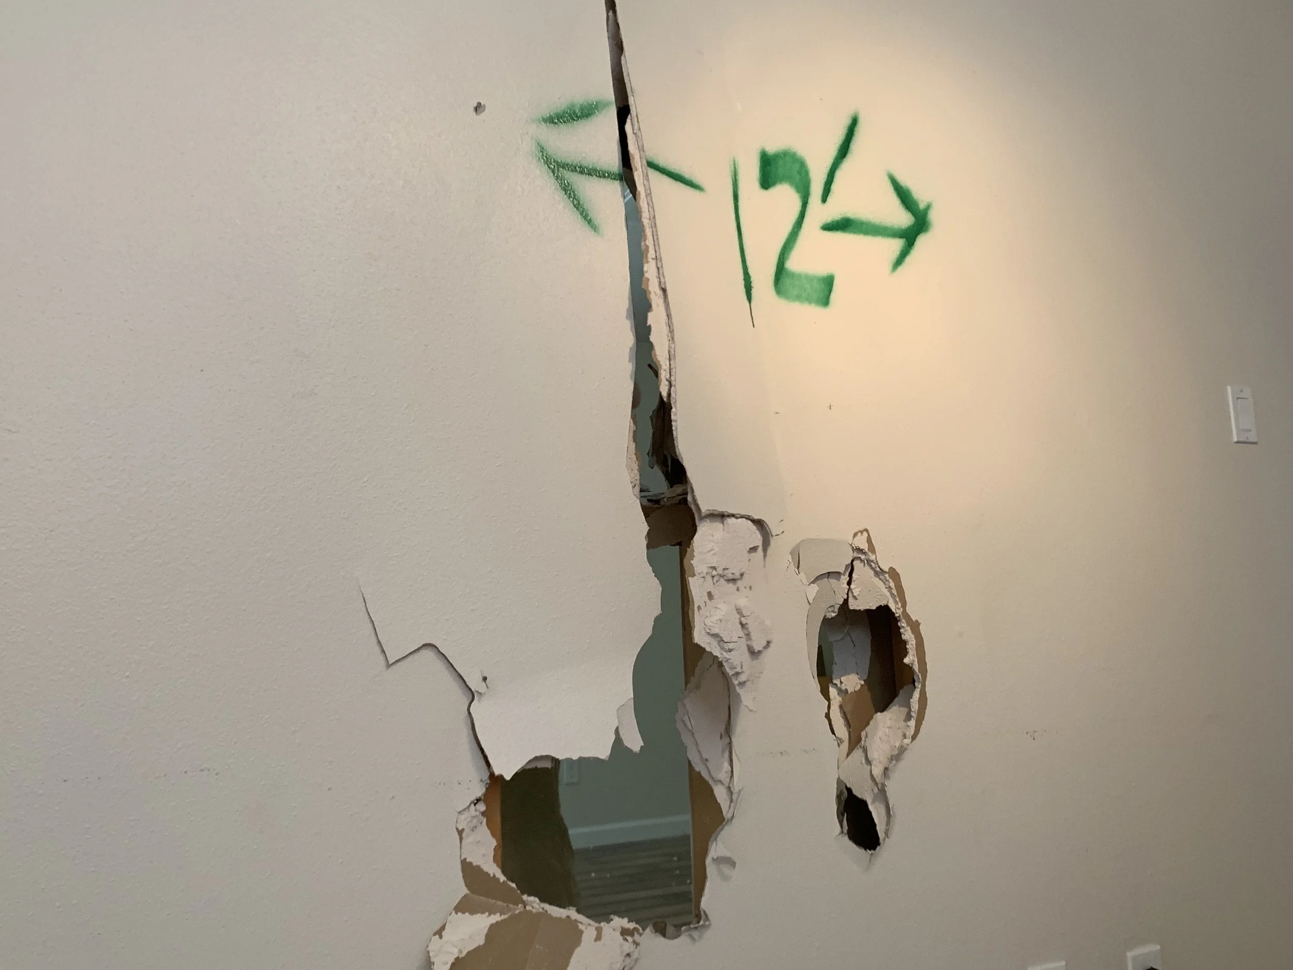

More exciting announcements about new service offerings to come soon. We’ve been developing two new design engineering services that will make your head spin and we’ve got projects under our belt with solid outcomes. Can’t wait to bring it more broadly to market. We’ll also have lots of updates forthcoming about the industry leading equipment that we’ll be showcasing in the space. Some of our longtime manufacturer friends will be providing some amazing equipment for you to enjoy. Until then, enjoy some satisfying photos of demo day!
Demo Day!
Here’s Johnny!

New Office Map

More Solar Heat Gain Than You Can Shake A Stick At
Guest Author, Jacob Zoske of Third Pig Construction in Atlanta, GA
During the April 2018 Building Science Philosophical Society meeting there was much discussion about the performance of different types of roof systems and how well they keep radiant heat out of our attics. While the group had a variety of ideas and opinions, no one was able to point to any hard data. Leaving the meeting with more questions than answers, I set out to do a small empirical study... in my backyard.
Guest Author, Jacob Zoske of Third Pig Construction in Atlanta, GA
jacob@thirdpigconstruction.com
www.ThirdPigConstruction.com
During the April 2018 Building Science Philosophical Society meeting there was much discussion about the performance of different types of roof systems and how well they keep radiant heat out of our attics. While the group had a variety of ideas and opinions, no one was able to point to any hard data. Leaving the meeting with more questions than answers, I set out to do a small empirical study... in my backyard.
The objective was to build a few residential ”cool” roof systems and see how they performed during an Austin summer. To do this, I built two fully enclosed 4’x4’x2’ “attics” out of ZIP sheathing and suspended a SensorPush temperature/humidity sensor more or less in the middle of the box. See the photo below.
While it would have been useful to measure the actual heat transfer through the roof system, it wasn’t practical for this experiment. Instead I compared the daily temperature inside each “attic” to a control variable to better understand the performance improvements of each “cool” roof system. At the same time, I was also collecting similar data to compare conditioned and vented roof assemblies which will be discussed at the end.


Please keep in mind that the test “attics” were NOT vented and the two sunny sides of the structure were shaded by Phifer SunTex 90
For those interested in more details and temperature data please see the full slide deck.
Roof Types Tested
Galvalume roof with a ¾” air gap
Union Corrugating ribbed steel roof panel
1” x 4” battens
ZIP sheathing
Galvalume roof with a ¾” air gap and 1” foam insulation
Union Corrugating ribbed steel roof panel
1” x 4” battens
1” foam insulation
ZIP sheathing
Asphalt shingle roof with Solarbord OSB
Owens Corning Supreme onyx black 3-tab asphalt shingles
Single layer of #30 felt paper
Solarbord OSB sheathing
“Cool” asphalt shingle roof with Solarbord OSB
Owens Corning Duration Premium Cool Shingles
Single layer of #30 felt paper
Solarbord OSB sheathing
Control Variable
Standard black asphalt shingle roof
Owens Corning Supreme Onyx Black 3-tab asphalt roofing shingles
Single layer of #30 felt paper
ZIP sheathing
Results

Each test was performed over 2-3 weeks. Here are the results from the galvalume roof with a ¾” air gap (red) compared to the standard asphalt shingle roof (blue). While the metal roof didn't exactly keep the attic cool, the peak temperature was consistently 10 to 15°F cooler.
The daily temperature difference(°F) for that test is shown below. Positive numbers indicate that the “attic” under the asphalt shingle roof was warmer than the galvalume roof.

Since the environmental conditions were different during each test period, one way to normalize the data and compare the performance is to use the average temperature difference measured inside the box during each 2-3 week test period. The summary chart below shows the results of all four test systems. Using this metric, the galvalume roof with the insulation performed the best, followed closely by the galvalume roof without insulation. The “cool” shingles and the Solarbord were also pretty effective, but not quite as good.
Conditioned vs Vented Attics
I also collected data from a couple of single story office buildings in North Austin to see how a conditioned attic with spray foam insulation performed. Both buildings have similar construction except for the different attic insulation. Both have basic black asphalt shingles. One is a standard vented attic with code minimum blown-in insulation at the floor. The other has code minimum open cell spray foam under the roof sheathing. Neither would be confused with high performance construction.
The same SensorPush data loggers were placed ~6’ above the attic floor. Each attic space contains two 3-ton air handlers, with standard leaky flex ducts, but no supply or return in the attic space. The results are as follows:
Summary
The galvalume roof with an air gap and 1” of exterior insulation seemed to perform the best, but all of the roof systems tested made a meaningful difference in reducing the solar heat gain.
The best individual way to keep heat out of an attic is... to encapsulate it. Of course an air tight, insulated attic keeps the most heat out! The results are pretty dramatic. Over a few weeks in August the average temperature in the spray foamed attic was 78°F while the vented attic was 95°F. The maximum temperature was 88°F and 129°F respectively.
In order to collect more precise data, a more extensive test is needed using more realistic test structures and testing each system at the same time. Using thermocouples to measure the heat transfer through the different layers could also provide a better understanding of how the individual layers perform.
Join us this Thursday afternoon at the Positive Energy office as our guest author, Jacob, leads us in an in depth discussion on his experiments.

Our Sponsored Homes - AIA Homes Tour 2018
Can you believe another year has passed already since the last AIA Austin Homes Tour? Time flies, amigos.
The AIA Austin Homes Tour is one of the most prestigious homes tours in the country. Year after year, we keep finding ourselves in the fortunate place of having a number of homes on the tour that we’ve worked on with our great clientele. Again this year we’re absolutely thrilled to sponsor two tour homes that we supported with our Integrated Mechanical Design service. Get your tickets to see these beautiful homes now and enjoy a weekend of great weather and even better architecture.
Can you believe another year has passed already since the last AIA Austin Homes Tour? Time flies, amigos.
The AIA Austin Homes Tour is one of the most prestigious homes tours in the country. Year after year, we keep finding ourselves in the fortunate place of having a number of homes on the tour that we’ve worked on with our great clientele. Again this year we’re absolutely thrilled to sponsor two tour homes that we supported with our Integrated Mechanical Design service. Get your tickets to see these beautiful homes now and enjoy a weekend of great weather and even better architecture.
A Gruppo Architects
708 Snyder Hill Drive San Marcos, TX 78666
We had a blast working with A Gruppo on this great project in San Marcos. It’s a beautiful home, nestled into the quiet and spacious San Marcos hills. The focuses of the mechanical design outcomes were accurate thermal comfort and good indoor air quality that functioned within the expressive aesthetic. It truly is an example of function and form in fine interplay.

Webber + Studio Architects
803 Tumbleweed Trail N, Austin, TX 78733
David Webber and his team have been long time partners of Positive Energy and this project was a great collaboration and exploration of possibility and creativity. The focuses of the mechanical design outcomes were, of course, accurate thermal comfort and good indoor air quality thoughtfully coordinated with a complex and elegant structure.


COTE & PHAUS Event This Friday
COTE and PHAUS support local material and product reps that are making an effort to instigate change in the Building/Construction market in Austin. Want to know more about what they're doing? Please join us for a night of conversation about all things related to sustainability with these change agents!

Join the Committee On The Environment (COTE) and Passive House Austin (PHAUS) for a Happy Hour with local material representatives.
Friday, September 28th
6:30-8:30 p.m.
Drinks and Snacks Provided
Austin Center for Architecture - 801 W 12th St
"Though sustainability rating programs such as the U.S. Green Building Council (USGBC)'s LEED have contributed fundamental knowledge on environmentally responsible material approaches in the AEC industry, future material strategies in green building demand a more significant effort to achieve measurable benefits. Next-generation material approaches must increasingly address material effects both within and beyond an architectural project. Significant improvements are possible at the intersections of traditional sustainable design-where materials meet energy, site design, and environmental equality."
COTE and PHAUS support local material and product reps that are making an effort to instigate change in the Building/Construction market in Austin. Want to know more about what they're doing? Please join us for a night of conversation about all things related to sustainability with these change agents! Attendees include:
Fireclay Tile
Carrier
RMI
Composite & Crystal
MOSA Tile
Pure + Freeform
Kebony
Ecor
Woodworks, and more...
Snacks and drinks will be provided. There is no charge for this event, but registration is required.
Miguel To Be Incoming COTE Chair 2019

Here is Miguel smiling, at the photographer’s request
We’re proud to announce that our very own Michael “Miguel” Walker has been nominated and confirmed as the Incoming Chair/Co-Chair of the AIA Austin Committee On The Environment for the year 2019. We look forward to the work he’ll be doing as Co-Chair alongside Kendall Claus of MF Architecture, who is the 2019 Chair.
For those who don’t know, the committee reflects the architectural profession's commitment to provide healthy and safe environments for people, and is dedicated to preserving the earth's capability of sustaining a shared high quality of life.
COTE's mission is to lead and coordinate the profession's involvement in environmental and energy-related issues, and promote the role of the related issues and promote the role of the architect as a leader in preserving and protecting the planet and its living systems.
Meetings: Join us at the Austin Cneter for Architecture on the first Thursday of the month at 5:30PM.
Connect with COTE: Follow COTE’s Facebook page and Twitter or simply sign up for the newsletter!
Miguel’s Bio (Pulled From His Website)
"I was born and raised a son of the Texas high plains, where I learned how to mend fences with the best (and worst) of the remaining cowboys. When it came time to matriculate, I found a new home at one of the state's finest research universities, Texas State University, where I studied English, Archaeology, Philosophy, and Art. I've worked in a robotics laboratory, in the tech industry, in the music industry, and I am currently building my career in the building science field. I have experience helping organizations develop multi-market presences, including building international operations. I'm the head of business development and creative at a wonderful company called Positive Energy and I am co-creator/producer of The Building Science Podcast. I am a co-founder of The Humid Climate Conference, a board member of the Austin chapter of Passive House Alliance U.S., and am the chair elect of the AIA Austin Committee On The Environment. I am an avid meditator, runner, reader, and a proud progressive Texan. I also speak Spanish."
It's Getting Warm
Greetings Building Science Enthusiasts,
Coming off the tail end of a very hot summer in Austin, we figured it’d be good to take a moment and remind everyone of one of the fundamental reasons Positive Energy has engaged in the work we do. The relationship of health and carbon energy is really important to understand in design. Because the planet is heating up - quickly.
The temperature spiral that University of Reading climate scientist Ed Hawkins tweeted back in 2016 got some internet conversations going by presenting a new way to look at global temperatures. Using a circular graph of every year’s monthly temperatures and animating it, Hawkins’ image showed planetary heat spiraling closer to the 2°C threshold in a way that bar or line graphs couldn’t communicate well.
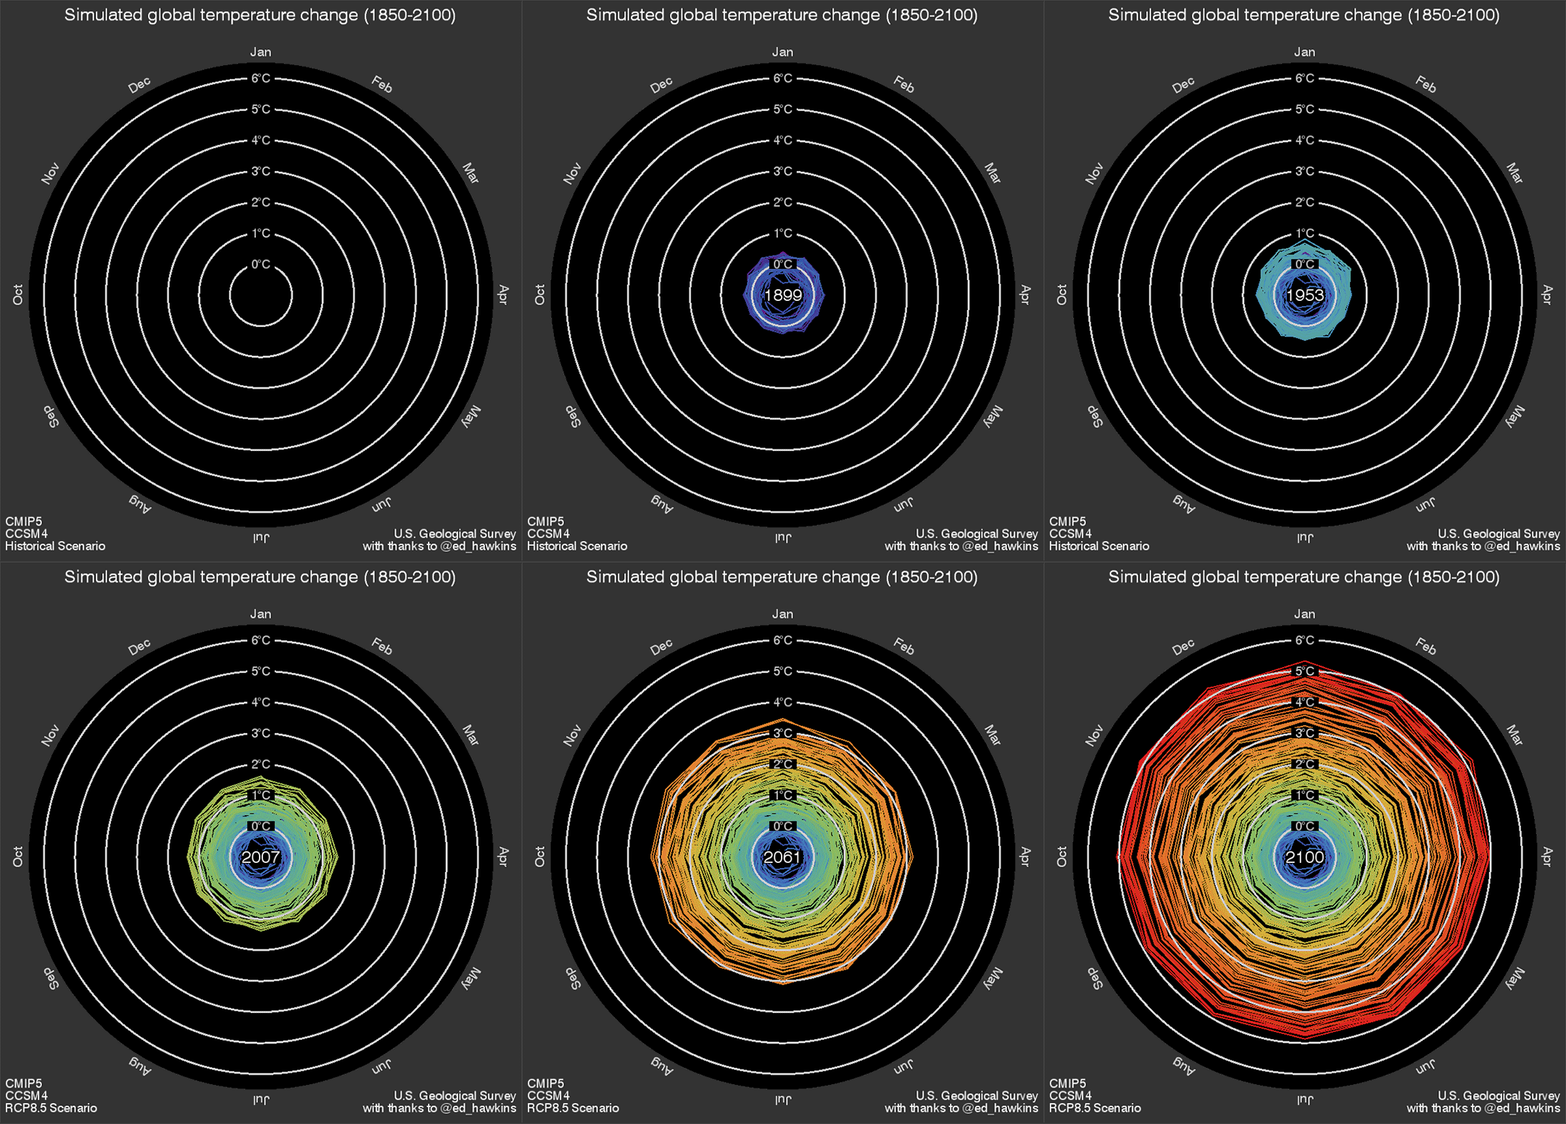
Of course, we look at human health as the centerpiece of design criteria for any home, but we also realize that if we don’t have a habitable planet to live on, there’s not much we can do to make sure people are healthy. And that’s why every design we take on accounts for a healthy indoor environment as well as the most sensible, low energy profile as is possible for the project. And it’s not all that difficult to model for and plan for if the conversation gets started early enough.
Locally, groups like the Austin AIA Committee On The Environment and the Austin chapter of Passive House U.S. (as well as many others) are leading the charge trying to foster dialogue that show a different narrative course for residential construction. Knowledge is power. Power can change lives.
Stucco Failure In Houston Building - Why Air Tightness Matters

Why should we focus on an air barrier? I thought buildings needed to breathe?!
Note the proliferation of mold in the stucco of the north exterior wall. This particular failure was likely caused by a few factors that hinge both on the building’s air tightness and the quality of the stucco installation. In Houston, buildings are air conditioned almost constantly and the gulf coast southeastern winds prevail. So if air leakage is high and the building has a stucco exterior finish, the wind pressure could easily push massive volumes of the cold air conditioned air through the north exterior wall and into the stucco assembly. Once the moisture is in the stucco assembly and cannot move through a drainage plane (note this particular wall’s accessories, i.e. lack of screeds), it’s going to sit there for the fungal colony to begin its empire expansion. There could also be an elastomeric paint used, which are commonly used on stucco, and which could be making things more difficult - hard to tell exactly on this one. Many other buildings in this neighborhood are definitely painted with it. But my favorite feature of the whole building is the random window unit placed just so.
For more info on stucco than you ever imagined, check out our podcast episode on that very topic.
July Edition Of Journal Of Light Construction - Positive Energy On The Cover
I'm behind on posting this, but better late than never.
Our very own Sean Harris was featured on the cover of the July edition of JLC! Sean is the Field Manager in charge of all Positive Energy's testing services and operations. He also runs a company with his father called AeroSeal of Austin, which offers duct cleaning, duct sealing, and now whole building enclosure air sealing. In fact, we did a whole podcast episode on the importance of duct sealing if you want to learn more about their work. Sean's been with Positive Energy since our GC days as Blue Heron Builders and remains to this day such a steady and hard working element of our business. We're excited to see his mug on the cover, although we're concerned he might become a celebrity now and forget about us plebeians.

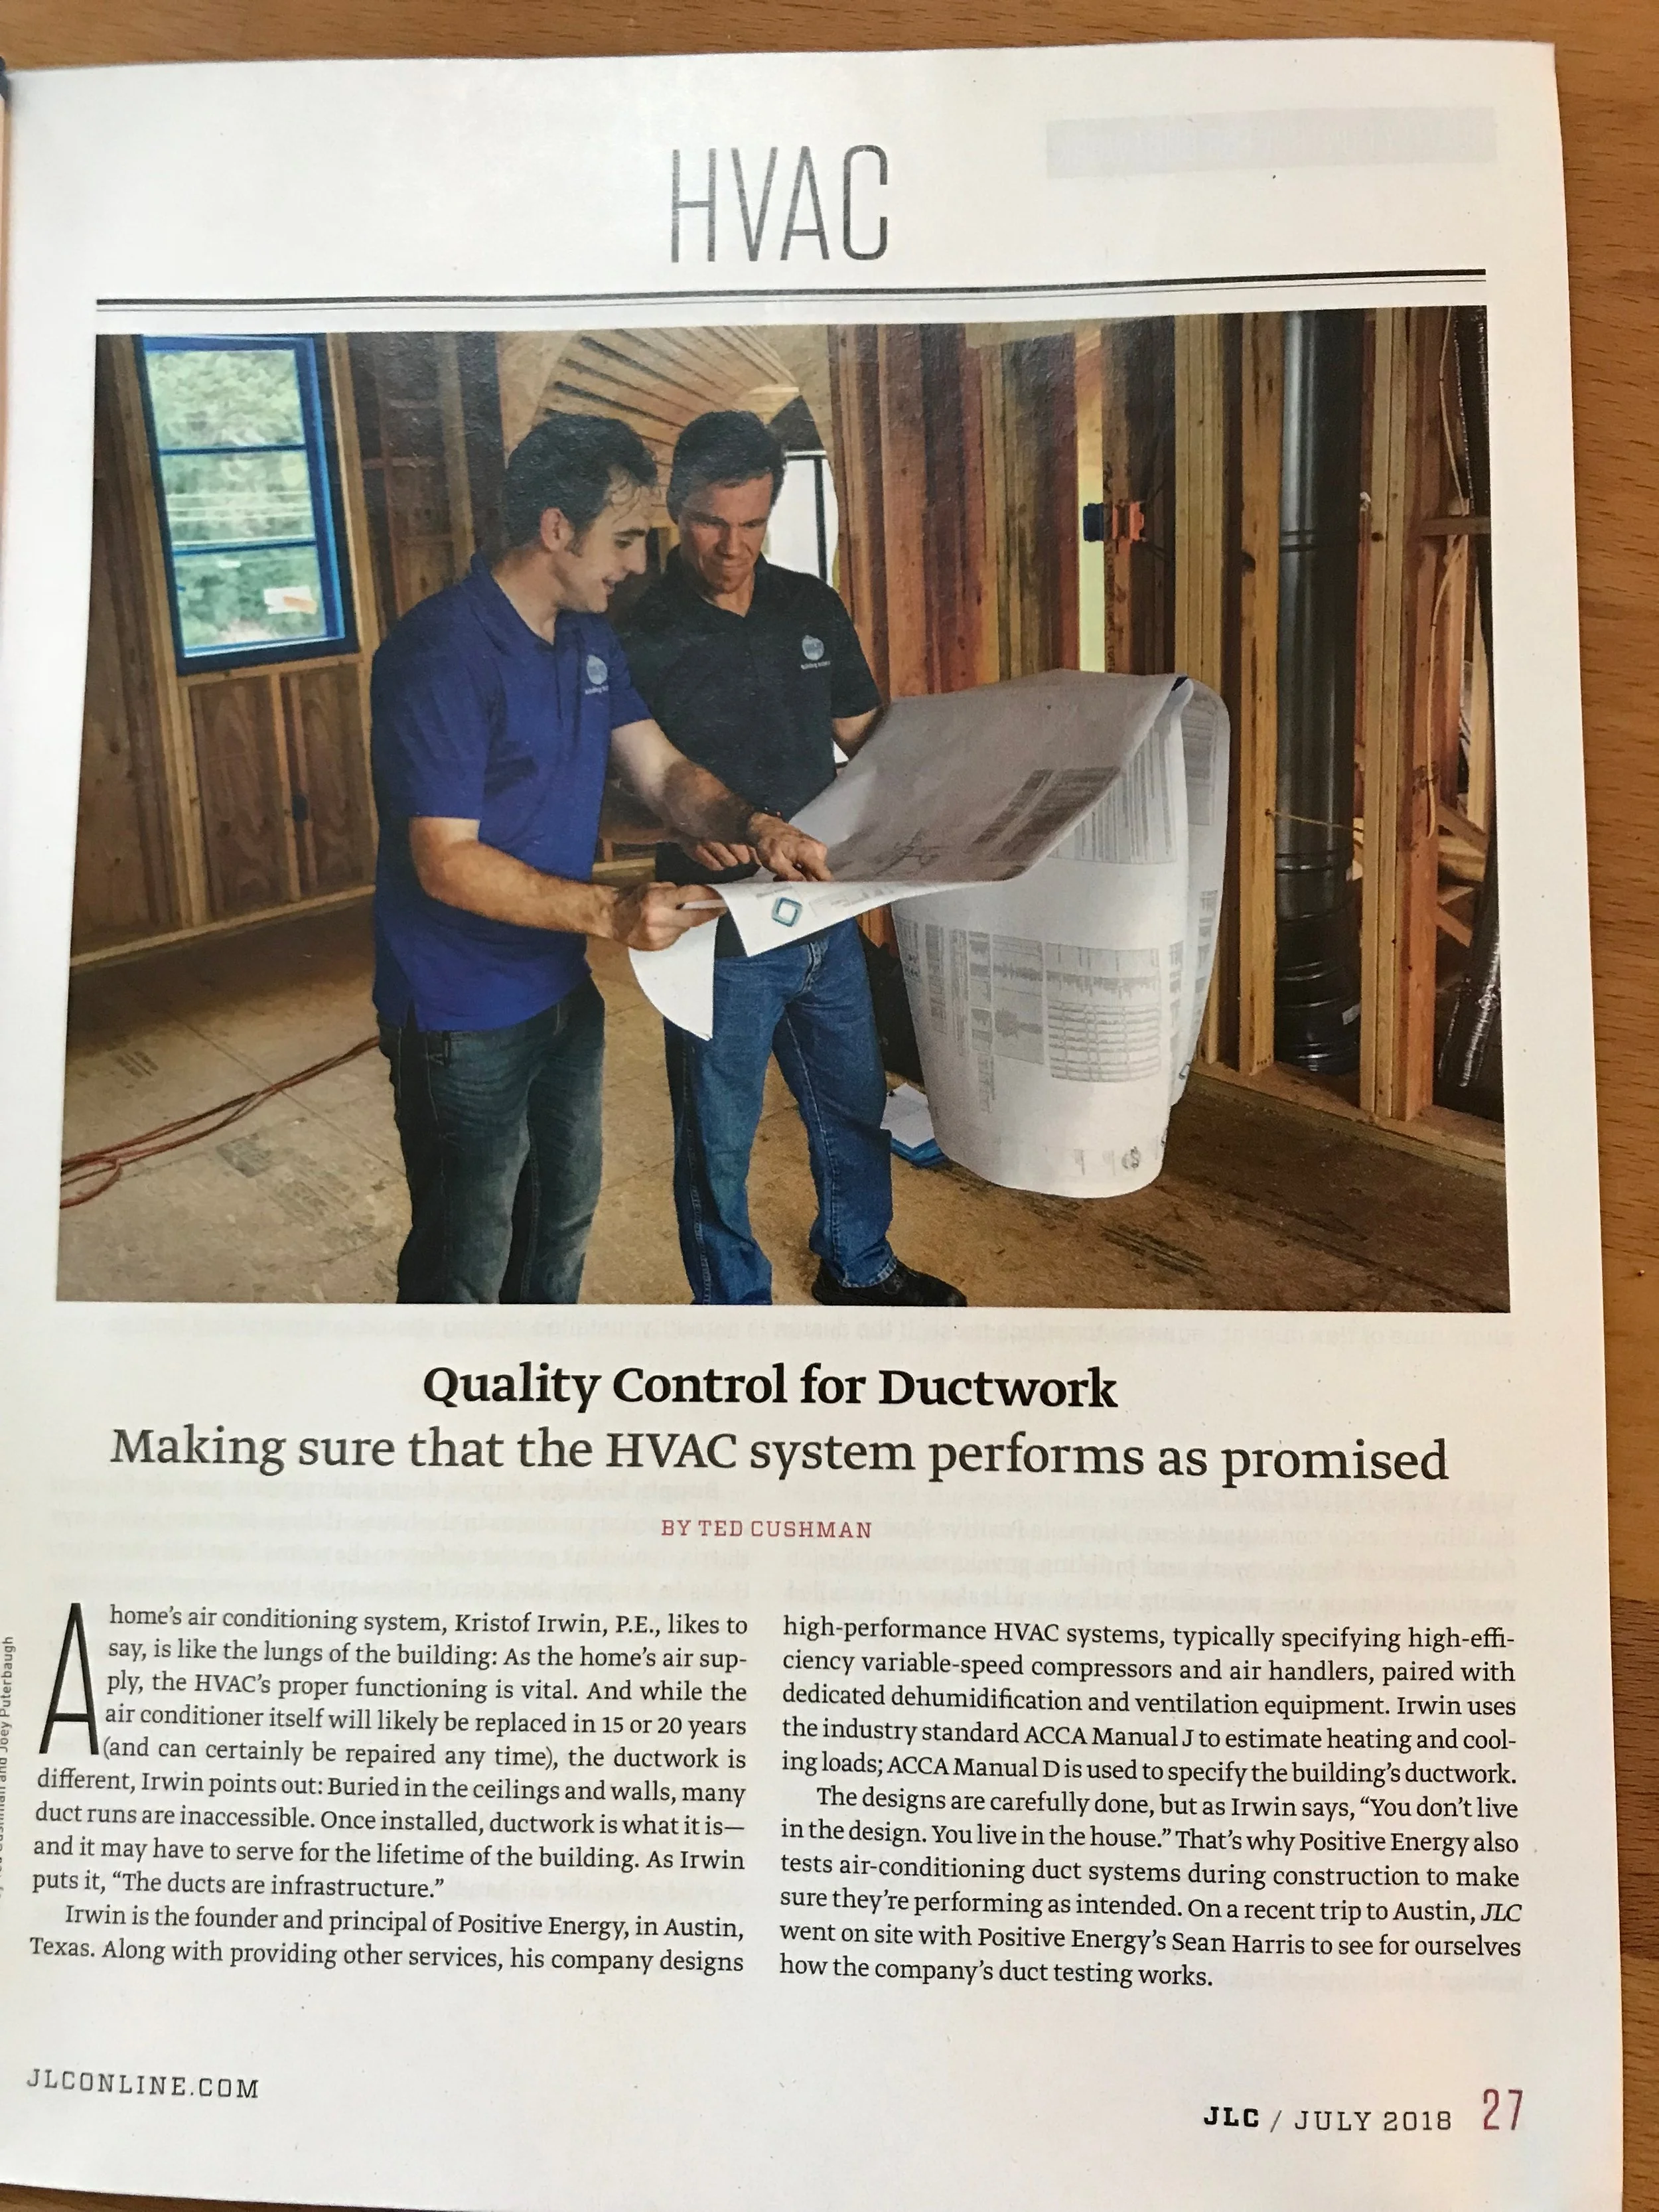
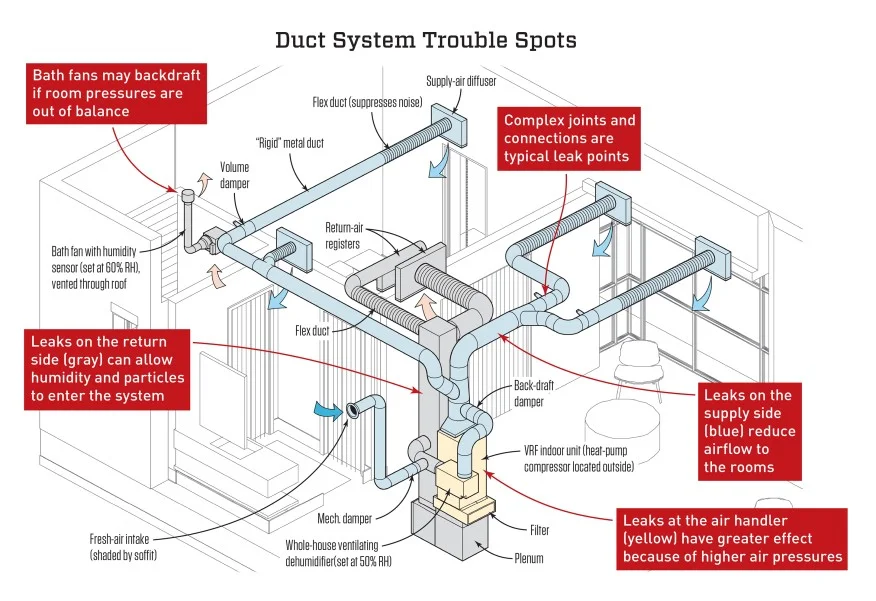
JLC's comments on a Positive Energy sample mechanical system layout
7 Ways To Vastly Improve Your New Home’s Impact
What Is Your Home Contributing?
There is undoubtedly a lot of greenwashing out there today, especially in the construction industry. As soon as “sustainability” became a money making moniker, so too was born an industry of aggressive and predatory sales tactics by various companies who are just out to make a buck. Somewhere in the process the lines have blurred between what’s actually an ecologically sound purchase and something green. Making a conscientious consumer decision is more difficult than ever. But what about the companies and individuals who are trying to affect meaningful change in the world? How do we know who to trust and who is just blowing smoke?
If you’re thinking of building a home, your architect and builder are there to work with you and achieve your goals for the home. But before you can achieve any goals, you’ve got to know where to begin. Where do we open the conversation about what your home is doing for you and for your community? The first piece is knowing a little bit about your home’s structure itself and how it affects the world around you.
1. Think Of Your Home As An Integrated System

In the same way that the body cannot function well without skin or lungs, a home cannot function well without a properly designed enclosure or a properly designed HVAC System. Let’s think about it for a moment — if your home has a well designed enclosure, it won’t let in/out as much external air. If you’re not getting as much outside on the inside, your HVAC system won’t have to work as hard. If your HVAC system isn’t working as hard, you won’t be spending your hard earned money on an energy bill and you’ll also reduce your ecological impact via energy reduction.
2. Think About Source Energy

Source energy is different than site energy. Site energy is what most people think about when they want to reduce their energy footprint and it pertains to the energy using things that you actually install in your home. While it’s great to think about reshaping your lifestyle with energy saving devices, what most people don’t know is that the majority of their contribution to energy use actually comes from the place those gizmos and gadgets are manufactured.
If you open an honest discussion with your architect and builder about source energy, you’re empowering yourself to change the industry by proving the demand for new kinds of home construction. Think about where those pretty countertops come from. Think about what kind of materials might be used on your house — it’s important.
3. Think About Water

If you sit and think about it, how many minutes/hours/days have you spent over the course of your life waiting for the tap to get hot? It seems a bit silly to think that even in an age of tankless hot water heaters that we should wait at all! With Texas barely on the upslope out of a drought, water is a very precious thing here in the lone star state (lest we forget about California’s recent plunge into dryness.) As it so happens, many homes still use plumbing techniques that don’t optimize hot water delivery and consequently waste your time and water. Talk with your architect & builder about a how to achieve a more efficient hot water delivery system.
4. Think About Glass

Big windows and glass features are distinct markers of contemporary architecture and with good reason — they provide tons of natural light for a space and offer stunning views of your city/landscape. It’s important to achieve the aesthetic you want. This is your investment and, more importantly, the place you will live. But consider the basic physics here — walls can be insulated well and hold in the cold/hot air. Even the most advanced window doesn’t add a lot of insulative value to a space. So when you’re discussing how the glass in your home will look, don’t sacrifice design; just be smart about it or that electric bill will be higher than you care to see.
5. Think About Moisture

Nobody wants mold. That’s almost unnecessary to even say. It’s bad for your health, it’s bad for the building materials’ durability, and is incredibly expensive to remediate. What most people don’t know is that the same moisture that causes mold can cause a number of other issues in your home. The explanation gets a bit complex and scientific, but the bottom line is that you will be more comfortable with drier air and your home will last much longer without expensive repairs when it has some way to dry itself out.
Talk with your architect and builder about the kind of vapor and air barriers in your walls and be sure to discuss how dehumidification will be a part of your mechanical design if you're in a humid climate.
6. Think About Size

It’s important to have a spacious and comfortable home environment, especially if you’ve got a large family. It can provide tranquility and a sense of privacy and independence. But where do you draw the line between a reasonable amount of square footage and excess? This is a big question, but it is a question a lot of fortunate homeowners who want to build their dream home often arrived at as an afterthought. Have the discussion with your architect. You may find that bigger does not necessarily mean better and that incredible design can come out of thinking of a space’s use in very practical terms.
7. Be Realistic
Don’t be afraid to ask questions about the way your home is being built. It’s important that your architect and builder can answer complex questions and can think about ethical solutions to reducing a home’s impact. Your home can be incredibly comfortable, healthy, and safe without sacrificing your dream-home vision. Your community will be a better place for it. The world will be a better place for it. And you’ll be contributing to changing the construction industry in a positive way.
What's In Your Couch?
Healthy Homes Matter
Greetings building science enthusiasts,
As many of you already know, we're interested in indoor air quality and more broadly interested in the health impacts of the built environment. It's fundamentally changing the way we design, build, and specify. The materials we use have properties that can either help or harm the people that come into contact with them. So let's take a look today at a particularly nasty component of many materials: halogenated and brominated flame retardants.
Halogenated/Brominated Flame Retardants
What are they?

Tetrabromobisphenol A, one type of brominated flame retardant
Flame retardants are compounds added to manufactured materials, such as plastics and textiles, and surface finishes and coatings that inhibit, suppress, or delay the production of flames to prevent the spread of fire.
Many brominated retarders are organobromine compounds that have an inhibitory effect on combustion chemistry and can potentially reduce the flammability of products containing them. The brominated variety of commercialized chemical flame retardants comprise approximately 19.7% of the market. They may be mixed with the base material (additive flame retardants) or chemically bonded to it (reactive flame retardants). Brominated and chlorianted chemicals are added to products such as televisions, computers, textiles, building materials, infant car seats, and strollers, despite a lack of evidence that they actually prevent fires in current application levels.
And it turns out, they're really bad for people too. We thought this video was helpful to provide some clarity:
Toxic flame retardant chemicals are saturated in the foam inside our furniture. These chemicals are linked to serious health effects and are worthless in preventing furniture fires. We need better regulation of these chemicals to address this problem.
So to summarize where we are - brominated flame retardants are synthetic chemicals added to consumer products to meet federal and state flammability standards and are showing up in waterways, wildlife and even human breast milk.
Studies in laboratory animals and humans have linked the most scrutinized flame retardants, called polybrominated diphenyl ethers, or PBDEs, to thyroid disruption, memory and learning problems, delayed mental and physical development, lower IQ, advanced puberty and reduced fertility. Other flame retardants have been linked to cancer. At the same time, recent studies suggest that the chemicals may not effectively reduce the flammability of treated products.
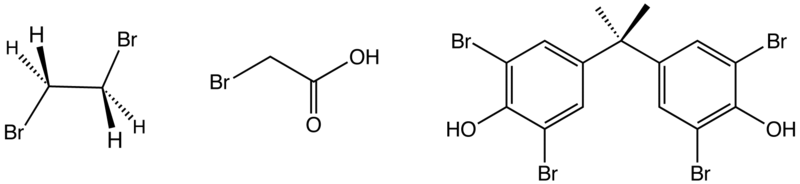
Structure of three industrially significant organobromine compounds. From left: ethylene bromide, bromoacetic acid, and tetrabromobisphenol-A.
How Did These Toxic Chemicals Get Into Our Couches?!
The Nation recently put out a fantastic investigative piece on this exact issue. Warning: it's not for the faint of heart.

"While the flame-retardant business has grown explosively and with tragic consequences, the world has yet to reckon with this morally challenged industry, which started taking off more than 40 years ago. Nor has the US government held manufacturers accountable for the original evil that spawned the proliferation of flame retardants: the monumentally unsafe business of adding lead to gasoline."
Yes, that's right. The emergence of bromated flame retardants in so many of our daily household goods stems from the history of the petroleum industry adding lead to gasoline.
"Flame retardants have been identified not only as carcinogens, but as mutagens (i.e., agents that mutate genetic material). Many are now understood as first-class endocrine disrupters, implicated in a growing variety of learning difficulties, IQ deficits, and behavioral disorders, especially among the young, including hyperactivity and behaviors consistent with autism and, among the older set, diminished fertility, miscarriages, premature births, obesity, advanced puberty, thyroid hormonal problems in postmenopausal women, and an increased risk of ALS.
Traces of flame retardants are now found virtually everywhere on earth, including in the water and dust inside our homes. According to the Chicago Tribune, the level of certain flame retardants doubled in the blood of adults every two to five years between 1970 and 2004. In a 2014 study of California day-care centers, researchers found flame retardants in 100 percent of the dust samples. A recent Chinese study revealed their presence in e-cigarettes. Remote locations aren’t safe either; the chemicals have been consistently found in the blubber of Arctic sea mammals."
The effectiveness of these retardants is remarkably low considering how widely used these chemicals are given the amount of them that are typically used in almost any given product. In fact, the global consumption of flame-retardant chemicals is projected to top 7 billion pounds by 2022. In fact, those of you around to remember this will recall that back in the 1970s, manufacturers began adding flame retardants to kids’ pajamas and other consumer products to address "public concern" over the increase in household fires caused by smoldering cigarettes.
If you've got a little time and want to dig into the details and complicated origins of this extremely problematic exposure almost all of us are dealing with now, please take the time to read the piece in The Nation. You won't regret it.
And that public concern is becoming a hot topic as we're realizing it's not always legitimate and not always truly coming from the public. Beyond just The Nation's investigative piece, John Oliver recently did a great main story on the practice of Astroturfing. The piece is funny (full of foul language, so be warned) and alarming, particularly covering the practices of Flame Retardant companies fronting a lobbying group called Citizens For Fire Safety (which has subsequently folded and shuttered its doors since the exposé). The whole idea behind astroturfing is to gain lobbying traction by creating false "public concern" for a given issue to ensure that the companies funding the non-profit group will maintain their financial goals.
Yeah... it's pretty messed up.
Warning - This video is funny and informative, but uses a lot of foul language. If you're easily offended, please don't watch this video. The information on the fire retardant industry begins around minute 5:37.
And while it's quite a tragic situation we find ourselves in given the sheer magnitude of the problem, there are some successful efforts to curb the problem. Over the course of the last six years, two women named Eve Gartner and Arlene Blum carried out a multifaceted campaign that eventually compelled federal regulators to call for banning an entire class of flame retardants. It was a monumental moment in U.S. history.
Read more about their story here.

Eve Gartner and Arlene Blum
Why Are We Talking About This On A Building Science Blog?
The point of this post is pretty simple - we want to pose a simple question:
Are you specifying or using materials with brominated flame retardants?
If so, it's probably time to ask yourself why and whether there are other solutions you can offer your projects. Positive Energy doesn't necessarily have all the answers and we recognize that every situation is different, but we think we at least can point out the problem.
We can say with certainty that there are significant indoor air quality concerns that need to be addressed in any home, especially a new build, which is why you'd benefit from hiring a mechanical designer who understands how to mitigate health risks. But there are a lot of areas that an engineer won't fully be able to anticipate - for example what you bring into your home. Sure, we can create good capture systems and ventilation systems all day and encourage you to think critically about what you bring into the home, but it ultimately comes down to the decisions you make about what you bring into the house.
In general, avoid couches made before 2013. You may think "well that's easy," but not so fast. There are still a LOT of pre-2013 couches out there on the market. Furniture made before the new fire safety standard was enacted is significantly more likely to be filled with flame-retardant chemicals. Unless you know for sure that the manufacturer did not use them, it's best to avoid older furniture. Be cautious when shopping floor samples and clearance furniture, as it may be a deceptively old product made under pre-2013 guidelines.
Be sure to check the TB 117-2013 label. It will tell you whether the furniture was made after the new policy went into effect. These labels are often also accompanied by a tag that will state whether or not the product contains added flame-retardant chemicals. There are many brands you'll be able to source furniture from who have decided to remove retardants from their products all together - Crate and Barrel (and its affiliates CB2 and The Land of Nod), Ikea, Ashley Furniture, Broyhill, and La-Z-Boy are just a few.
You can also learn more about Kristof's 5 Rules For A Healthy Home, and place this issue in the context of delivering a healthy home. He'll be delivering a lecture on this topic for the remainder of the year in a number of venues across the country. Do yourself a favor and read up. Let's change the world together.
More Resources
- If you're interested in more resources on chemical free materials, check out the Chemical Free Community's database.
- The Center For Environmental Health's website is also a great resource.
Home Diagnosis TV - Bringing Building Science To The Mainstream
Greetings building science enthusiasts!
We're excited to share and help promote a brand new show that will air on PBS in 2019 called Home Diagnosis TV. Our friend and colleague, Corbett Lunsford, and his wife Grace have been working tirelessly the last few years to make this project a reality and we are so proud of the result. You may have seen Corbett & Grace before on their Proof Is Possible U.S. tour. You'll be seeing a lot more from us about this show as it launches.
Here's the description from the Home Diagnosis TV website:
Check out the sizzle reel and feel free to share this with folks you think would like a show like this. Education and advocacy is incredibly important to making a "new normal" in our industry. When homeowners demand better performance, architects, builders, installers, and real estate agents will change their value systems to provide the kind of homes that benefit us all.
We've also got a great episode of The Building Science Podcast coming up in a few weeks with an awesome interview between Kristof and Corbett on the HOMEChem experiments that were being conducted alongside the filming of this new show, so be on the lookout for that. Of course, we're really excited about the potential of Indoor Air Quality education coming to the masses. It's the future fulcrum point of housing and health care.
A brief description of HOMEChem:
“The HOMEChem experiment (House Observations of Microbial and Environmental Chemistry) will take place in the month of June 2018, incorporating measurements from over 15 research groups from 9 universities to identify the most important aspects of the chemistry that controls the indoor environment. The HOMEChem field study is expected to kick-start and energize the Chemistry of Indoor Environments community of scientists, while also answering interesting preliminary science questions on the chemistry of indoor environments in a real-world experimental setting. This brings an excellent opportunity for outreach to the broader scientific community and other stakeholders, such as other funding agencies, the local and national media, and the public.”
And of course, a big shout out to the sponsors for Home Diagnosis TV - this wouldn't be possible without your generous support for industry change.
Until next time!
Digest - The IEA Future Of Cooling Report: Opportunities For Energy Efficient Air Conditioning
Greetings building science enthusiasts!
The IEA put out a pretty fantastic report recently on The Future Of Cooling, outlining opportunities for energy efficient air conditioning systems. The perspective of this report is excellent and the International Energy Agency has taken on a daunting task of amassing some serious data and predictive analytics to bring these findings to light. We've done our best to help you digest some of the big take aways.
“Growing demand for air conditioners is one of the most critical blind spots in today’s energy debate. Setting higher efficiency standards for cooling is one of the easiest steps governments can take to reduce the need for new power plants, cut emissions and reduce costs at the same time.”
Highlights From The Report
The growing use of air conditioning systems in homes around the world will be one of the top drivers of global electricity demand over the next three decades. In the IEA report – “The Future of Cooling” – they're calling the potentiality for the sharp rise in demand without new codes to effectively handle the raw energy inputs and outputs, that the the world will face a “cold crunch” from the growth in cooling demand. The logic makes sense - if air conditioners are a dominant energy user in homes and the market share grows vastly, we run into the strange trap wherein the planet is getting hotter so we try to cool down our indoor spaces, in effect adding to the warming trends.

Air conditioning today is concentrated in a small number of countries, but AC sales are rising rapidly in emerging economies. Courtesy of IEA
If as the report suggests, global energy demand from air conditioners is expected to roughly triple by 2050, this would require new electricity capacity to become equivalent to the combined current electricity capacity of the United States, the EU and Japan. This is a significant growth and one that presents a real challenge to climate solutions. And on the economic front, there will be significant movement in industry creation/expansion in underdeveloped places across the world. The global stock of air conditioners in buildings will grow to 5.6 billion by 2050, up from 1.6 billion today – which amounts to 10 new ACs sold every second for the next 30 years.
Keep in mind that none of this is specific to any type of air conditioning equipment, but assuming that the majority of growth is happening in markets where ductless VRF units (mini splits) are commonplace, we could reasonably expect to see more expansion of that technology rather than the less energy-sensible unitary compressors. But even still, there's a lot of energy infrastructure necessary to

The world faces a ‘cold crunch.’ By 2050, around 2/3 of the world’s households could have an air conditioner. China, India and Indonesia will together account for half of the total number.
Using air conditioners and electric fans to stay cool already accounts for about a fifth of the total electricity used in buildings around the world – or 10% of all global electricity consumption today. But as incomes and living standards improve in many developing countries, the growth in AC demand in hotter regions is set to soar. AC use is expected to be the second-largest source of global electricity demand growth after the industry sector, and the strongest driver for buildings by 2050.

Cooling is the fastest growing use of energy in buildings. Without action to address energy efficiency, energy demand for space cooling will more than triple by 2050 – consuming as much electricity as all of China and India today.
Supplying power to HVAC units at a scale like this comes with substantial economic costs and environmental/ecological implications. The variability of unit efficiency and market uptake of more energy sensible units is certainly an issue. For example, HVAC units sold in the Japanese and the European markets are generally in the range of 25% more efficient than those sold in the United States and Chinese markets. Base line efficiency improvements, or codification could cut the energy growth from HVAC demand in half through more stringent mandatory energy performance standards.

The problem is, today's consumers are not buying the most efficient ACs. The average efficiency of air conditioners sold today is less than half of what is typically available on the shelves – and one third of best available technology.
The report outlines what they view as key policy actions. In what they've called an Efficient Cooling Scenario, which was designed to be compatible with the goals of the Paris Agreement (of which the U.S. is not a signing party, unfortunately), the IEA predicts that through more stringent minimum energy performance standards, the average energy capacity of the widely available HVAC units worldwide could more than double between now and 2050. The idea is that this is not only a way to curtail environmental issues, but reduce governmental spending on energy infrastructure across the globe - the saving estimates are as much as USD 2.9 trillion in investment, fuel and operating costs.

Investing in more efficient ACs could cut future energy demand in half. The report's Efficient Cooling Scenario shows that effective policies can double average AC efficiency and reduce cooling energy demand by 45% compared to the Reference Scenario.
The rise in cooling demand will be particularly important in the hotter regions of the world, like Austin, TX. Interestingly, this is the least well understood climate zone type in the building science disciplines, although we're in the trenches bringing awareness to the AEC community's strong need to step up its game in hot humid climates. See, for example, The Humid Climate Conference.
I didn't expect this number, but the report calls out that less than 1/3 of global households own an air conditioner of any kind, which is rather staggering considering how normal it is in the southern US. They call out that in countries such as the United States and Japan, more than 90% of households have air conditioning, compared to just 8% of the 2.8 billion people living in the hottest parts of the world (often accompanied by humidity).
The issue is particularly sensitive in countries in high growth moments, with the biggest increase happening in hot countries like India – where the share of HVAC in peak electricity load could reach 45% in 2050, up from 10% today without sensible action at a policy level. The implications are worth seriously considering when we think about the scale we're talking about.

More efficient ACs cut CO2 emissions from space cooling in half and combined with cleaner power sources can radically reduce overall emissions. Local air pollution is also drastically cut.
What's Next?
““The Future of Cooling” is the second IEA report that focuses on “blind spots” of the global energy system, following the “The Future of Trucks,” which was released in July 2017. The next one in this series – “The Future of Petro-Chemicals” – will examine ways to build a more sustainable petrochemical industry. It will be released in September.”
Research Outcomes Of The Harvard Healthy Buildings Team
Greetings building science enthusiasts!
To reiterate a trend we see more and more, the overlap of the building sciences and health sciences continues to grow. Recently, Harvard University’s School of Public Health re-launched their Center for Climate, Health, and the Global Environment, introducing new partnerships and a new director for the institutional home of Dr. Joseph Allen’s Healthy Buildings initiative. They're calling themselves the Healthy Buildings Team and they're pretty deep into a research project on how today’s built environments impact the health, productivity, and well-being of the people inside. Their mission is simple, but ambitious: “improving the lives of all people, in all buildings, everywhere, every day.”
“Improving the lives of all people, in all buildings, everywhere, every day”

There are multiple dimensions of beauty to juggle in architecture. If you move one face, the implications can be project-wide. Start early with good principles.
This level of focus on the importance of buildings across many outcome-based measures is becoming increasingly prevalent in design and policy discussions. The bar has been raised for architects to deliver multiple dimensions of beauty and, with the emerging research on health impacts of buildings, there will absolutely be liability associated with it. But health is really just one face of the Rubik's Cube.
Recently, The Building Science Podcast got a couple of Press Passes and went to New York City for the AIA Conference on Architecture, 2018. We had the opportunity to connect with so many thoughtful and visionary architects who want to build a better, healthier future, despite the complexities.
One of the most thoughtful conversations we had was with Corey Squire and Tate Walker about the new Committee On The Environment's (COTE) new Toolkit, which directly deals with health impacts on buildings, as well as "other sides" of the Rubik's Cube. It's a resource-rich document that helps firms and projects of any kind measure their progress against benchmarks of sustainability without restrictive prescription pathways, while keeping outcomes at the central focus. Just take a look at the new COTE Toolkit's (listen to our podcast episode on the Toolkit to learn more) reasons that buildings matter:
COTE Top Ten Reasons Buildings Matter
- Integration #1 - Ranking of built environment in determining happiness
- Community 90% - % of time people spend indoors
- Ecology 45% - Buildings as % of US greenhouse gas emissions
- Water 80% - Buildings as % of municipal water supply
- Economy 87% - Buildings as % of global GDP
- Energy 75% - Buildings as % of US electricity use
- Wellness 50% - Increase in risk of adverse health effects through poor indoor air quality
- Resources 40% - Buildings as % of raw material use
- Change 400% - Return on investments in natural disaster preparedness
- Discovery 73% - Built environment % impact of on student test scores
There is a lot more that this Toolkit has to offer and we highly recommend that you take a moment to orient yourself with its contents and use them for your projects, especially if you are on the design side of the industry. It's also just the first version so any and all feedback you have for the COTE advisory board will inform and improve future versions. But just take a look at Ecology, Wellness, Integration, and Energy - all of which fit directly into the context in which we're discussing the health impacts of buildings today.
And true to the trend of overlap we mentioned earlier, we see the Harvard Healthy Buildings Team study is directly overlapping with the AIA's own design resources. Both researchers and the national organization of architects are paying attention to the impact of our professional decisions on the health of the occupants we serve. This is a big deal and we're just at the beginning. If you're young in your career, this emerging field of research will absolutely change the way you operate as a design professional going forward.
But back to the study - the Healthy Buildings team have released what we consider to be a pretty decent list that details the simple foundations of making a building healthy. Even though there's a pretty heavy commercial bias in the study, it's still applicable and sets up a really nice framework to consider these topics in broad strokes - as principles around which we can make design decisions.
The Background

The idea for the “The 9 Foundations of a Healthy Building” arose from many interactions over the past several years with real estate professionals, building owners, hospital administrators, facilities directors, homeowners, and academic colleagues. Two things stood out. First, during these discussions, we would often say, “The idea of a healthy building has been made too complicated. We know how to make buildings healthy. There are a few simple foundations.” This of course led to requests to name the foundations of a healthy building. In the ensuing discussion and debate we realized that we, the public health community, have failed to translate our research into actionable information; the richness of the public health literature was invisible to key decision-makers. Second, in these presentations and meetings we would often hearsome variation of the refrain, “Your research is very interesting, but I can’t take a scientific paper into my meeting on Monday and convince a building owner or manager to do things differently. I need a short summary.” Thus, the 9 Foundations project was born.
“The 9 Foundations of a Healthy Building” was created by a multidisciplinary team of experts from the Healthy Buildings Program at the Harvard T.H. Chan School of Public Health. You can learn more about the team and our research at www.ForHealth.org. The 9 Foundations curated summaries are designed to be a clear and actionable distillation of the core elements of healthy indoor environments. For each, we created a 2-page summary of the underlying science, fully cited back to the primary literature. These summaries are included in the following pages, along with a short guide for how to achieve each foundation. The 9 Foundations apply universally toall building types, including homes, but the supporting text focuses mainly on commercial office environments.
The 9 Foundations are the beginning of what we are calling “Building Evidence for Health” – a collection of 2-page curations of the scientific literature on key topics related to buildings and health. We began with these 9 Foundations and plan to add to this collection. As always, weare interested in improving and refining this idea, so we welcome feedback. Please write us with your ideas for topics, comments or questions. We will use your feedback and new research to update the Building Evidence for Health summaries periodically.
We hope that you find this information helpful. Our goal is to improve the lives of all people, in all buildings, everywhere, every day. We cannot do this if the knowledge generated by our research community does not reach you, the people who control, manage and occupy buildings across the world. The 9 Foundations intends to bridge this gap.
Joseph Allen, Assistant Professor of Exposure Assessment Science, Department of Environmental Health
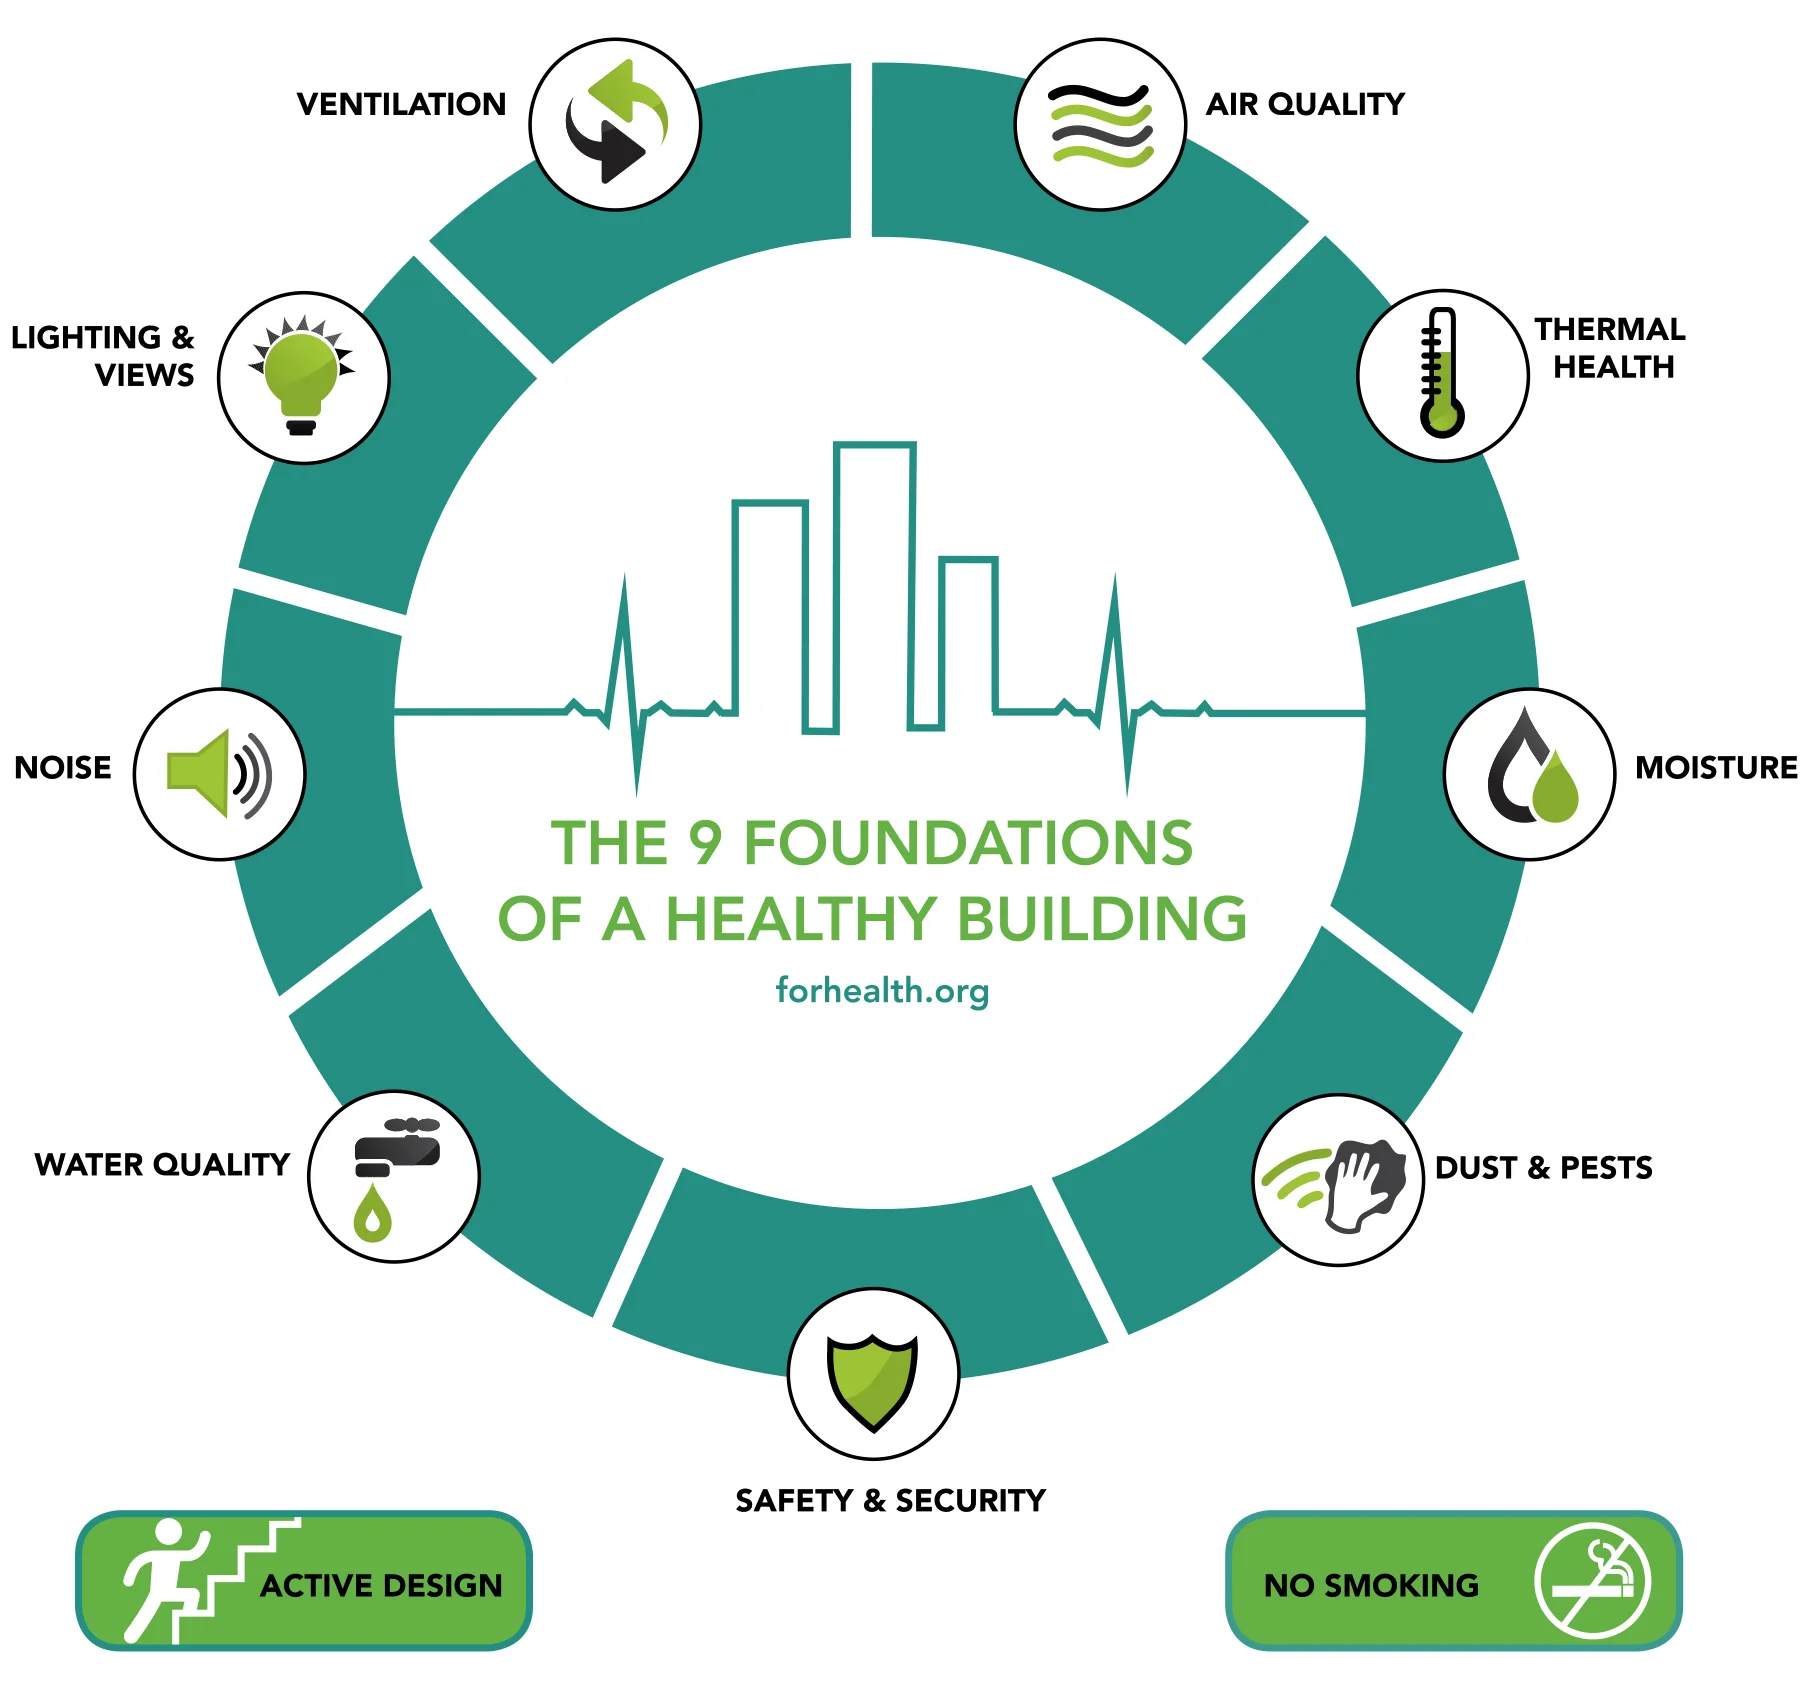
Areas Of Focus
Obviously, all of these elements are crucial to creating a place where human beings can thrive. But there are a few of the 9 Foundations that we here at Positive Energy particularly want to bring some focus to because they are DIRECTLY affected by the work we do with architects. You're perfectly capable of checking out the rest of the list on your own, but I've digested our areas of focus below.
Ventilation
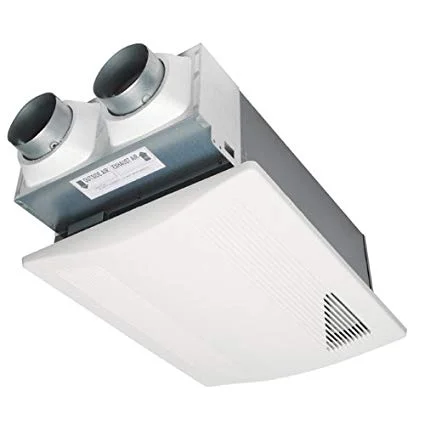
Obviously ventilation is important - yet it receives such little attention in from the codification efforts in many major cities across the world. In many ways ASHRAE has led the way in normalizing ventilation with quantitative measures, but adoption is always slow and the positive effects are subsequently slow to move into the spotlight. To see a reputable research institution like Harvard take this on is a big deal. And the study lays out a pretty reasonable approach to communicate why ventilation matters and how it can impact health.
Why Is Ventilation Important?
"Ventilation in buildings is required to bring fresh air in from outside and dilute occupant-generated pollutants (e.g., carbon dioxide) and product-generated pollutants (e.g., volatile organic compounds). If mechanically ventilated, a building’s mechanical system is designed to bring in outdoor air, filter thatair, and deliver it to occupants. Even with proper ventilation, the concentration of pollutants indoors can be higher than concentrations found outdoors. Outdoor pollutants, like PM2.5, can penetrate indoorsthrough several routes, one of which is through the mechanical system if the air stream is not properly filtered. Because people spend so much time indoors (90% or more for many people), most of a person’s exposure to outdoor air pollution may occur indoors.Ventilation systems also influence temperature, humidity, and air pressure. In an effort to ensure better Indoor Air Quality (IAQ) in building spaces, current ASHRAE standards require a minimum of 20 cubic feet per minute per building occupant (cfm/person). This standard, by definition, is designed to provide merely “acceptable” indoor air quality despite decades of research showing benefits ofhigher ventilation rates. In addition to specifying higher ventilation rates, improved maintenance of HVAC is required because substandard ventilation often occurs in buildings where HVAC systems are either neglected or inadequately maintained.
Air Quality
This is a topic that Positive Energy has seen the very clear need to address at every level possible. For us, we use research like this to inform our design details and strategies for the Integrated Mechanical Designs we do with residential architecture firms. And it's with very good reason - indoor air quality is directly affected by the enclosure and the mechanical systems we implement.

Why Is Air Quality Important?
When IAQ is poor, occupants can experience building-related illnesses such as asthma,fatigue, irritation, and headache. Because humans spend up to 90% of their time in offices, schools, andresidences, and inhalation exposure is continuous, our largest exposure to pollutants (of both indoor and outdoor origins) occurs indoors. Materials and furnishings with low chemical emissions should be used. Vapor barriers are necessary for limiting vapor intrusion and humidity levels must be stabilized to control odors.
How does poor indoor air quality affect human health?
Volatile organic compounds (VOCs) are a class of chemicals that are commonly associated with IAQ issues. VOCs are chemicals with a high vapor pressure that emit gas into the air and can come from building materials, consumer products, paints, personal care products, furniture, and many other products. Exposure to VOCs has been associated with everything from minor irritation of the eyes to certain forms of cancer. While extensive evidence has documented adverse respiratory health effects of outdoor air pollutants, more recent studies have shown that indoor air pollutants can have similar consequences. For example, the substantial presence of indoor ozone has been linked to irregular heartbeats and poor lung function as well as irritation to the eyes, skin, nose, and throat. Concentrations of pollutants indoors, in some instances have been shown to be twice as high as those outside (EPA).
Exposure to indoor air pollutants have been repeatedly linked to asthma, allergies, bronchitis, and chronic obstructive pulmonary disease. Research examining indoor pollutants in the food service sector observed a positive correlation between kitchen PM, VOCs, polycyclic aromatic hydrocarbons (airpollutants produced in the process of broiling meat and burning fuel) and kidney inflammation. Allergic reactions are also commonly associated with exposure to indoor air pollutants, among both sensitive and non-sensitive individuals.
There is so much more to say on this topic so please dive into our podcast, as well as the resources laid out in this study to begin working out how you'll tackle the challenge of designing good indoor air quality for your clients.
Thermal Health
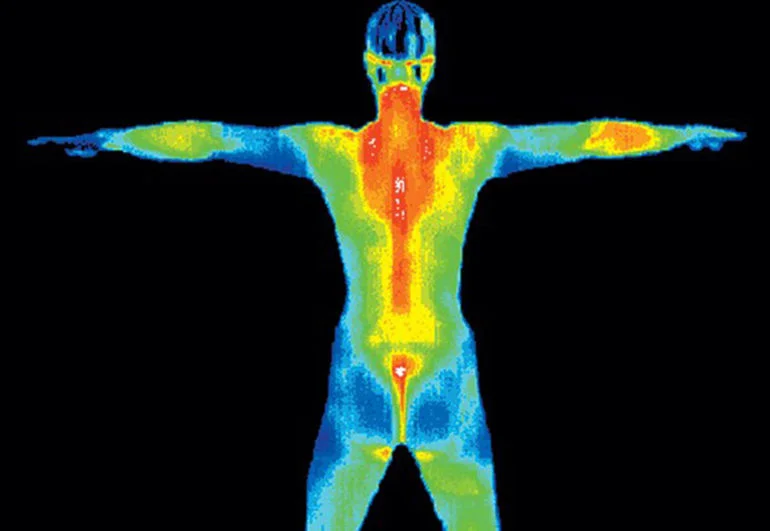
By this point, you're probably starting to see why we like this study so much. Their categories line up so well with the critical design criteria we have been working on for the last decade. And thermal health and comfort have been a driving force in the success of bringing thoughtful and robust mechanical designs to residential projects since our nascent years as a business.
What is thermal health and why does it matter?
Traditionally, the focus in the built environmenthas been on thermal comfort, which is defined as “the condition of mind that expresses satisfaction with thethermal environment and is assessed by subjective evaluation”. Thermal comfort is influenced by objectivefactors like air temperature, mean radiant temperature, air speed, and humidity, as well as personal factors like metabolic activity level and thermal insulation from clothing.
A model developed in the 1970s by Ole Fanger, and still used today, provides a means of predicting if an occupant in a space will besatisfied in terms of thermal comfort based on these parameters. This model is the basis for the current standard that governs thermal comfort in buildings, and its stated goal is to provide an environmentwhere at least 80% of people will be satisfied. Many studies have shown that when thermal comfort parameters fall outside of theseacceptable ranges there is a significant impact on performance in offices, schools, and homes. But the impacts of thermal conditions extend beyond comfort. Temperature and humidity can also have a drastic effect on health, as evidenced by the heat wave in France in 2003, which claimed nearly 15,000 lives. In the face of rising global temperatures, these events will become more frequent. As such, we propose the use of the term “thermal health” to highlight all the health effects of thermal conditions.
There's not really much context we need to provide here. Let's continue:
How do thermal conditions impact the body?
Thermoregulation of the body is controlled by a homeostatic system that responds to external thermal cuesand internal hormonal cues to maintain core body temperature at approximately 37° Celsius. This is primarily accomplished by dilating or constricting blood vessels, which can change how fast heat dissipates from the body through convection and conduction, and by other thermoeffectors like sweating and shivering. Humidity influences the evaporative cooling mechanisms of our physiology. That is, if the humidity is too high, and theair more saturated, our body has a reduced capacity to cool itself through sweating.
The report has more great info on mechanical systems and the health impacts, which I highly recommend you read. All to say that thermal health is an extremely important and something that every project should be focused on. Of course, we're a bit biased since we're in the hot humid south and thermal conditions are important to staying sane in the summers 😉.
Moisture
We know that we have a strong bias toward talking about humidity and moisture in homes because we see the lived reality of mistakes made every day. Austin, TX is a hot and humid place and those two factors left unchecked can prove incredibly problematic for a building and result in health issues, higher energy use, an potentially even lawsuits.

Why does building moisture matter?
The scope of water damage and subsequent exposures is quite extensive; studies conducted acrossEurope, Canada, and the United States have observed mold, mildew, or water damage in up to 36% of homes.
How does moisture impact the indoor environment?
Entrance of water into damaged, poorly designed, and improperly maintained buildings has been identified as themain source of building-related illness from mold exposure in an Occupational Safety & Health Administration (OSHA)review of over 120,000 indoor air quality documents published between 1994 and 2001. Common sources of moisture in buildings can include: leaks from plumbing, roofs, and windows; flooding; condensation on cold surfaces (e.g., poorly insulated walls and windows, non-insulated cold water pipes, toilets); poorly maintained drain pans; or wet foundations from landscaping or gutters that direct water into and around a building. Secondary sources of moisture include water vapor from inadequately vented kitchens, showers, or combustion appliances. Excessive moisture collection in buildings creates favorable conditions for mold growth, which, if left unchecked, can destroy the surfaces they grow on. Moisture and mold growth can accumulate in materials such as wallboard and carpeting without being noticed even in buildings with good housekeeping and maintenance.
In buildings, molds reproduce through the accumulation of spores, tiny cells that float continuously throughindoor and outdoor air.6 When mold spores encounter a moist surface indoors, they can begin to grow on and digest their host surface. Areas typically exposed to mold in buildings are on carpets, ceiling tiles, insulation materials, wood, areas behind wallpaper, or in HVAC systems. These fungi can producea number of irritating substances, including spores and volatile organic compounds (VOCs). The latter substances are responsible for musty odor, and can contribute to adverse health effects of individuals exposed. The most common indoor molds are cladosporium, penicillium, alternaria, and aspergillus.
It's no longer just Kristof telling you this is a problem on the podcast, it's The Healthy Buildings Team at Harvard telling you this is a real problem. Be diligent in your strategies, be fastidious in your detailing, and make sure you're assembling the right project team to pull off the right level of quality.
Dust & Pests
Moreso than from the maintenance and cleaning perspective in a commercial building, we think about dust and pests from the perspective of how the building's enclosure system is preventatively working and how the mechanical system's filtration strategy is working to reduce airborne particulates. But there's some good stuff here in the study worth reading.

What is the significance of dust to human health?
Many contaminants reside in dust and lead to exposure in three different ways: 1) inhalation ofresuspended dust, 2) direct dermal absorption, or 3) ingestion from hand-to-mouth behaviors. For the first pathway, dust (also called particles) on a person’s clothes, furniture, and other upholstered materials is continuously suspended and resuspended through normal activities like walking through the house, vacuuming, or folding laundry. In fact, people have a personal “cloud” of resuspended dust around them as they go about daily activities, not unlike the famous “Pigpen” character in the Charlie Brown cartoon. When the particles are resuspended, exposure can occur through inhalation. For the second pathway, chemicals in air and dust can partition out of the air and dust onto the skin and enter our bodies via dermal absorption. The third pathway, sometimes referred to as “incidental dust ingestion,” occurs when dirt and dust accumulate on our hands and are transfered to food or are ingested directly through hand to mouth contact. It is estimated that adults ingest up to 100 mg of house dust per day and children up to 200 mg per day. Higher ingestion rates in children are due to the greater amount of time they spend in contactwith the floor and other surfaces, and higher frequency of hand to mouth behavior.
This mass of dust that enters our body every day is relevant to human health because dust acts as a reservoir or sink for a variety of potentially harmful agents – outdoor particles that penetrate indoors, viruses, bacteria, chemicals, allergens (pets, mites, mold spores, pollen),building materials, dander, fabric fibers, and paint flakes that containlead. Some of these agents (such as viruses) may only exist in dust for a few hours, while others may remain in the dust for decades. Indoor dust is the primary route of exposure for lead from lead-based paint,which can accumulate in dust from flaked paint or dirt tracked in fromoutdoors. Unlike chemicals in the air, chemicals in dust can continue to expose occupants long after the sources have been removed. This is of particular concern for Persistent Organic Pollutant (POPs), a name given to chemicals that are resistant to breakdown in the environment, and thus they can persist in the dust for many years. For example, flame retardant chemicals that are used in consumer products migrate out of those products into air and dust. Studies have documented that the amount of chemical that is present in indoor dust can be directly correlated with amount of chemical found in the blood of people living and working in those environments, providing quantitative evidence of the significant role of indoor dust in overall chemical exposure.
It's no surprise to hear this reiterated through their research. And it's absolutely all the more reason to think deeply about where dust is coming from and how to capture it. To continue the topic from a slightly different perspective, let's take a look at pests as they might be mitigated by well thought out mechanical systems.
What is the significance of pests to human health?
The primary concern from pests and domestic animals is that they introduce allergens to the indoor environment which can cause an immune response in adults and children. The most relevant sources formost indoor locations are: dust mites, cockroaches, mice, rats, cats and dogs.
Dust mites are microscopic pests that feed on shedded human and animal skin cells, typically burrowing in bedding, mattresses, and furniture upholstery. While dust mites do not bite or sting, their feces and body parts create a harmful allergen (Der p1) that can dramatically impact human health. Mites have been associated with asthma, immune responses such as allergic rhinitis (hay fever), and allergic reactions ranging from mild symptoms like runny nose and watery eyes, to more severe responses such as asthmaattacks. Among asthmatic children, the rate of dust mite allergen sensitivity can range from 48-63%, and high allergen exposure among these individuals increases their risk of hospital admission.11 In a study conducted across the United States, four out of every five homes had detectable dust mite allergens in at least one bed.
Conclusions
Again, please read the full report and get into the details of the research - especially the elements we didn't touch on here. They're deserving of exploration as well.
And now look at what's being presented here. It's no stretch to see how crucial it is that we begin thinking of buildings as vehicles of health outcomes. The decisions we make in design and construction can either support good health outcomes or cause negative health outcomes. We should not take that responsibility lightly.
When teams from top-tier research institutions, like Harvard, are pointing to the relationship between the built environment and health outcomes in our global society, it's time to stop pretending that the notion of healthy buildings is a fad that will fade out. We are at the pivot point in our industry and we are faced with the choice to either be leaders with a clean conscience or wait until the codes make us so we don't have to make the effort to figure it out before we have to.
In our minds at Positive Energy, the decision is very clear. Let your ethics be your guide.
Project Contributors
The 9 Foundations of a Healthy Building © 2017
Contributors:
JOSEPH G. ALLEN, ARI BERNSTEIN, XIADONG CAO, ERIKA SITA EITLAND, SKYE FLANIGAN, MAIA GOKHALE, JULIE M. GOODMAN, SKYLAR KLAGER, LACEY KLINGENSMITH, JOSE GUILLERMO, CEDENO LAURENT, STEVEN W. LOCKLEY, PIERS MACNAUGHTON, SEPIDEH PAKPOUR, JACK D. SPENGLER, JOSE VALLARINO, AUGUSTA WILLIAMS, ANNA YOUNG, JIE YIN
For more information:
Joseph G. Allen
Assistant Professor
Harvard T.H. Chan School of Public Health
jgallen@hsph.harvard.edu