
Design Around People, A Good Building Follows
The illustrious and ever gracious Robert Bean coined this phrase and we've adopted it as a rallying slogan. It's absolutely true, too. When human occupancy is the primary focus, we drop the pretense of oculocentrism and we prioritize what matters. If human beings can't thrive in their spaces (especially their homes), then what exactly are we delivering to society via the built environment?
Design Around People, A Good Building Follows
Foresight & The Built Environment
Greetings building science enthusiasts, Michael (Miguel) here writing down a few musings for your edification and leisure.
Our colleague Bill Aylor over at Lake|Flato recently sent us a fantastic interview featured in Doggerel (a site run by Arup, a global firm of designers, planners, engineers, consultants) on the Future of The Built Environment. In the interview, Dr. Gereon Uerz, a sociologist and consultant, unpacks the idea of corporate foresight and how it can be used as a strategy for making positive change in the way the built environment is designed and delivered. If you've got the time to read the article, I highly recommend it. If you don't have time to read it, here are a few takeaways that impacted me as they relate to Positive Energy. The quotes herein are pulled from Dr. Uerz's interview.
What Is Corporate Foresight?
“Corporate foresight provides evidence-based ideas about possible future developments based on ongoing trends. It gathers and analyzes information about things going on within a society and on a global level, then uses this information for business operations, especially in the fields of innovation, strategy, change management, and risk analysis.”
There is a heavy trend in business the last few decades pushing for more data driven decision making. And for our purposes, we're talking about the data that speaks to a necessity for better, higher quality buildings. This trend hasn't fully made it to the larger construction market yet.
Cheap tract homes and suburbanization are in rapid expansion mode across the US, homogenizing architecture and lowering the bar for construction quality. Health problems caused by indoor environmental issues are only just beginning to make their public debut. And yet for many professionals, the only data driving decision making in design and on job sites are first cost. Foresight strategy likely hasn't proliferated into the AEC industry because old guard practices are comfortable and because it's difficult to fully understand the global implications of first-cost driven decision making. It's become normalized to "value engineer" which actually means "removing otherwise crucial pieces of a building for more expensive countertops and the like."
But there are those of us who are the vanguard. There are a brave few who are weathering the tide to build profitable business operations around better decision making, prioritizing data driven decisions (like better air quality, energy usage, etc.) that are also profitable to the future of our ecological and societal positions. It's an aberrant thing to do, but the tipping point is now well within in range. People are telling/hearing countless stories of health impacts from houses that made them sick. We're better understanding the ecological impacts of our building practices more and more every day. It's a new industry milieu and it's a big deal.
How Does Positive Energy Fit Into The Equation?
We see ourselves at Positive Energy as an avid user of corporate foresight strategy. We've used it to do something a bit odd in the residential construction market - to deliver high quality and thorough HVAC designs and to verify that the systems get installed correctly.
On most residential projects, the HVAC design is left to installers and is almost an afterthought. Project economics have squeezed the delivery process of a building into this shape because nobody was challenging it. We're disrupting the notion that mechanical engineers should not be involved in custom residential markets simply because the old market dynamics dictated such. We're breaking into the habitual mind of architects, installers, builders, and by proxy, homeowners.
This idea didn't come to life from some vague intuition or a gamble on entrepreneurial ambition. We've built our business by absorbing data points from a wide range of industries and market trends. We've consumed information intensely and it has shaped our perspective on the world - specifically regarding the built environment. Since our business was founded, we focused that perspective of the industry into an incubator of innovation. We knew we needed a deep knowledge of building science and we knew we had to keep the lights on in the office. We could offer that perspective and depth of knowledge somehow, although we didn't necessarily know how it would pan out. So we experimented with the business model... a lot.
In the past we offered deep energy retrofits, testing services, owners representative services, building science consulting, enclosure consulting, mechanical consulting, HERS ratings, passive house rating, etc. We were trying to see what would really stick and what had staying power. It took a moment to settle in (7+ years trying to find that signature service that worked for everyone), but our use of foresight strategy paid off. We have since created a great service and profitable business that challenges the status quo, leaving serious questions with our clientele - questions about what what we're doing with the built environment. And we'll continue to use this strategy to innovate and bring more services to market that are not only useful, but crucial.
We like to think that our foresight strategy works both internally to encourage innovation, but also at the market/industry levels to use that innovation for better built outcomes.
“If you do foresight, you are not just exceeding the usual time horizon of a company, but challenging some of its core assumptions. You’re not there to provide answers; you’re there to address the most relevant questions. You do a good job if the people who commissioned you end up with one more question than they had before. If they have one more answer, it’s what they want and expect, but I don’t think you’ve done a good job. Because when you’re talking about tomorrow, well, they’re not there yet, and you’re just groping in the dark. If you shine light on some areas that are just emerging and ask “What could that mean for you?” you’re doing a good job.”
Integrated Mechanical Design
My hopeful assumption is that Positive Energy's efforts in bringing Integrated Mechanical Design to market has not only created the question Dr. Uerz wants asked, but also answers at least part of it. Our company's rhetoric is designed to leave with architecture firms the idea that more is possible, sensible, and reasonable. And our Integrated Mechanical Design service provides architecture firms with a means to bridge the gap.
We want to help projects reduce risk and overall cost by shifting the way budgets are utilized. For now, we're using our IMD service to make transactional and positive changes for residential projects by helping architects and their clients prioritize the budget by encouraging data driven decision making. If you could cut 25ish square feet of your total floor plan to free up enough budget to ensure that the health and comfort delivery system of your home are designed and installed well, wouldn't that make sense? And by using the same foresight strategy, we're currently developing energy modeling services that will help projects make better systems decisions before it's too late to go back and change things without incurring major costs. If you could know more accurately how much solar PV you needed, wouldn't you want to save that money and use it elsewhere in the budget?
Telling or even insinuating to architects and their clients that their budget priorities are misaligned with reality is not often a fun conversation. And not every architect gets it nor agrees. But there are those who do. They're paying attention to global trends. They're trusting their consultants to make decisions with expertise.
It hasn't been easy, but the fundamental motivation for our building such an unusual business is quite simple actually. We want to transform the way that the built environment is delivered. In the long-term sense we want to usher in a new practical philosophy in our industry - prioritizing design and integrated project delivery as a means to improve how buildings affect occupants. Unlike other industries, we have the unique position to make an incredibly lasting impact. Whether that impact is good for society or bad is riding on all our shoulders.
The Future
“The built environment has long planning cycles, there’s a huge investment that goes into it, and almost all ongoing megatrends — demographic change, urbanization, digitization, sustainability — are highly relevant. The leverage that you have is much bigger than in the consumer goods industry or others that operate on very short cycles.”
While the road less traveled pioneering our way into residential engineering has been somewhat lonely and daunting, Positive Energy is seeing real results. We have not only begun to make changes here in Austin via our IMD service, but we've also positioned ourselves to scale the business beyond our local market. We're excited for what the future holds and we truly see each of our clients as a crucial part of that. If we can make good design decisions together and coordinate project delivery together, we can really lead the market and, in some ways, the industry together.
The trends aren't going away. Cities are growing and changing. Codes are changing. Home building is changing and the demands are more stringent. The planet is changing and we've got to be good stewards.
If you don't think we're telling the truth, look at the science on indoor air quality. Look at what the economists and sociologists are saying about demographic trends. Look at the transition underway in the energy sector. Look beyond short-term politics at the critical mass that our planet will hit as we urbanize and our population tops. We've entered an age where building science really matters. It matters because people want data to back up their decisions. It matters because those same people are going to be living in the buildings we're talking about and that is an immersive experience. If they're immersed in crap, the health and comfort outcomes are going to be crap.
Only together can we keep that from happening and build a better future for society and the planet. At Positive Energy, we're confident that we can do it. I hope you'll join us in that rally cry.
One final thought from Dr. Uerz:
“Buildings and infrastructure can provide ecosystem services just like nature does, but we don’t know to what extent, where it is applicable, and what solutions are already available... Since we aren’t going to stop covering the earth’s surface with infrastructure and buildings, we need to think really hard about how to make this beneficial in terms of services. If the built environment does nothing other than just accommodate people or host cars, it’s a missed opportunity.”
This is history in the making and none of us know exactly what it looks like, but we shouldn't miss this opportunity. Let's get to work.
The Building Science Philosophical Society - Jan 19 - Science of Sustainability
The Science of Sustainability
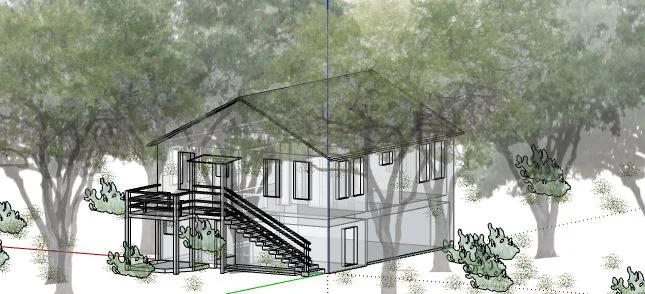
A building occupies a volume of the earth's atmosphere that we alter to suit our needs.
How we think about our world impacts the goals we set and the decisions we make. As professionals engaged in the process of delivering homes and buildings to society, we are both influencers and the decision makers. As such our understanding and perspective matters a lot.
How do the decisions we make on one level (site, shelter) impact the outcomes on other levels (global resource/energy use)?
Join us for an introduction to the science of sustainability - a set of accurate and realistic accounting principles necessary to evaluate buildings and their impacts, including all the resources required for their construction, maintenance and use over time. One that can quantitatively account for the way that people, buildings, societies and culture co-evolve.
The Building Science Philosophical Society
Topic
The Science of Sustainability
Where
Lake|Flato Austin Office
1711-C E Cesar Chavez St, Austin, TX 78702
When
Thursday, January 19, 2017
What To Bring
Your beverage of choice. Snacks will be provided, endless beer will not.
Holiday Tips From Positive Energy - Part 3
May Your Holidays Be Peaceful
Get some rest. Enjoy the warmth of your home and family. We've got some good work to do together in 2017.
Holiday Tips From Positive Energy - Part 2
We Look Forward To Your Business in 2017
Positive Energy wrapped up its busiest and best year to date and we couldn't be more excited about 2017. We're ready to take on your project's mechanical design and help you deliver excellent results for your clients.
Holiday Tips From Positive Energy - Part 1
Stay Safe & Stay Warm
Now that we've wound down a busy, wild year, let's take this holiday season to connect with our loved ones and prepare ourselves to get back out and change the way the built environment is delivered in 2017. We've done great work this year and we're proud of it. We're confident that next year will be even better.
Solar Possibilities | The Building Science Philosophical Society

Greetings Building Science Enthusiasts!
It's that time again. Join us for the next Building Science Philosophical Society meeting on Thursday, November 12 from 4:30 - 6:00PM at Positive Energy headquarters. Our friends from PCI Solar will lead us in a discussion on solar possibilities from an engineering perspective.
Show up. Bring libations. Activate brain. Discuss with friends!
BYOB
11.10.16 (click for calendar invite)
Positive Energy's Office (click for directions)
And if you haven't heard our Halloween special short podcast episode yet, trust me you don't want to miss it! Looking forward to seeing you all there.
We Are Proud To Sponsor Four Homes On The 2016 AIA Homes Tour
At Positive Energy, we take pride in delivering engineering excellence through our signature Integrated Mechanical Design™ services. We partner with the best architects in the world to ensure that their residential projects have both health and comfort delivered. Clients expect it and it's not easy to do. And this year, we're proud to have offered our expertise in Design, Building Science Consulting, and Performance Testing for four homes on this year's AIA Homes Tour. We couldn't be more proud to announce that we're sponsoring these four homes. They each exhibit excellence and a unique Austin style.
Take a peek at the homes we're sponsoring and be sure to drop by and say hello on the tour October 15/16.
Photography © http://www.leonidfurmansky.com, courtsey of AIA Austin
Webber + Studio, Architects
909 Columbus Street



This new home was designed for a family of four on a small lot that appeared unbuildable given an enormous pair of Live Oak trees and their critical root zones. The resultant buildable area accommodated a pair of volumes connected by a spatial isthmus creating a barbell shaped footprint. The pair of inside corners provides diagonal views between a corresponding pair of outdoor zones: the public front and the private back corners of the site. The house reflects the personalities of the pair of owners. Plywood interior wall surfaces and stained concrete floors are warm and relaxed, reflecting her hard-working earthiness in contrast with his techy entrepreneurialism, reflected in the scrappy but resourceful ‘bar-code’ exterior siding pattern.
Project Type: New Construction
Size: 1,700 square feet
Tornbjerg Design
3301 Perry Lane



This case study originated as a remodel of a 1951 ranch-style house. However, it was determined that remodeling would not be feasible due to highly expansive soils. Rather than demolishing the home, it was donated to a family of 14 and relocated to Bertram, Texas. The new structure was sited to maximize shading and breezes and utilized a pier/beam foundation to minimize site impacts. Construction began with a comprehensive holistic approach, and a number of components were utilized to generate an environment which improves occupant health and wellness. The home is highly energy efficient, provides healthy indoor air quality through reduction of VOCs, as well as long-term durability and visual comfort with emphasis on connections between indoors and outdoors. Conservation of resources was achieved through efficient and thoughtful use of space resulting in a smaller building footprint. The residential design also serves as a model for universal design and accessibility.
Project Type: New Construction
ize: 2,700 square feet
Rauser Design
907 Mansell Avenue



The client’s directive for durability and simplicity dovetailed nicely into the architect’s fixation with Dr. Joe Lstiburek’s concept of The Perfect Wall (also called The 500 Year Wall). This physics-based building-science concept pushes the air, vapor, and thermal control layers to the outside of the structure, eliminating the need for insulation in wall and roof cavities and allowing the structure to be expressed. The framing is shielded from the exterior extremes of temperature and humidity, which protects it for generations as if it were furniture. Responding to the building science and the projected longevity of the structure, the design uses a static, simple geometry and materials with long life-spans that age gracefully. Finish layers are reduced to their minimum: subfloor is exposed as flooring and ceiling, shiplap pine separates interior rooms, stair treads become bookshelves. The siting is a result of the surrounding heritage pecan trees as much as it is of the current and future neighborhood context.
Project Type: New Construction
Size: 1,450 square feet
Mell Lawrence Architects
4506 Balcones Drive



Sculptural concrete forms contain uncluttered living spaces in this home with separate guest house for a creative family of three. Private spaces and a large screened porch upstairs feature panoramic views. A 7-to-8-foot overhang wraps all the way around to control solar gain in warm months. Downstairs, a continuous perimeter space encircles a four-sided box containing the pantry, bathroom, coat closet and the stairway. Public spaces such as kitchen, living, dining spaces spin outward from the southwest corner, while a media room in the opposite corner acts as a cozy gathering area. Landscaping is all low maintenance, with new trees planted that will eventually surround the house.
Project Type: New Construction
Size: 3,798 square feet
9 Principles Of Integrated Project Delivery
Our mission at Positive Energy is simple - we want to change the way the built environment is delivered. Part of that transformation happens when we work through projects differently, emphasizing the strengths of each key player involved. It's not always easy, but it makes sense. And the AIA knows this too. They have a name for this process and have even laid out fundamental principles to move it along.
It's important that we all know these principles, infuse them in our process, and use them to strengthen and benefit our projects. Our Integrated Mechanical Designs are performed with these principles woven into each decision made along the way. It's a no brainer. Here are the fundamental principles of Integrated Project Delivery as defined by the AIA (California Council).
1. Mutual Respect & Trust.
Mutual Respect & Trust. In an integrated project, owner, designer, consultants, constructor, subcontractors and suppliers understand the value of collaboration and are committed to working as a team in the best interests of the project.
2. Mutual Benefit & Reward.
Mutual Benefit & Reward. All participants or team members benefit from IPD. Because the integrated process requires early involvement by more parties, IPD compensation structures recognize and reward early involvement. Compensation is based on the value added by an organization and it rewards “what’s best for project” behavior, such as by providing incentives tied to achieving project goals. Integrated projects use innovative business models to support collaboration and efficiency.
3. Collaborative Innovation & Decision Making.
Collaborative Innovation & Decision Making. Innovation is stimulated when ideas are freely exchanged among all participants. In an integrated project, ideas are judged on their merits, not on the author’s role or status. Key decisions are evaluated by the project team and, to the greatest practical extent, made unanimously.
4. Early Involvement of Key Participants.
Early Involvement of Key Participants. In an integrated project, the key participants are involved from the earliest practical moment. Decision making is improved by the influx of knowledge and expertise of all key participants. Their combined knowledge and expertise is most powerful during the project’s early stages where informed decisions have the greatest effect.
5. Early Goal Definition.
Early Goal Definition. Project goals are developed early, agreed upon and respected by all participants. Insight from each participant is valued in a culture that promotes and drives innovation and outstanding performance, holding project outcomes at the center within a framework of individual participant objectives and values.
6. Intensified Planning.
Intensified Planning. The IPD approach recognizes that increased effort in planning results in increased efficiency and savings during execution. Thus the thrust of the integrated approach is not to reduce design effort, but rather to greatly improve the design results, streamlining and shortening the much more expensive construction effort.
7. Open Communication.
Open Communication. IPD’s focus on team performance is based on open, direct, and honest communication among all participants. Responsibilities are clearly defined in a no-blame culture leading to identification and resolution of problems, not determination of liability. Disputes are recognized as they occur and promptly resolved.
8. Appropriate Technology.
Appropriate Technology. Integrated projects often rely on cutting edge technologies. Technologies are specified at project initiation to maximize functionality, generality and interoperability. Open and interoperable data exchanges based on disciplined and transparent data structures are essential to support IPD. Because open standards best enable communications among all participants, technology that is compliant with open standards is used whenever available.
9. Organization & Leadership.
Organization & Leadership. The project team is an organization in its own right and all team members are committed to the project team’s goals and values. Leadership is taken by the team member most capable with regard to specific work and services. Often, design professionals and contractors lead in areas of their traditional competence with support from the entire team, however specific roles are necessarily determined on a project-by-project basis. Roles are clearly defined, without creating artificial barriers that chill open communication and risk taking.
Comfort With A View - Building Science Philosophical Society
Greetings building science enthusiasts!
Now that we're well into summer and it's scorching hot outside, we should talk about heat and windows. We've all seen those little stickers that come on new windows, but what do they mean?
Join us Thursday July 28 at the offices of Building Exterior Solutions as architect Adam Pyrek of The University of Texas School of Architecture and CINCO Labs leads a discussion. We'll break down what NFRC window stickers mean, how your windows' U Factors are tested, how they affect you and your clients. We'll even have a live window testing hot box so you can come kick the tires (not literally, but you get it).
You won't want to miss this one!
What?
Comfort With A View - led by Adam Pyrek
Where?
3709 Promontory Point Drive, Suite 206 | Austin, TX 78744
When?
Thursday, July 28, 2016
4:30 - 6:00PM
Why?
Because discussing the built environment is crucial!
How?
Bring your own beer and an open mind for the best possible experience.

PHAUS Austin Chapter
We are very proud of the efforts of the local PHAUS chapter here in Austin. Do yourself a favor and read a message from the president, Eric Griffin. You may recognize him because he's one of our very own here at Positive Energy! Check out the organization's website here.

"Austin is an intelligent, thoughtful, vibrant and progressive city that in many ways has lead the nation in local energy efficiency standards and high performance construction. However, engaging the community and creating a Passive House culture in a hot and humid climate has been a challenge. As conventional dialogue for high performance buildings has focused on heating dominated climates with minimal consideration of hot and humid climates with substantial cooling loads, the old Passive House standard was a non-starter for the design and construction leaders in our market. Thankfully, PHIUS released the PHIUS+2015 building standard, which has reinvigorated our chapter. There's finally a climate zone appropriate, economically justified, performance based reason to re-think your perception of Passive House. We all understand that thoughtful design and implementation of building science principles is imperative for successful outcomes for owners and occupants in humid climates, finally there's a Passive House organization that does, too."
Kimberly On Matt Risinger's "Build" Talking Integrated Design & HVAC
Check out this awesome episode of Matt Risinger's "Build" with our very own Kimberly Lewellyn talking Integrated Design and HVAC.
Building Science Philosophical Society Meeting Announcement

Our homes and buildings are complex systems of systems that have a significant impact on our lives -code requirements for their design and construction directly impact our health, our comfort, our safety and our bank accounts.
Please join us for our next Building Science Philosophical society meeting next Thursday on 4/7, where the matter at hand turns to something we all have an opinion about - building codes*.
Strong, well-designed, effectively enforced building codes can save lives, save energy and reduce resource use. It's also true that building to code minimum standards leads to the worst building that can be legally built.
Complicating the question of Codes is that there are now a host of beyond-Code programs to choose from - see the icons below. Even assuming the "perfect" code, the elephant-in-the-room is effective enforcement. Beyond all this, how do shifting societal values and owner/occupant preferences affect this mix?
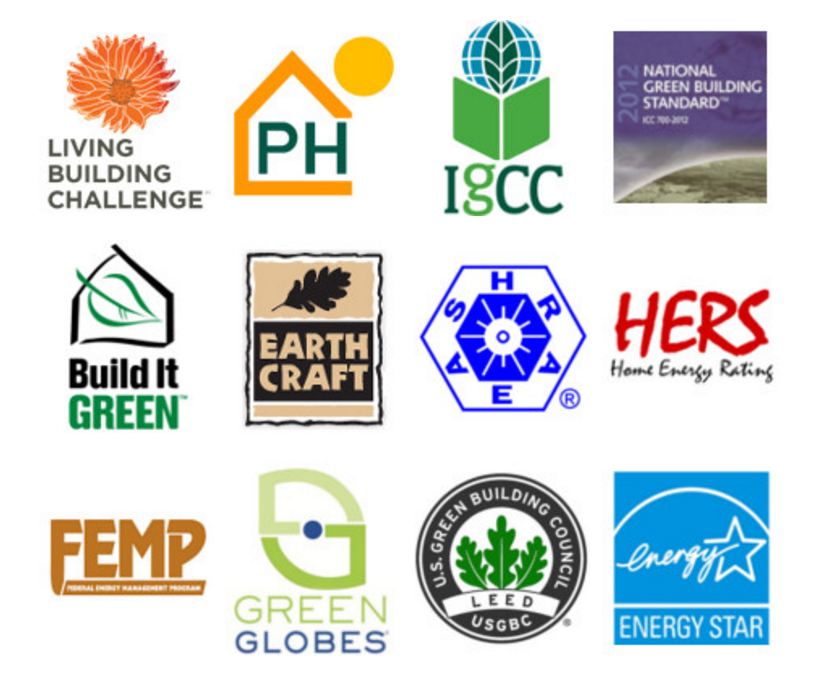
Please join us for a lively and thoughtful discussion... It's even rumored that our local Austin Energy Code 'Czar' will be on hand to share his thoughts and opinions!
BYOB
Thursday, 4/7/16
Positive Energy
1206 B South 3rd
Austin, TX 78704
*The emphasis for this discussion will be on those building code provisions that specifically impact the long term performance (health, comfort, energy use, durability) of the building.
Sustainability Through Integrated Design - COTE San Antonio Event!
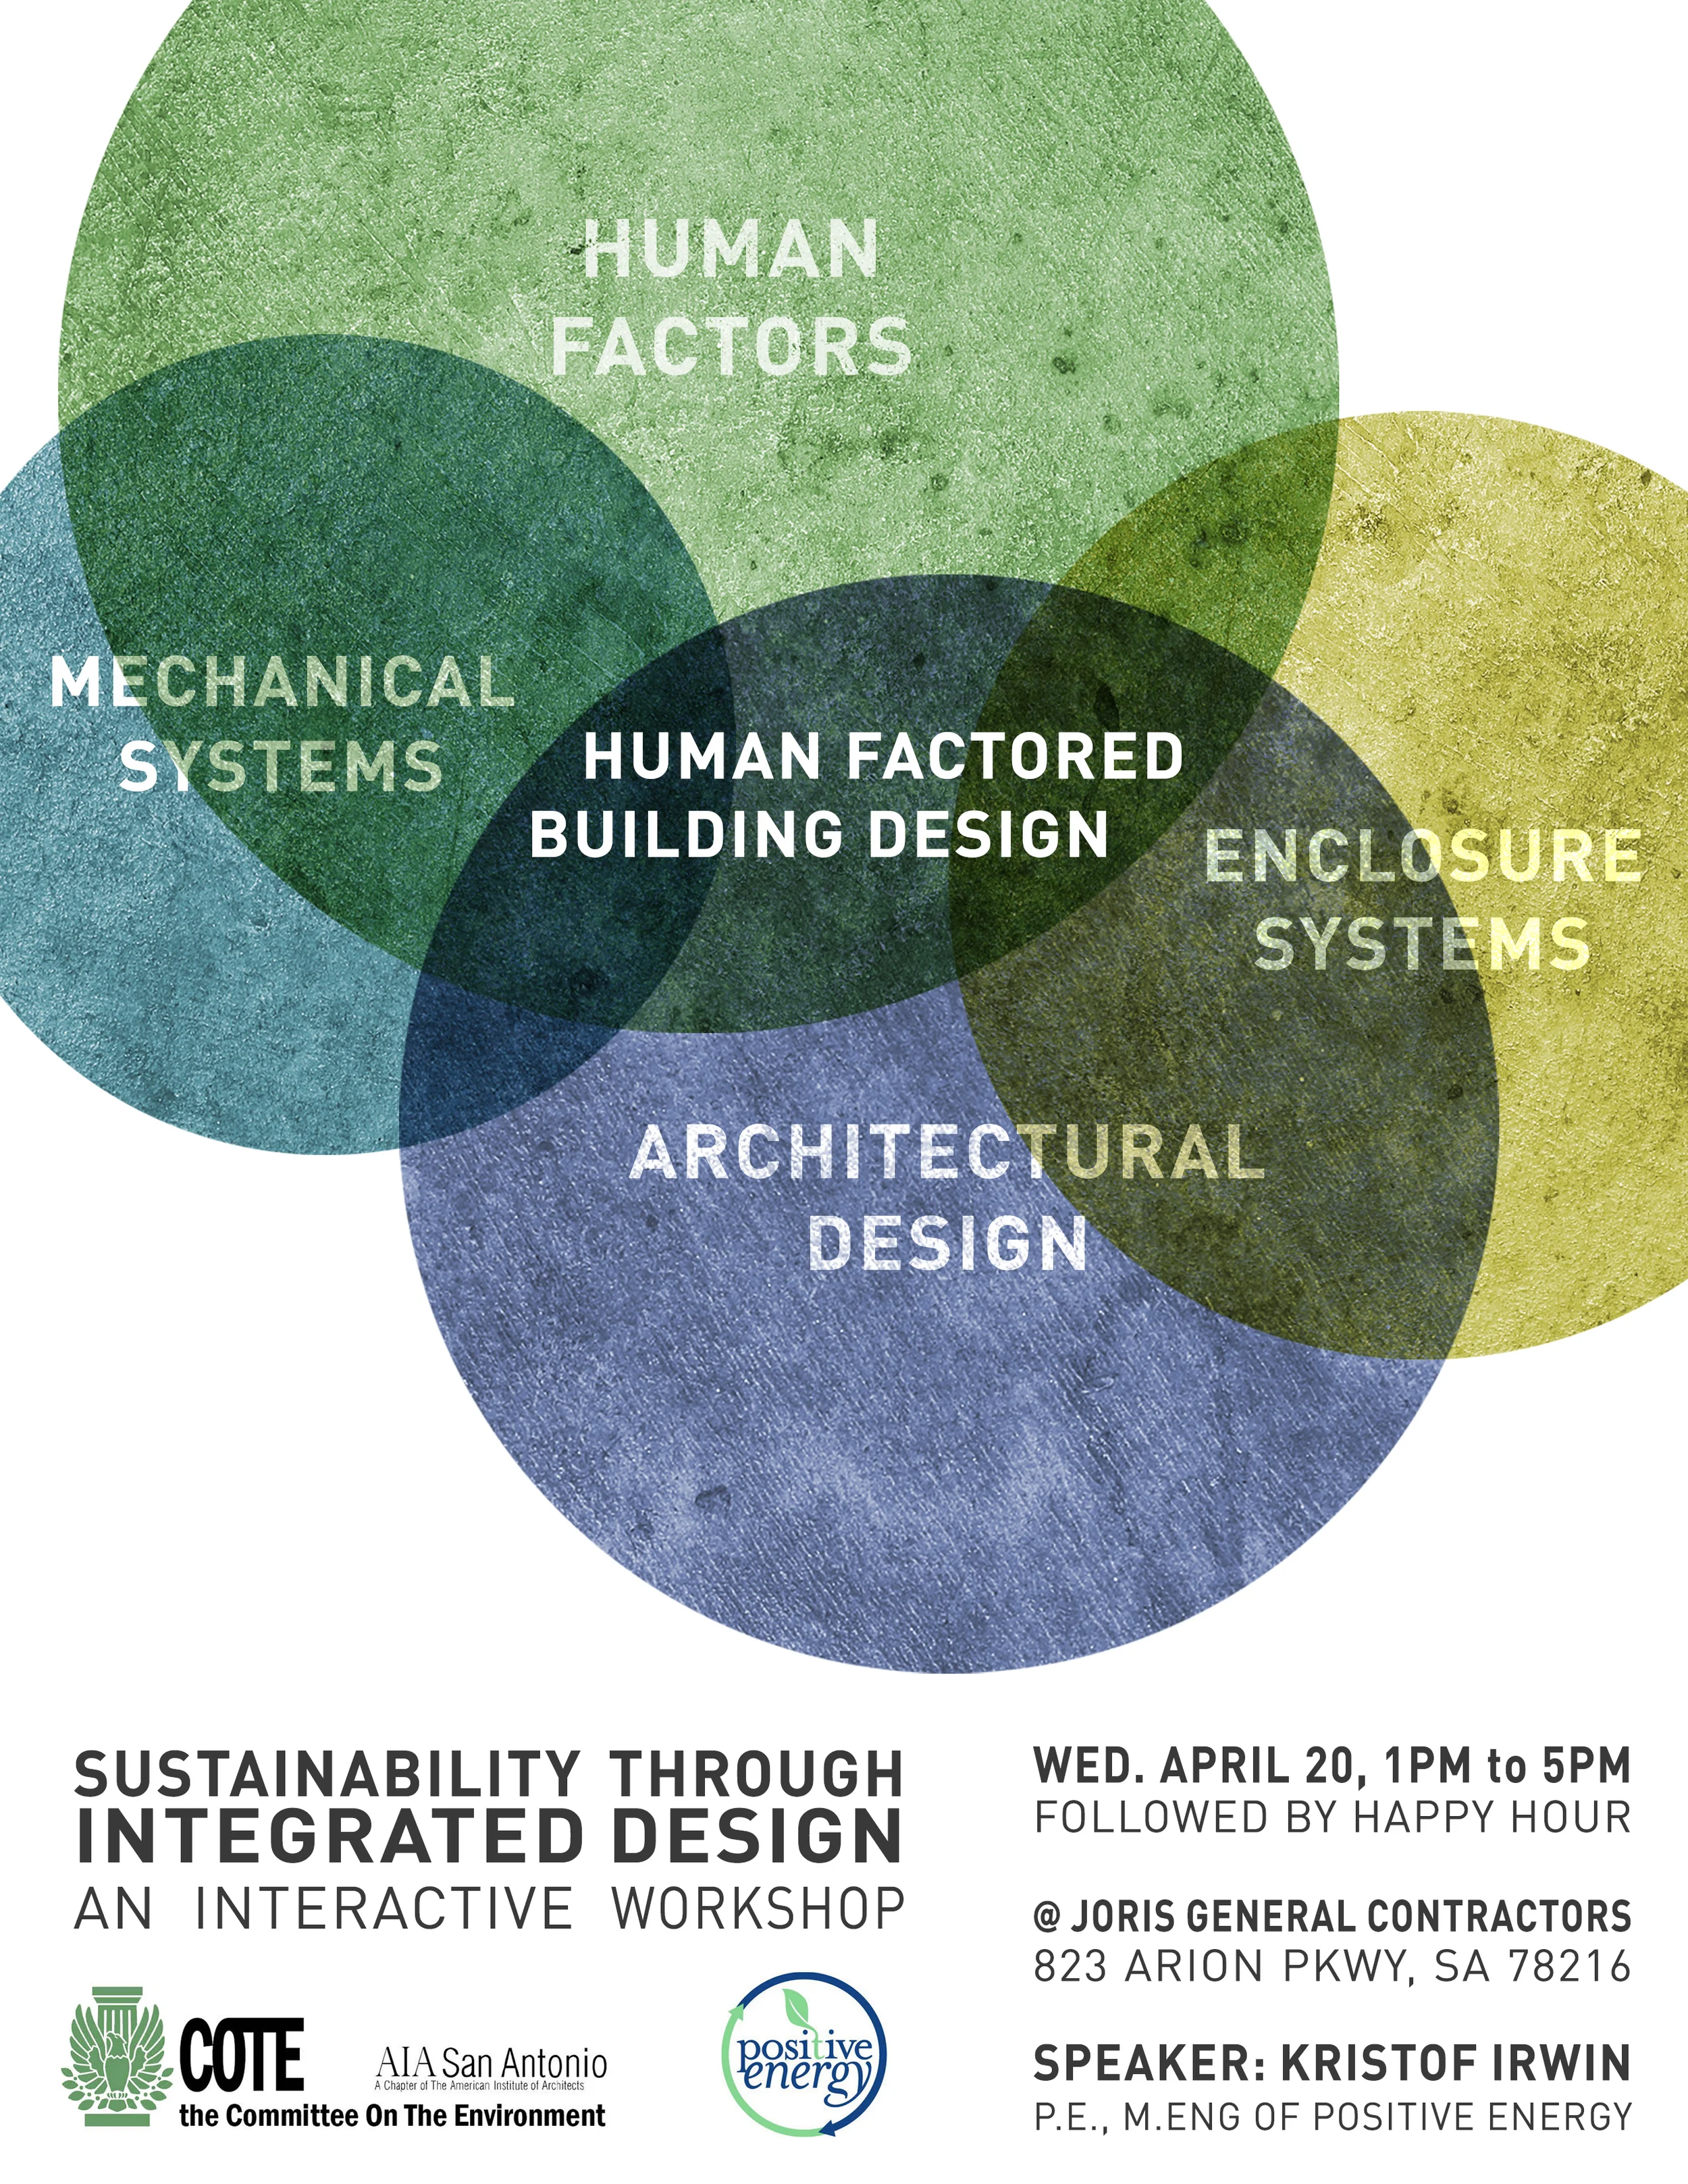
Integration Matters - Integrated Project Design and Delivery
Is “Integrated” the new Green? The term is appearing everywhere. What does it signify for the industry and what does it mean for you? Prominent in the modern architectural lexicon, Integrated project delivery (IPD), Integrated design process (IDP) and Integrated design teams (IDT), all have a common aspiration - achieving multiple simultaneous positive outcomes through a process of expanding the project team’s understanding of interlocking impacts.
Applied to buildings, the core meaning of integrated points to two key categories of outcomes that represent the why we pursue and this approach.
They are: (1) human factors - a healthy, safe, comfortable indoor environment to support the occupants productivity and well-being; and, (2) societal factors - reduced resource and energy impact to support the owners/operators desire for reduced maintenance and long terms cost of ownership (as well as societal goals as expressed by Codes).
How we approach the project delivery process is to integrate desired outcomes from four interlocking aspects of the project: (1) the architectural vision for the building; (2) the human factors of health, comfort and well-being; (3) the design of the enclosure; and, (4) the strategy for climate zone appropriate mechanical systems. A mutual and sympathetic understanding of these four facets leads to success in achieving project goals.
What we are integrating is a project delivery approach. Specifically a project delivery approach that harnesses the expertise and perspective of the entire team of stakeholders to optimize project outcomes so that they increase value to the owner and occupants, while reducing resource use through maximizing efficiency.
Please join us for this workshop and discussion to learn about and share thoughts on building design and delivery.
2016 ACI National Home Performance Conference & Trade Show
The 2016 ACI National Home Performance Conference and Trade Show is coming to Austin, TX April 4-7! Mark your calendar and make your plans to join us for an exciting experience, from the best educational agenda in home performance and weatherization to networking opportunities like none other. This conference is being held at the Hilton Austin in the heart of downtown.
Click here for more information.
There is also an offer to volunteer to staff the event and get a free admission(!). These volunteer slots are limited so act fast if you want one. If interested contact Bethany Dittmar.
Building Systems & Technology Group - February 25
Greetings building science enthusiasts!
We all have a real sense (at least we hope) of what we put into our bodies when we eat food. We know that fruits and vegetables are vastly more nutritious than a cheeseburger with fries. When we're in the built environment though, and especially the homes where we want to feel most safe, the damaging effects of harmful materials are still just as present and dangerous, yet somehow given less attention. The imperative to change that discourse falls to those who pay attention and care.
Join us this Thursday, February 25th, as Wade Mullin, M.S., P.G. , IAC of the Building Services Department with the City of Austin leads us in a discussion on Lead & Asbestos in buildings.
What: The Building Systems & Technology Group
When: Thursday, Feb 25, 4:30 - 6:00 PM
Where: Positive Energy's office, 1206 B South 3rd, Austin, TX 78704
What else: BYOB & an open mind and your own stories/ideas
BEC National Symposium Topics
The BEC National Symposium has some great sessions lined up this year. Be sure to get your ticket now and head to Austin, TX in May.
Historical Perspectives on Enclosures
Larry Speck, FAIA
1 LU/HSW
This session will examine some time-honored principles and practices regarding the design of building enclosures as well as options that often seem to disappear and re-appear in the guise of advancement. What are we not learning? What can we learn from the past that will carry us forward?
We will examine several enduring truths regarding designing enclosure that have been pervasive through history and will examine how different eras have dealt with them to their benefit or disadvantage.
A Building Scientist’s Perspective on the Building Enclosure
Dr. John Straube, Keynote
2 LU/HSW
Project teams use their understanding of the enclosure to deliver good buildings to their clients. This understanding is based on the function of the assembly in relation to the climate, Codes and physical laws relating to heat, air and moisture flows across the enclosure. This seminar focuses heat transfer across the building enclosure. The mainstream understanding of heat flow across building assemblies is based on layers of simplifying assumptions. Do these simplifications distort our understanding of what is implicitly a complex, interconnected, three-dimensional process?
Think About This
Two-Guys on Your Head
1 LU
We evaluate, design, and construct environments that consist of complex building materials and systems, but are our thought processes inhibiting or enhancing our ability to make wise decisions? Do we have sufficient knowledge in how the environments we create affect the occupants and users of those environments? Understanding how we process information may assist us in deciding whether we continue delivering buildings the way we have always done it or do we join the voices that advocate for change. In this session, Dr. Bob Duke and Dr. Art Markman, along with Rebecca McInroy, will give us insights into understanding how our brains work so that we may better manage our daily decision making and better manage changes in our industry.
Best Practices for Enclosure Design from the Perspective of Hygrothermal (heat &moisture) Analysis
Dr. Achilles Karagiozis
1.5 LU/HSW
Clients and owners are demanding building with enclosures that align with outcomes of high thermal comfort, reduced energy costs and increased durability. To achieve these goals, project teams must appreciate the importance of heat and moisture flow on the assemblies they design. With modern materials and increased expectations in the marketplace, avoiding thermal bridging and tightening air barriers is only part of the answer. This seminar will provide both an introduction to hygrothermal analysis and its application to real world assemblies.
Tiny Desk Contest In Our Office!
It's not always engineering around here. Check out our CCO's band playing their NPR Music NPR Tiny Desk Concert around our conference table! Go Ghostbunny!
Case study opportunity: Dedicated dehumidification using novel split system dehumidifier (Ultra Aire SD-12)
Greetings building science enthusiasts,
Exciting opportunity to consider. UltraAire is looking to provide an SD-12 (http://ultra-airecontractor.com/ultra-aire-sd12.html) to one lucky home in Austin in return for access to the home, data from the project, client interviews and (probably) some pictures. Project goals will be to gauge the impact of the SD-12 on overall comfort, health, durability and energy use.
The ideal house is in the 2500-3000SF range and will have a ducted HVAC system operating in a *single zone* configuration.
Send an email to: SD-12@positiveenergy.pro if interested in this opportunity. Act quickly, the project research team wants to get started! Only one home will be selected.
March 2 BEC Meeting - Radiant Cooling & Heating Presentation By Messana
Hydronic radiant cooling systems have been used worldwide for decades. Now they are gaining popularity in North America and become an effective alternative to traditional all-air systems. New building codes and regulations demand for more energy efficient HVAC systems and radiant cooling is a proven and effective technology for cooling residential and commercial buildings. It is the preferred choice for designers to meet standards of Passive House, NetZero energy buildings, green and sustainable architecture. This presentation will address common questions and concerns and also analyze some of the benefits in terms of thermal comfort, wellbeing and productivity of occupants as well as substantial reduction of ductwork cross-sectional dimensions, operational and maintenance costs. Several case studies of radiant cooling projects will be presented.